ANSI Z765 sketches and the UAD 3.6 table, in the browser
Draw or trace the house with this appraisal sketch software. You get the gross living area by ANSI Z765, below-grade and garage areas on their own lines, and the area per level in the six UAD 3.6 boxes, ready to copy. UAD 3.6 is mandatory for new appraisals delivered to Fannie Mae and Freddie Mac from November 2, 2026.
- ANSI Z765-2021 mode
- UAD 3.6 table to copy
- Pro $179 a year
By the Squaremetry team · Updated
What you get
One sketch, the numbers your report needs
Sketch, GLA and UAD table come from the same measurements, so they never disagree.
-
GLA by ANSI Z765
Measured from the outside of the exterior walls. Finished area above grade counts; the rest gets its own line, with the reason.
- Below grade, even when finished
- Ceilings under 7 ft as nonstandard
-
The six UAD 3.6 boxes
Per level, in whole square feet: finished, nonstandard and unfinished, above and below grade.
- Copy table, paste in your report software
- Also in the CSV export
-
A sketch with every dimension
PDF to scale with the GLA calculation shown, as Fannie Mae asks for computer-generated sketches.
- Detached garage and porch apart
- Where every length comes from
Proof
A sample house, worked out by the engine
A two-story house with a basement, a porch and a detached garage, drawn from the outside walls. The bonus room upstairs has a 6′ 6″ ceiling, so it is nonstandard and stays out of the GLA. The whole basement is below grade, finished or not.
These numbers come from the same calculation engine as the editor, not from a sample typed by hand.
- The reason for every line
- Rule set and version on every result
- You measure and sign; we do the math
GLA · sample house
Rules us-ansi-z765-2021 0.3.0
| Area | Sq ft | Status |
|---|---|---|
| Main level · finished, above grade | 1,120 | GLA |
| Upper level · finished, ceiling 7 ft or more | 552 | GLA |
| Upper level · bonus room, ceiling 6′ 6″ | 120 | Nonstandard, not in GLA |
| Basement · finished, below grade | 728 | Below grade |
| Basement · storage, unfinished | 392 | Below grade, unfinished |
| Porch | 160 | Not in GLA |
| Garage, detached | 528 | Not in GLA |
| Gross living area | 1,672 | GLA |
How it works
From walk-around to report
-
Sketch the outline
Type each exterior length in feet and inches, or trace a plan you already have. Add a level per floor.
-
Mark what differs
Unfinished space, a low ceiling, a level partly below grade, a detached garage or a porch.
-
Check the GLA
Every area shows its status and the rule behind it, per level and in total.
-
Copy and export
Copy the UAD 3.6 table into your report software and export the sketch as a PDF to scale.
UAD 3.6
The six boxes, per level
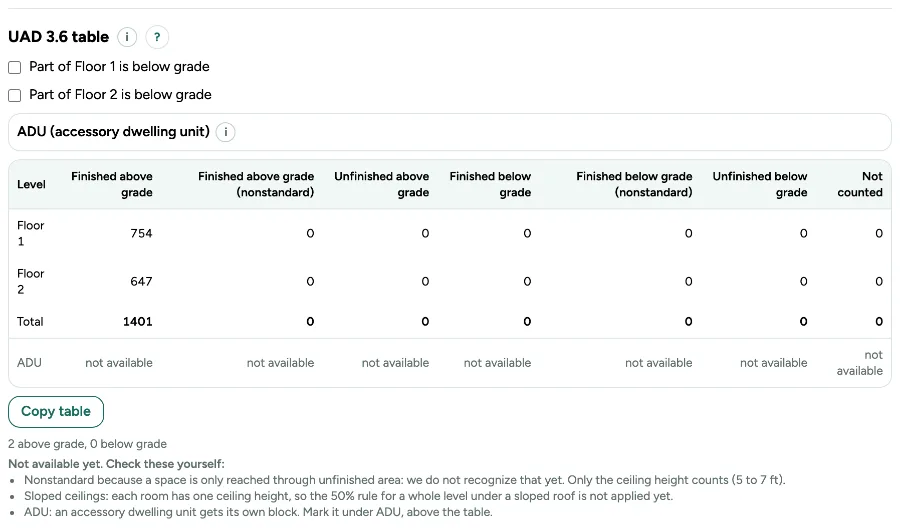
UAD 3.6 asks for the area of each level in six boxes. The editor fills them from the ANSI Z765 result, in whole square feet. Here is the table of the sample house above.
Not supported yet, and named in the table so you check them yourself: a space reached only through unfinished area, the 50% rule for a whole level under a sloped roof, and an accessory dwelling unit.
UAD 3.6 · sample house
Boxes with an area; the others are 0
| Level | Finished above | Nonstandard above | Finished below | Unfinished below |
|---|---|---|---|---|
| Main level | 1,120 | 0 | 0 | 0 |
| Upper level | 552 | 120 | 0 | 0 |
| Basement | 0 | 0 | 728 | 392 |
| Total | 1,672 | 120 | 728 | 392 |
Source of the deadline: Freddie Mac, "The UAD 3.6 mandate is November 2, 2026" (checked Oct 1, 2026).
Pro for appraisers
$179 a year
Or $24 a month, with 15 new homes a month and $4 for each one more. For one home now and then: $5 per home. A firm takes Team for $69 a month for 5 people, up to 20 with extra seats, with one house style on every export.
Your first home is free for 30 days. Prices in US dollars; sales tax is added at checkout where it applies.
Start for free See all prices →In Pro
- 15 new homes a month
- Your logo on every export
- ANSI Z765 mode for GLA
- DXF and the 3D model
- Cancel in a few clicks
Questions
Appraisal sketch software: questions
For appraisers. Can’t find your answer? Send us a message.
info@squaremetry.comIs the UAD 3.6 table ready for November 2, 2026?
The editor gives the area per level in the six UAD 3.6 boxes, in whole square feet, from the ANSI Z765 numbers, ready to copy into your report software. Not yet supported: a space reached only through unfinished area, the 50% rule for a whole level under a sloped roof, and an ADU. The table says so, and you check those yourself.
What is the best software for appraisals?
The one that fits your report software and your way of measuring. Squaremetry is a sketch tool in the browser: it measures by ANSI Z765, shows the GLA calculation and gives you the UAD 3.6 table to copy. It does not plug into forms software directly.
What tools do appraisers use?
A laser measure, a tape for short lengths, a sketch program with the ANSI Z765 rules and the GLA calculation, and the report software. Many sketch on a tablet on site.
What is a good free app for sketching floor plans?
In Squaremetry you can draw a sketch and see every area without an account. Your first home exports without the mark for free; after that a clean sketch costs $5 per home, or Pro for $24 a month or $179 a year.
Do you measure from the outside of the walls?
Yes. In ANSI Z765 mode the area of each level is taken from the outside of the exterior walls, as the standard asks. Rooms only need to be named when they differ, such as unfinished space or a low ceiling.
Does a basement count under ANSI Z765?
Not in the gross living area. Any level that is partly below grade is below-grade area, even when it is finished, and it is reported on its own line.
Does Squaremetry certify the measurement?
No. Squaremetry follows the standard in its own words and shows the rule behind every number. You measure, you decide and you sign the appraisal.
Can I put my own logo on the sketch?
Yes, with Pro: your logo goes on every export, and on view links and plans you embed on your own site with a small Squaremetry line. Team, $69 a month for up to 5 people, adds one house style for the office and can show your name instead of Squaremetry on view links, the report and embeds.
What does it cost for an appraiser?
Pro is $24 a month or $179 a year, with 15 new homes a month. A home counts once: exporting or downloading it again is free, also later. Drawing and exports with the small mark never count. Need more in a month? One more home is $4, 5 more are $15, or take Team. For one home now and then, $5 per home, and your first home is free for 30 days.
Do I need an account?
No. You can draw and see every area without one; your plan stays in this browser. Sign in when you want to keep a home in your account or share it.
Start with your first floor plan
Your first home is free for 30 days, no card needed. After that: $5 per home, or Pro from $24 a month.
or sign in with a code by email