Skip to the content
FIRST HOME FREE 30 days of exports without the mark, no card
Square footage

How big is 1,600 square feet?

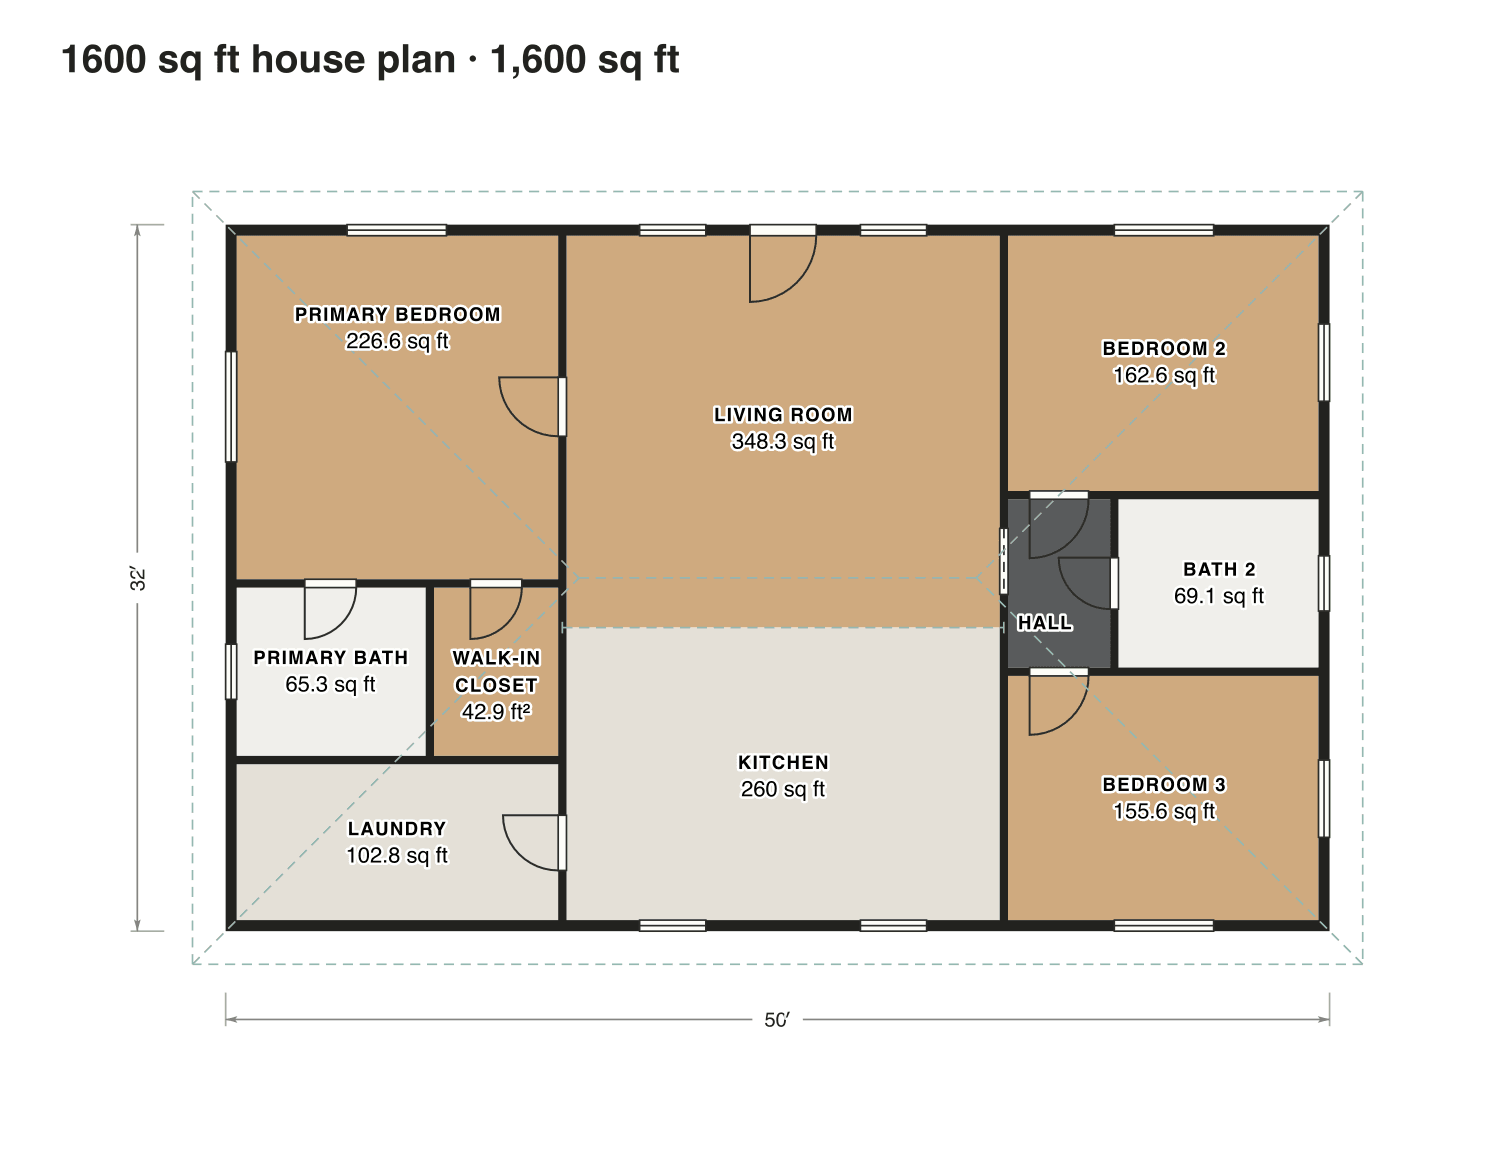
1,600 square feet is 148.6 m². That is a three-bedroom home like the one on the right, a square of 40 ft 0 in, or a rectangle of 32 by 50 ft. Below you find 1,600 sq ft house plans, drawn to scale.

In meters
148.6 m²
1 sq ft = 0.0929 m²
As a square
40′ 0″
on each side
As a rectangle
32 × 50 ft
or 25 × 64 ft
Another size →

· How we calculate

An example 3 bed · 2 bath floor plan of 50 by 32 feet on a one-foot grid, whose rooms add up to 1,600 sq ft.

Three ways to use it

Three ways to use 1,600 square feet

Three example layouts. Make a copy and change it in the editor.

  • 1,600 sq ft · 3 bed · 2 bath

    Apartment, 50 × 32 ft

    Make a copy →
  • 1,600 sq ft · all rooms on one floor

    Ranch house, 64 × 25 ft

    Make a copy →
  • 1,600 sq ft · about 32 × 25 ft per floor

    Two floors of 800 sq ft

    Make a copy →

Real floor plans

1,600 sq ft house plans

A real plan of 1,600 sq ft, drawn and measured room by room with ANSI Z765. Open it in the editor and change it.

1600 sq ft house plan

The primary suite at one end, two bedrooms at the other, and a big living room and kitchen in between.

Finished area
1,600 sq ft
149 m² · ANSI Z765
Not counted
Nothing
all of it is finished space
Layout
3 bed, 2 bath
one floor

Opens as your own plan with the same numbers. Save the drawing (PNG)
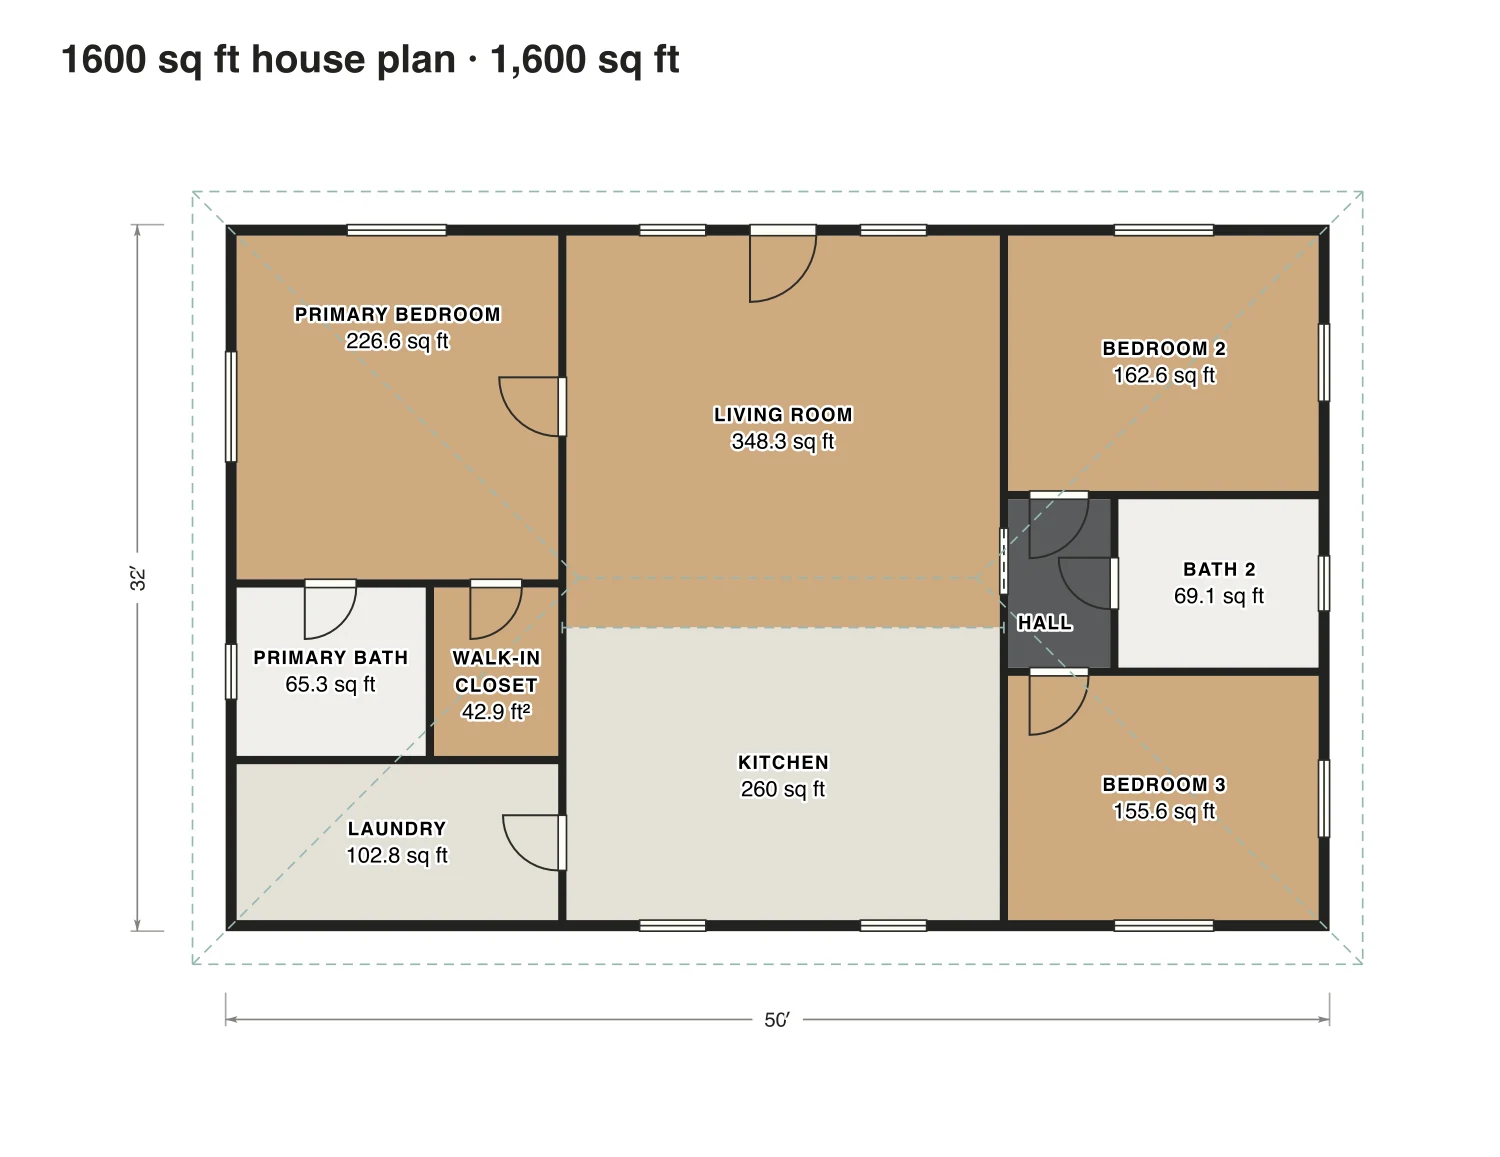
1600 sq ft house plan floor plan: 1,600 sq ft (149 m²) finished, 3 bed, 2 bath · one floor, drawn to scale with every room labeled.
50′ × 32′ outsideExample floor plan, not a construction drawing

Rooms · 1600 sq ft house plan

Room areas, 1600 sq ft house plan
RoomFloorSq ftCounts as
Primary bedroomFloor 1227Finished, counts
Primary bathFloor 165Finished, counts
Walk-in closetFloor 143Finished, counts
LaundryFloor 1103Finished, counts
Living roomFloor 1348Finished, counts
KitchenFloor 1260Finished, counts
Bedroom 2Floor 1163Finished, counts
HallFloor 135Finished, counts
Bath 2Floor 169Finished, counts
Bedroom 3Floor 1156Finished, counts
Finished area, ANSI Z7651,600outside the walls
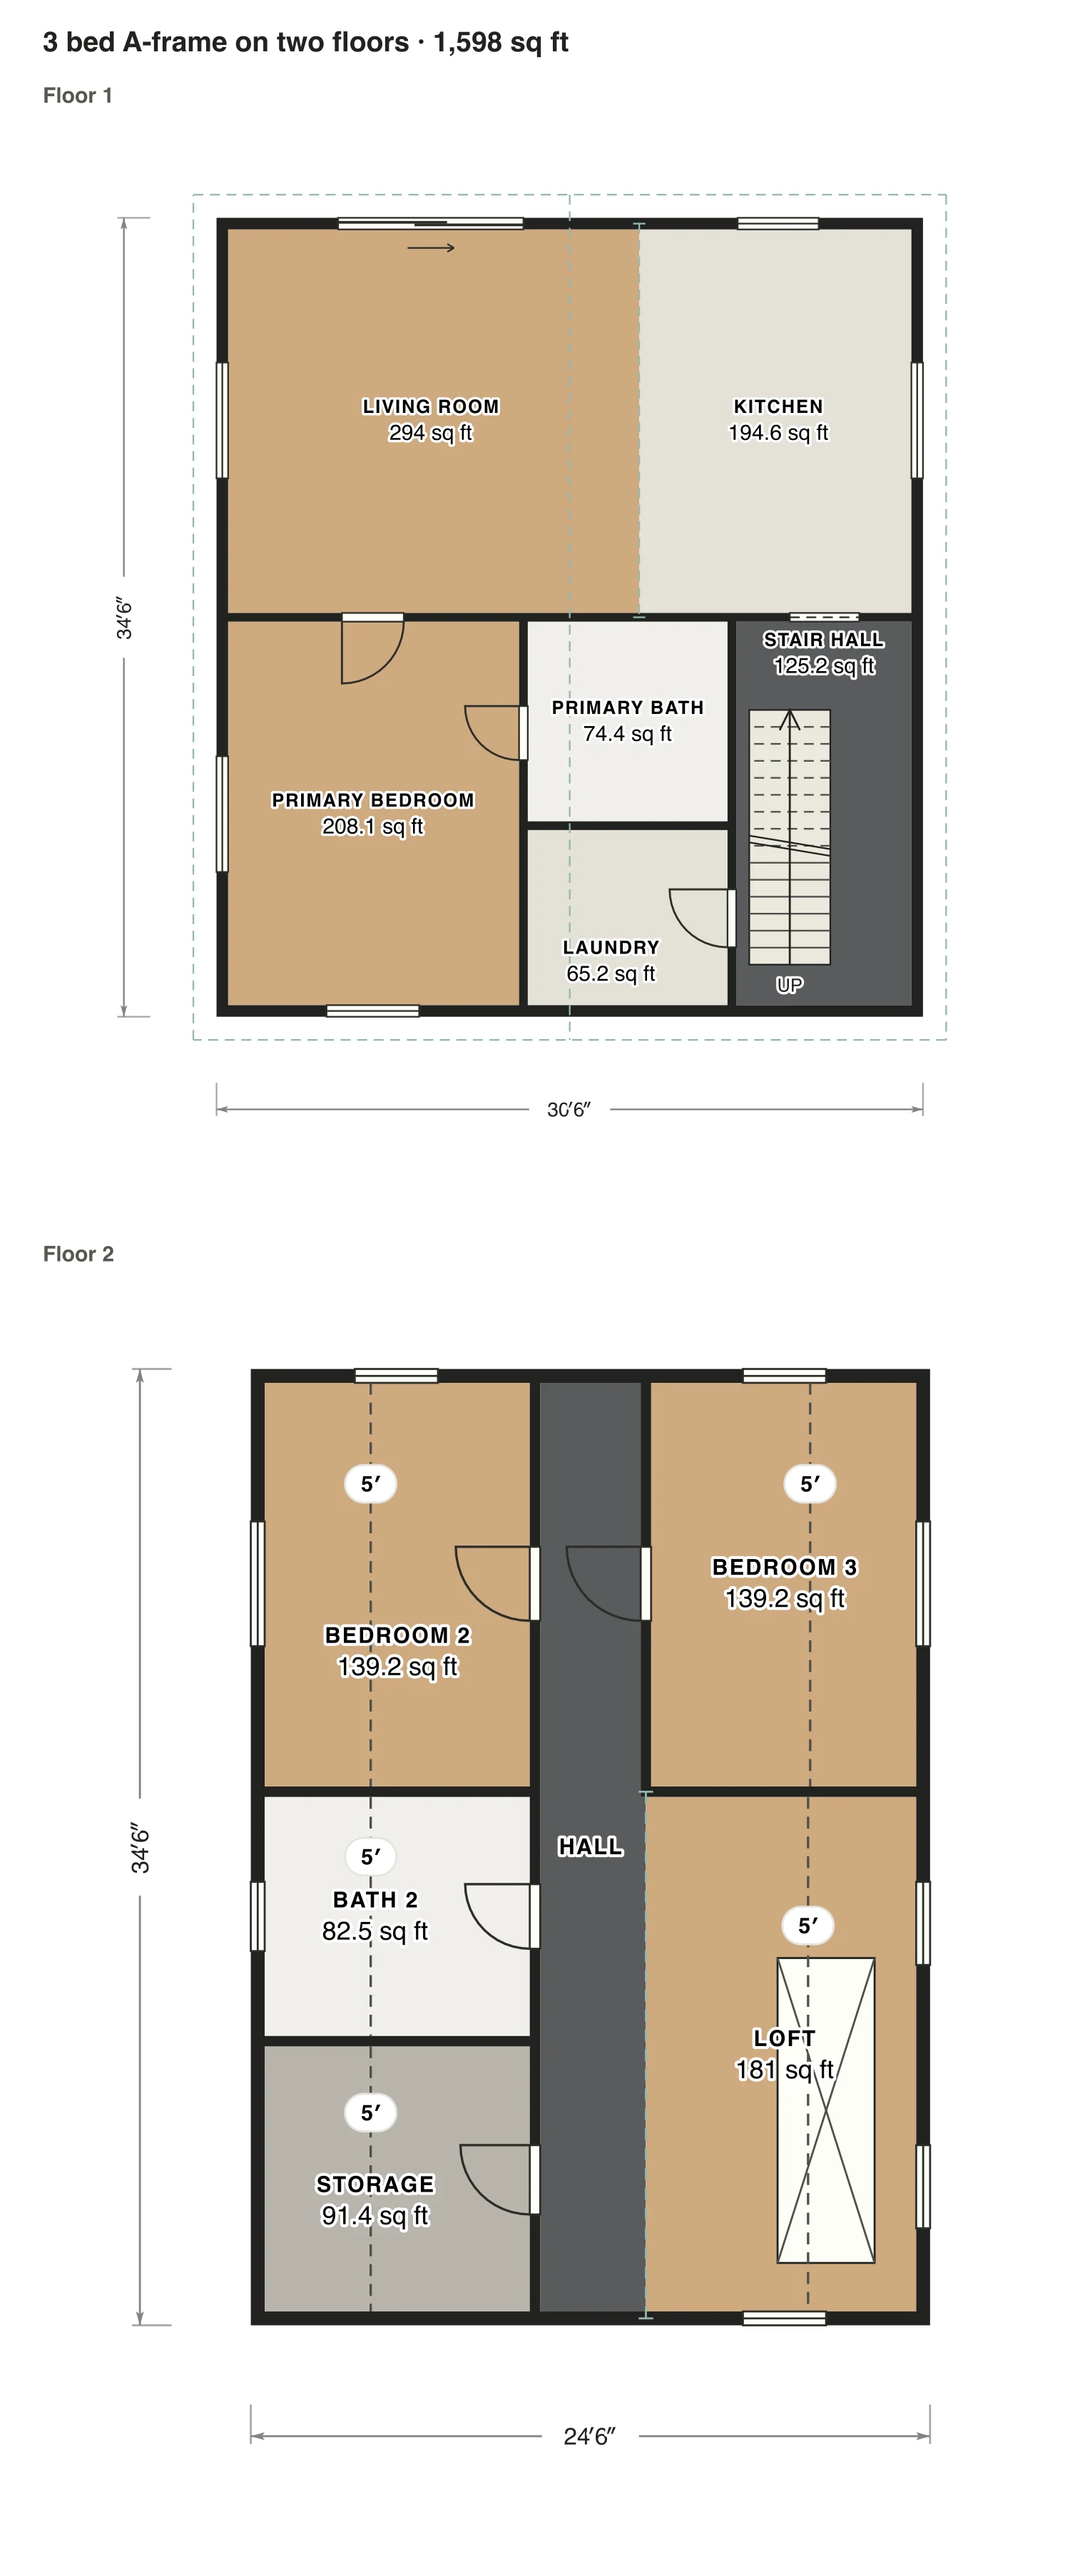
  • 3 bed A-frame on two floors floor plan: 1,598 sq ft (148 m²) finished, 3 bed, 2 bath · 2 floors, drawn to scale with every room labeled.

    A-frame house · 1,598 sq ft

    3 bed A-frame on two floors

    A full upper floor under the roof: two bedrooms, a bath and a loft on either side of a hall along the ridge, where the ceiling is highest.

    See this plan →

How big that is

How big is that, really?

Four familiar areas next to each other.

  • 9 × 18 ft

    Parking space

    162 sq ft

  • 20 × 20 ft

    Two-car garage

    400 sq ft

  • 32 × 50 ft · This size

    1,600 sq ft

    1,600 sq ft

  • 36 × 78 ft

    Tennis court (doubles)

    2,808 sq ft

Questions

1600 sq ft house plans: questions

About 1,600 square feet. Can’t find your answer? Send us a message.

How big is 1,600 square feet in meters?

1,600 square feet is 148.6 square meters. One square foot is 0.0929 m².

What are the dimensions of 1,600 square feet?

A square of 40′ 0″ on each side, or a rectangle of 32 × 50 ft or 25 × 64 ft. Any length times width that makes 1,600 works.

How many bedrooms fit in 1,600 square feet?

Our 1,600 sq ft plan on this page has 3 bedrooms and 2 bathrooms on one floor; the bedrooms are 156 to 227 sq ft each, measured inside the walls.

Is 1,600 square feet small for a house?

It depends on how many people live there. In our 1,600 sq ft plan the living room is 348 sq ft and there are 3 bedrooms; measure the rooms you have now and compare them with the table under the plan.

How do I measure the square footage of my home?

Measure each room wall to wall at floor level, multiply length by width and add the rooms up. For a US listing, ANSI Z765 measures the outside walls instead.

Start with your first floor plan

Your first home is free for 30 days, no card needed. After that: $5 per home, or Pro from $24 a month.

Start for free

or sign in with a code by email