What is an electrical plan?
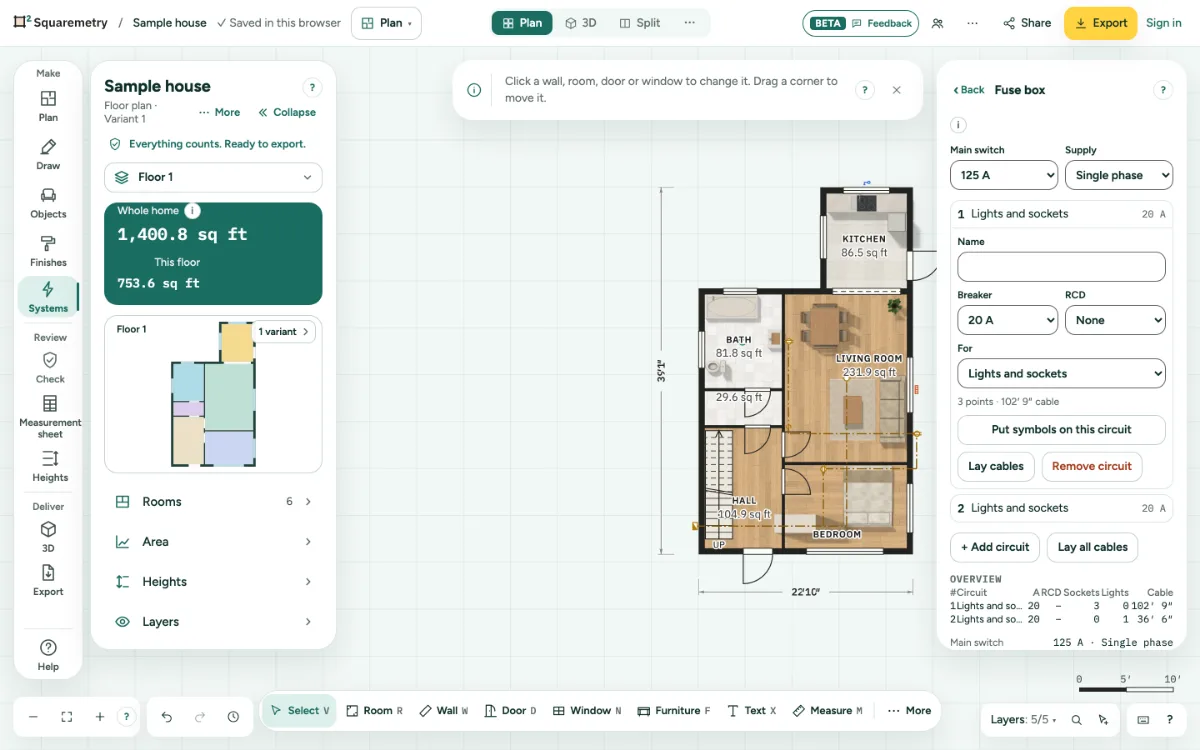
A drawing of the floor plan with every electrical point on it: outlets, switches, lights, smoke alarms and the panel. Builders, electricians and inspectors read it to see what goes where before the walls are closed.
The parts of an electrical plan
- The floor plan to scale, with walls, doors and windows.
- Every point as a symbol: outlets, switches, lights, data, smoke alarms and the panel.
- The mounting height of each outlet and switch.
- Switch legs: which switch controls which light, and 3-way switches.
- Circuits: which points share a breaker, and the panel.
- A legend that counts each symbol, and notes for the electrician.
What the plan counts
The editor counts every symbol per kind, so the legend on the electrical sheet and the quantities always match the plan. This is the count of the plan above:
Symbols in the plan
| Symbol | Count |
|---|---|
| Outlet | 5 |
| Duplex outlet | 2 |
| Switch | 1 |
| 3-way switch | 2 |
| Ceiling light | 2 |
| Smoke alarm | 1 |
| Thermostat | 1 |
| All symbols | 14 |
Heights the editor starts with
Outlets start at 16″, switches at 48″, a thermostat at 60″ and a wall light at 66″, all to the center of the box. These are common habits, not code heights; type your own per symbol.
A drawing aid, not an installation design
The editor draws and counts. It does not size wires, check a circuit or apply the National Electrical Code. The tips in the fuse box are what is usual, never a rule.
Drawing aid
Squaremetry is a drawing aid, not an installation design. A licensed electrician or plumber designs, connects and inspects the work.
How it works in the editor
- Draw your floor plan, or open an example home. In feet the symbols are drawn the US way, like an S for a switch.
- Turn on Systems. Under Symbols, pick a Socket (outlet), Switch, Ceiling light or Smoke alarm and click in the plan. A socket or switch lands against the nearest wall at its usual height.
- Click a switch and tick the lights it controls: a dashed curve joins them. Two switches on one light make a two-way circuit (a 3-way in US terms).
- Under Fuse box, add circuits with their breaker and put symbols on them. Place a Meter cupboard (your panel) and click Lay cables: each run counts the length along the plan and up and down.
- In Export, A sheet per trade adds an electrical sheet per floor with a legend that counts every symbol and lists the circuits. A DXF puts electrical on its own layer.