Skip to the content
FIRST HOME FREE 30 days of exports without the mark, no card
Photo, scan or PDF

Floor plan from a photo

Upload a photo, scan or PDF of the plan, set the scale with one length you know, such as a door, and trace the walls. On a scan or PDF, Detect walls proposes the walls for you. You get a plan you can edit, with every area calculated, not a picture.

  • JPG, PNG or PDF
  • Runs in your browser
  • Scale check with a door

Drawing is free. A clean export costs $5 per home, or Pro from $24 a month.

By the Squaremetry team · Updated

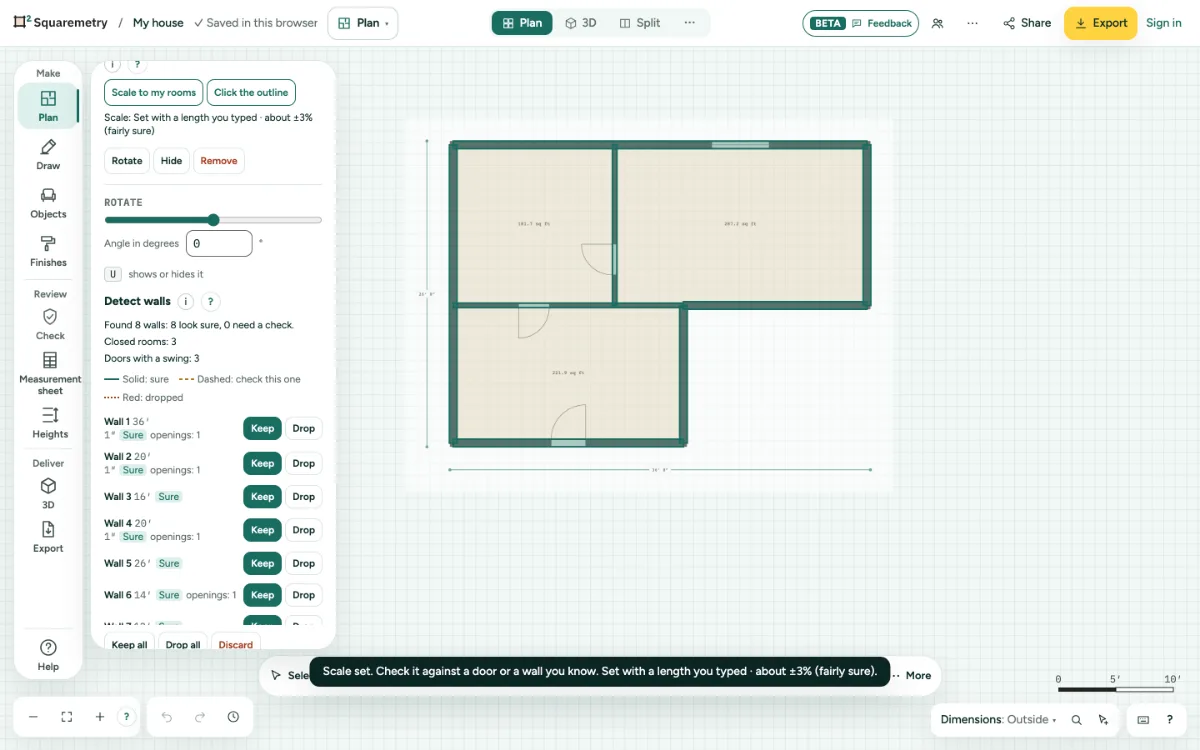
Detect walls on a traced plan: eight walls found, all marked sure, three closed rooms, each wall with Keep and Drop.

What works with which image

Drawing and seeing every area is free. Exporting a clean plan costs $5 per home, or Pro from $24 a month.

Your image and what the editor does with it

Your image and what the editor does with it
You haveWhat worksAccountPrice
A scan or PDF of a drawn planTrace it; Detect walls proposes the wallsNoFree to draw
A PDF with drawn linesYour clicks snap to the lines of the drawingNoFree to draw
A phone photo of a printed planTrace it by hand; Detect walls asks for a scanNoFree to draw
A hand sketch with sizesPlan from a sketch or photo (AI) keeps the written sizesYesPro
A DXF from CADImport DXF as underlay or as wallsNoFree to draw

Get the scale right first

A photo has no scale of its own. Pick two points you know the distance of, such as the two sides of a door, and type the real length. Every wall you trace then gets its real size.

The editor warns when the scale would make the home implausibly large or small. A second check: type the total square footage from the listing and compare.

Tip

Measure one long wall at home as well. If the traced length differs, set the scale again with that wall.

Limits to know

  • Images and PDFs up to 40 MB; of a PDF only the first page is used.
  • Not every browser opens HEIC photos from an iPhone. If the editor says so, save the photo as JPG and try again.
  • Detect walls looks for walls drawn as solid dark bands. On a phone photo with shadows and perspective it asks for a scan.

How it works in the editor

  1. Choose Trace and pick a JPG, PNG or PDF. The file stays in your browser.
  2. Click the two sides of a door and type its width, or pick a door width. The scale is set.
  3. Trace the walls, or click Detect walls. Solid means sure, dashed means check this one. Keep or Drop per wall, then Place walls.
  4. Type the total from the listing to check the scale. If the plan has sizes written on it, the editor reads them and compares.

Questions

Floor plan from photo: questions

About plans from a photo. Can’t find your answer? Send us a message.

Can ChatGPT generate a floor plan?

It can describe a layout and make an image of one, but not a plan to scale with areas that add up. To turn a photo of a plan into a real plan, trace it with the scale set.

Is there a free AI for floor plans?

Detect walls in Squaremetry is free and runs in your browser: it proposes the walls on a scanned or PDF plan. The AI that reads a hand sketch with sizes is part of Pro ($24 a month).

Is there a free app to draw a floor plan?

Squaremetry runs in the browser on a computer, tablet or phone. Drawing and seeing every area is free, without an account. Exporting costs $5 per home.

Can I trace a phone photo of a floor plan?

Yes, by hand: set the scale with a door and trace the walls. Detect walls works best on a scan or PDF; on a phone photo it asks for a scan.

Can I use a PDF floor plan?

Yes. The first page is used. On a PDF with drawn lines, your clicks snap to those lines, so the walls follow the drawing exactly.

Start with your first floor plan

Your first home is free for 30 days, no card needed. After that: $5 per home, or Pro from $24 a month.

Start for free

or sign in with a code by email