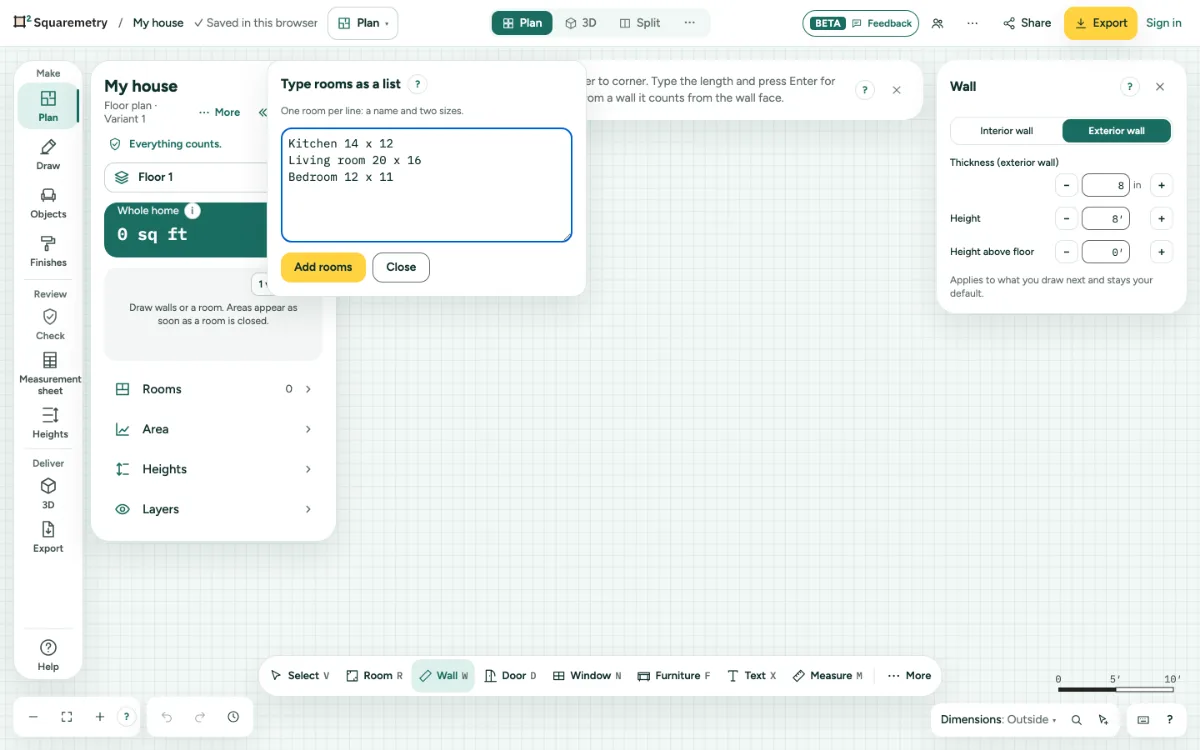
Try it: a typed description and the result
This is how the editor shows the proposal. Our code lays out the rooms and makes the walls; the calculation engine measures them by the standard of the plan, here ANSI Z765.
Typed description
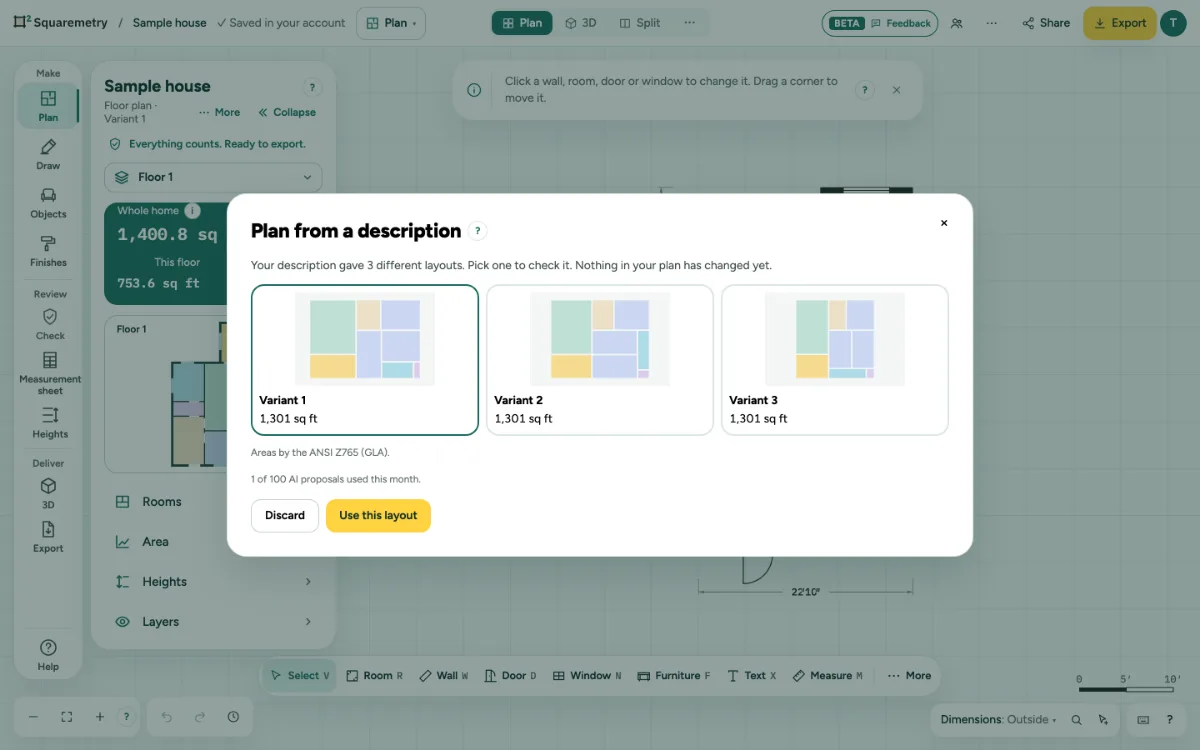
An AI plan with real measurements
Many AI floor plan generators make a picture. A picture looks good, but you cannot move a wall, the sizes are not checked and the areas do not add up. Squaremetry gives you a model: walls you can edit, sizes you can type, and the area of every room.
Every proposal comes with its area by the standard of your plan: the gross living area under ANSI Z765 in the US, or the usable floor area under the Dutch measuring instruction. Once you accept it, every room shows whether it counts and why; what does not count gets its own line.
A picture, a model, or a model with the standard
Squaremetry gives the last column: every AI proposal is a model, measured by the standard of your plan.
| What you want | A picture of a plan | An editable model | A model with the standard |
|---|---|---|---|
| Change a wall | No, make a new picture | Yes | Yes |
| Sizes to scale | Not checked | Yes | Yes |
| Area of every room | No | Inside the walls | By the rule of the standard |
| The total for a listing or appraisal | No | The rooms added up | GLA by ANSI Z765, or GO by the Dutch measuring instruction |
| What does not count | Not shown | Not shown | On its own line, with the reason |
AI house plans: what to expect
An AI house plan generator is a quick way to try an idea. In Squaremetry an AI-generated floor plan is one floor, with the rooms as rectangles inside one outline. You add the doors, windows and stairs, then move the walls until the plan fits.
- It does not measure your home: the sizes come from you or from the sketch.
- It does not decide what counts: the rules of the standard do, with the reason per room.
- It never changes your plan without your click: Accept proposal, or Discard.
The free way: type your rooms
You do not need AI to turn a list of rooms into a plan. Type them the way you would say them. This list gives the rooms below, each to scale:
From a typed list to areas
Living room 16 x 14 · Kitchen 12 x 10 · Bedroom 12 x 11 · Bedroom 2 11 x 10 · Bath 8 x 5
| Room | Size | Area |
|---|---|---|
| Living room | 16 × 14 ft | 224 sq ft |
| Kitchen | 12 × 10 ft | 120 sq ft |
| Bedroom | 12 × 11 ft | 132 sq ft |
| Bedroom 2 | 11 × 10 ft | 110 sq ft |
| Bath | 8 × 5 ft | 40 sq ft |
| All rooms | 626 sq ft |
Which input works, and what it costs
Drawing and seeing every area is free. Exporting a clean plan costs $5 per home, or Pro from $24 a month, which also includes the AI proposals.
Ways to start a plan
| Start from | How | Account | Price |
|---|---|---|---|
| A list of rooms | Type one room per line | No | Free to draw |
| A plan you already have | Trace a photo, scan or PDF; Detect walls proposes the walls | No | Free to draw |
| A description | Plan from a description (AI) | Yes | Pro |
| A hand sketch with sizes | Plan from a sketch or photo (AI) | Yes | Pro |
Your drawing stays yours
- Detect walls and reading the dimensions run in your browser. Until you save to your account, the image you trace stays on your device.
- Your plans are not used to train AI. The one exception is your own choice, Help improve detection, which is off until you switch it on; you can remove what you shared at any time.
- An AI action sends only what it needs: your description, the sketch you choose, or for a change the room names, types and areas. We add no name or address, and we do not store the sketch.
- The AI provider handles that one request outside the EU and, under its commercial terms, does not train on it.
- Plans you save to your account are stored on servers in the EU.
No credits, and free stays free
- No credits to buy. Drawing, every area and a small PNG with a watermark need no account and no payment; a full export is $5 per home, and your first home is free.
- AI is a set number of proposals a month in Pro and Team, with no top-ups.
- A proposal that fails, times out or that you cancel does not count. A proposal you see and then discard does count.
- Cancel Pro in a few clicks from Settings. It keeps working until the end of the period you paid for, and nothing is deleted.
How it works in the editor
- Open the editor. Without an account, your plan stays in this browser.
- Choose List and type one room per line, such as Kitchen 14 x 12. Click Add rooms: they appear side by side, to scale.
- Or, with Pro, open File and choose Plan from a description (AI) or Plan from a sketch or photo (AI). You see a proposal first; nothing changes until you accept it.
- Move the rooms into place, add doors and windows, and check the total. Export the plan when it is right.