What a house blueprint shows
Builders, permit offices and contractors read the same things on a floor plan blueprint. The editor draws all of them from one model, so a wall you move changes the dimensions, the areas and every sheet.
- Walls with their real thickness, exterior and interior apart.
- Doors with their swing, windows and openings.
- Dimensions outside the house: each room along that side, then the total.
- Room names with the area of each room.
- The scale, the paper, the date and the project in a title block.
The example house, room by room
Area inside the walls per room, from the calculation engine
| Room | Area |
|---|---|
| Bedroom 1 | 145.2 sq ft |
| Living room | 357.7 sq ft |
| Kitchen | 308.6 sq ft |
| Bedroom 2 | 120.1 sq ft |
| Bath | 70.7 sq ft |
| All rooms | 1,002.3 sq ft |
Blueprint scale and paper size
The PDF export offers the scales below, or Fit to page. Paper: Letter, A4, A3, and on large paper Tabloid (11 × 17), A2, A1, ARCH C (18 × 24), ARCH D (24 × 36), where every plan page gets a title block. When a plan does not fit at your scale, the PDF fits it to the page and says so.
In Sheets you lay out your own sheets, with 1″ = 1′ and 1/2″ = 1′ for details and paper up to ARCH E (36 × 48).
Scales in the PDF export
Architect scales in feet and inches, and metric scales; the use is our own guide
| Scale | Ratio | Typical use |
|---|---|---|
| 1/4″ = 1′ | 1:48 | Floor plans of a home |
| 1/8″ = 1′ | 1:96 | A larger home on one sheet |
| 1/16″ = 1′ | 1:192 | A site plan or a long building |
| 1:50 | 1:50 | Floor plans of a home |
| 1:100 | 1:100 | A larger home on one sheet |
| 1:200 | 1:200 | A site plan or a long building |
DXF for CAD, with layers
A DXF from Squaremetry opens in any CAD program with each kind of line on its own layer, so the drafter can switch them on and off. Furniture, stairs and room dividers get their own layers when the plan has them.
Layers in the DXF
| Layer | What is on it |
|---|---|
| WALLS | Walls, with their thickness |
| OPENINGS | Doors with their swing, and windows |
| ROOMS | Room outlines |
| TEXT | Room names and areas |
| DIMENSIONS | Dimension lines and numbers |
A full drawing set in one PDF
Tick Drawing set in Export and you get one PDF with a cover and the list of sheets, then the floor plan, furniture plan and electrical plan per floor, elevations, a section and the walls of each room. Every sheet has a title block, and the sheets always come from the plan as it is now.
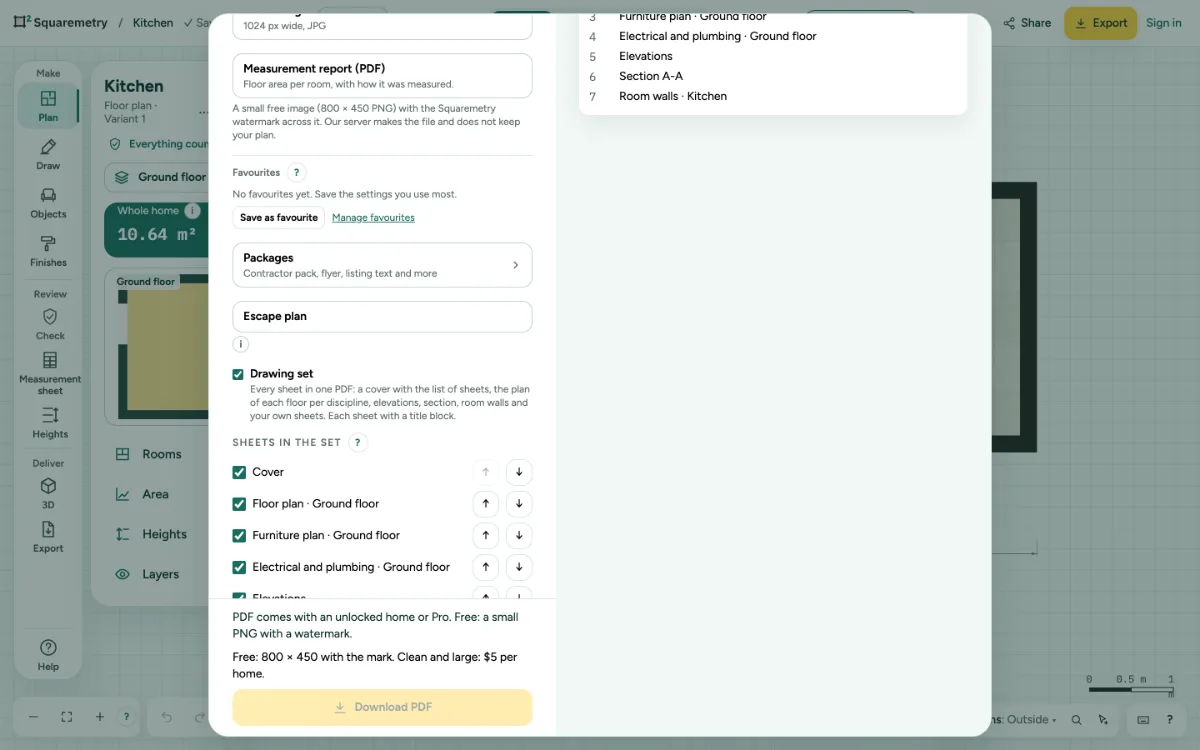
How to find the blueprint of your house
- Ask the building or permit office of your city or county for the plans filed with the permits for your address.
- Ask the builder, the architect or the previous owner; check the papers from the sale.
- No luck? Measure each room and draw it again: type the rooms with their sizes and the editor puts the plan together.
- Have an old paper plan? Upload a photo or PDF of it, set the scale and trace the walls.
What is free and what costs
Blueprints in Squaremetry
| What | Price |
|---|---|
| Draw, dimension and see every area | Free, no account |
| A small PNG of 800 × 450 pixels with a watermark | Free |
| PDF to scale, SVG, DXF and the drawing set | $5 per home, or Pro from $24 a month |
| Your first home unlocked | Free, once per account, for 30 days |
How it works in the editor
- Draw the walls, or type the rooms as a list with their sizes, like Kitchen 12 x 14. Walls snap together and every room gets its area.
- Choose Door or Window and click on a wall. Each door shows its swing; pick single, double, sliding or pocket.
- Choose Dimensions at the bottom right: Outside puts a chain of room sizes and the total on each side.
- Open Export, pick PDF, then the paper and the scale, like 1/4″ = 1′. Every plan page on large paper gets a title block.
- For CAD, export a DXF: walls, openings, rooms, text and dimensions each on their own layer.