One PDF with a cover and the list of sheets, the floor plan, furniture plan and electrical plan per floor, renovation sheets, elevations, section, room walls and sheets with your own text. Every sheet has a title block. The sheets always come from the plan as it is now.
Free as a small PNG with a watermark. In full: unlock the home (your first home is free) or take Pro.
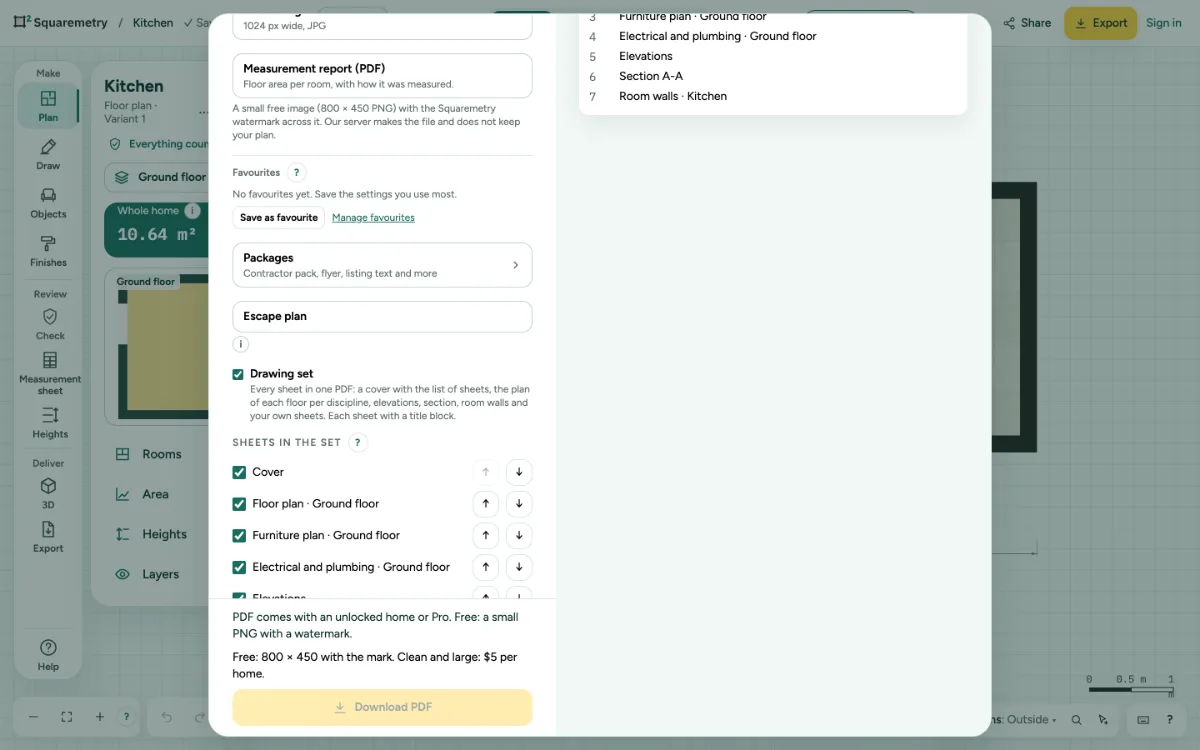
Drawing set: every sheet in one PDF: step by step
1. Open the drawing set
With an unlocked home, Pro or Team, open Export, choose PDF and tick Drawing set. The list Sheets in the set shows every sheet the plan can give; the preview shows the numbered list. The electrical and water sheet shows the cables and pipes from Systems, the switch lines and a legend with the circuits of the fuse box. With circuits in the fuse box the set also has the panel schedule and a single-line diagram; with floor heating, a floor heating layout per level. Those sheets say: Drawing aid, not an installation design. Every sheet has its own fixed drawing, so the choices for a single drawing are not there with Drawing set on: Drawing style, On the drawing, Systems, Isometric view, Elevations, Room walls and Renovation sheets. Escape plan and the set exclude each other: Escape plan turns the set off, and the set turns Escape plan off.
2. Choose and order
Untick a sheet to leave it out. Move a sheet with the arrows. Back to all sheets in the usual order undoes your choices.
3. Your own sheets
Open Add a sheet with text, type a Title and the Text, for example the starting points or notes for the builder, and click Add sheet. Up to 20 per plan.
4. Paper and scale
Pick the paper and scale as usual. A sheet that does not fit at that scale is fitted to the page; its title block says the scale. Click Download PDF.
Messages you may see
- Every sheet is turned off. Turn on at least one sheet.
- Give the sheet a title.
- You have 20 sheets of your own, the most for one plan.