One button makes what a contractor needs from your plan: the drawing set, DXF and a view link, with a readme.
Free as a small PNG with a watermark. In full: unlock the home (your first home is free) or take Pro.
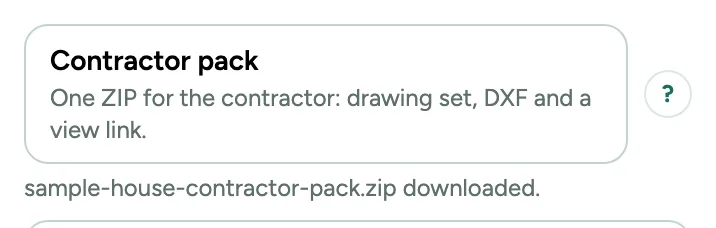
Contractor pack: drawings, DXF and a view link in one ZIP: step by step
1. Open Export or Sheets
Click Contractor pack in the Export window, or in Sheets under Export. One click makes the ZIP and downloads it.
2. The drawing set
One PDF with the cover and the sheets for the works: existing, demolition and new per level (or the floor plan if a level has no renovation), the systems sheets (electrical and water, underfloor heating, panel schedule and one-line diagram) and the interior walls with the kitchen run.
3. DXF and the view link
The floor plan as DXF on layers, one file per level. With the home in your account, the readme has a view link (view only, also in 3D).
Messages you may see
- Draw walls first: the pack needs a plan.
- Contractor pack comes with an unlocked home or Pro. Free: a small PNG with a watermark.
- Drawing aid, not an installation design.