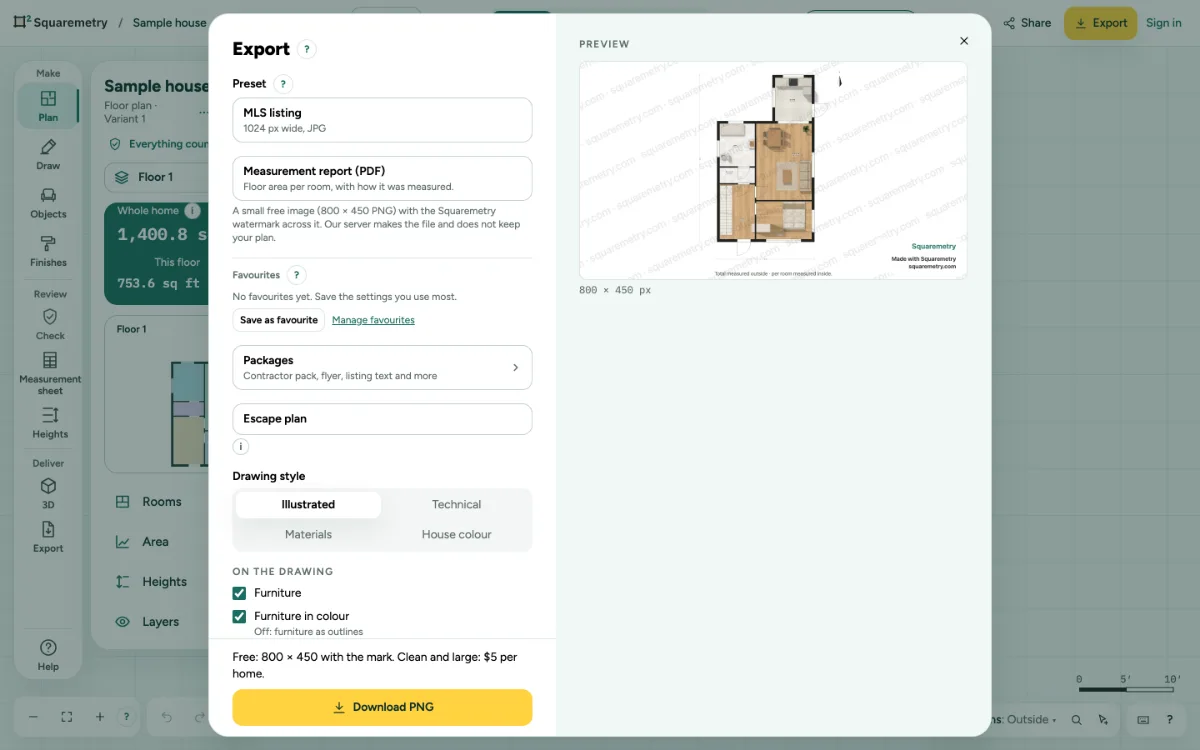
The Export window shows a live preview of what you get. Pick a format, choose what goes on the drawing and download.
Free as a small PNG with a watermark. In full: unlock the home (your first home is free) or take Pro.
Export as PDF, PNG, JPG, SVG, CSV or DXF: step by step
1. Open Export
Click Export in the top bar or in the rail next to the panel, or search Export with ⌘K. With an empty drawing you see that there is nothing to export yet.
2. Measurement report
Measurement report (PDF), at the top of Export, takes you to the button of the report on the Measurement sheet (Plan, Review in the rail). Plan › Area › Make the measurement report and ⌘K (measurement report, NEN 2580) go to the same button. Under the row it says what you get: the indicative report is free with “Made with Squaremetry”; the professional report comes with a home with measurement report.
3. What the free download looks like
Without Pro, Team or an unlocked home the preview shows the free image itself: 800 × 450 pixels with the mark, with the dimensions inside the picture. The line above the yellow button says the price of a clean, large file for this home.
4. Pick a format
Choose PDF, PNG, JPG, WebP, SVG, CSV or DXF. Without Pro, Team or an unlocked home you get the small PNG with a watermark, and Export opens on it. Pick JPG or WebP and the line under the button says Free: this comes as a PNG with the mark (without an account also Without the mark: sign in); other formats are off, with the reason next to the button. If you tick elevations, all floors or the drawing set, Export says they are not in the free PNG. The CSV lists each room with its function, area, perimeter, whether it counts and why.
5. Choose what to include
For a PDF, check Floor plan, Area table and Room list as you need them. At least one part is needed.
6. Set paper, scale and style
Pick Paper (Letter, A4 or A3; Larger opens Large paper with Tabloid (11 × 17), A2, A1, ARCH C (18 × 24) and ARCH D (24 × 36), where every plan page gets a title block with project, scale, paper, date and standard) and Scale, or Fit to page. When the plan does not fit at the chosen scale, the PDF fits it to the page and says so next to the button. With Isometric view there is no scale to choose: it is Fitted to the page. Pick a Drawing style: Illustrated, Technical, Materials or House colour. Under On the drawing, choose dimensions, furniture, symbols, room names and more. Symbols and Room boundaries and roof edge are off unless you tick them. In Illustrated, floors, paving, garden and furniture have the same real look as on the screen; Technical stays black lines on white. The next export of this home starts with the same list.
7. More floors
With more than one floor, PNG, JPG, WebP, SVG and DXF offer This floor or All floors. All floors gives one file per floor in a ZIP. PDF and CSV always hold all floors.
8. Elevations
Tick Elevations to export the four sides of the house instead of the floor plan: all four on one sheet, or one per page (PDF) and one file per side. See Elevations of the four sides.
9. Download
Click Download, like Download PDF. Your PDF is ready shows, with Download again and Share a link to this plan. Recent exports keeps the last 10 exports of this home, WebP included. A file over 16 MB, or one that cannot be added for another reason, is not kept there: Recent exports says so, and the download itself still worked. If the download does not work, for example without a connection, a message with Try again shows right above the button.
Messages you may see
- Draw a room first. There is nothing to export yet.
- Choose at least one part to include.
- Does not fit at 1:100, fitted to the page.
- The download did not work: no connection to our server, which makes the image of your home. Your plan is safe.
- Free: this comes as a PNG with the mark.
- This floor is empty. Choose All floors, or open a floor with rooms.