Skip to the content
FIRST HOME FREE 30 days of exports without the mark, no card
Example plans · 3 plans

Colonial house plans

A Colonial house is a symmetrical two story box with the front door in the middle, windows in even rows and the rooms on either side of a central stair. Our three plans have 1,691 to 2,596 sq ft, with every bedroom upstairs except one in the saltbox.

Plans
3
drawn to scale
Sizes
1,691 to 2,596 sq ft
finished area, ANSI Z765

· How we calculate · Example plans, not real addresses

40′ 6″28′ 6″LIVING ROOM428 sq ftHALL101.2 sq ftDINING ROOM195.5 sq ftKITCHEN226.6 sq ftHALF BATH57.7 sq ftSTAIRSUP
3 bed colonial with a side stair

The plans

Colonial house plans, 3 examples

Each plan is drawn to scale and measured room by room. Open one in the editor and change it to fit your lot.

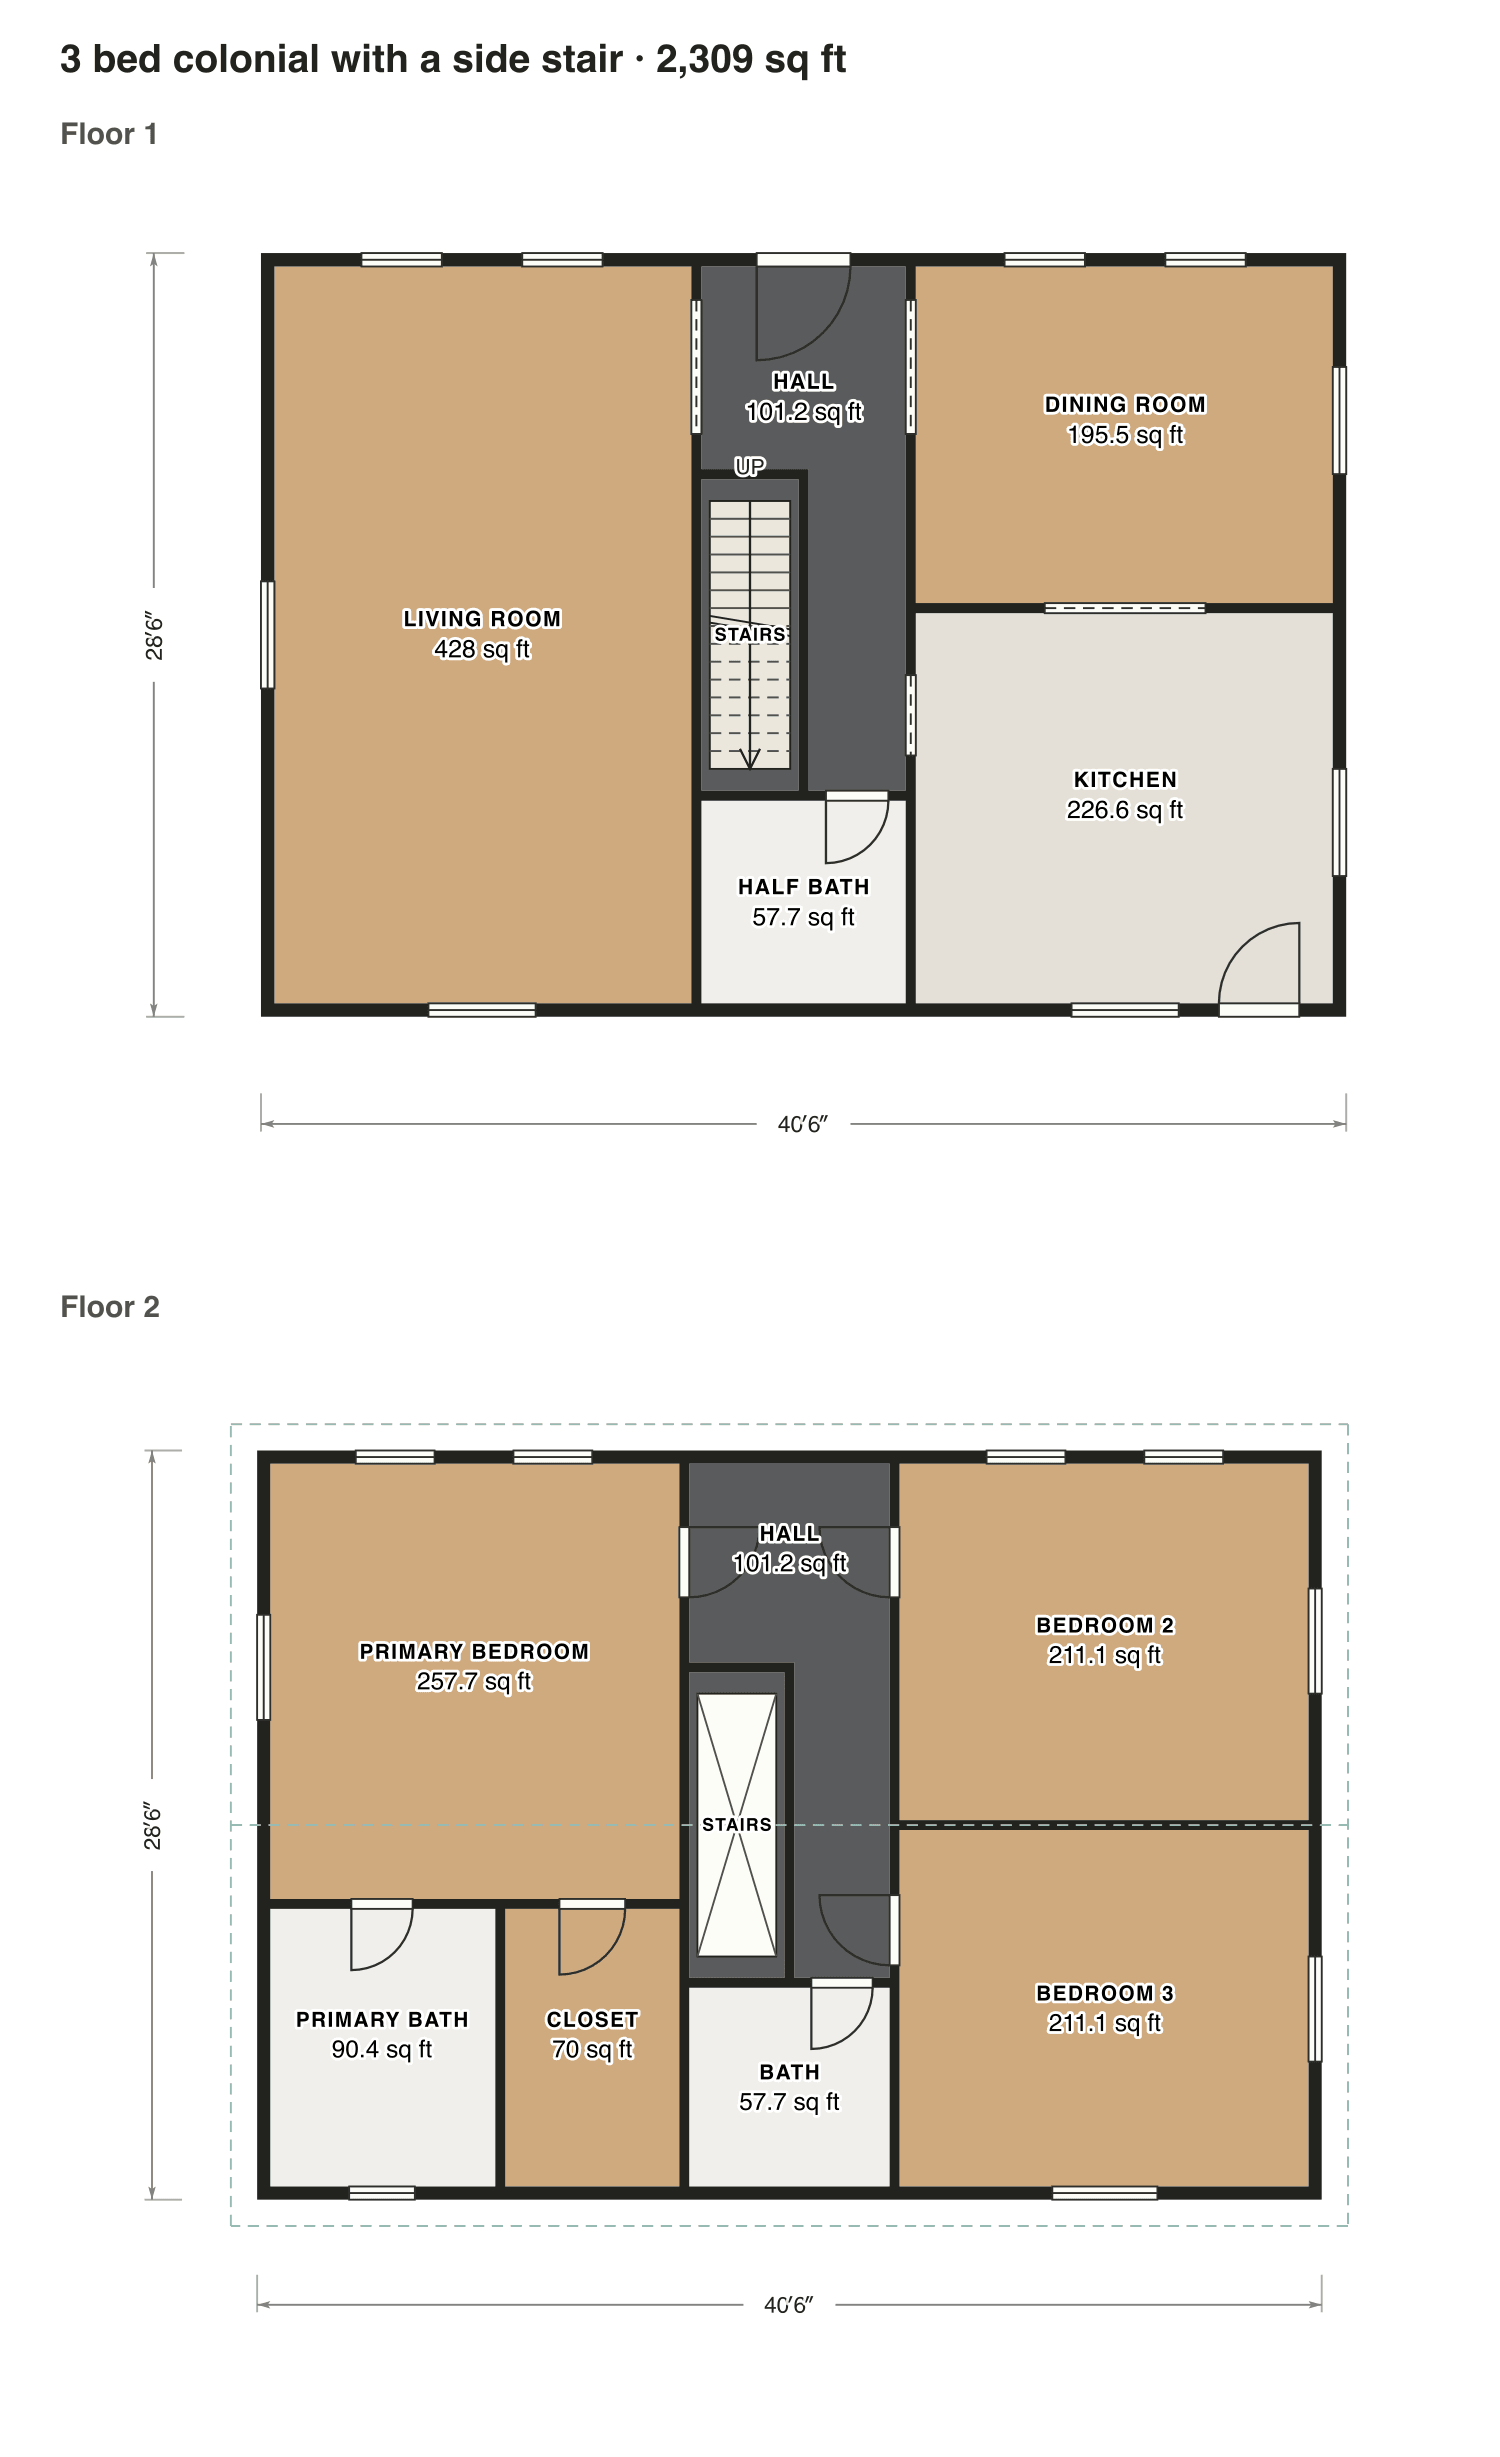
3 bed colonial with a side stair

The plan that started this page: a living room across one end, dining and kitchen across the other, and three bedrooms upstairs with a primary bath.

Finished area
2,309 sq ft
215 m² · ANSI Z765
Not counted
Nothing
all of it is finished space
Layout
3 bed, 2.5 bath
2 floors

Opens as your own plan with the same numbers. Save the drawing (PNG)
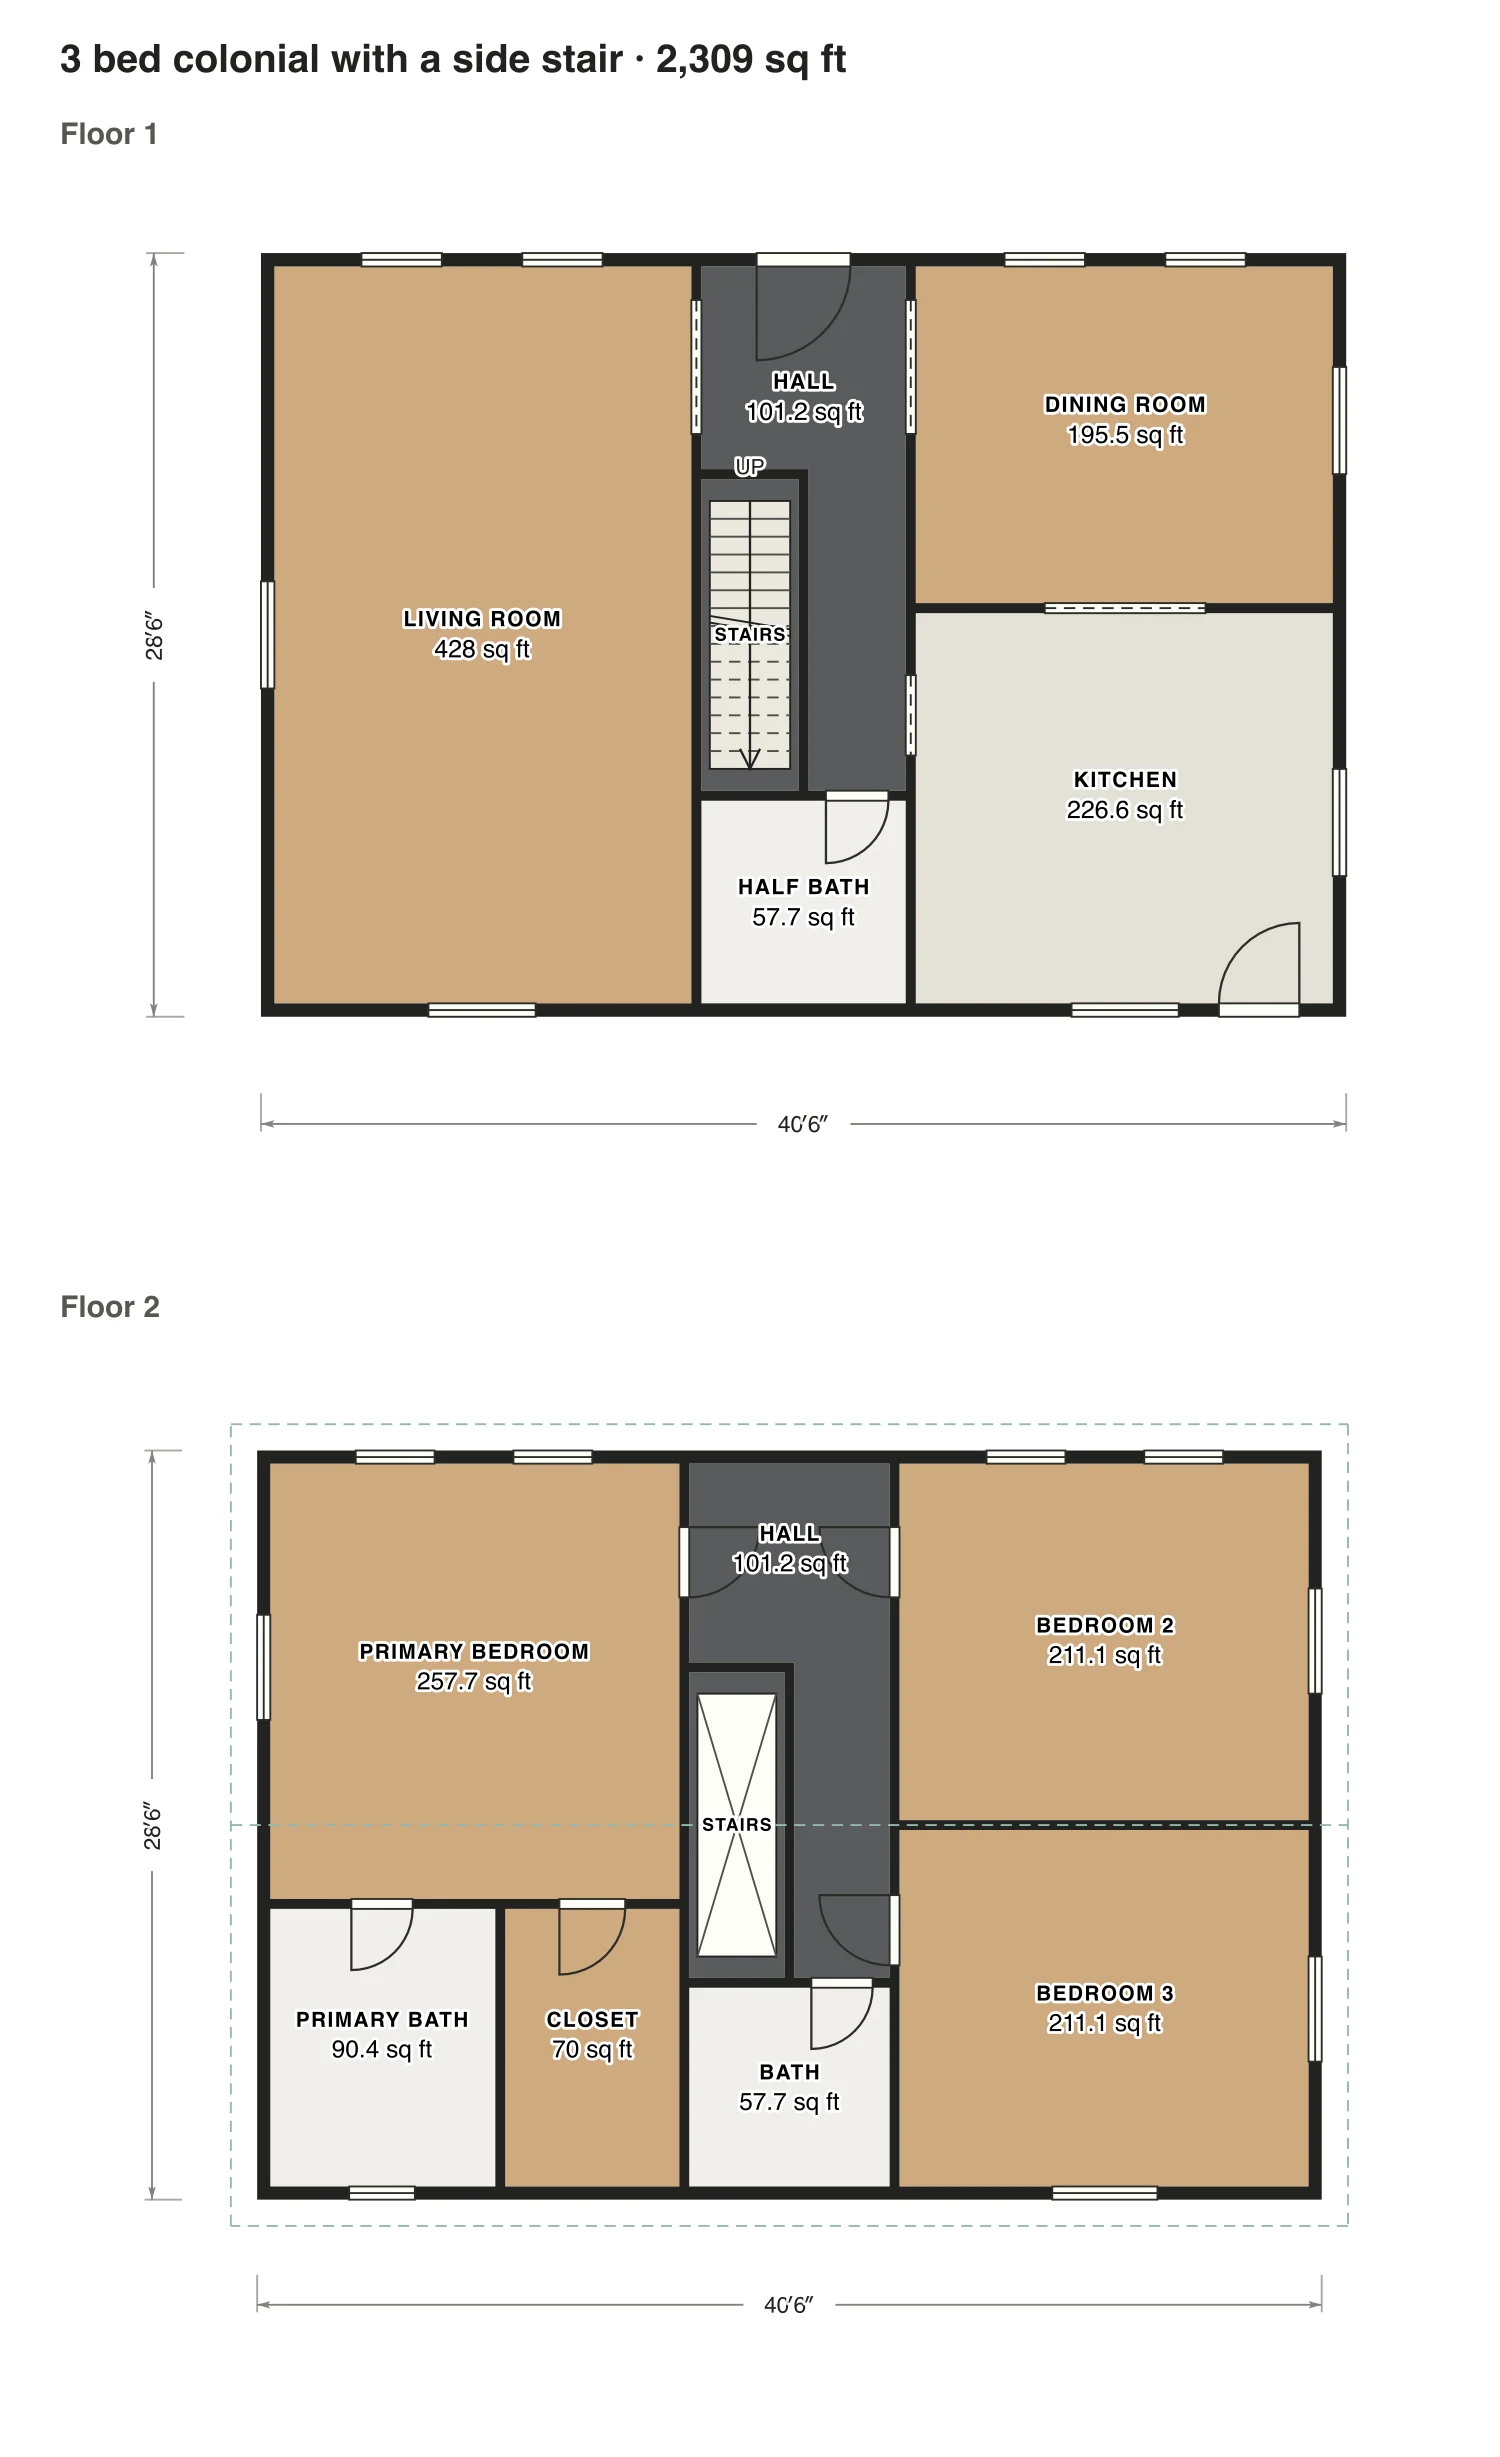
3 bed colonial with a side stair floor plan: 2,309 sq ft (215 m²) finished, 3 bed, 2.5 bath · 2 floors, drawn to scale with every room labeled.
41′ × 29′ outsideExample floor plan, not a construction drawing

Rooms · 3 bed colonial with a side stair

Room areas, 3 bed colonial with a side stair
RoomFloorSq ftCounts as
Living roomFloor 1428Finished, counts
HallFloor 1101Finished, counts
StairsFloor 142Finished, counts
Half bathFloor 158Finished, counts
Dining roomFloor 1195Finished, counts
KitchenFloor 1227Finished, counts
Primary bedroomFloor 2258Finished, counts
Primary bathFloor 290Finished, counts
ClosetFloor 270Finished, counts
HallFloor 2101Finished, counts
StairsFloor 242Finished, counts
BathFloor 258Finished, counts
Bedroom 2Floor 2211Finished, counts
Bedroom 3Floor 2211Finished, counts
Finished area, ANSI Z7652,309outside the walls

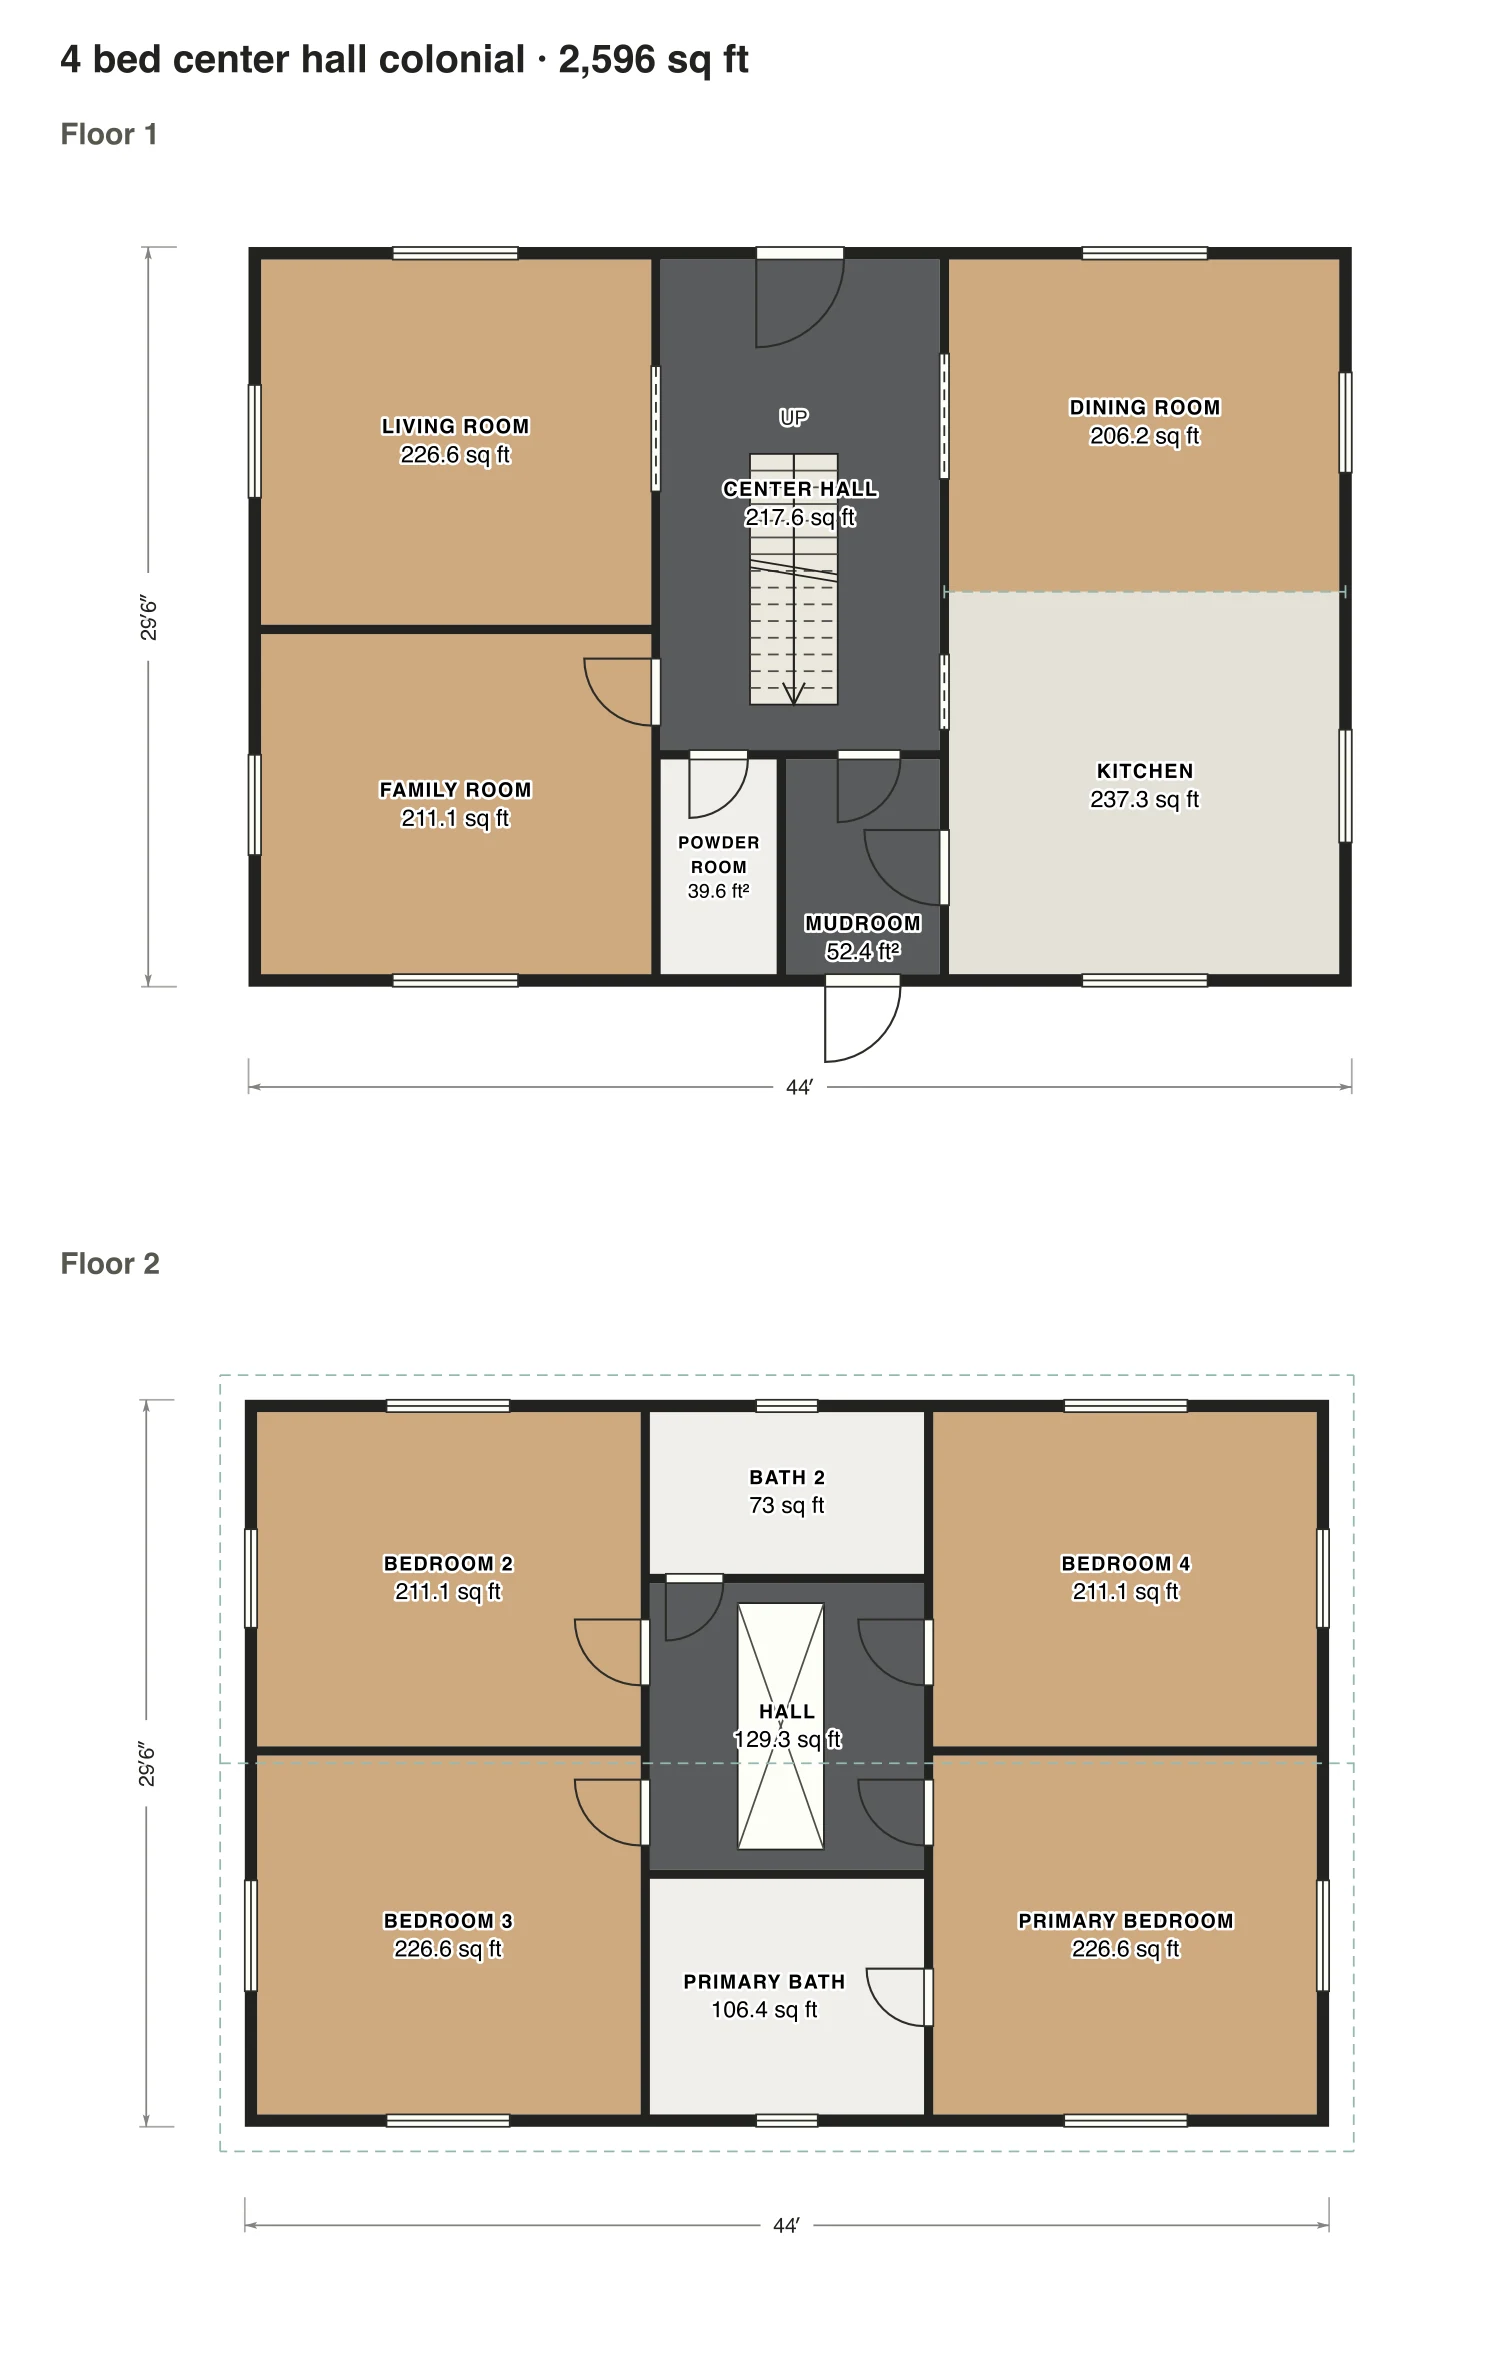
4 bed center hall colonial

The stair rises straight ahead of the front door, with living and family rooms to the left, dining and kitchen to the right. Upstairs, four bedrooms sit in the corners and a bath fills the space over the entry.

Finished area
2,596 sq ft
241 m² · ANSI Z765
Not counted
Nothing
all of it is finished space
Layout
4 bed, 2.5 bath
2 floors

Opens as your own plan with the same numbers. Save the drawing (PNG)

4 bed center hall colonial floor plan: 2,596 sq ft (241 m²) finished, 4 bed, 2.5 bath · 2 floors, drawn to scale with every room labeled.
44′ × 30′ outsideExample floor plan, not a construction drawing

Rooms · 4 bed center hall colonial

Room areas, 4 bed center hall colonial
RoomFloorSq ftCounts as
Living roomFloor 1227Finished, counts
Family roomFloor 1211Finished, counts
Center hallFloor 1218Finished, counts
Powder roomFloor 140Finished, counts
MudroomFloor 152Finished, counts
Dining roomFloor 1206Finished, counts
KitchenFloor 1237Finished, counts
Bedroom 2Floor 2211Finished, counts
Bedroom 3Floor 2227Finished, counts
Bath 2Floor 273Finished, counts
HallFloor 2129Finished, counts
Primary bathFloor 2106Finished, counts
Bedroom 4Floor 2211Finished, counts
Primary bedroomFloor 2227Finished, counts
Finished area, ANSI Z7652,596outside the walls

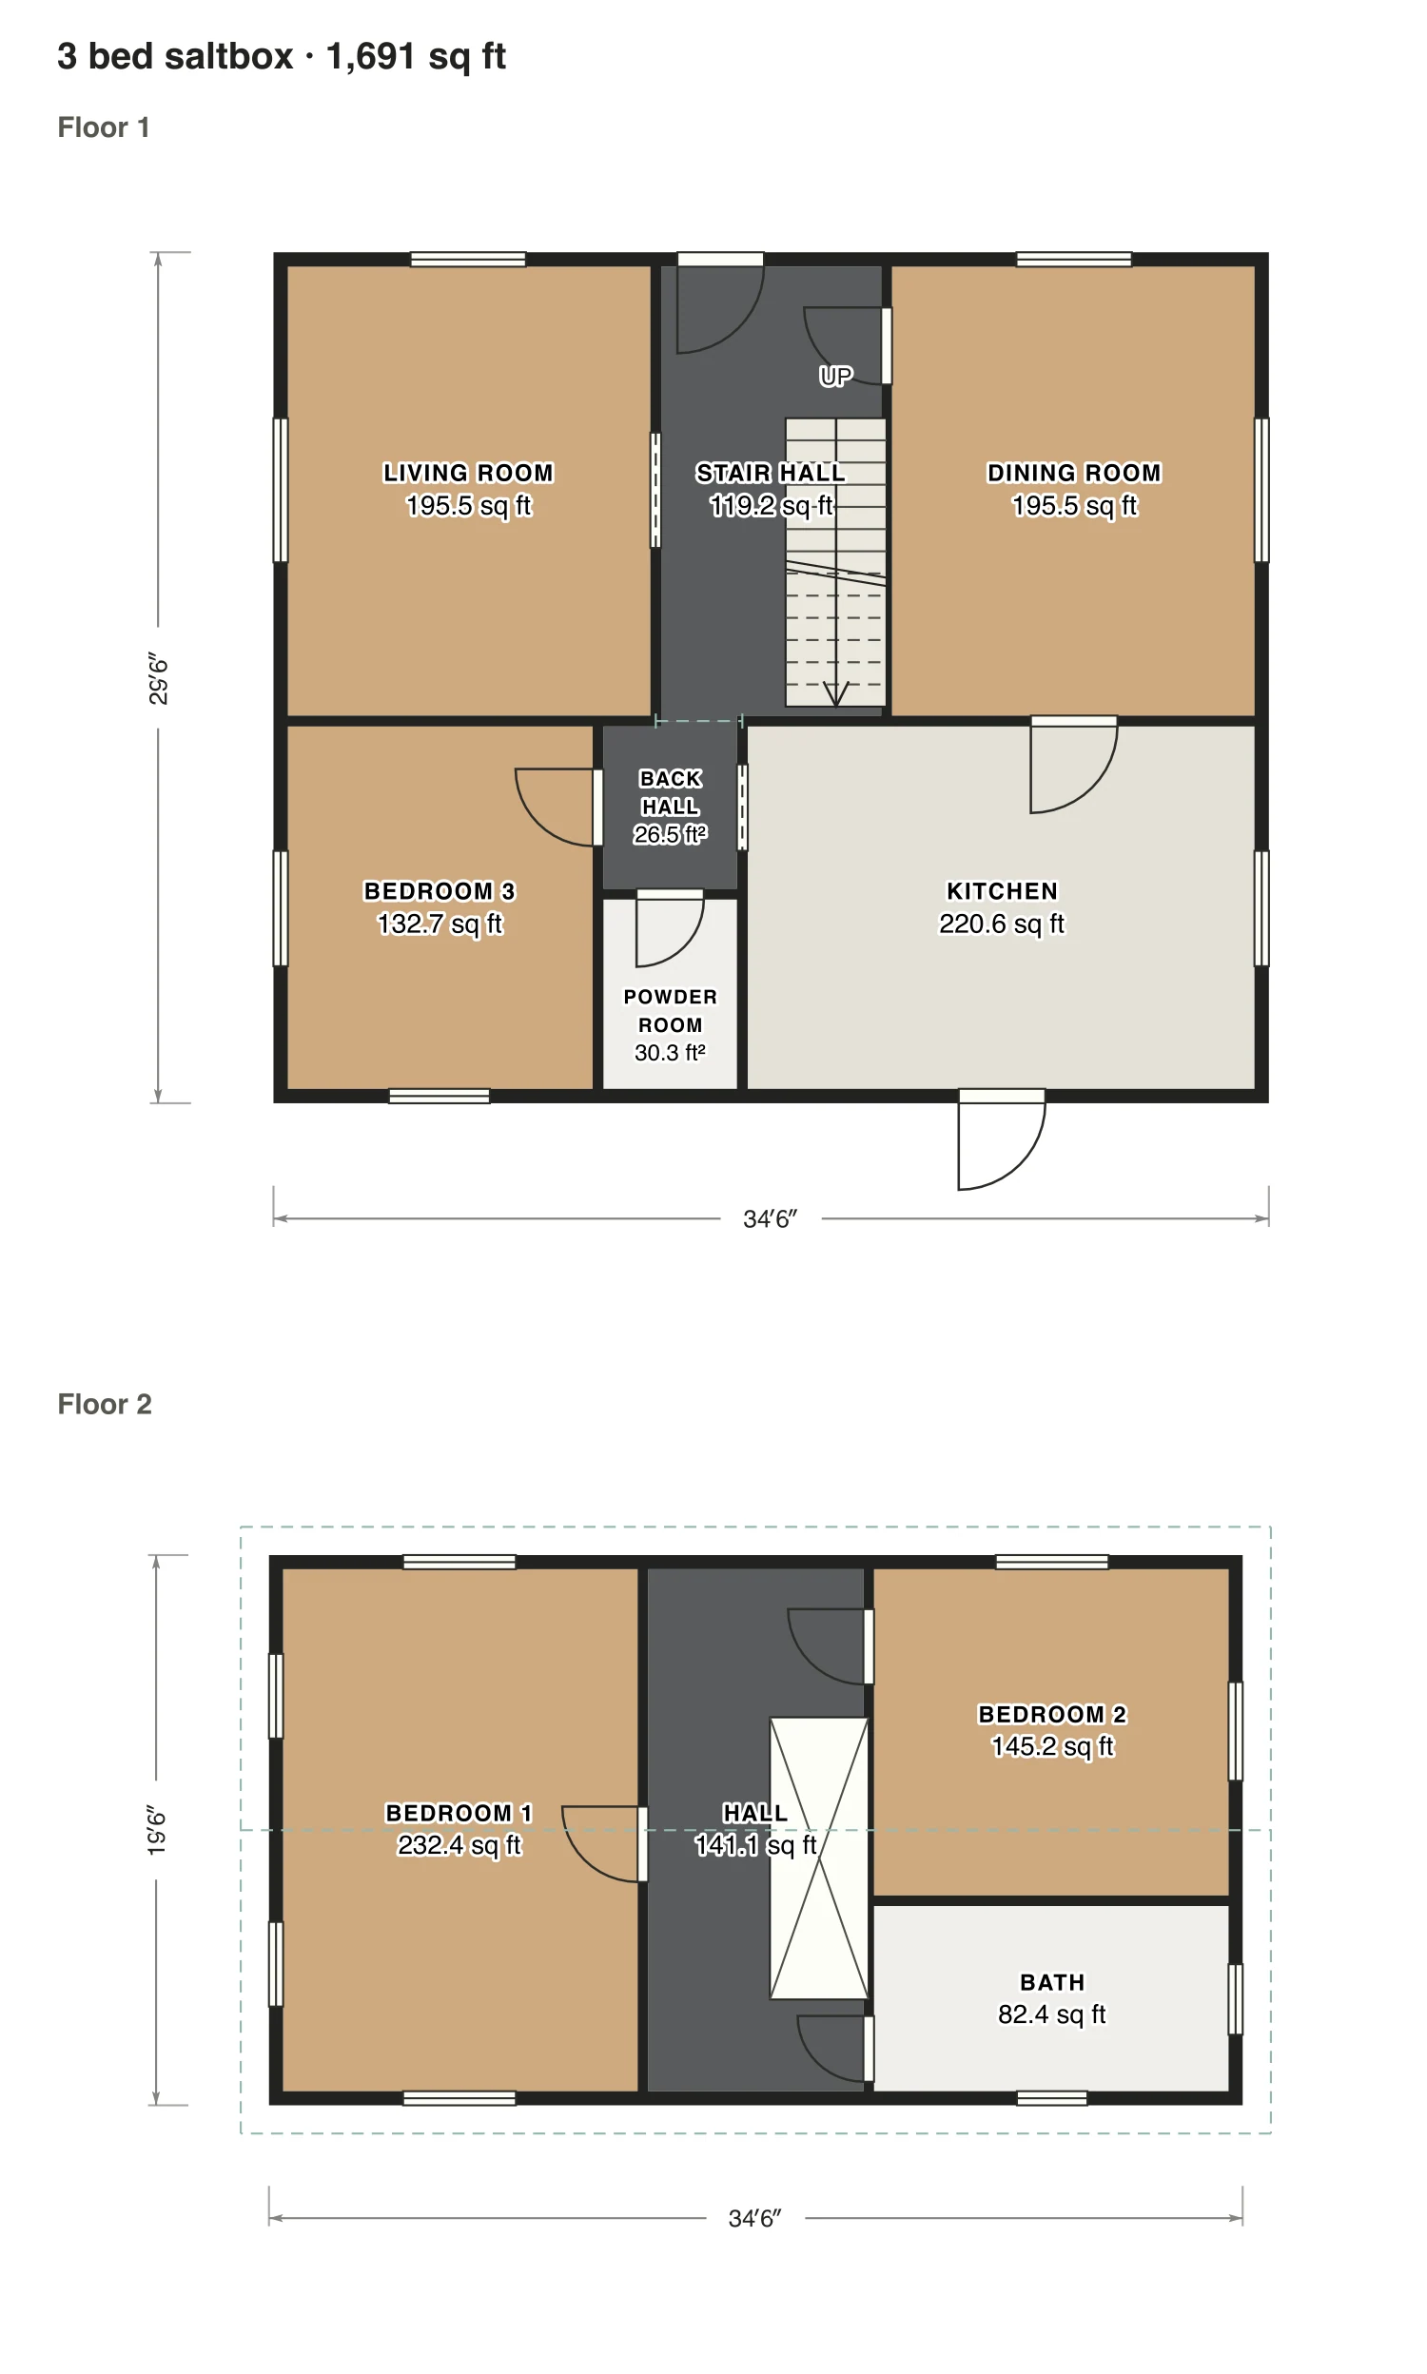
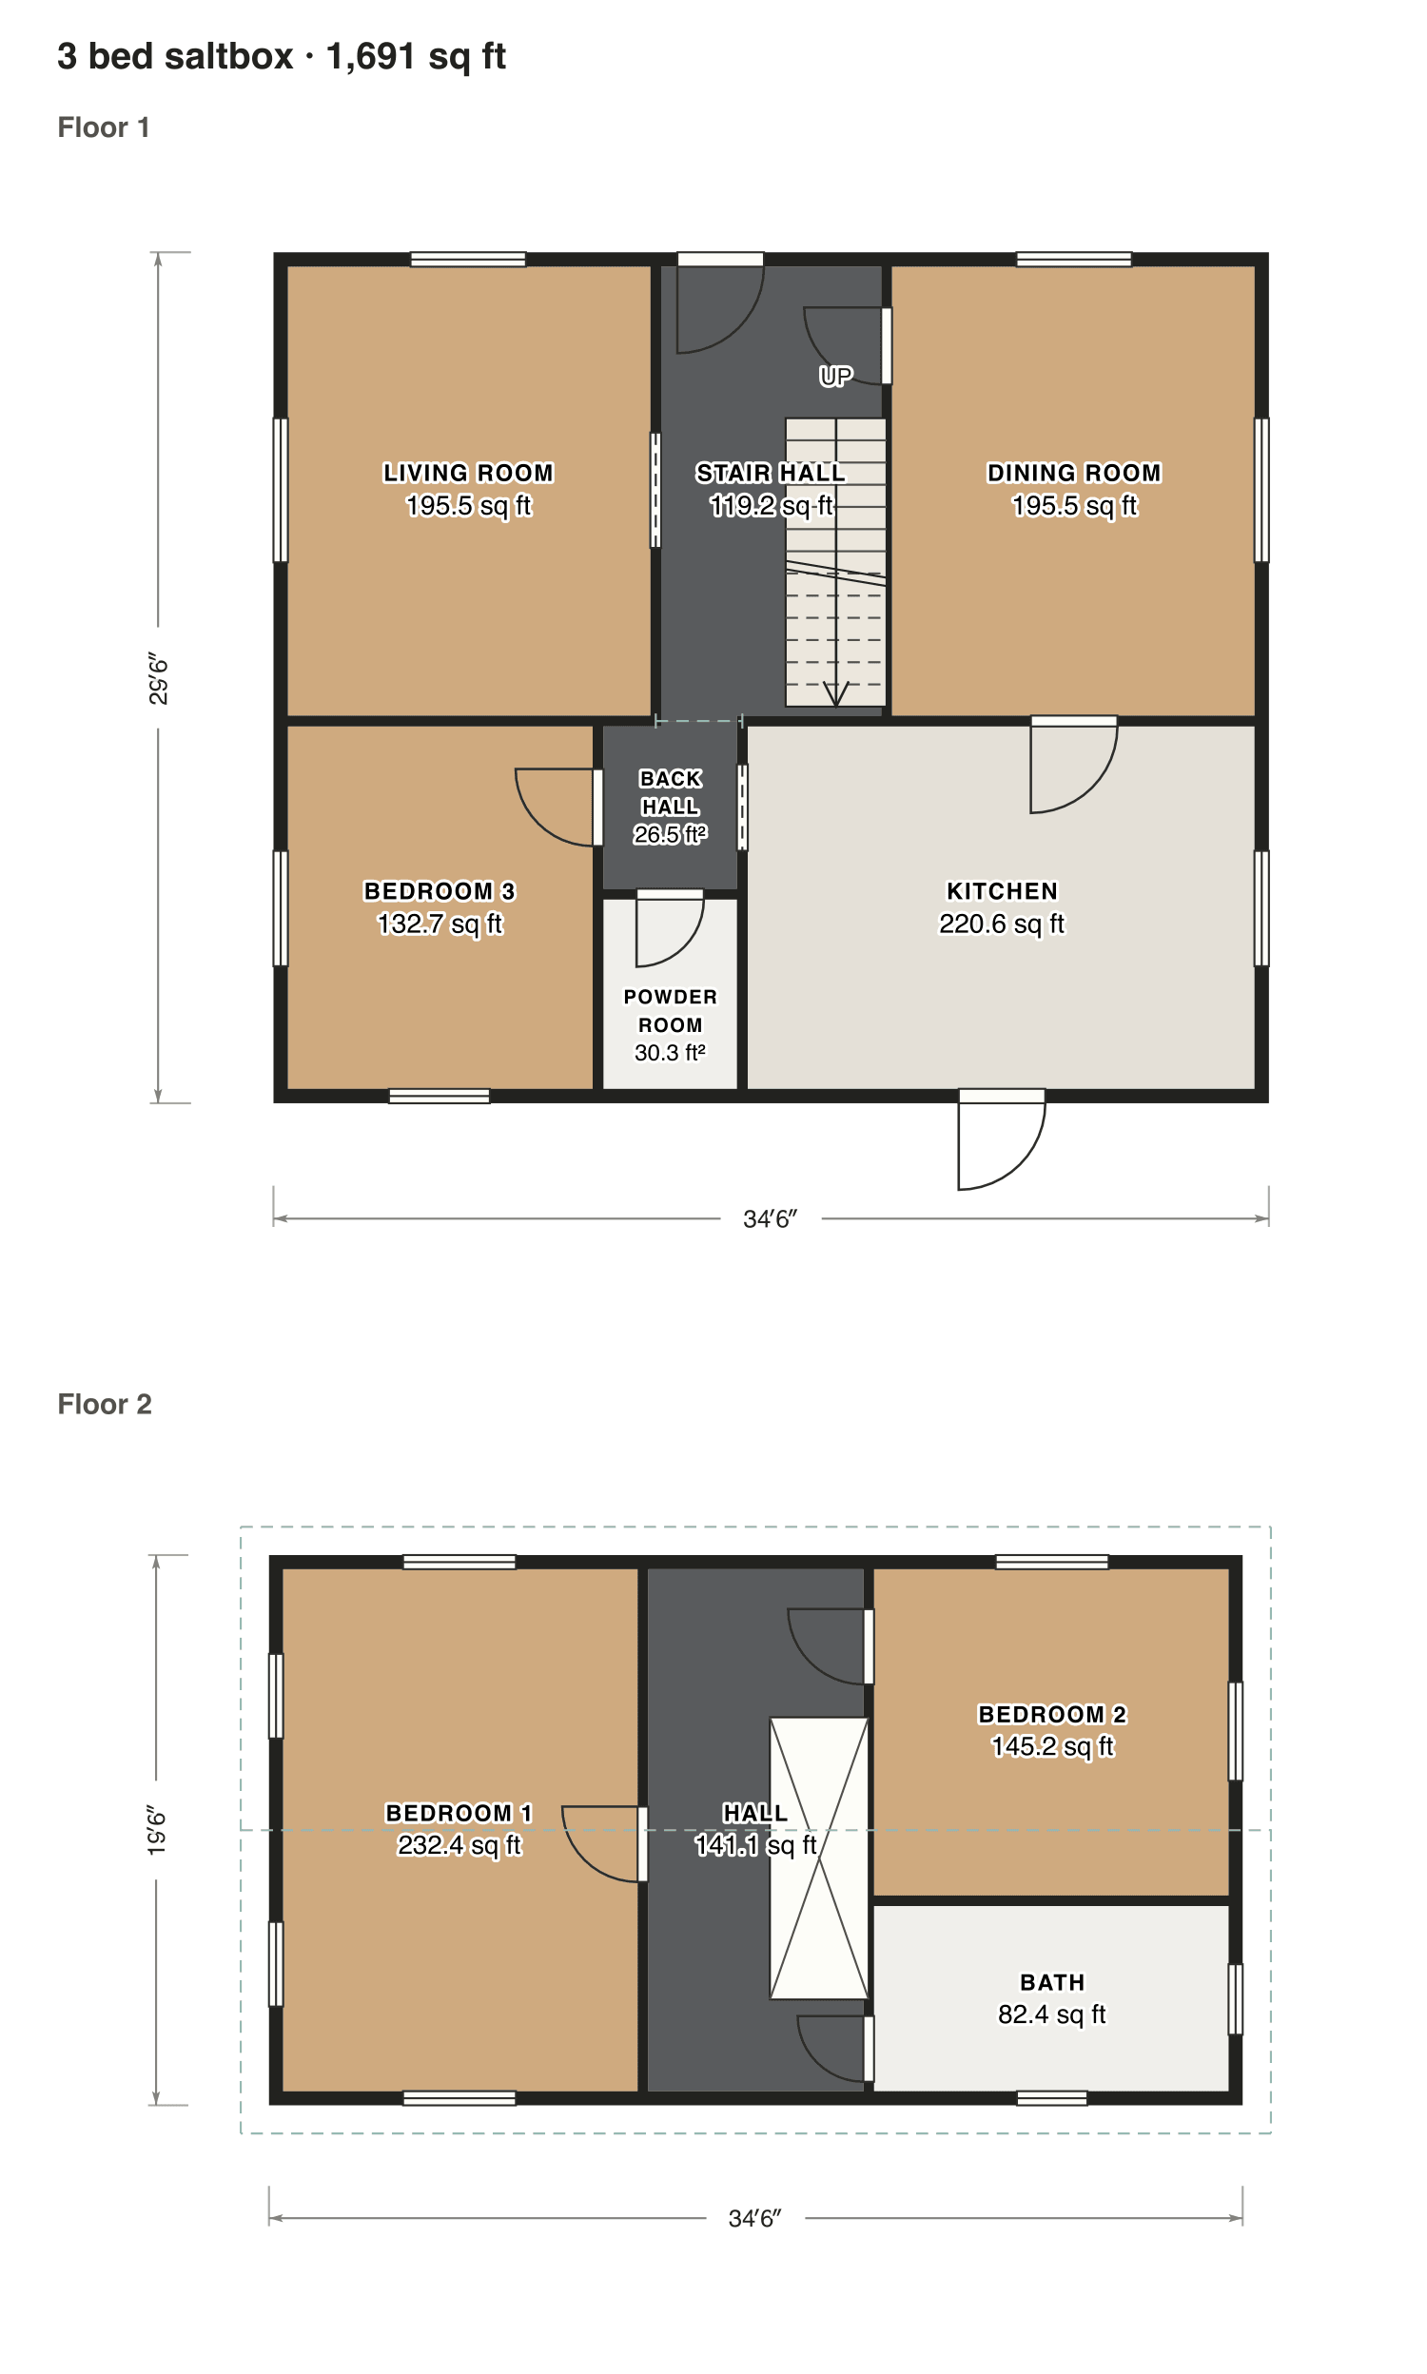
3 bed saltbox

Two stories at the front, one at the back under a long roof. A downstairs bedroom and a half bath sit behind the stair hall, next to a big eat in kitchen.

Finished area
1,691 sq ft
157 m² · ANSI Z765
Not counted
Nothing
all of it is finished space
Layout
3 bed, 1.5 bath
2 floors

Opens as your own plan with the same numbers. Save the drawing (PNG)

3 bed saltbox floor plan: 1,691 sq ft (157 m²) finished, 3 bed, 1.5 bath · 2 floors, drawn to scale with every room labeled.
35′ × 30′ outsideExample floor plan, not a construction drawing

Rooms · 3 bed saltbox

Room areas, 3 bed saltbox
RoomFloorSq ftCounts as
Living roomFloor 1195Finished, counts
Stair hallFloor 1119Finished, counts
Dining roomFloor 1195Finished, counts
Bedroom 3Floor 1133Finished, counts
Back hallFloor 127Finished, counts
Powder roomFloor 130Finished, counts
KitchenFloor 1221Finished, counts
Bedroom 1Floor 2232Finished, counts
HallFloor 2141Finished, counts
Bedroom 2Floor 2145Finished, counts
BathFloor 282Finished, counts
Finished area, ANSI Z7651,691outside the walls

What counts

What counts in the square footage

Both full floors count, measured to the outside of the walls. The saltbox shows why the shape matters: its long back roof covers only a ground floor, so upstairs is smaller and the total stays at 1,691 sq ft.

Each room is measured inside its walls. The finished area of a house is measured to the outside of the exterior walls (ANSI Z765), so it is larger than the rooms added up.

Questions

Colonial house plans: questions

About these colonial house plans. Can’t find your answer? Send us a message.

What makes a house a Colonial style house?

A rectangular shape, two full stories, a centered door, and windows lined up in pairs on both floors. A side gable roof and a chimney at one or both ends complete the look.

What is the typical layout of a classic colonial home?

A hall runs from the front door to the back with the stair in it. Formal rooms flank the hall at the front, the kitchen and family room are at the back, and all bedrooms are upstairs.

What did houses in the 1700s look like?

Mostly simple timber or brick boxes around one big chimney, often with a lean to at the back for the kitchen. That lean to is the saltbox shape you see in our third plan.

Can I change these plans?

Yes. Click Open in the editor under a plan and it opens as your own plan in the Squaremetry editor, with the same numbers as on this page. Move a wall and every area and the total update.

Is this a construction drawing?

No. This is an example floor plan, not a construction drawing. The Squaremetry team drew it for this page; it has no address. For a permit you need drawings from a qualified designer.

Start with your first floor plan

Your first home is free for 30 days, no card needed. After that: $5 per home, or Pro from $24 a month.

Start for free

or sign in with a code by email