Skip to the content
FIRST HOME FREE 30 days of exports without the mark, no card
Example plans · 3 plans

Cottage house plans

A cottage is a small, cozy house, often with one and a half stories under a steep roof. Space under the roof counts only where there’s at least 5 feet of headroom; our plans have 869 to 1,468 sq ft.

Plans
3
drawn to scale
Sizes
869 to 1,468 sq ft
finished area, ANSI Z765

· How we calculate · Example plans, not real addresses

28′ 6″30′ 6″LIVING ROOM242.2 sq ftKITCHENAND DINING179.9 sq ftBEDROOM 2129.7 sq ftBEDROOM 1156.8 sq ftLINENCLOSET31.3 ft²BATH42.9 ft²FRONT PORCH96 sq ft
2 bed cottage

The plans

Cottage house plans, 3 examples

Each plan is drawn to scale and measured room by room. Open one in the editor and change it to fit your lot.

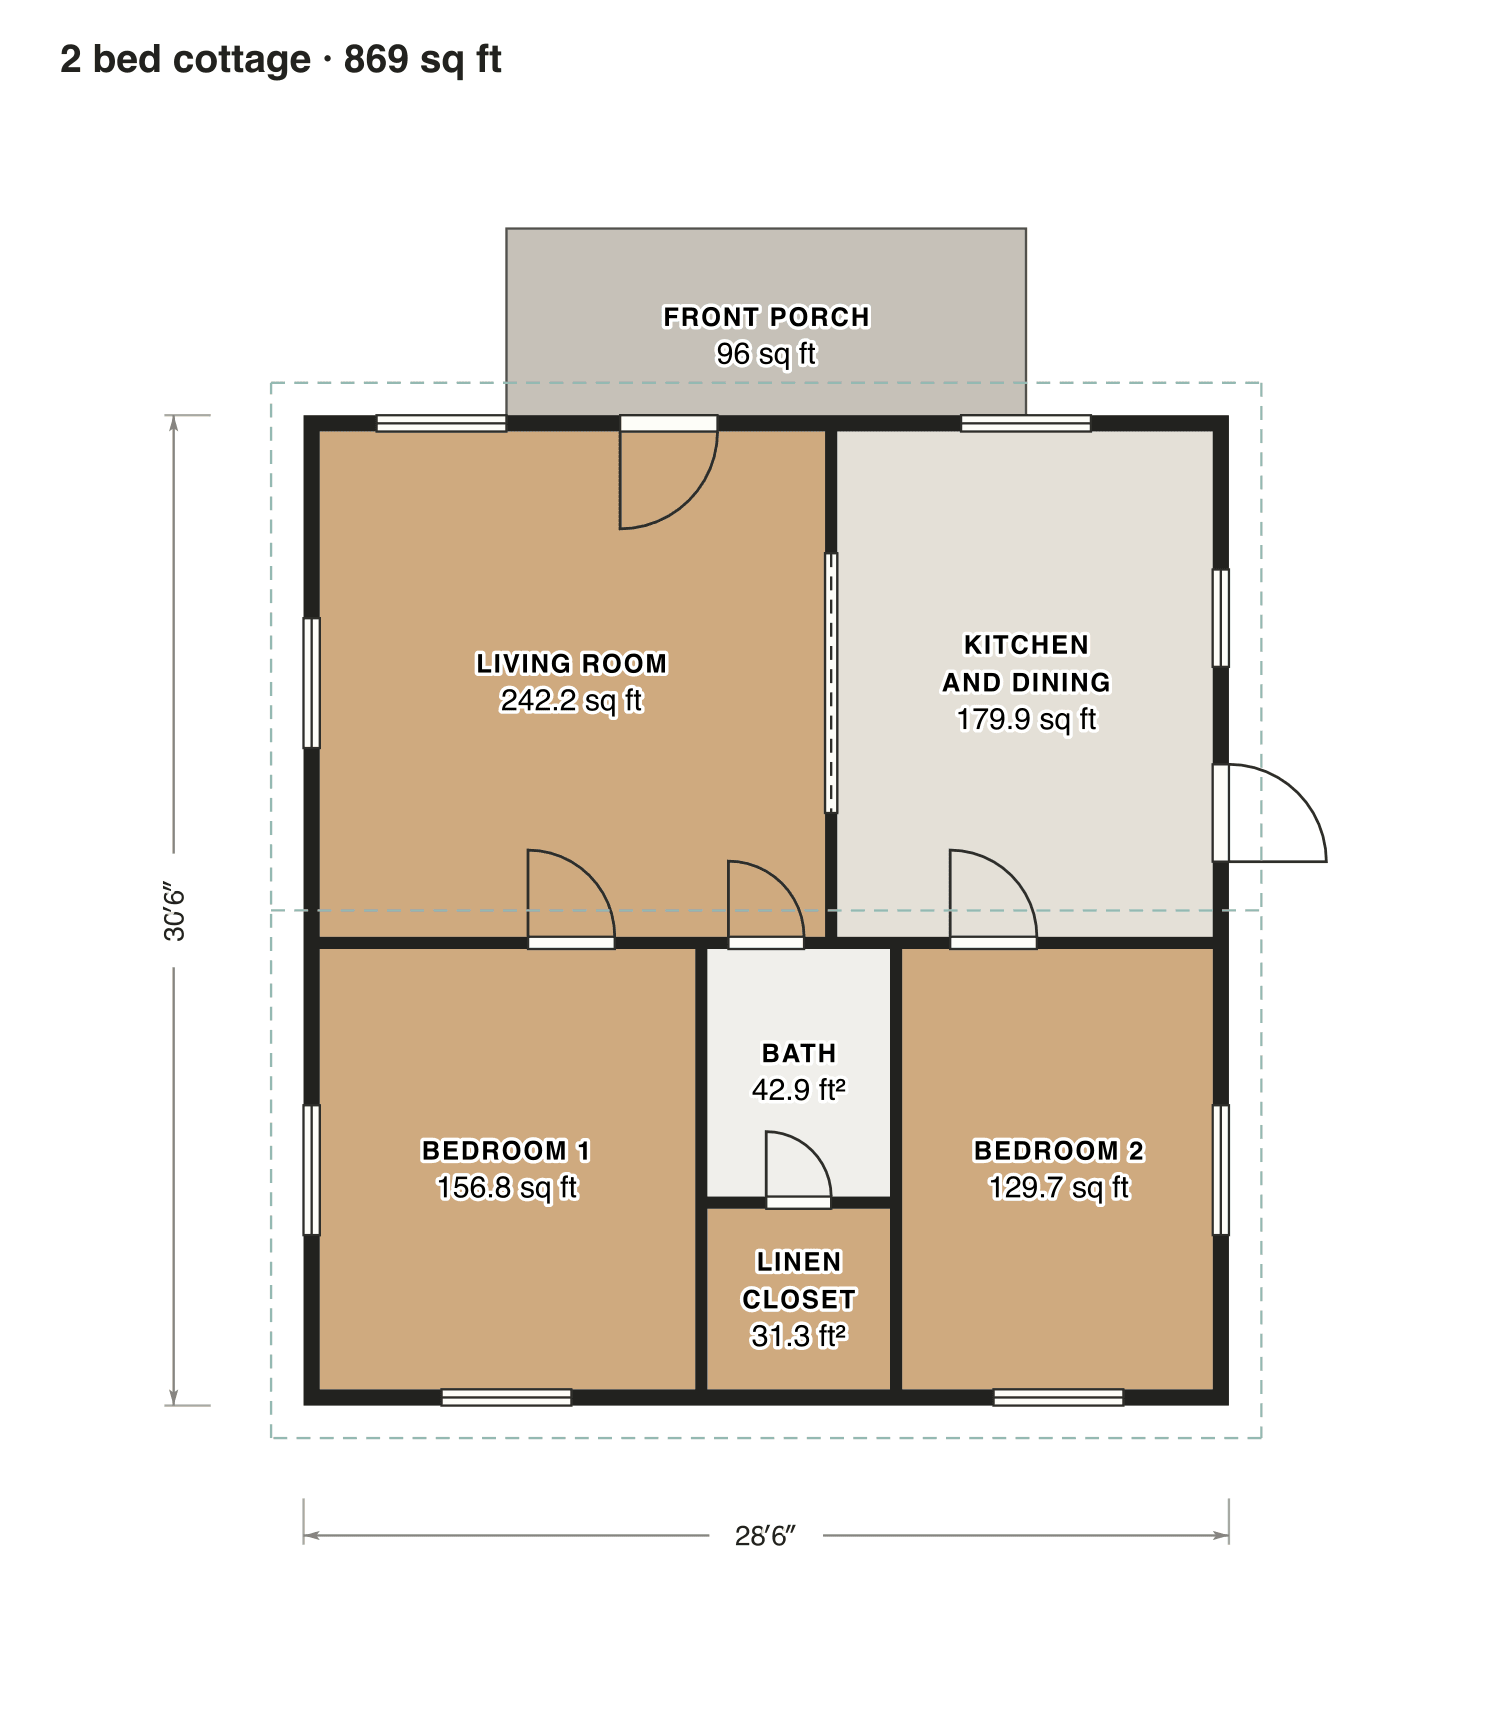
2 bed cottage

A small cottage with a porch, a living room at the front and two bedrooms behind.

Finished area
869 sq ft
81 m² · ANSI Z765
Not counted
96 sq ft
listed apart, see below
Layout
2 bed, 1 bath
one floor
  • 96 sq ft porch or deck

Opens as your own plan with the same numbers. Save the drawing (PNG)
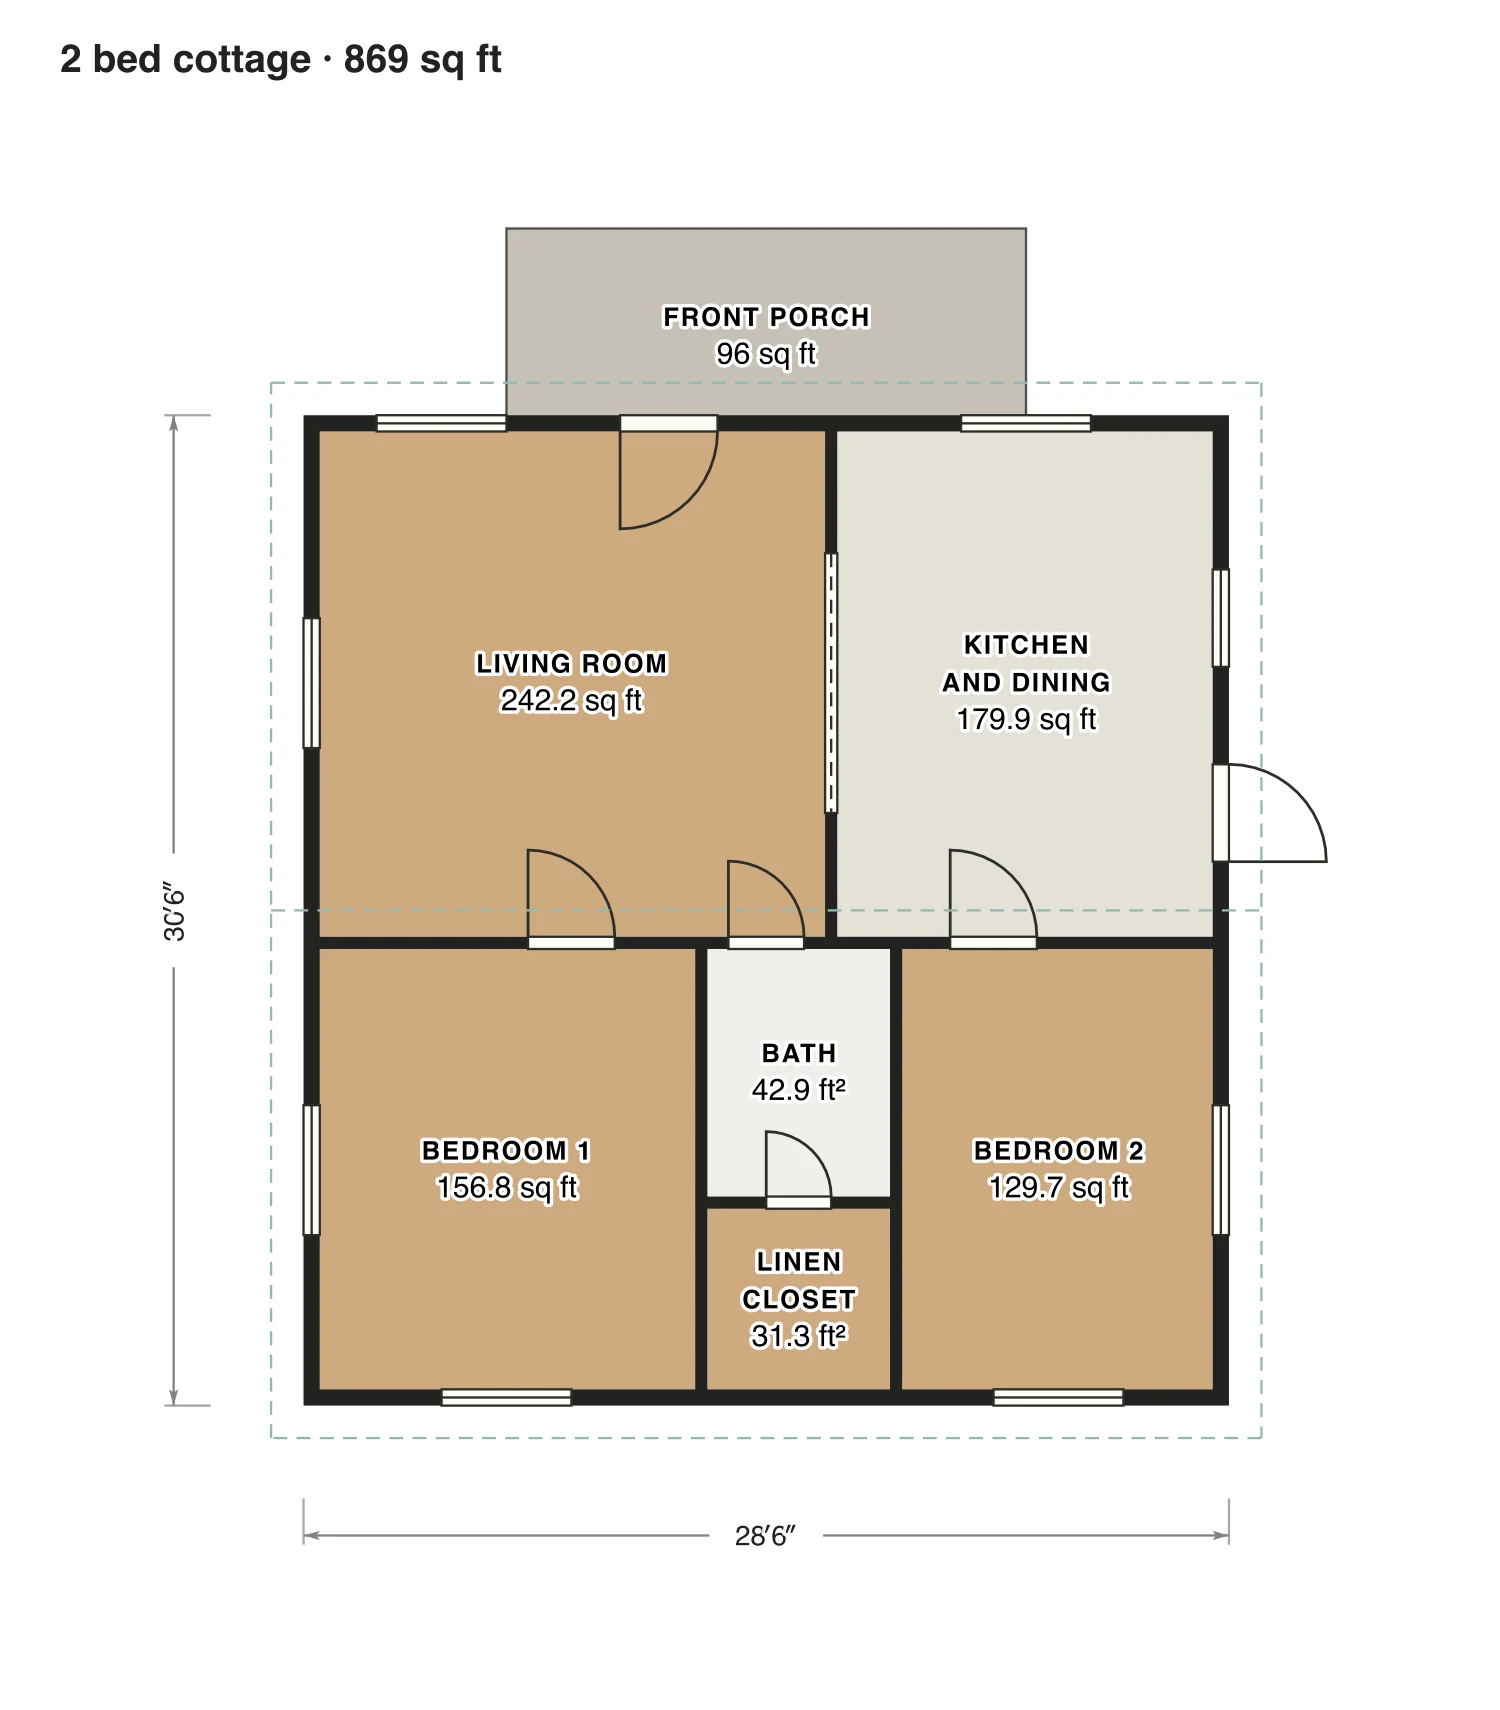
2 bed cottage floor plan: 869 sq ft (81 m²) finished, 2 bed, 1 bath · one floor, drawn to scale with every room labeled.
29′ × 31′ outsideExample floor plan, not a construction drawing

Rooms · 2 bed cottage

Room areas, 2 bed cottage
RoomFloorSq ftCounts as
Living roomFloor 1242Finished, counts
Kitchen and diningFloor 1180Finished, counts
Bedroom 1Floor 1157Finished, counts
BathFloor 143Finished, counts
Linen closetFloor 131Finished, counts
Bedroom 2Floor 1130Finished, counts
Front porchOutside96Outside, not counted
Finished area, ANSI Z765869outside the walls

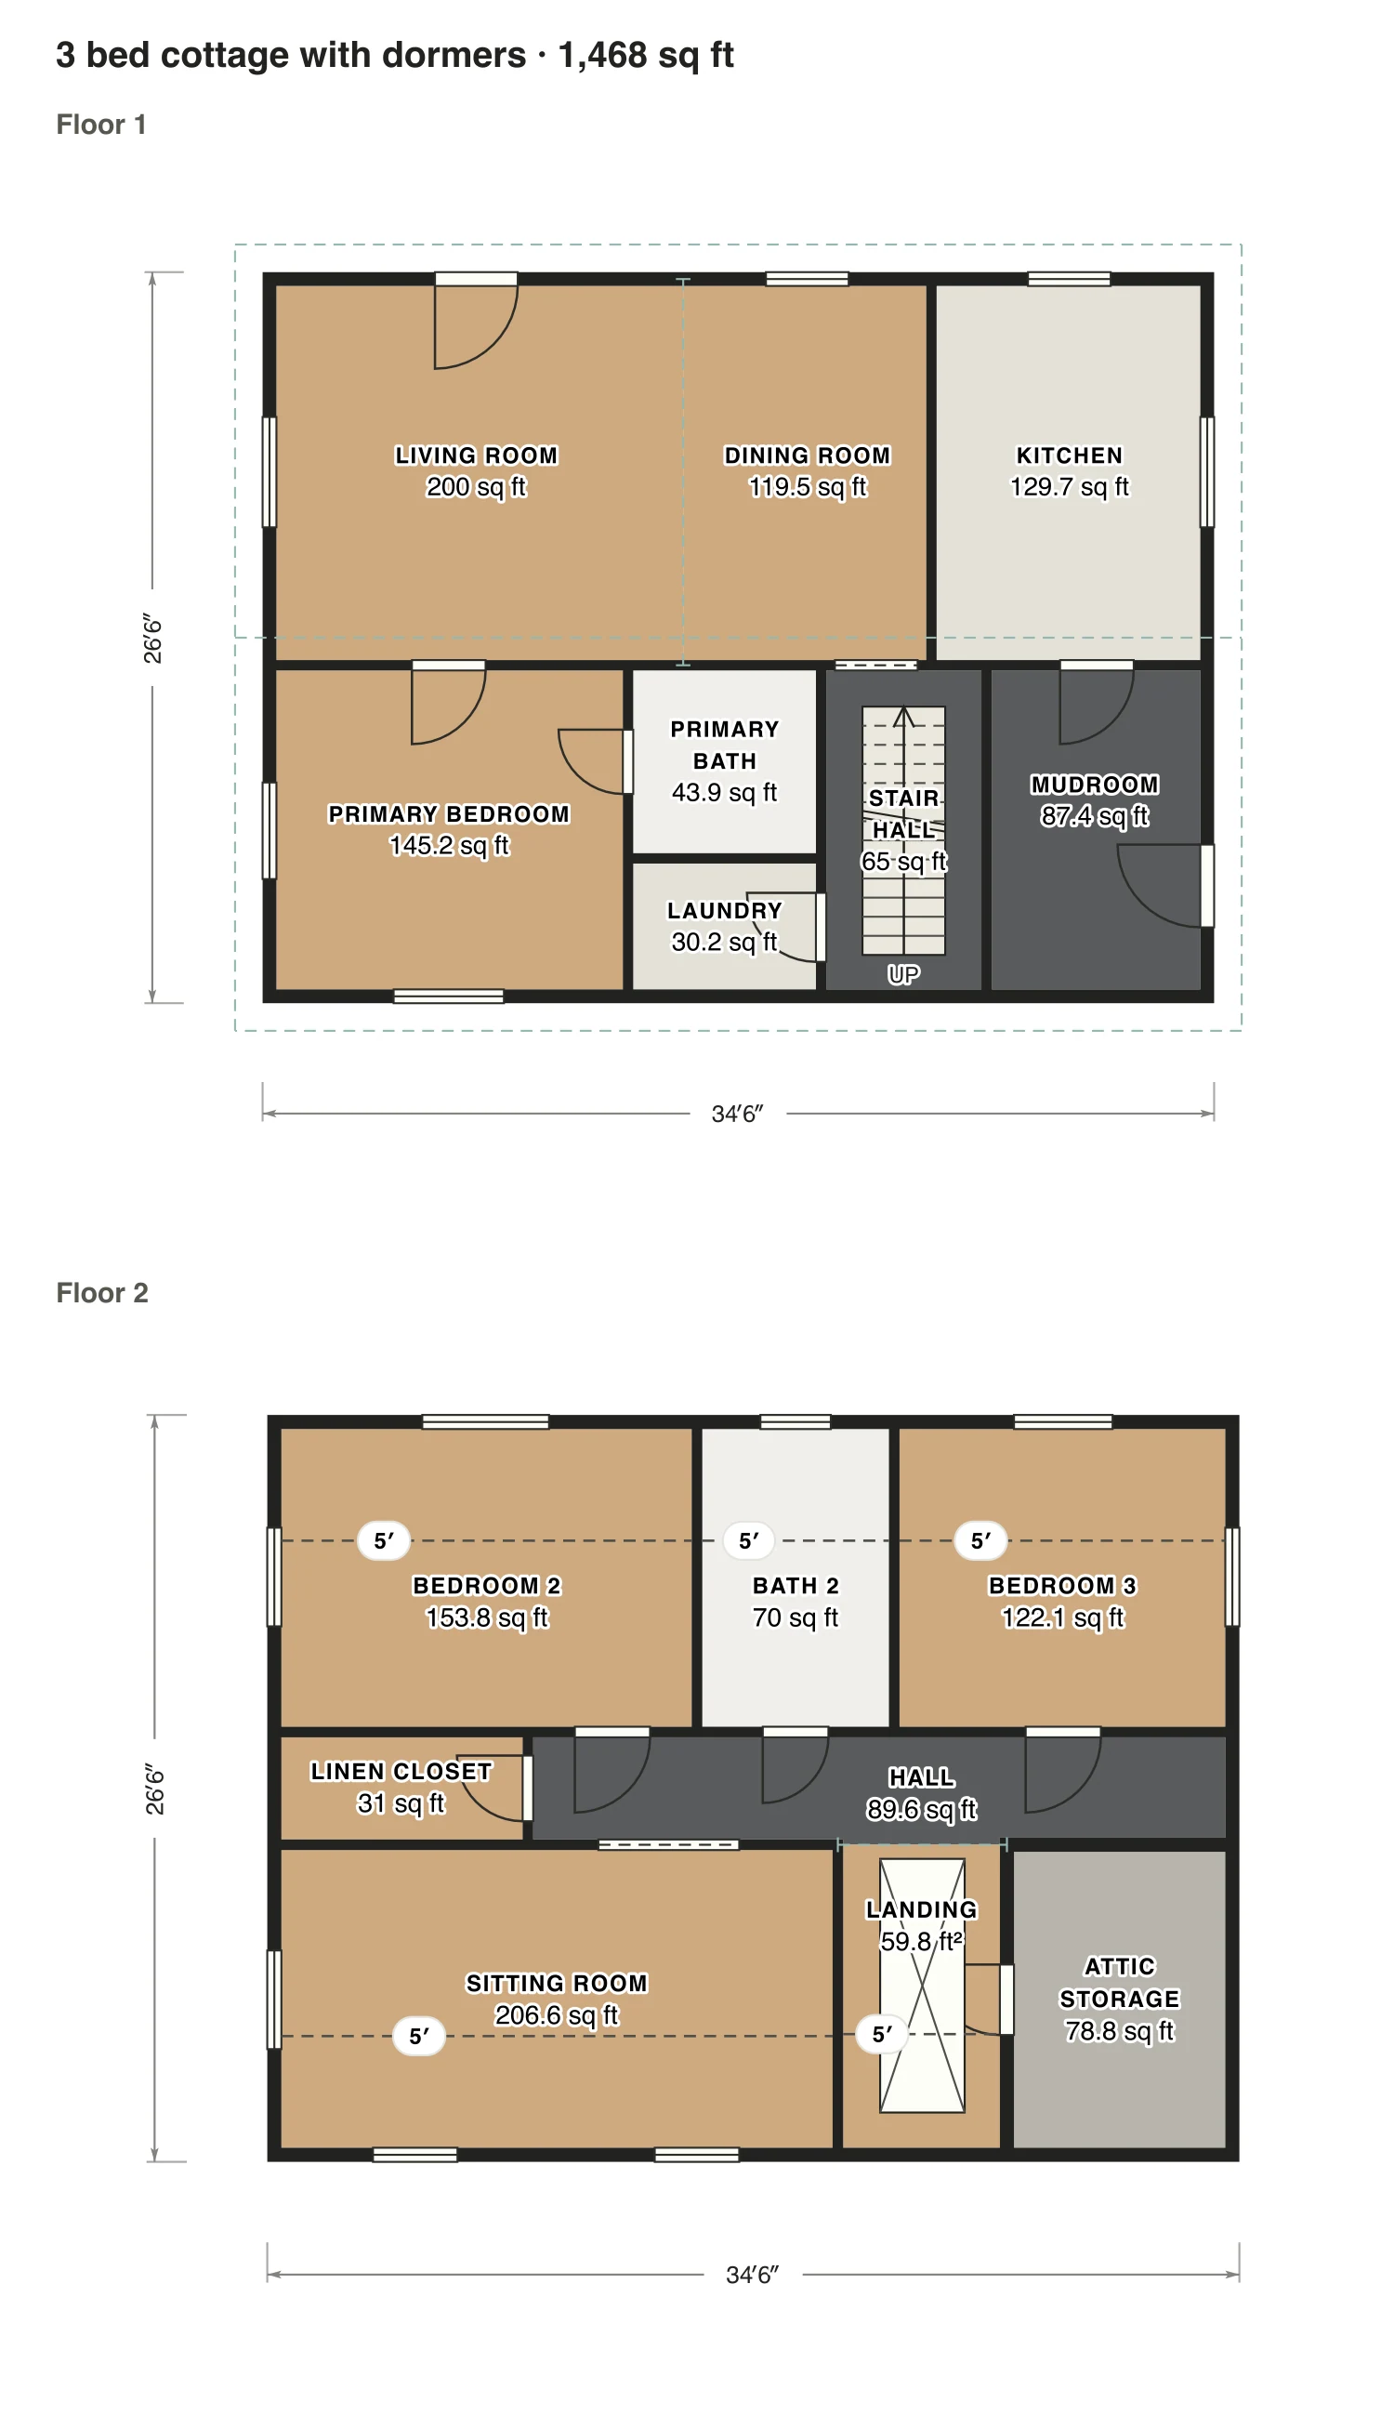
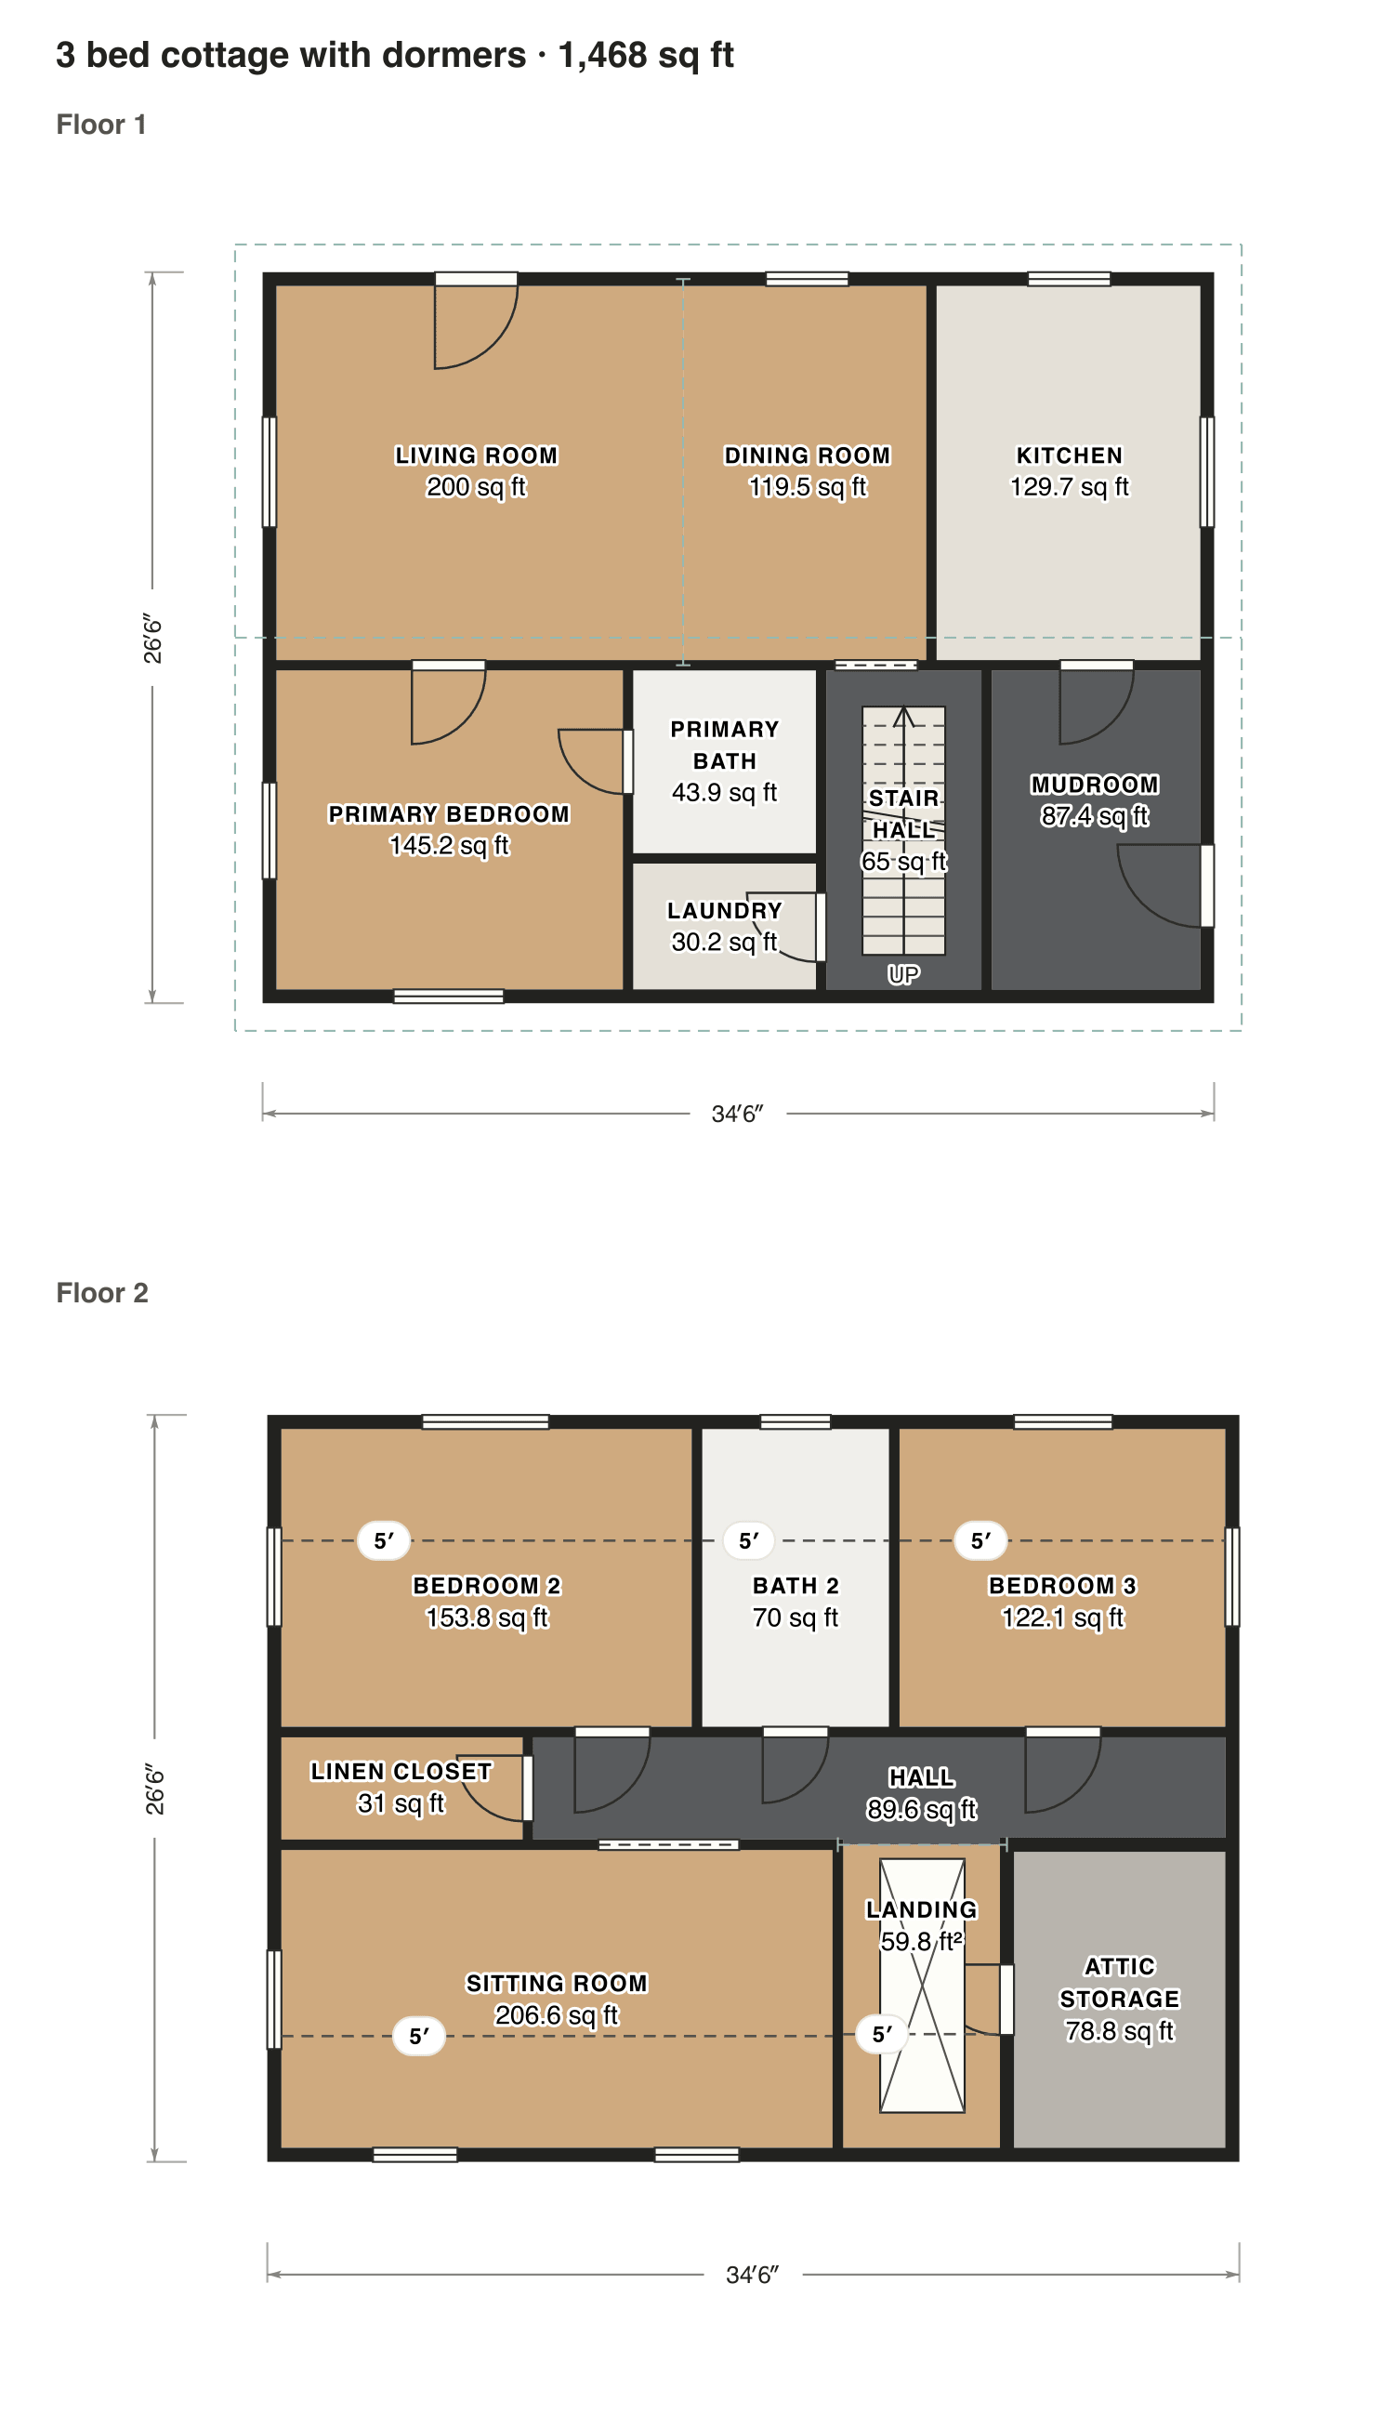
3 bed cottage with dormers

One and a half stories: the primary suite downstairs, and upstairs two bedrooms with dormers and a sitting room under the slope of the roof.

Finished area
1,468 sq ft
136 m² · ANSI Z765
Not counted
361 sq ft
listed apart, see below
Layout
3 bed, 2 bath
2 floors
  • 88 sq ft garage, shop or storage
  • 273 sq ft under 5 ft

Opens as your own plan with the same numbers. Save the drawing (PNG)

3 bed cottage with dormers floor plan: 1,468 sq ft (136 m²) finished, 3 bed, 2 bath · 2 floors, drawn to scale with every room labeled.
35′ × 27′ outsideExample floor plan, not a construction drawing

Rooms · 3 bed cottage with dormers

Room areas, 3 bed cottage with dormers
RoomFloorSq ftCounts as
Living roomFloor 1200Finished, counts
Dining roomFloor 1120Finished, counts
KitchenFloor 1130Finished, counts
Primary bedroomFloor 1145Finished, counts
Primary bathFloor 144Finished, counts
LaundryFloor 130Finished, counts
Stair hallFloor 165Finished, counts
MudroomFloor 187Finished, counts
Bedroom 2Floor 2154Counts above 5 ft; 68 sq ft under 5 ft not counted
Bath 2Floor 270Counts above 5 ft; 31 sq ft under 5 ft not counted
Bedroom 3Floor 2122Counts above 5 ft; 55 sq ft under 5 ft not counted
Linen closetFloor 231Finished, counts
HallFloor 290Finished, counts
Sitting roomFloor 2207Counts above 5 ft; 90 sq ft under 5 ft not counted
LandingFloor 260Counts above 5 ft; 28 sq ft under 5 ft not counted
Attic storageFloor 279Not finished, not counted
Finished area, ANSI Z7651,468outside the walls

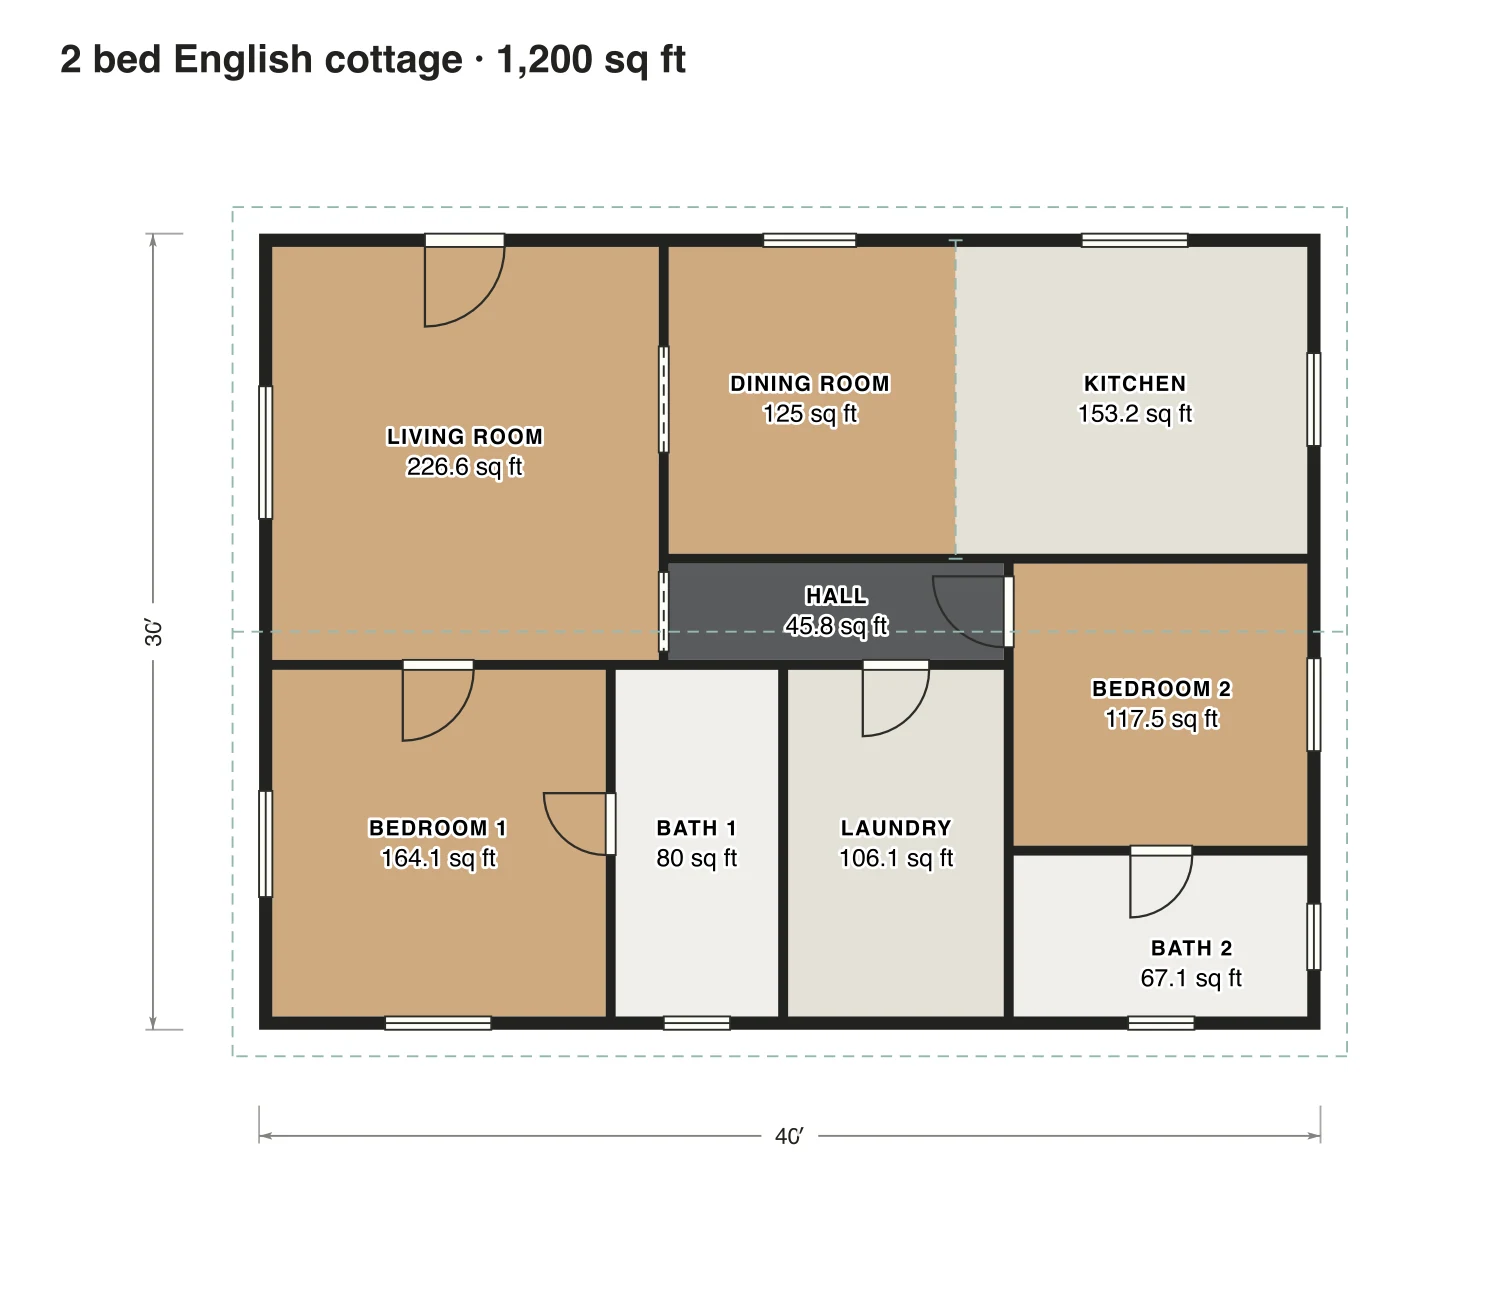
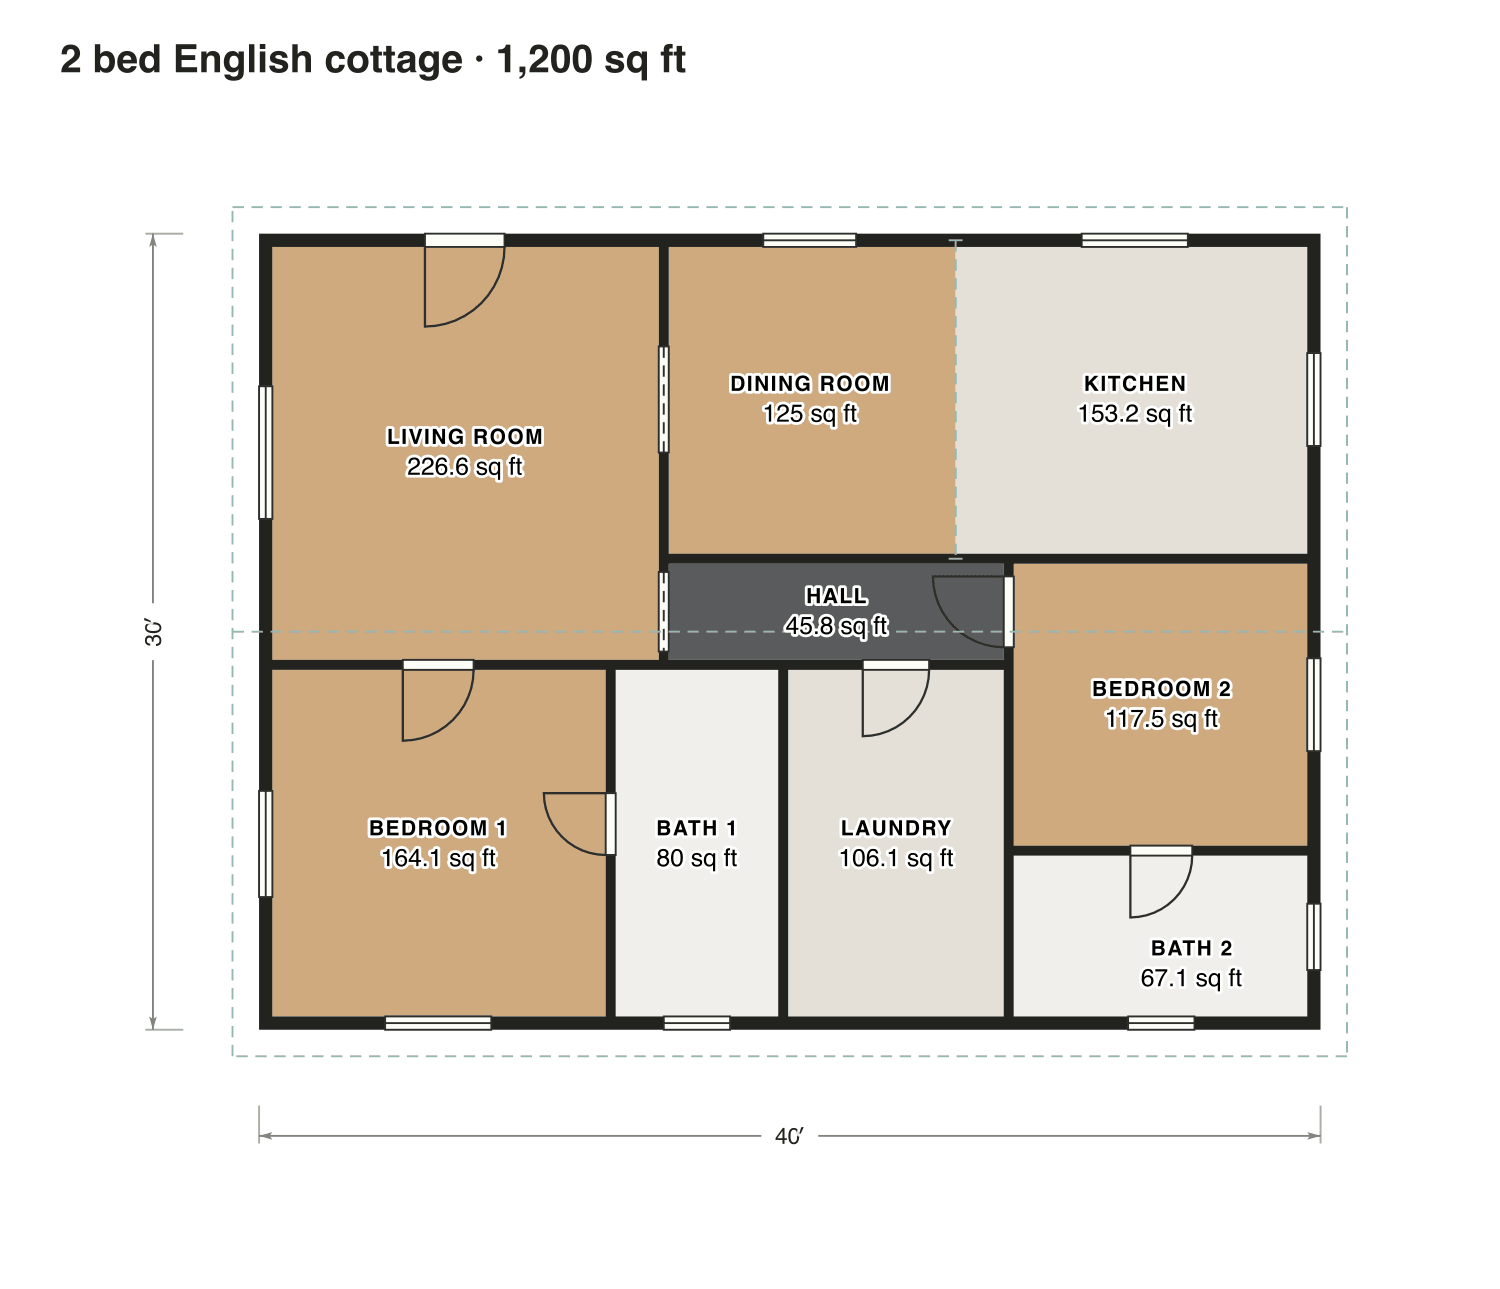
2 bed English cottage

One floor under a steep roof: a living room with a fireplace wall, a dining room and kitchen, and two bedrooms that each have a bathroom.

Finished area
1,200 sq ft
111 m² · ANSI Z765
Not counted
Nothing
all of it is finished space
Layout
2 bed, 2 bath
one floor

Opens as your own plan with the same numbers. Save the drawing (PNG)

2 bed English cottage floor plan: 1,200 sq ft (111 m²) finished, 2 bed, 2 bath · one floor, drawn to scale with every room labeled.
40′ × 30′ outsideExample floor plan, not a construction drawing

Rooms · 2 bed English cottage

Room areas, 2 bed English cottage
RoomFloorSq ftCounts as
Living roomFloor 1227Finished, counts
Dining roomFloor 1125Finished, counts
KitchenFloor 1153Finished, counts
HallFloor 146Finished, counts
Bedroom 1Floor 1164Finished, counts
Bath 1Floor 180Finished, counts
Bedroom 2Floor 1118Finished, counts
Bath 2Floor 167Finished, counts
LaundryFloor 1106Finished, counts
Finished area, ANSI Z7651,200outside the walls

What counts

What counts in the square footage

Upstairs in the plan with dormers, 273 sq ft along the eaves is lower than 5 ft and doesn’t count. The attic storage behind a door isn’t finished, so it stays out too.

Each room is measured inside its walls. The finished area of a house is measured to the outside of the exterior walls (ANSI Z765), so it is larger than the rooms added up.

Questions

Cottage house plans: questions

About these cottage plans. Can’t find your answer? Send us a message.

What makes a house called a cottage?

A small, simple house with a steep roof, often one and a half stories, with rooms that are cozy rather than grand.

What are the typical dimensions of a cottage house?

Many cottages are under about 1,500 sq ft. Ours have 869 to 1,468 sq ft, measured to the outside of the walls.

Can I change these plans?

Yes. Click Open in the editor under a plan and it opens as your own plan in the Squaremetry editor, with the same numbers as on this page. Move a wall and every area and the total update.

Is this a construction drawing?

No. This is an example floor plan, not a construction drawing. The Squaremetry team drew it for this page; it has no address. For a permit you need drawings from a qualified designer.

Start with your first floor plan

Your first home is free for 30 days, no card needed. After that: $5 per home, or Pro from $24 a month.

Start for free

or sign in with a code by email