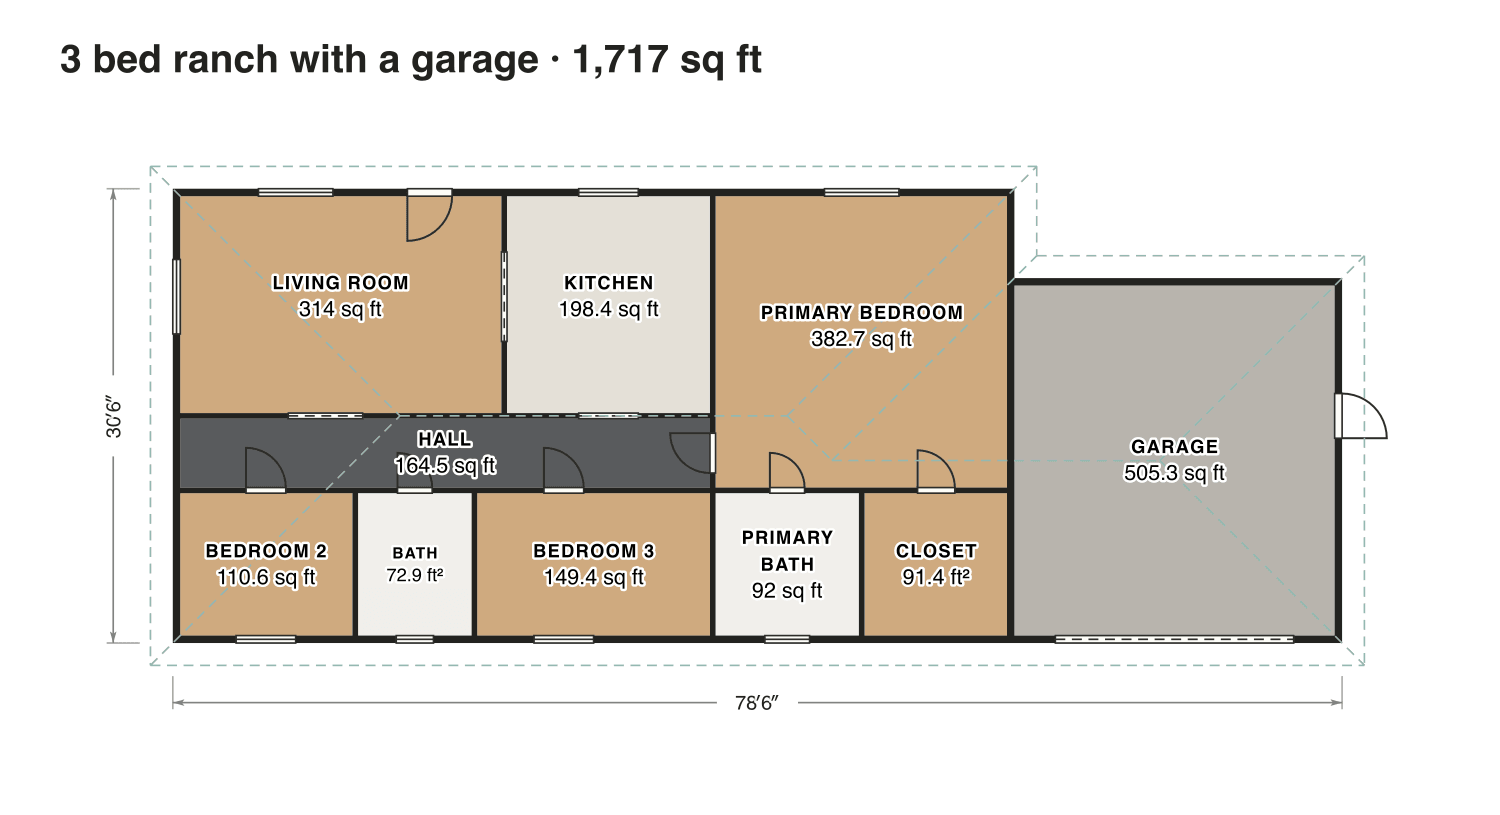
3 bed ranch with a garage
A long, low ranch with the garage at one end and the primary bedroom on the other side of the living room.
- Finished area
- 1,717 sq ft
- 160 m² · ANSI Z765
- Not counted
- 545 sq ft
- listed apart, see below
- Layout
- 3 bed, 2 bath
- one floor
- 545 sq ft garage, shop or storage
Opens as your own plan with the same numbers. Save the drawing (PNG)
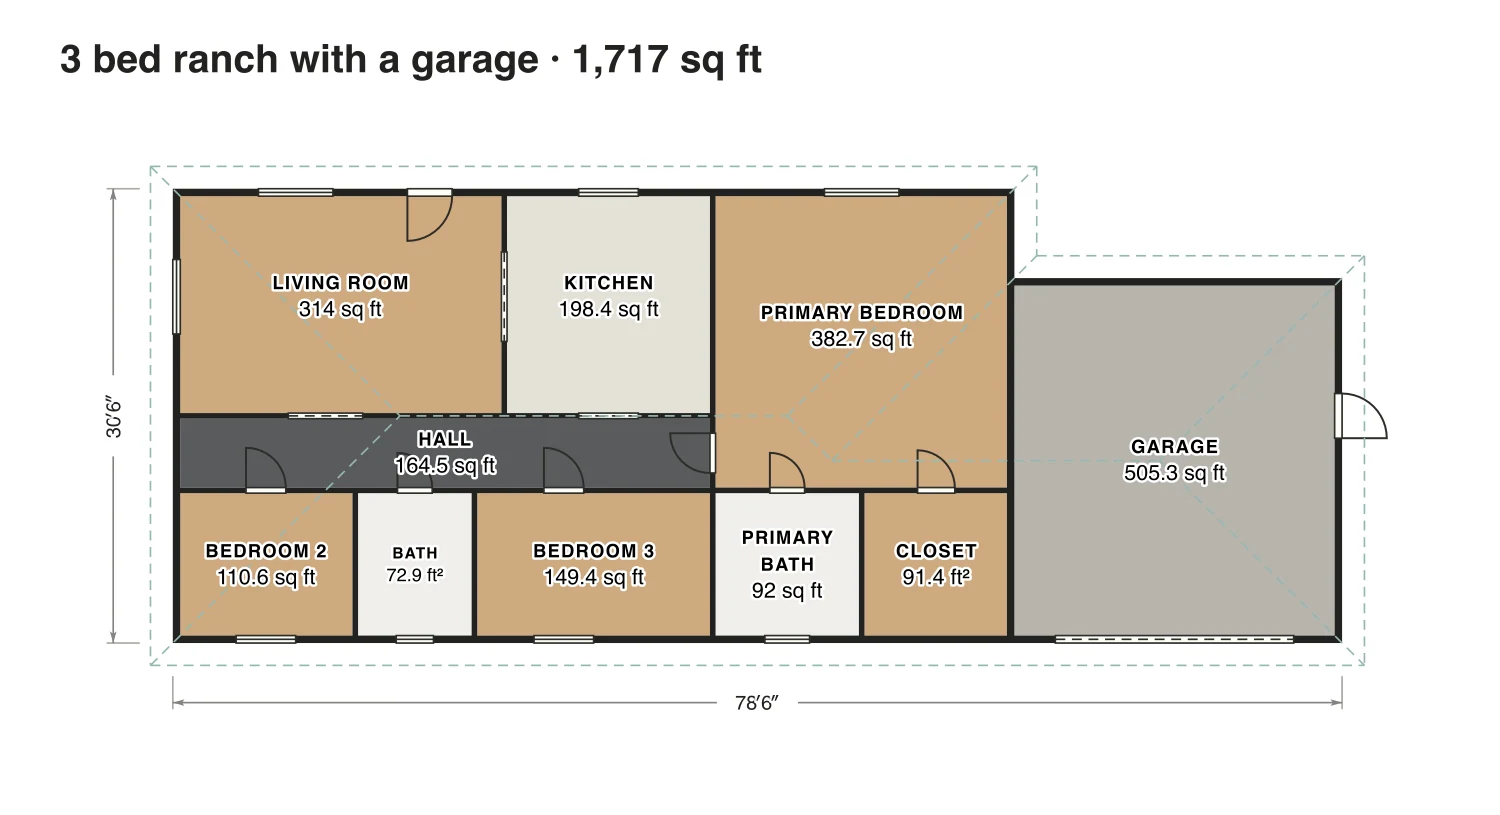
Rooms · 3 bed ranch with a garage
| Room | Floor | Sq ft | Counts as |
|---|---|---|---|
| Living room | Floor 1 | 314 | Finished, counts |
| Kitchen | Floor 1 | 198 | Finished, counts |
| Hall | Floor 1 | 164 | Finished, counts |
| Bedroom 2 | Floor 1 | 111 | Finished, counts |
| Bath | Floor 1 | 73 | Finished, counts |
| Bedroom 3 | Floor 1 | 149 | Finished, counts |
| Primary bedroom | Floor 1 | 383 | Finished, counts |
| Primary bath | Floor 1 | 92 | Finished, counts |
| Closet | Floor 1 | 91 | Finished, counts |
| Garage | Floor 1 | 505 | Not finished, not counted |
| Finished area, ANSI Z765 | 1,717 | outside the walls |