Drywall calculator
How many drywall sheets a room takes. Enter the room, the wall height and the sheet size; add the ceiling if you want.
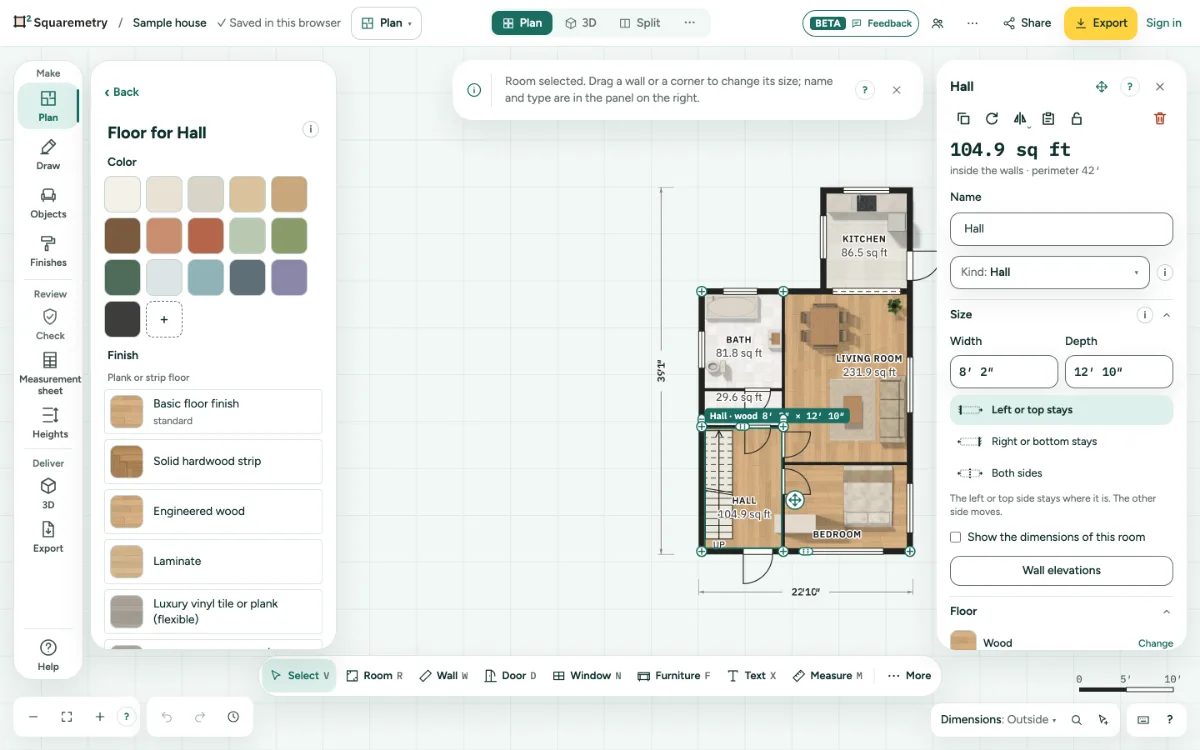
The editor opens with this room, inside sizes and wall height, ready to draw the rest of the home.
Our own starting values; check the size on the label.
- Area first, then sheets
- Check the label on the sheet
Add up the walls (the distance around the room times the height), add the ceiling if you want, and divide by the area of one sheet: 32 sq ft for 4 × 8 ft, 48 sq ft for 4 × 12 ft. Round up. Updated · How we calculate
How we calculate
How we calculate
We found no public, neutral source for sheet sizes. The calculator offers 4 × 8, 4 × 10 and 4 × 12 ft sheets as our own starting values; a 4 × 8 ft sheet covers 32 sq ft, a 4 × 12 ft sheet 48 sq ft. Check the size on the label.
The wall area comes from our calculation core: the distance around the room times the wall height. We do not take off doors and windows; lower the number yourself if you have many large openings, or add your own extra.
| What | Figure |
|---|---|
| Sheet sizes | 4 × 8, 4 × 10 and 4 × 12 ft, our own starting values · No public source yet |
| 4 × 8 ft sheet | 32 sq ft · 4 × 8 = 32 |
| 4 × 10 ft sheet | 40 sq ft · 4 × 10 = 40 |
| 4 × 12 ft sheet | 48 sq ft · 4 × 12 = 48 |
No public, neutral source found yet; the starting values in the calculator are our own and you can change them.
From one room to the whole home
From one room to the whole home
This calculator works one room at a time. In the editor you draw your whole home: each room shows its floor area inside the walls and its perimeter, and each wall side gets its own color.
The number of sheets is still up to this calculator or your installer.
Before you buy
Before you buy
-
Longer sheets, fewer joints
Longer sheets mean fewer joints to tape, but they are heavier to carry.
-
Measure each wall
Walls with a slope or a stair need their own sums; add them up.
-
Check the thickness
Sheets come in more than one thickness; ask what your wall or ceiling needs.
Other materials
Other materials
- Work it out →
Paint calculator
How many gallons of paint a room takes.
- Work it out →
Wallpaper calculator
How many rolls of wallpaper a room takes.
- Work it out →
Flooring calculator
How much flooring to buy for a room, with extra for cuts and waste.
- Open the calculator →
Room square feet
The area of every room, and the total for the home.
How many sheets of drywall do I need?
Add up the walls (the distance around the room times the height), add the ceiling if you want, and divide by the area of one sheet. Round up to whole sheets.
What size is a sheet of drywall?
Check the label: sizes differ per product. We found no public, neutral source for standard sizes; the calculator offers 4 × 8, 4 × 10 and 4 × 12 ft, our own starting values. A 4 × 8 ft sheet covers 32 sq ft.
Should I take off doors and windows?
The calculator does not. If you have many large openings, you can lower the number yourself.
How do I measure a room for drywall?
Measure the length and width of the room at floor level and the height from floor to ceiling.
Start with your first floor plan
Your first home is free for 30 days, no card needed. After that: $5 per home, or Pro from $24 a month.
or sign in with a code by email