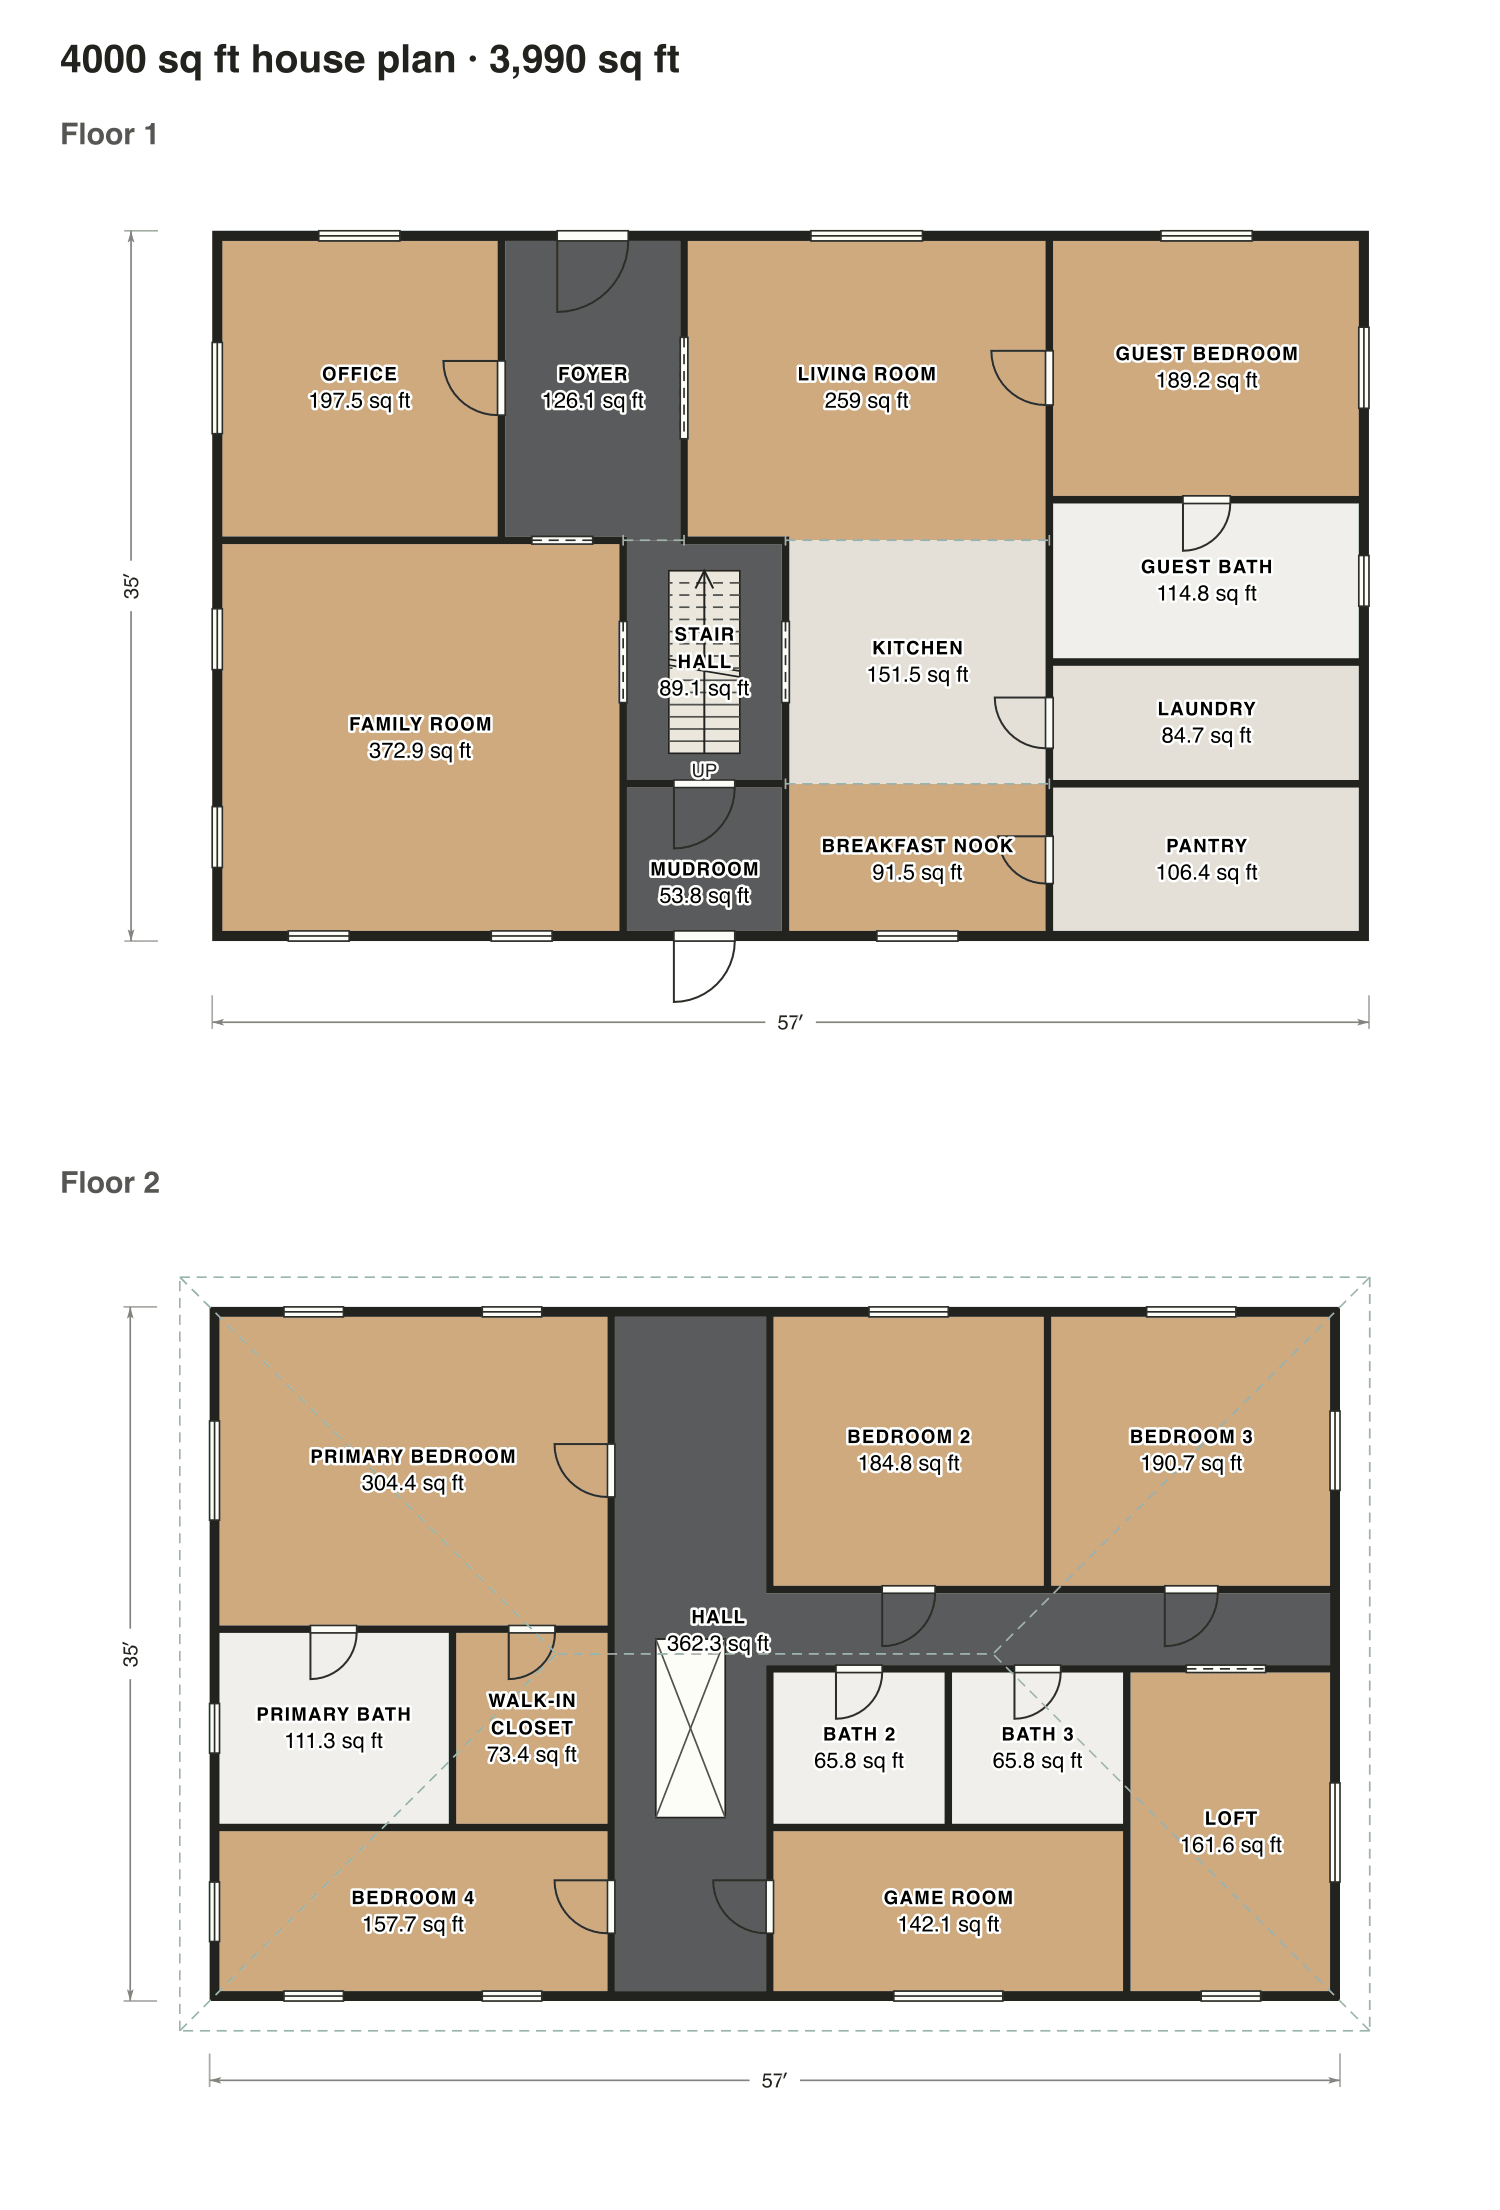
4000 sq ft house plan
Two floors of about 2,000 sq ft: a guest suite downstairs, four bedrooms, a game room and a loft upstairs.
- Finished area
- 3,990 sq ft
- 371 m² · ANSI Z765
- Not counted
- Nothing
- all of it is finished space
- Layout
- 5 bed, 4 bath
- 2 floors
Opens as your own plan with the same numbers. Save the drawing (PNG)
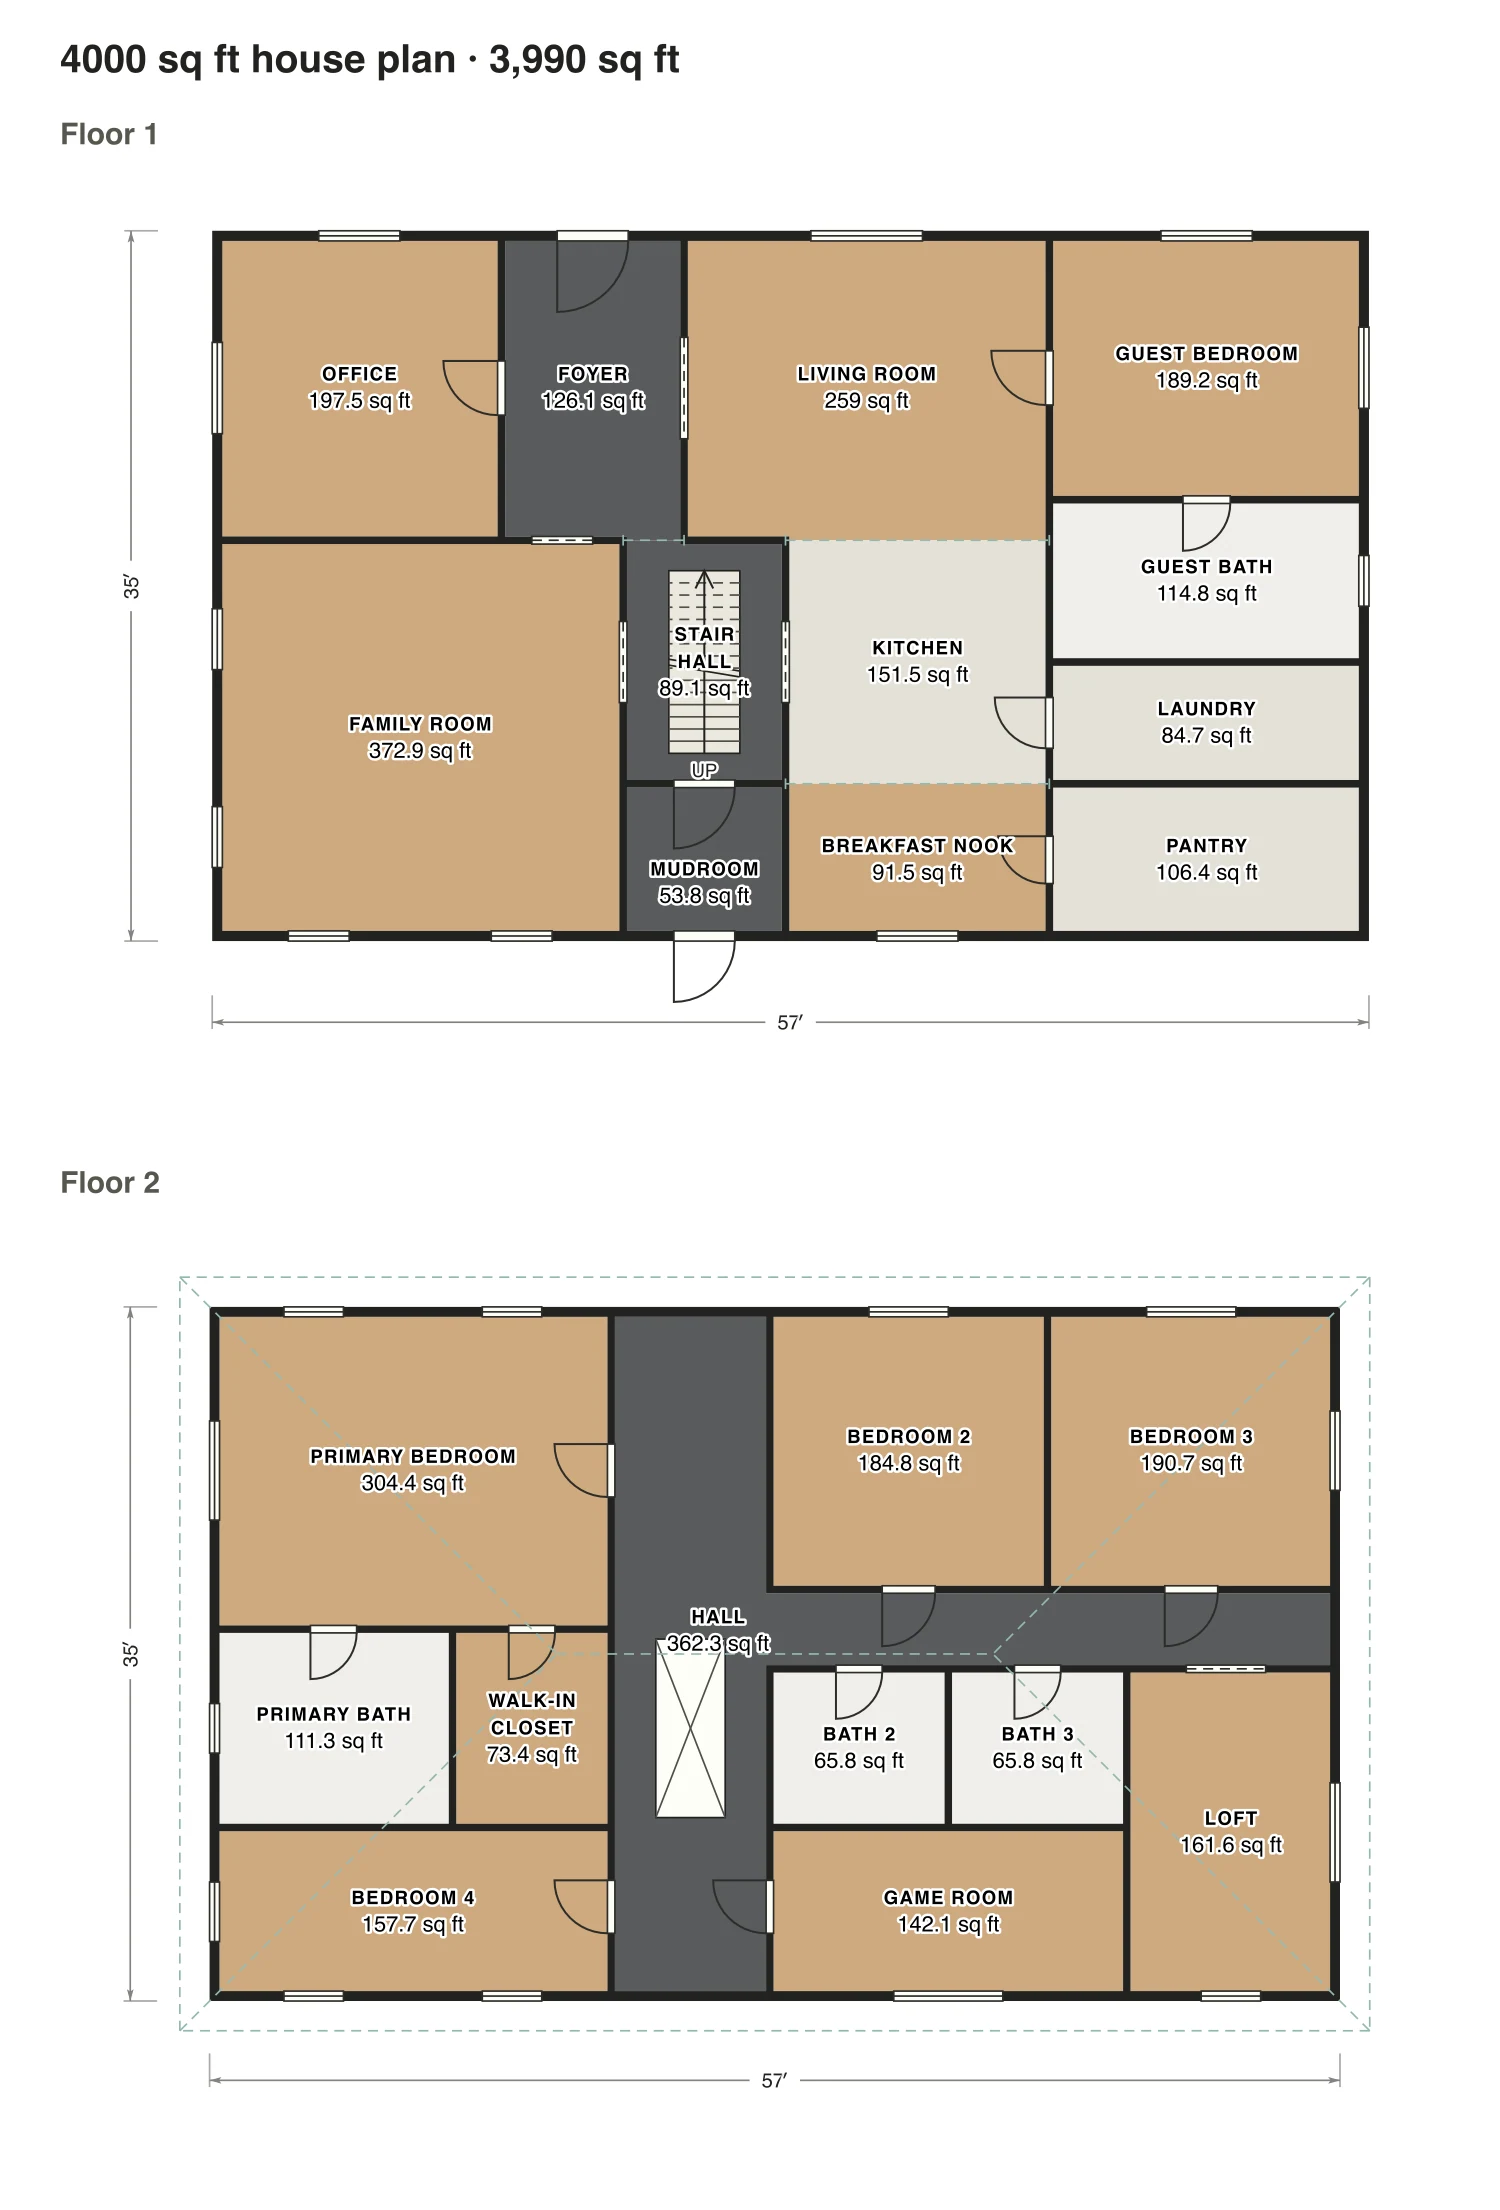
Rooms · 4000 sq ft house plan
| Room | Floor | Sq ft | Counts as |
|---|---|---|---|
| Office | Floor 1 | 197 | Finished, counts |
| Foyer | Floor 1 | 126 | Finished, counts |
| Living room | Floor 1 | 259 | Finished, counts |
| Guest bedroom | Floor 1 | 189 | Finished, counts |
| Family room | Floor 1 | 373 | Finished, counts |
| Stair hall | Floor 1 | 89 | Finished, counts |
| Mudroom | Floor 1 | 54 | Finished, counts |
| Kitchen | Floor 1 | 151 | Finished, counts |
| Breakfast nook | Floor 1 | 92 | Finished, counts |
| Guest bath | Floor 1 | 115 | Finished, counts |
| Laundry | Floor 1 | 85 | Finished, counts |
| Pantry | Floor 1 | 106 | Finished, counts |
| Primary bedroom | Floor 2 | 304 | Finished, counts |
| Primary bath | Floor 2 | 111 | Finished, counts |
| Walk-in closet | Floor 2 | 73 | Finished, counts |
| Bedroom 4 | Floor 2 | 158 | Finished, counts |
| Hall | Floor 2 | 362 | Finished, counts |
| Bedroom 2 | Floor 2 | 185 | Finished, counts |
| Bedroom 3 | Floor 2 | 191 | Finished, counts |
| Bath 2 | Floor 2 | 66 | Finished, counts |
| Bath 3 | Floor 2 | 66 | Finished, counts |
| Game room | Floor 2 | 142 | Finished, counts |
| Loft | Floor 2 | 162 | Finished, counts |
| Finished area, ANSI Z765 | 3,990 | outside the walls |