Skip to the content
FIRST HOME FREE 30 days of exports without the mark, no card
Example plans · 2 plans

Luxury house and mansion floor plans

There’s no set size for a mansion; 5,000 sq ft or more is a common rule of thumb. Our two examples measure 4,000 and 5,070 sq ft, room by room. See the mansion floor plans below, drawn to scale and measured room by room.

Plans
2
drawn to scale
Sizes
4,000 to 5,070 sq ft
finished area, ANSI Z765

· How we calculate · Example plans, not real addresses

97′39′OFFICE226.6 sq ftFOYER171.5 sq ftDINING ROOM227.5 sq ftGUESTBEDROOM183.8 sq ftGUESTBATH60.5 ft²GARAGE882 sq ftGUESTCLOSET39.7 ft²GALLERY298.2 sq ftGREAT ROOM429 sq ftKITCHEN210.4 sq ftSTAIRHALL88.6 ft²MUDROOM107.2 sq ftLAUNDRY141.5 sq ftPOWDERROOM46.2 ft²BREAKFAST NOOK111.3 sq ftUP
5 bed luxury house on two floors

The plans

Luxury house and mansion floor plans, 2 examples

Each plan is drawn to scale and measured room by room. Open one in the editor and change it to fit your lot.

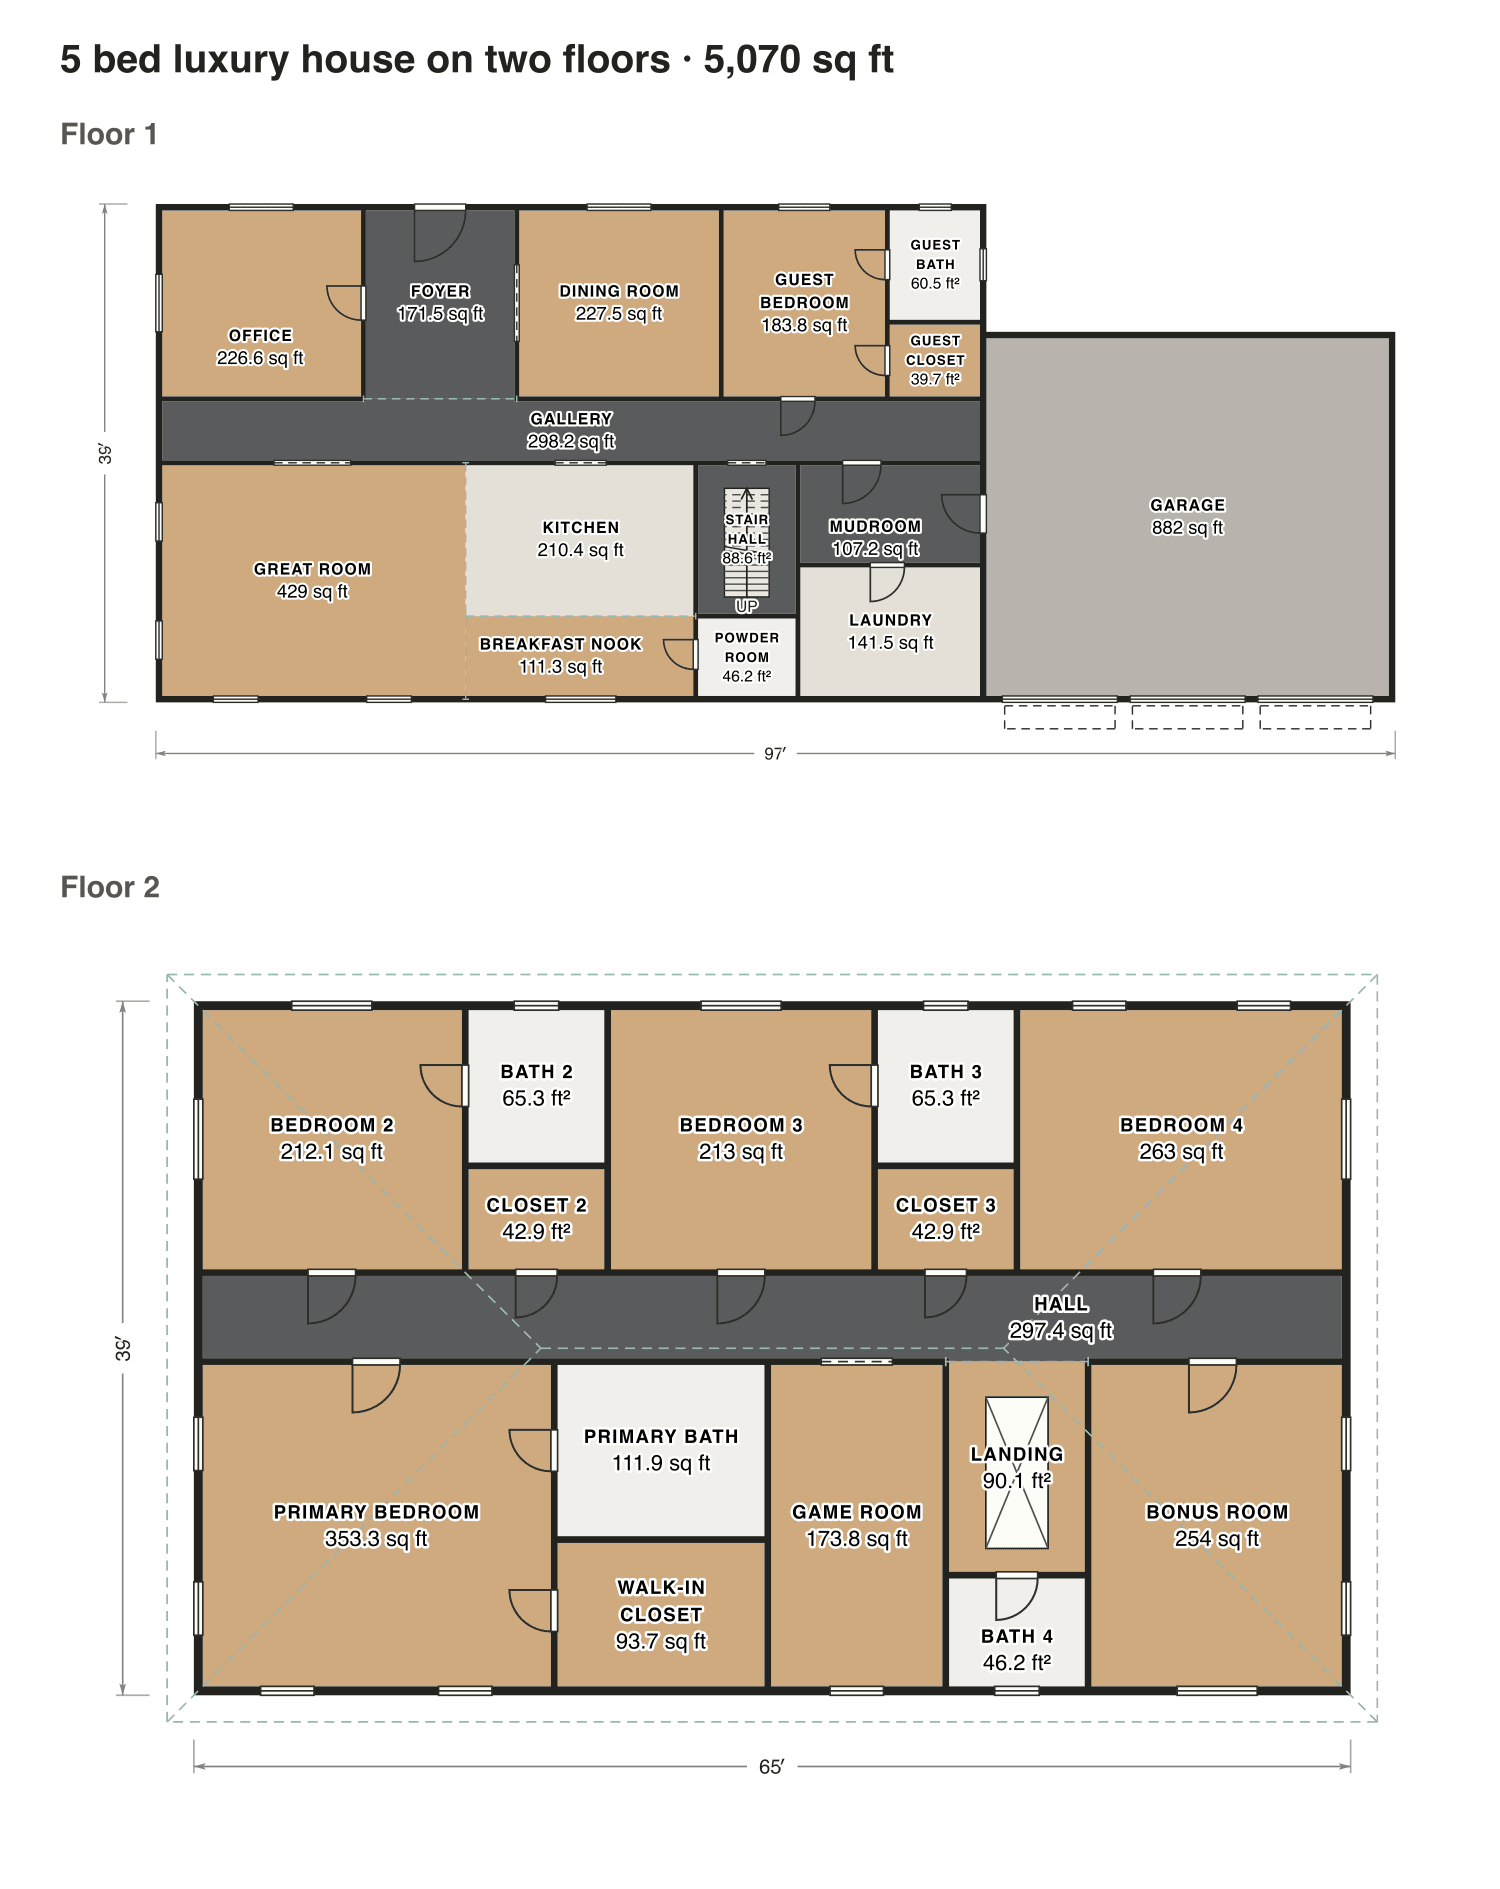
5 bed luxury house on two floors

A gallery runs across both floors: an office, dining room and guest suite at the front downstairs, four bedrooms, a game room and a bonus room upstairs.

Finished area
5,070 sq ft
471 m² · ANSI Z765
Not counted
928 sq ft
listed apart, see below
Layout
5 bed, 5.5 bath
2 floors
  • 928 sq ft garage, shop or storage

Opens as your own plan with the same numbers. Save the drawing (PNG)
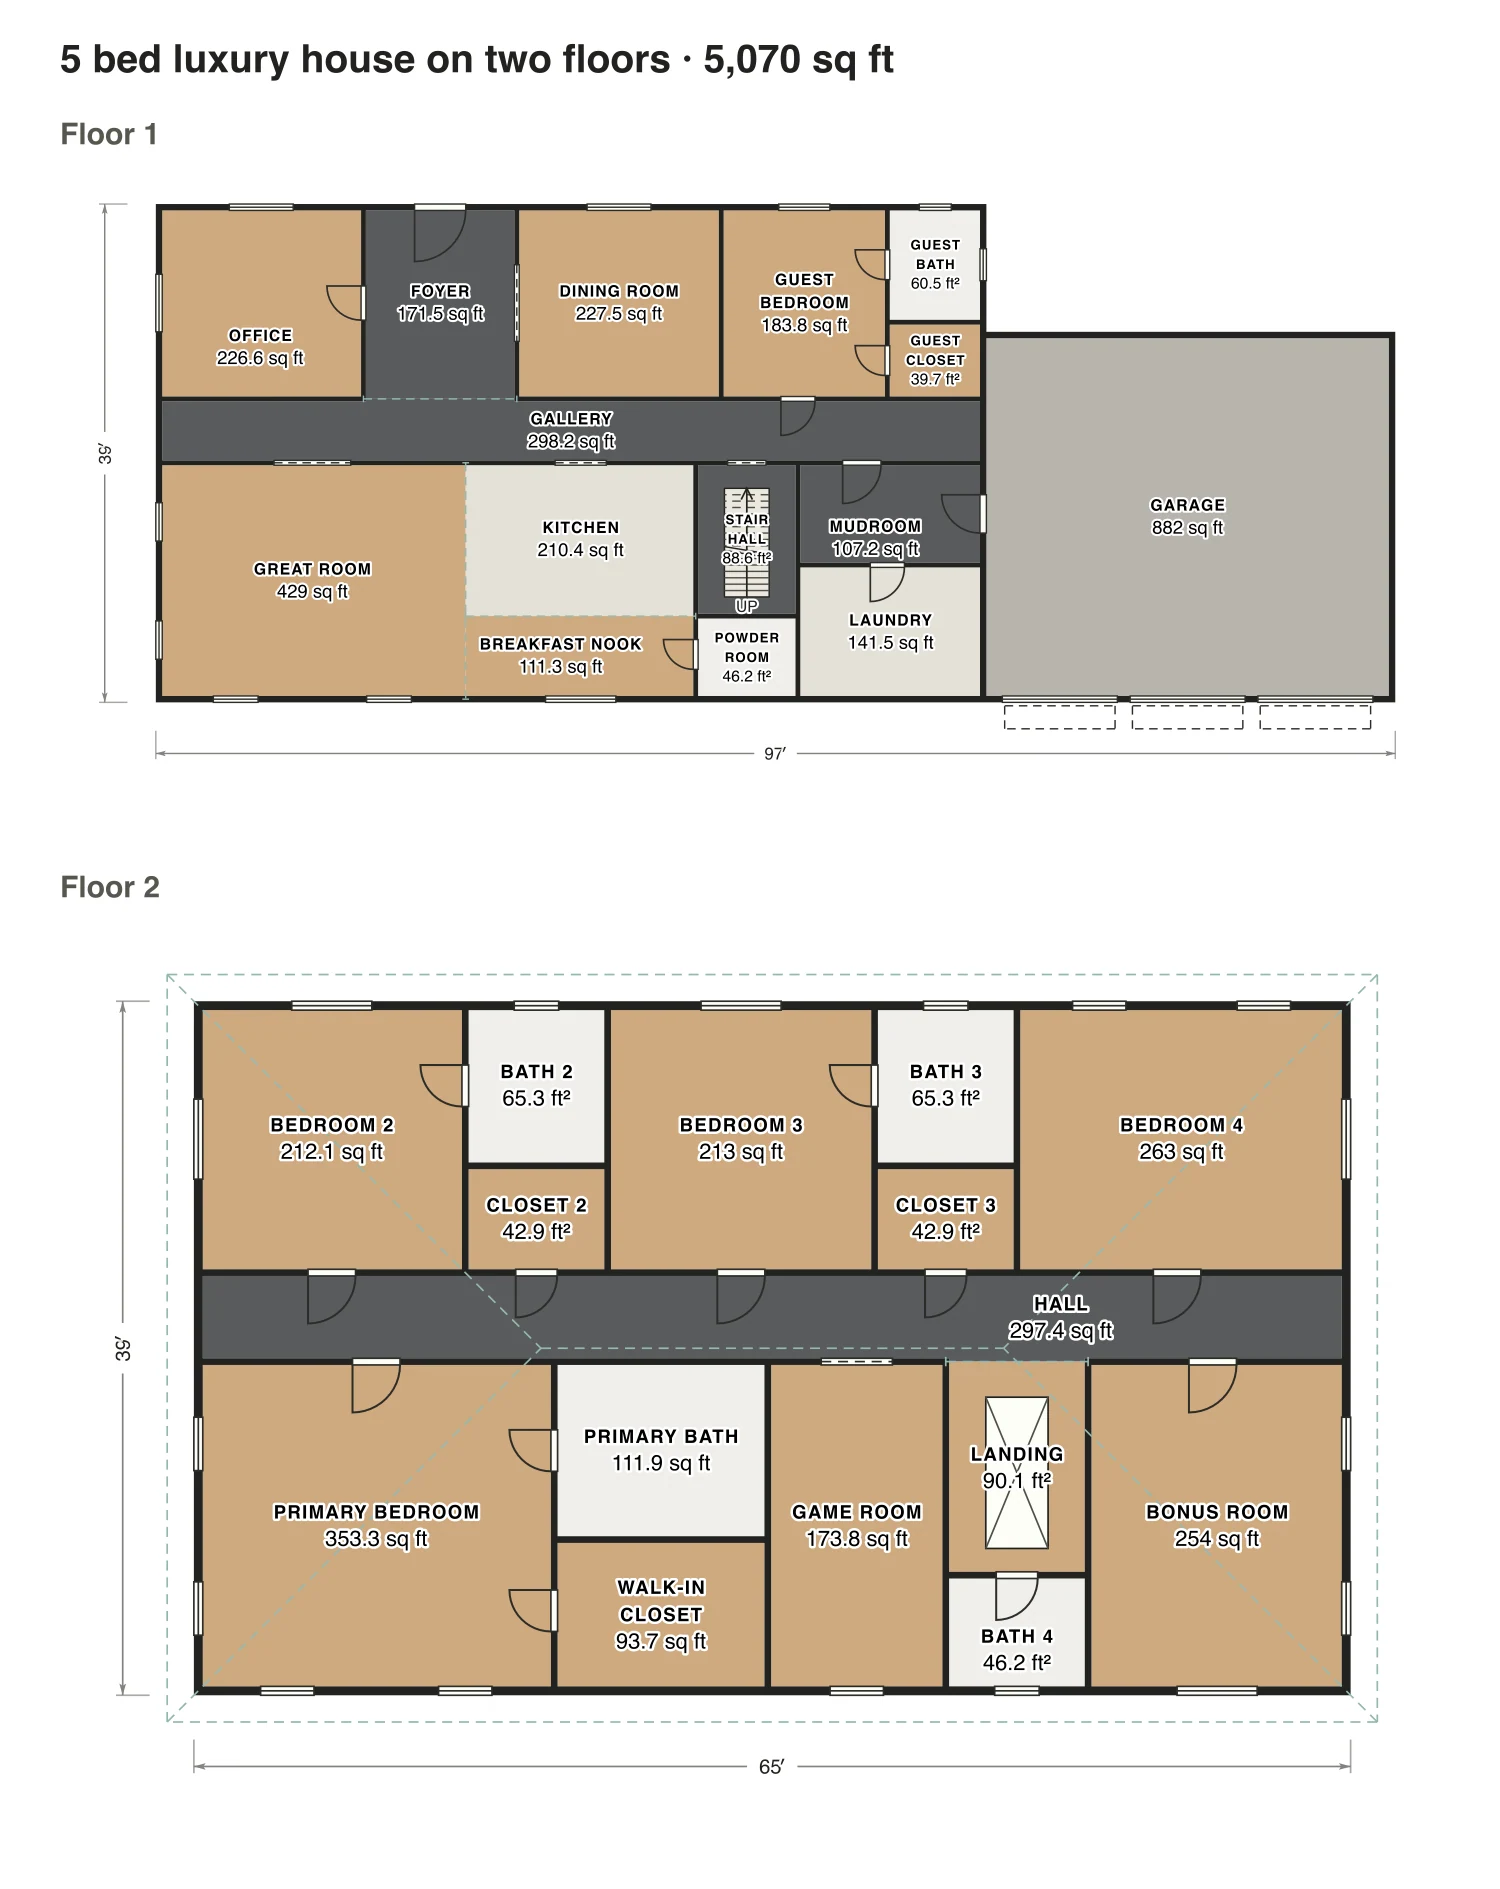
5 bed luxury house on two floors floor plan: 5,070 sq ft (471 m²) finished, 5 bed, 5.5 bath · 2 floors, drawn to scale with every room labeled.
97′ × 39′ outsideExample floor plan, not a construction drawing

Rooms · 5 bed luxury house on two floors

Room areas, 5 bed luxury house on two floors
RoomFloorSq ftCounts as
OfficeFloor 1227Finished, counts
FoyerFloor 1171Finished, counts
Dining roomFloor 1228Finished, counts
Guest bedroomFloor 1184Finished, counts
Guest bathFloor 160Finished, counts
Guest closetFloor 140Finished, counts
GalleryFloor 1298Finished, counts
Great roomFloor 1429Finished, counts
KitchenFloor 1210Finished, counts
Breakfast nookFloor 1111Finished, counts
Stair hallFloor 189Finished, counts
Powder roomFloor 146Finished, counts
MudroomFloor 1107Finished, counts
LaundryFloor 1141Finished, counts
GarageFloor 1882Not finished, not counted
Bedroom 2Floor 2212Finished, counts
Bath 2Floor 265Finished, counts
Closet 2Floor 243Finished, counts
Bedroom 3Floor 2213Finished, counts
Bath 3Floor 265Finished, counts
Closet 3Floor 243Finished, counts
Bedroom 4Floor 2263Finished, counts
HallFloor 2297Finished, counts
Primary bedroomFloor 2353Finished, counts
Primary bathFloor 2112Finished, counts
Walk-in closetFloor 294Finished, counts
Game roomFloor 2174Finished, counts
LandingFloor 290Finished, counts
Bath 4Floor 246Finished, counts
Bonus roomFloor 2254Finished, counts
Finished area, ANSI Z7655,070outside the walls

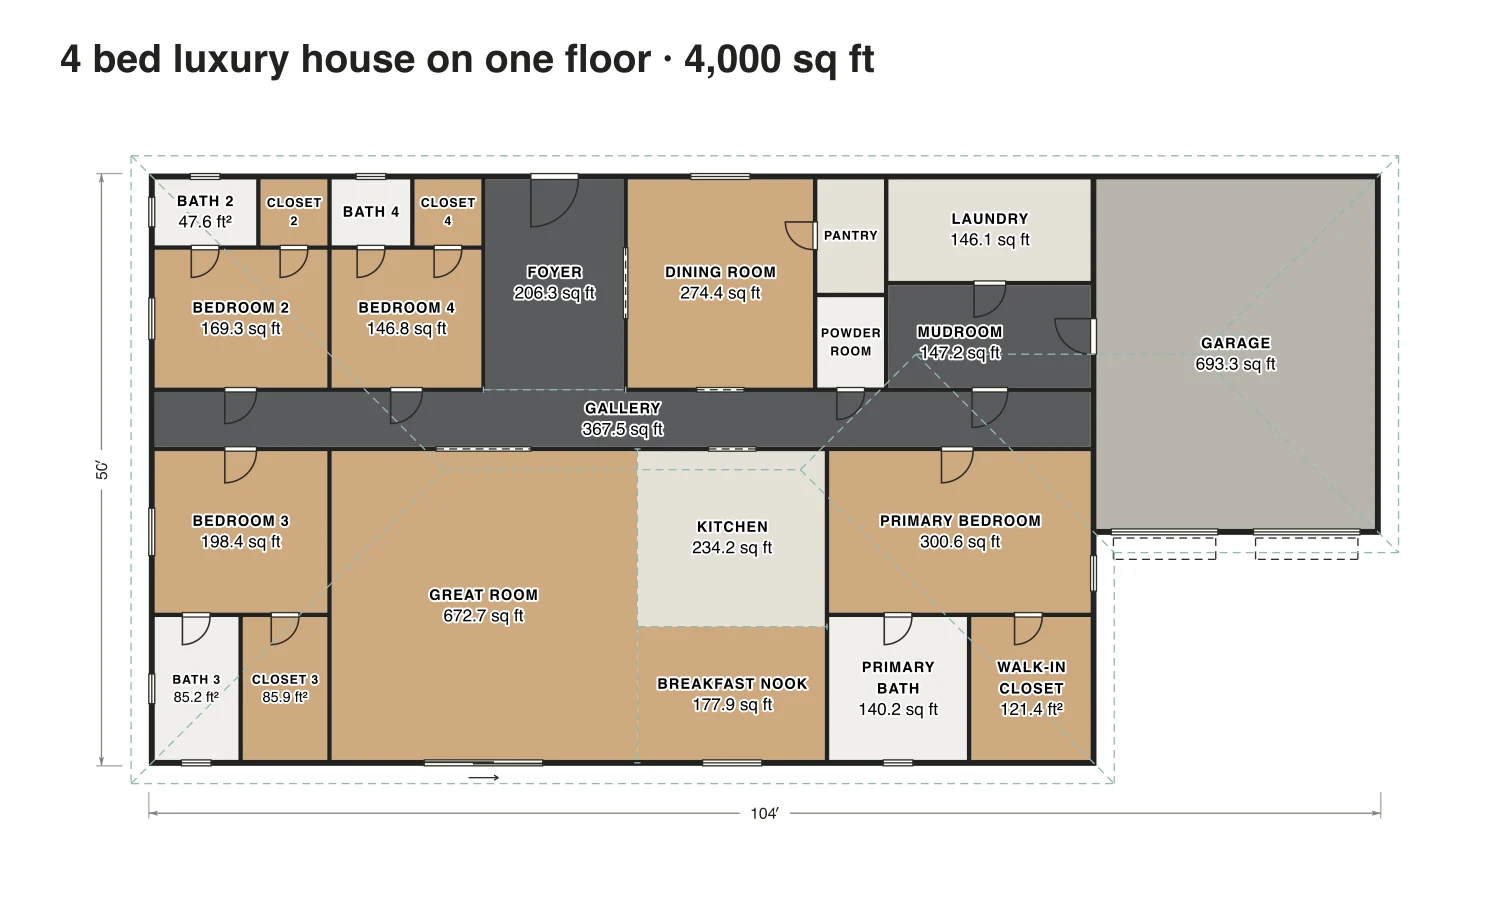
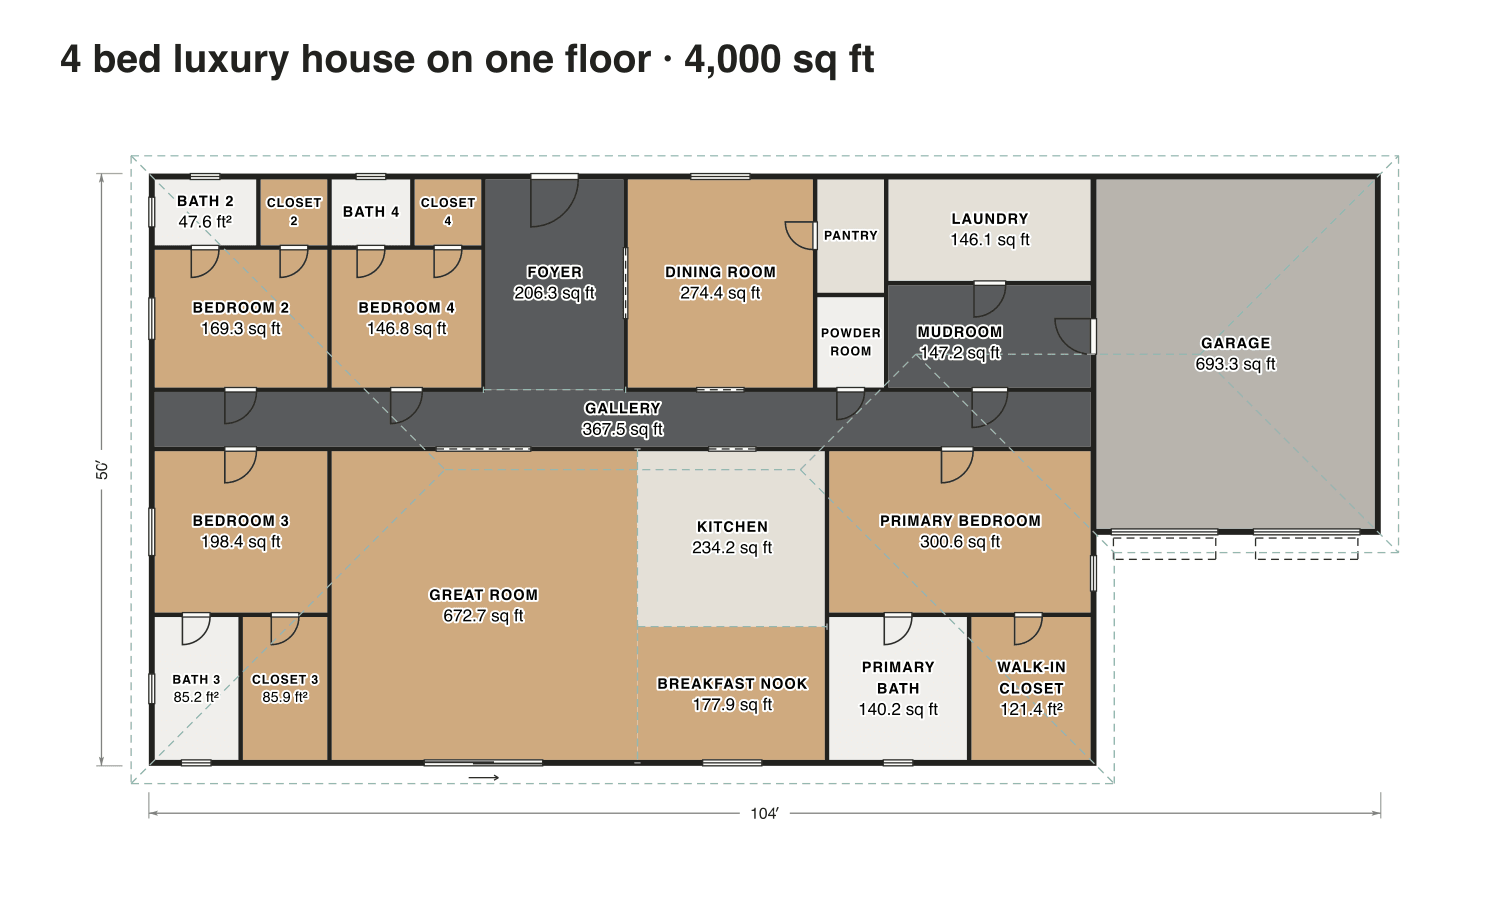
4 bed luxury house on one floor

Every bedroom has its own bath and opens onto a long gallery; the great room, kitchen and breakfast nook face the back.

Finished area
4,000 sq ft
372 m² · ANSI Z765
Not counted
732 sq ft
listed apart, see below
Layout
4 bed, 4.5 bath
one floor
  • 732 sq ft garage, shop or storage

Opens as your own plan with the same numbers. Save the drawing (PNG)

4 bed luxury house on one floor floor plan: 4,000 sq ft (372 m²) finished, 4 bed, 4.5 bath · one floor, drawn to scale with every room labeled.
104′ × 50′ outsideExample floor plan, not a construction drawing

Rooms · 4 bed luxury house on one floor

Room areas, 4 bed luxury house on one floor
RoomFloorSq ftCounts as
Bath 2Floor 148Finished, counts
Closet 2Floor 131Finished, counts
Bedroom 2Floor 1169Finished, counts
Bath 4Floor 137Finished, counts
Closet 4Floor 131Finished, counts
Bedroom 4Floor 1147Finished, counts
FoyerFloor 1206Finished, counts
Dining roomFloor 1274Finished, counts
PantryFloor 154Finished, counts
Powder roomFloor 143Finished, counts
LaundryFloor 1146Finished, counts
MudroomFloor 1147Finished, counts
GalleryFloor 1368Finished, counts
Bedroom 3Floor 1198Finished, counts
Bath 3Floor 185Finished, counts
Closet 3Floor 186Finished, counts
Great roomFloor 1673Finished, counts
KitchenFloor 1234Finished, counts
Breakfast nookFloor 1178Finished, counts
Primary bedroomFloor 1301Finished, counts
Primary bathFloor 1140Finished, counts
Walk-in closetFloor 1121Finished, counts
GarageFloor 1693Not finished, not counted
Finished area, ANSI Z7654,000outside the walls

What counts

What counts in the square footage

Both plans have a three-car garage, 928 sq ft in the two-story plan. It is part of the building but not finished living space, so it isn’t in the total.

Each room is measured inside its walls. The finished area of a house is measured to the outside of the exterior walls (ANSI Z765), so it is larger than the rooms added up.

Questions

Mansion floor plans: questions

About these luxury house plans. Can’t find your answer? Send us a message.

What square feet is considered a mansion?

There is no rule in the standard. Many people use 5,000 sq ft or more of finished living space, not counting the garage.

How many bedrooms does a mansion have?

Usually five or more. Our two-story plan has 5 bedrooms, each with a bath nearby.

Can I change these plans?

Yes. Click Open in the editor under a plan and it opens as your own plan in the Squaremetry editor, with the same numbers as on this page. Move a wall and every area and the total update.

Is this a construction drawing?

No. This is an example floor plan, not a construction drawing. The Squaremetry team drew it for this page; it has no address. For a permit you need drawings from a qualified designer.

Start with your first floor plan

Your first home is free for 30 days, no card needed. After that: $5 per home, or Pro from $24 a month.

Start for free

or sign in with a code by email