Skip to the content
FIRST HOME FREE 30 days of exports without the mark, no card
3D from your plan

3D floor plan

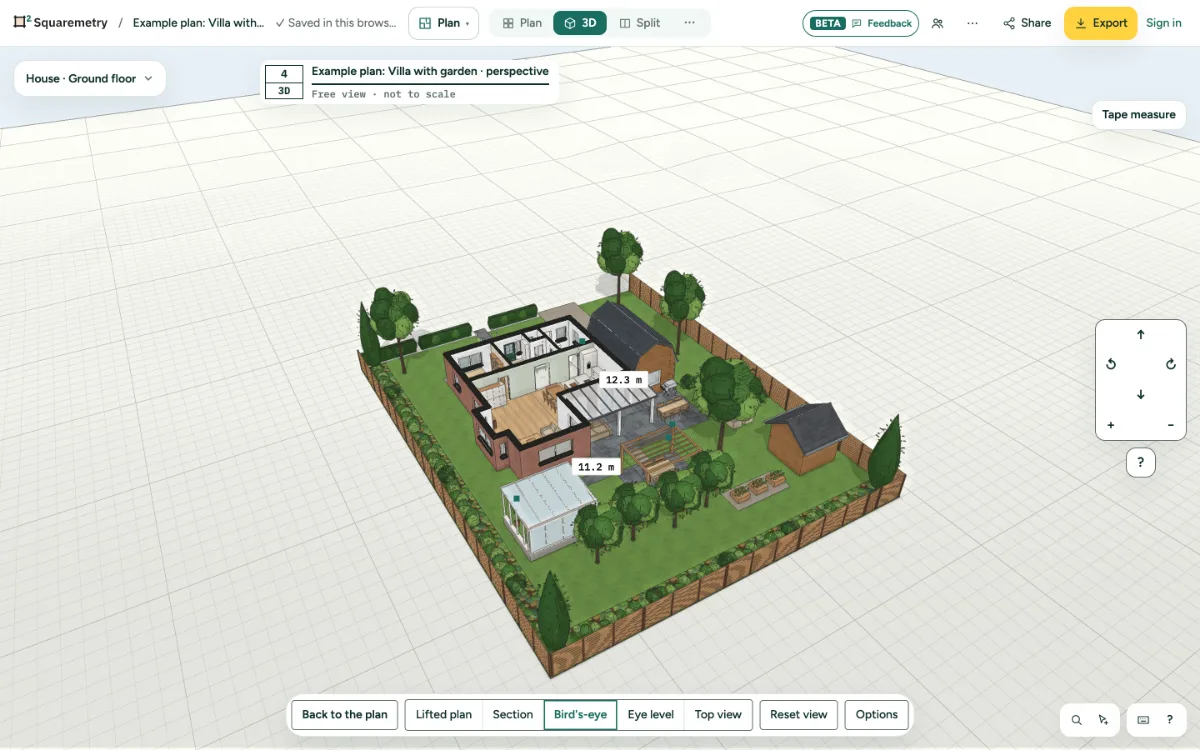
Draw the plan in 2D and click 3D: the same walls, doors, windows, stairs and furniture stand up as a model. Look from above, cut a section or walk through at eye level. Looking in 3D is free in the editor; the 3D model as a file (GLB or USDZ) comes with an unlocked home ($5) or Pro.

  • Same model as the plan
  • Walk through at eye level
  • Plan and 3D side by side

Drawing is free. A clean export costs $5 per home, or Pro from $24 a month.

By the Squaremetry team · Updated

The sample house in 3D as a lifted plan, cut at 4 ft, with the rooms and their areas on the left and the gross living area of 1,400.8 sq ft by ANSI Z765.

One model, not a second drawing

The 3D view is built from your plan. A wall you move in 2D moves in 3D, and the areas always come from the plan, by the standard you chose. There is nothing to keep in sync.

Want to shape in 3D yourself? In the Model editor you push and pull blocks into a whole house: a block on an empty floor becomes the building, with exterior walls, and it is measured like any plan. A shed, a piece of furniture or a sculpture you make as a loose object: it shows in 3D but never counts in the area. You choose per shape, and can change it later.

Five ways to look

Cameras in 3D

Cameras in 3D
CameraWhat you see
Lifted planThe plan cut at about 4 ft, with the walls standing up, like a lid taken off
SectionThe house cut along a line, flat and to scale
Bird’s-eyeThe whole house from above, at an angle
Eye levelWalk through the rooms with W A S D or the arrow buttons
Top viewStraight down, like the plan

What is free and what costs

3D in Squaremetry

3D in Squaremetry
In 3DPrice
Look around with every cameraFree, no account
3D in a view link, if you allow itFree, with an account
The 3D model as GLB or USDZ$5 per home, or Pro
Video and stills without the small mark$5 per home, or Pro from $24 a month

What 3D does not change

  • The areas: they come from the plan, room by room, by ANSI Z765 or another standard you choose.
  • Your plan: looking in 3D never changes a wall or a number.

How it works in the editor

  1. Draw or type a room, or open a plan you already have. The button above opens the editor with a living room of 14 × 16 ft.
  2. Click 3D in the top bar. On a phone it is under More.
  3. Choose a camera: Lifted plan, Section, Bird’s-eye, Eye level or Top view. At eye level, W A S D moves you through the home.
  4. Save views and images. Split puts the plan and 3D side by side: move a wall on the left and the model follows.

Questions

3d floor plan: questions

About 3D floor plans. Can’t find your answer? Send us a message.

Is there a free 3D floor plan app?

Squaremetry runs in the browser on a computer, tablet or phone. Drawing and looking in 3D are free, without an account. The 3D model as a file comes with an unlocked home ($5) or Pro.

Can I convert my floor plan to 3D for free?

Yes, if you trace or draw it in Squaremetry: every plan opens in 3D from the same walls, doors and windows. Upload the plan as a photo, scan or PDF, set the scale and trace the walls.

How do I create a 3D view of a floor plan?

Draw the walls and rooms in 2D, add doors and windows, and click 3D. Choose a camera, such as Bird’s-eye or Eye level.

How much does a 3D floor plan cost?

In Squaremetry, looking in 3D is free. The 3D model as a GLB or USDZ file costs $5 per home, or comes with Pro from $24 a month.

Can I walk through my plan?

Yes. Choose Eye level in 3D and move with W A S D or the arrow buttons. You can save views and make a 360° image from eye level.

Start with your first floor plan

Your first home is free for 30 days, no card needed. After that: $5 per home, or Pro from $24 a month.

Start for free

or sign in with a code by email