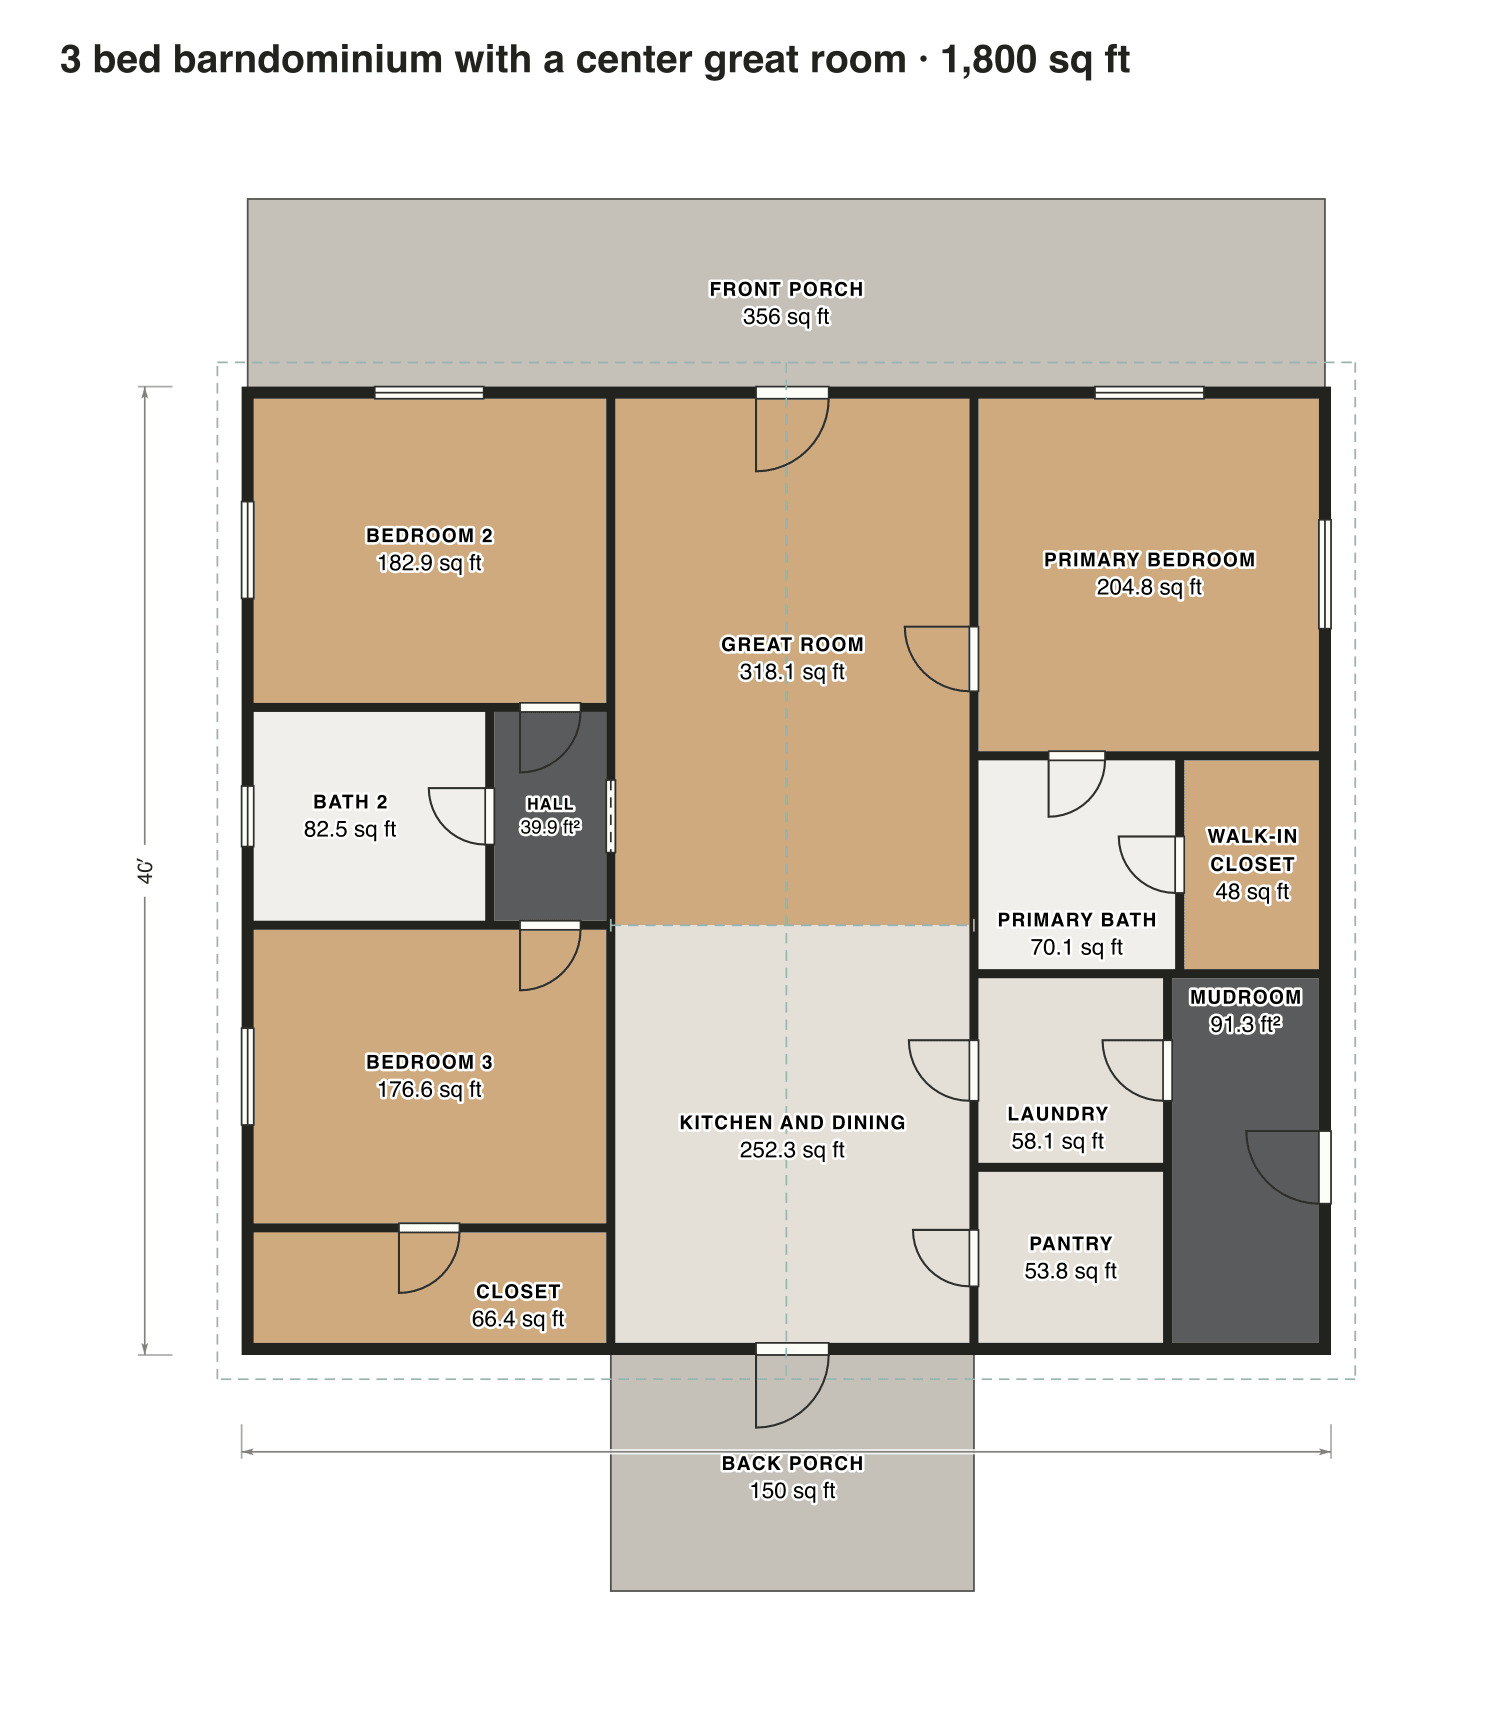
3 bed barndominium with a center great room
Great room and kitchen run from the front porch straight through to a back porch. Two bedrooms and a bath sit on one side; the primary suite, laundry, pantry and mudroom on the other.
- Finished area
- 1,800 sq ft
- 167 m² · ANSI Z765
- Not counted
- 506 sq ft
- listed apart, see below
- Layout
- 3 bed, 2 bath
- one floor
- 506 sq ft porch or deck
Opens as your own plan with the same numbers. Save the drawing (PNG)
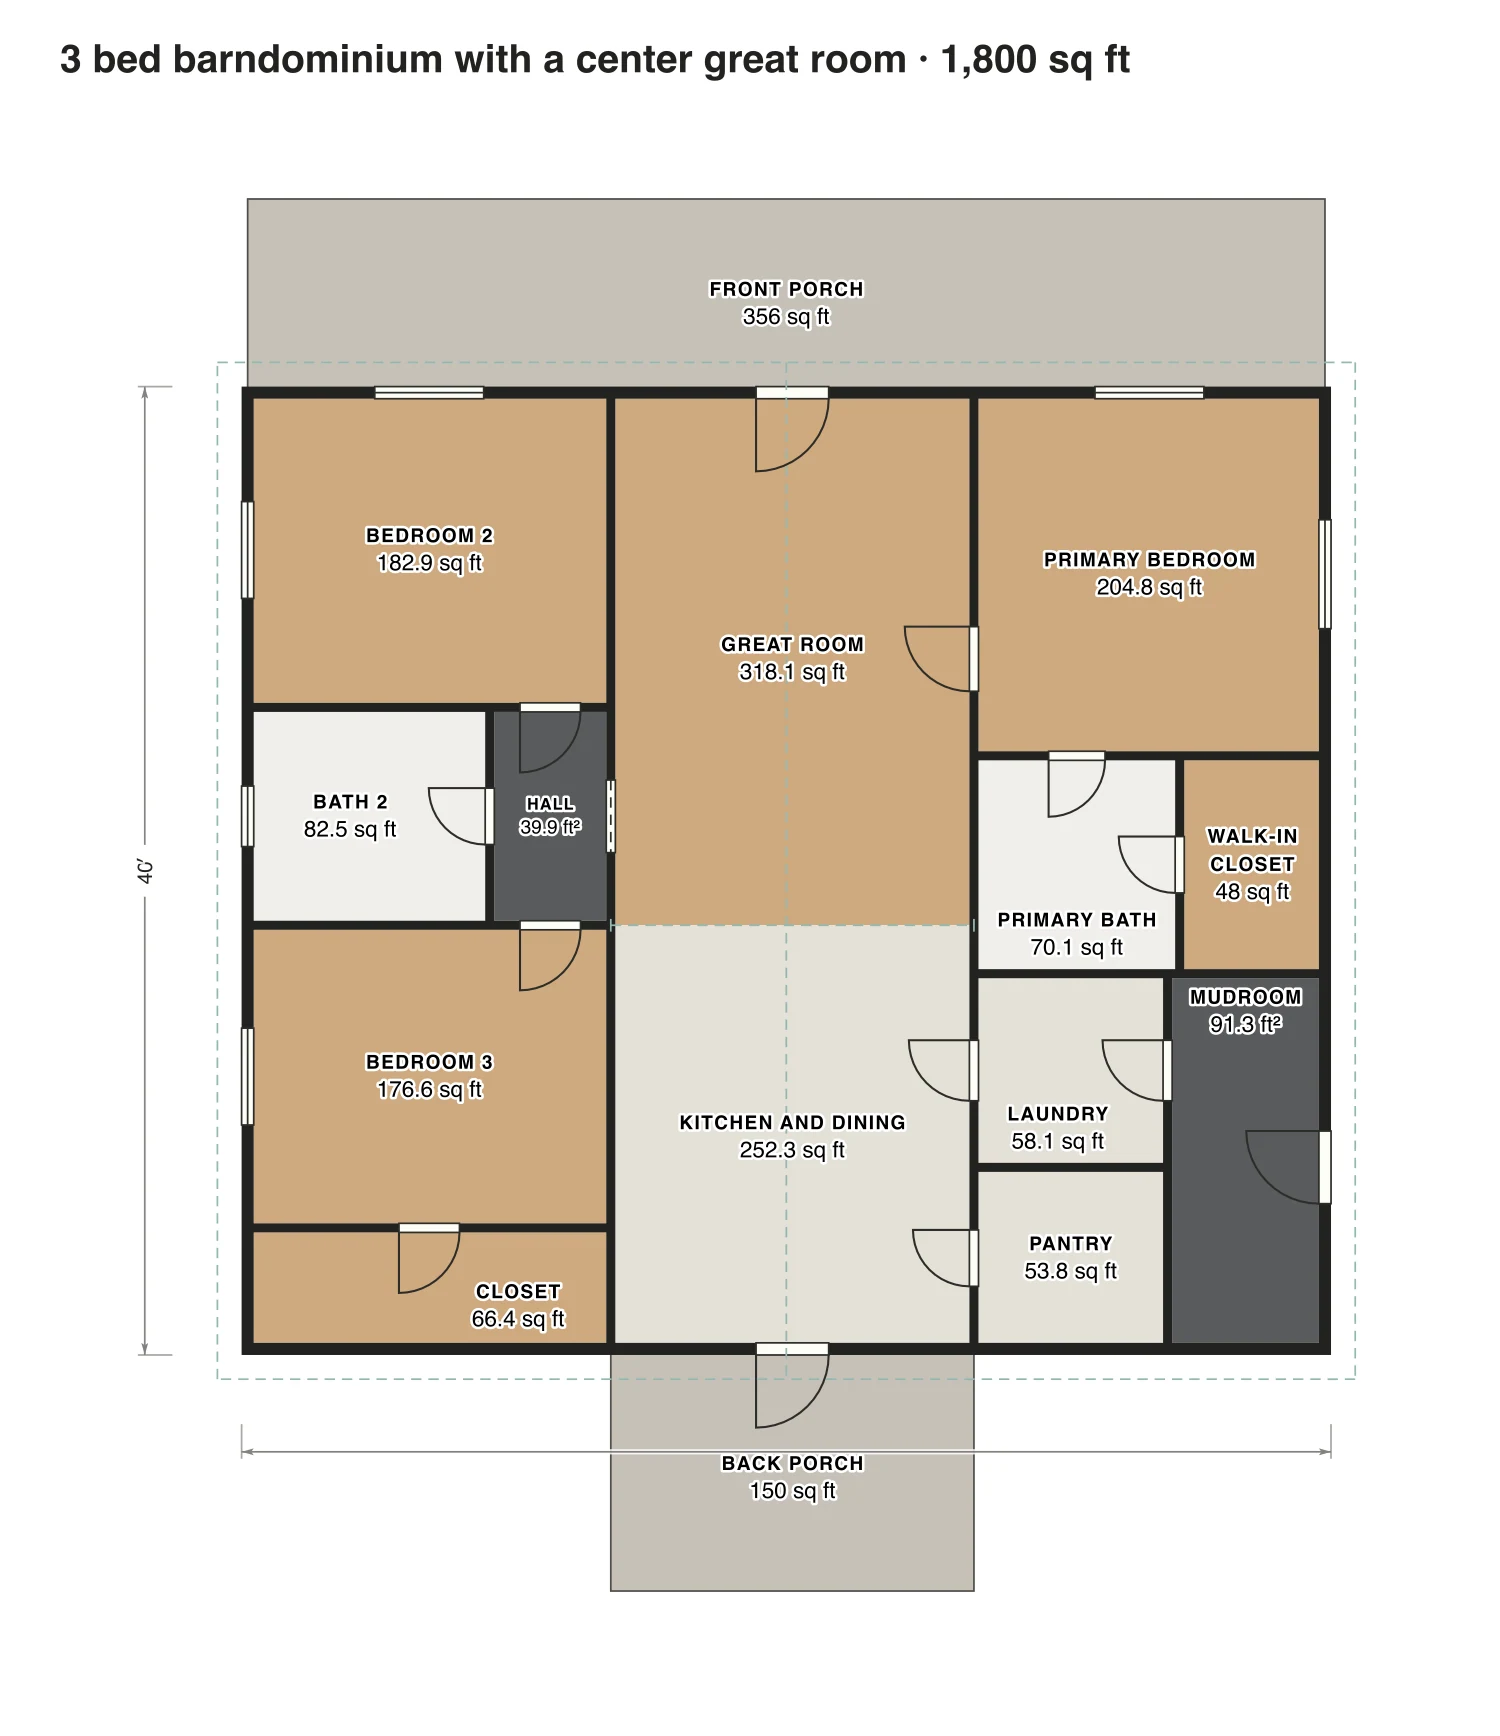
Rooms · 3 bed barndominium with a center great room
| Room | Floor | Sq ft | Counts as |
|---|---|---|---|
| Bedroom 2 | Floor 1 | 183 | Finished, counts |
| Bath 2 | Floor 1 | 82 | Finished, counts |
| Hall | Floor 1 | 40 | Finished, counts |
| Bedroom 3 | Floor 1 | 177 | Finished, counts |
| Closet | Floor 1 | 66 | Finished, counts |
| Great room | Floor 1 | 318 | Finished, counts |
| Kitchen and dining | Floor 1 | 252 | Finished, counts |
| Primary bedroom | Floor 1 | 205 | Finished, counts |
| Primary bath | Floor 1 | 70 | Finished, counts |
| Walk-in closet | Floor 1 | 48 | Finished, counts |
| Laundry | Floor 1 | 58 | Finished, counts |
| Pantry | Floor 1 | 54 | Finished, counts |
| Mudroom | Floor 1 | 91 | Finished, counts |
| Front porch | Outside | 356 | Outside, not counted |
| Back porch | Outside | 150 | Outside, not counted |
| Finished area, ANSI Z765 | 1,800 | outside the walls |