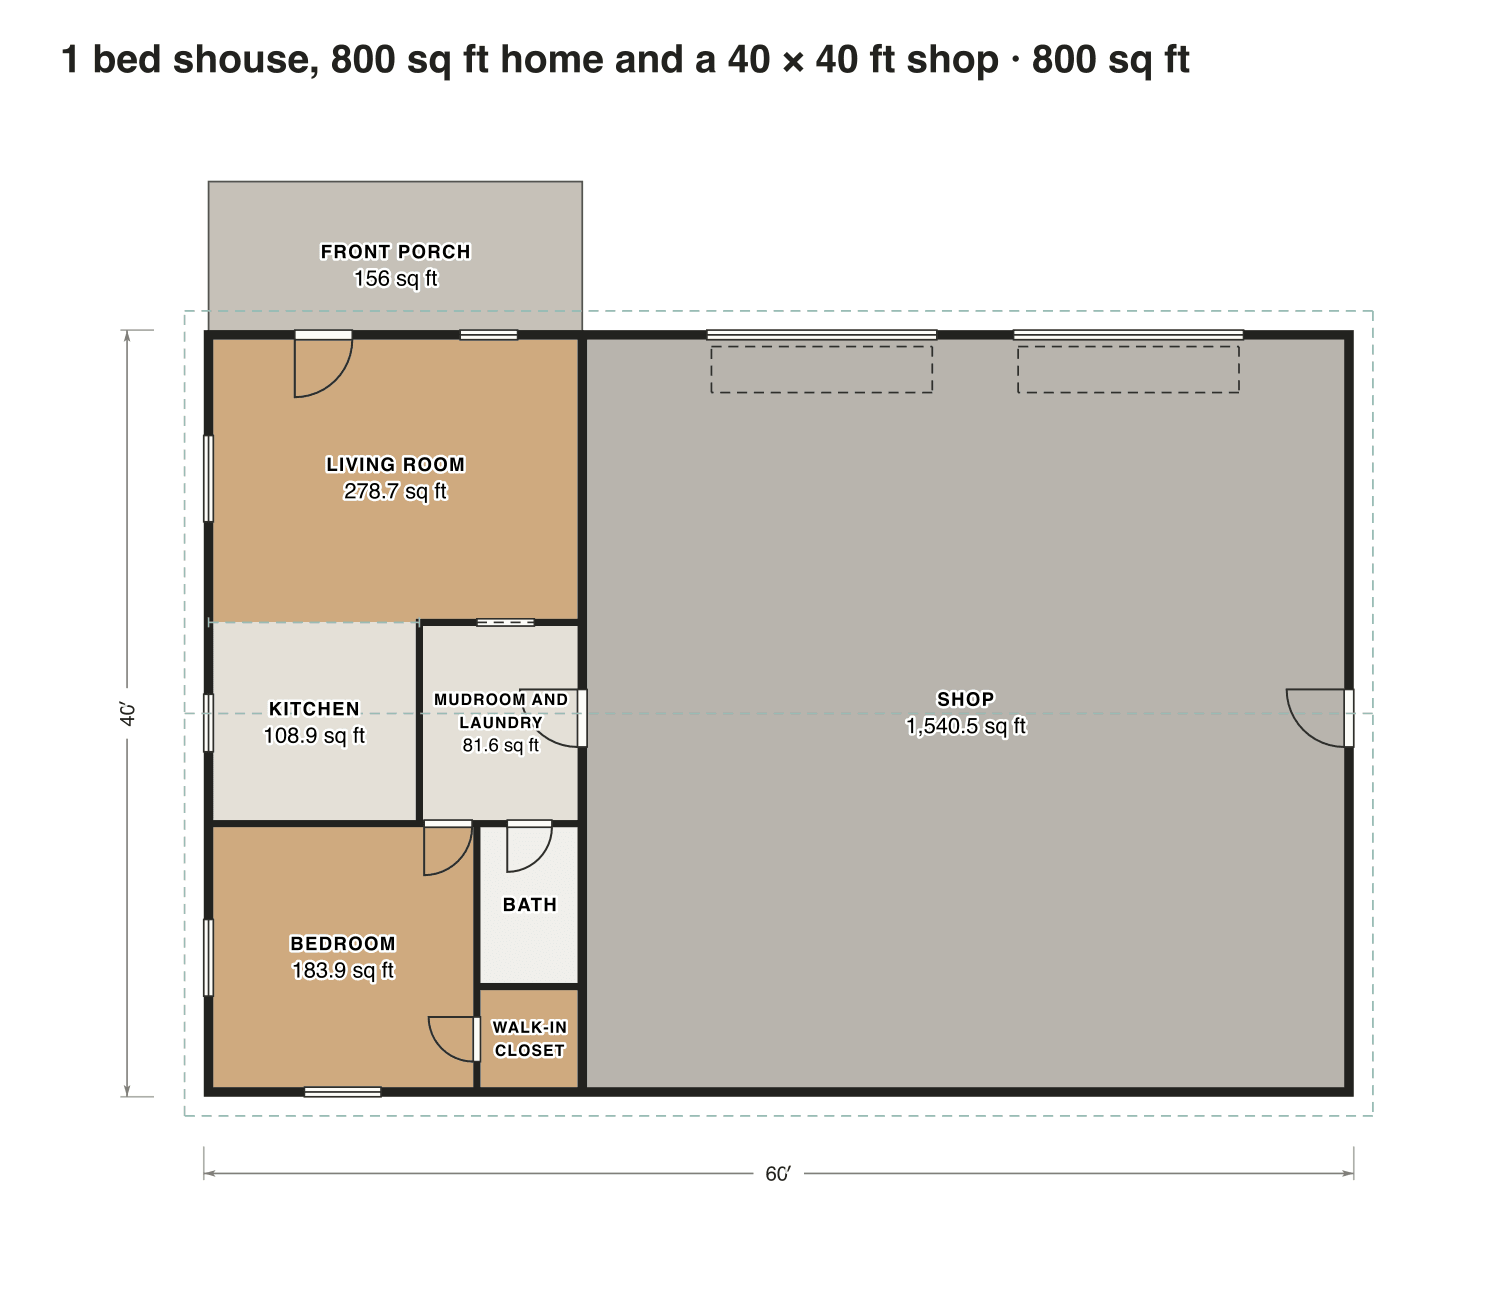
1 bed shouse, 800 sq ft home and a 40 × 40 ft shop
A 20 ft wide home at one end of a 60 x 40 ft building: living room in front, kitchen and mudroom in the middle, bedroom and bath at the back. Two 12 ft doors open the shop to the street.
- Finished area
- 800 sq ft
- 74 m² · ANSI Z765
- Not counted
- 1,756 sq ft
- listed apart, see below
- Layout
- 1 bed, 1 bath
- one floor
- 1,600 sq ft garage, shop or storage
- 156 sq ft porch or deck
Opens as your own plan with the same numbers. Save the drawing (PNG)
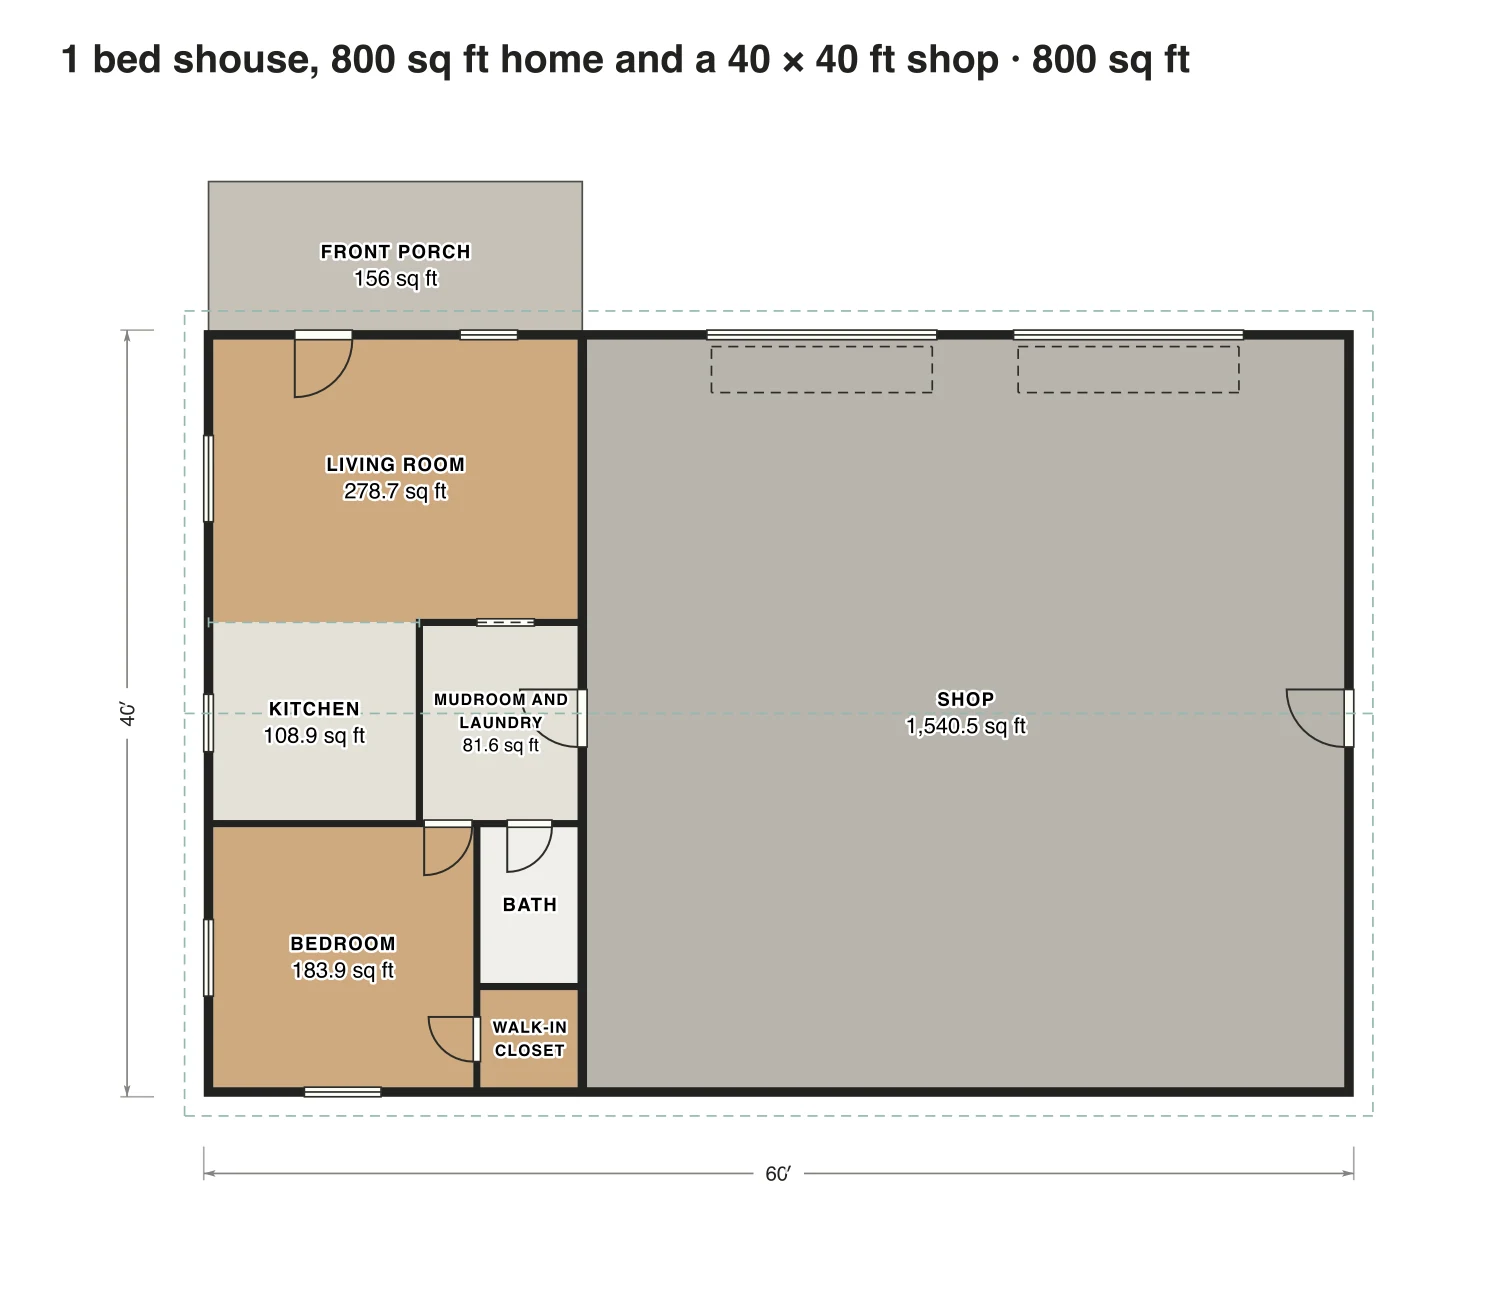
Rooms · 1 bed shouse, 800 sq ft home and a 40 × 40 ft shop
| Room | Floor | Sq ft | Counts as |
|---|---|---|---|
| Living room | Floor 1 | 279 | Finished, counts |
| Kitchen | Floor 1 | 109 | Finished, counts |
| Mudroom and laundry | Floor 1 | 82 | Finished, counts |
| Bedroom | Floor 1 | 184 | Finished, counts |
| Bath | Floor 1 | 41 | Finished, counts |
| Walk-in closet | Floor 1 | 26 | Finished, counts |
| Shop | Floor 1 | 1,541 | Not finished, not counted |
| Front porch | Outside | 156 | Outside, not counted |
| Finished area, ANSI Z765 | 800 | outside the walls |