Skip to the content
FIRST HOME FREE 30 days of exports without the mark, no card
Example plans · 3 plans

Cabin plans

A cabin is a small, simple house under a steep roof, usually of wood, built for the woods, the lake or weekends away. Our three cabin plans have 384 to 1,300 sq ft of finished space, from a 16 by 24 ft cabin with a loft to three bedrooms on one floor.

Plans
3
drawn to scale
Sizes
384 to 1,300 sq ft
finished area, ANSI Z765

· How we calculate · Example plans, not real addresses

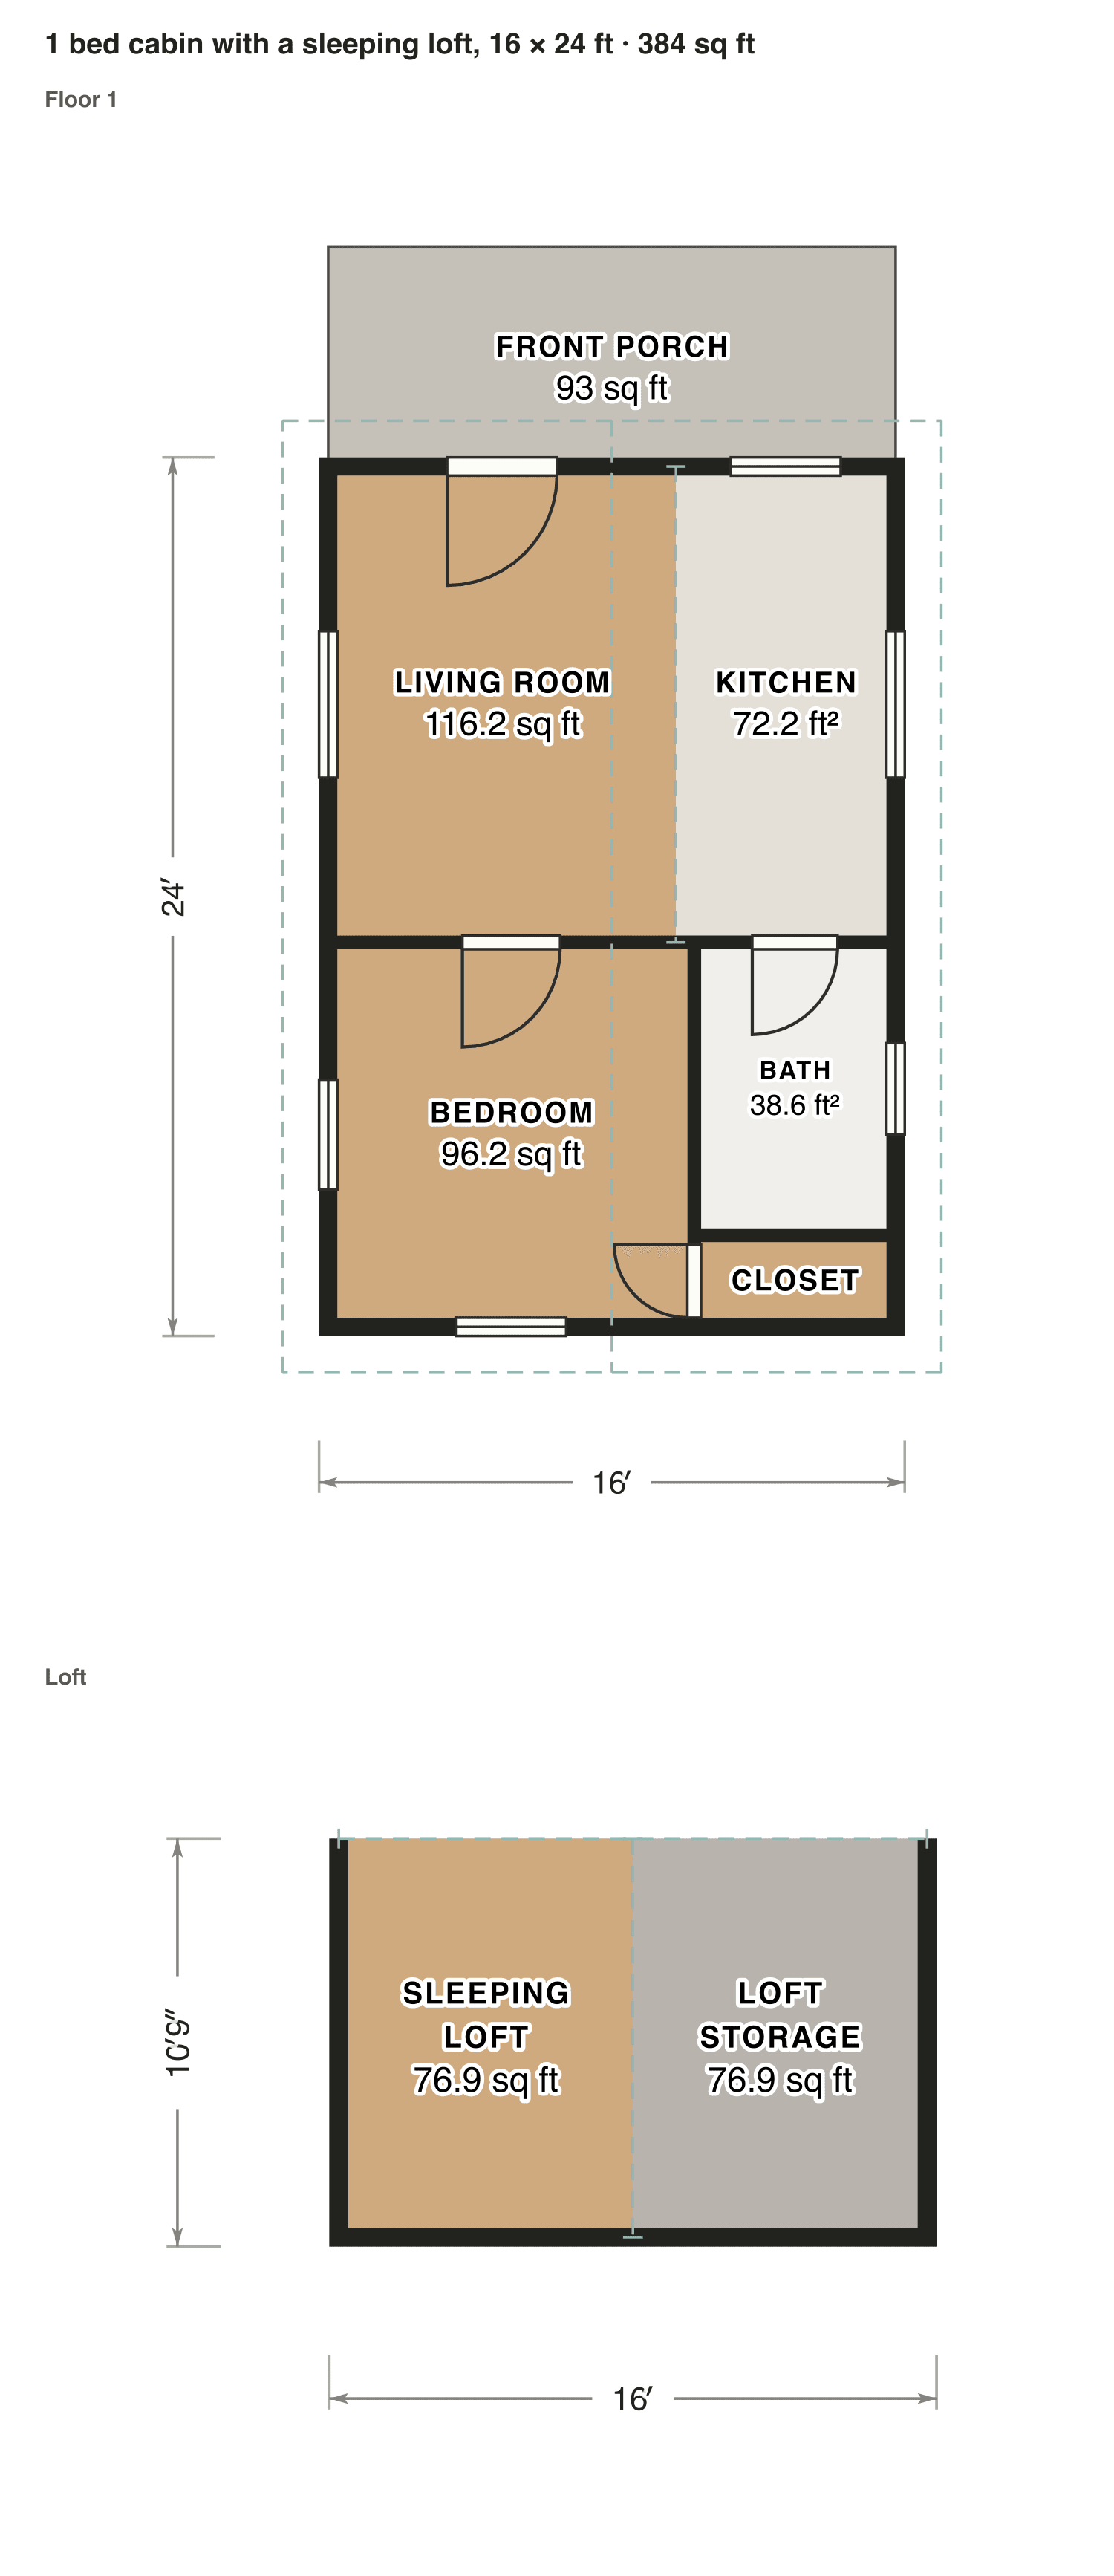
16′24′LIVING ROOM116.2 sq ftKITCHEN72.2 ft²BEDROOM96.2 sq ftBATH38.6 ft²CLOSETFRONT PORCH93 sq ft
1 bed cabin with a sleeping loft, 16 × 24 ft

The plans

Cabin plans, 3 examples

Each plan is drawn to scale and measured room by room. Open one in the editor and change it to fit your lot.

1 bed cabin with a sleeping loft, 16 × 24 ft

A living room and a galley kitchen face the porch. Behind them sit a real bedroom with a door, a bathroom and a closet, with a guest loft above that you reach by ladder.

Finished area
384 sq ft
36 m² · ANSI Z765
Not counted
265 sq ft
listed apart, see below
Layout
1 bed, 1 bath
2 floors
  • 93 sq ft porch or deck
  • 172 sq ft under 5 ft

Opens as your own plan with the same numbers. Save the drawing (PNG)
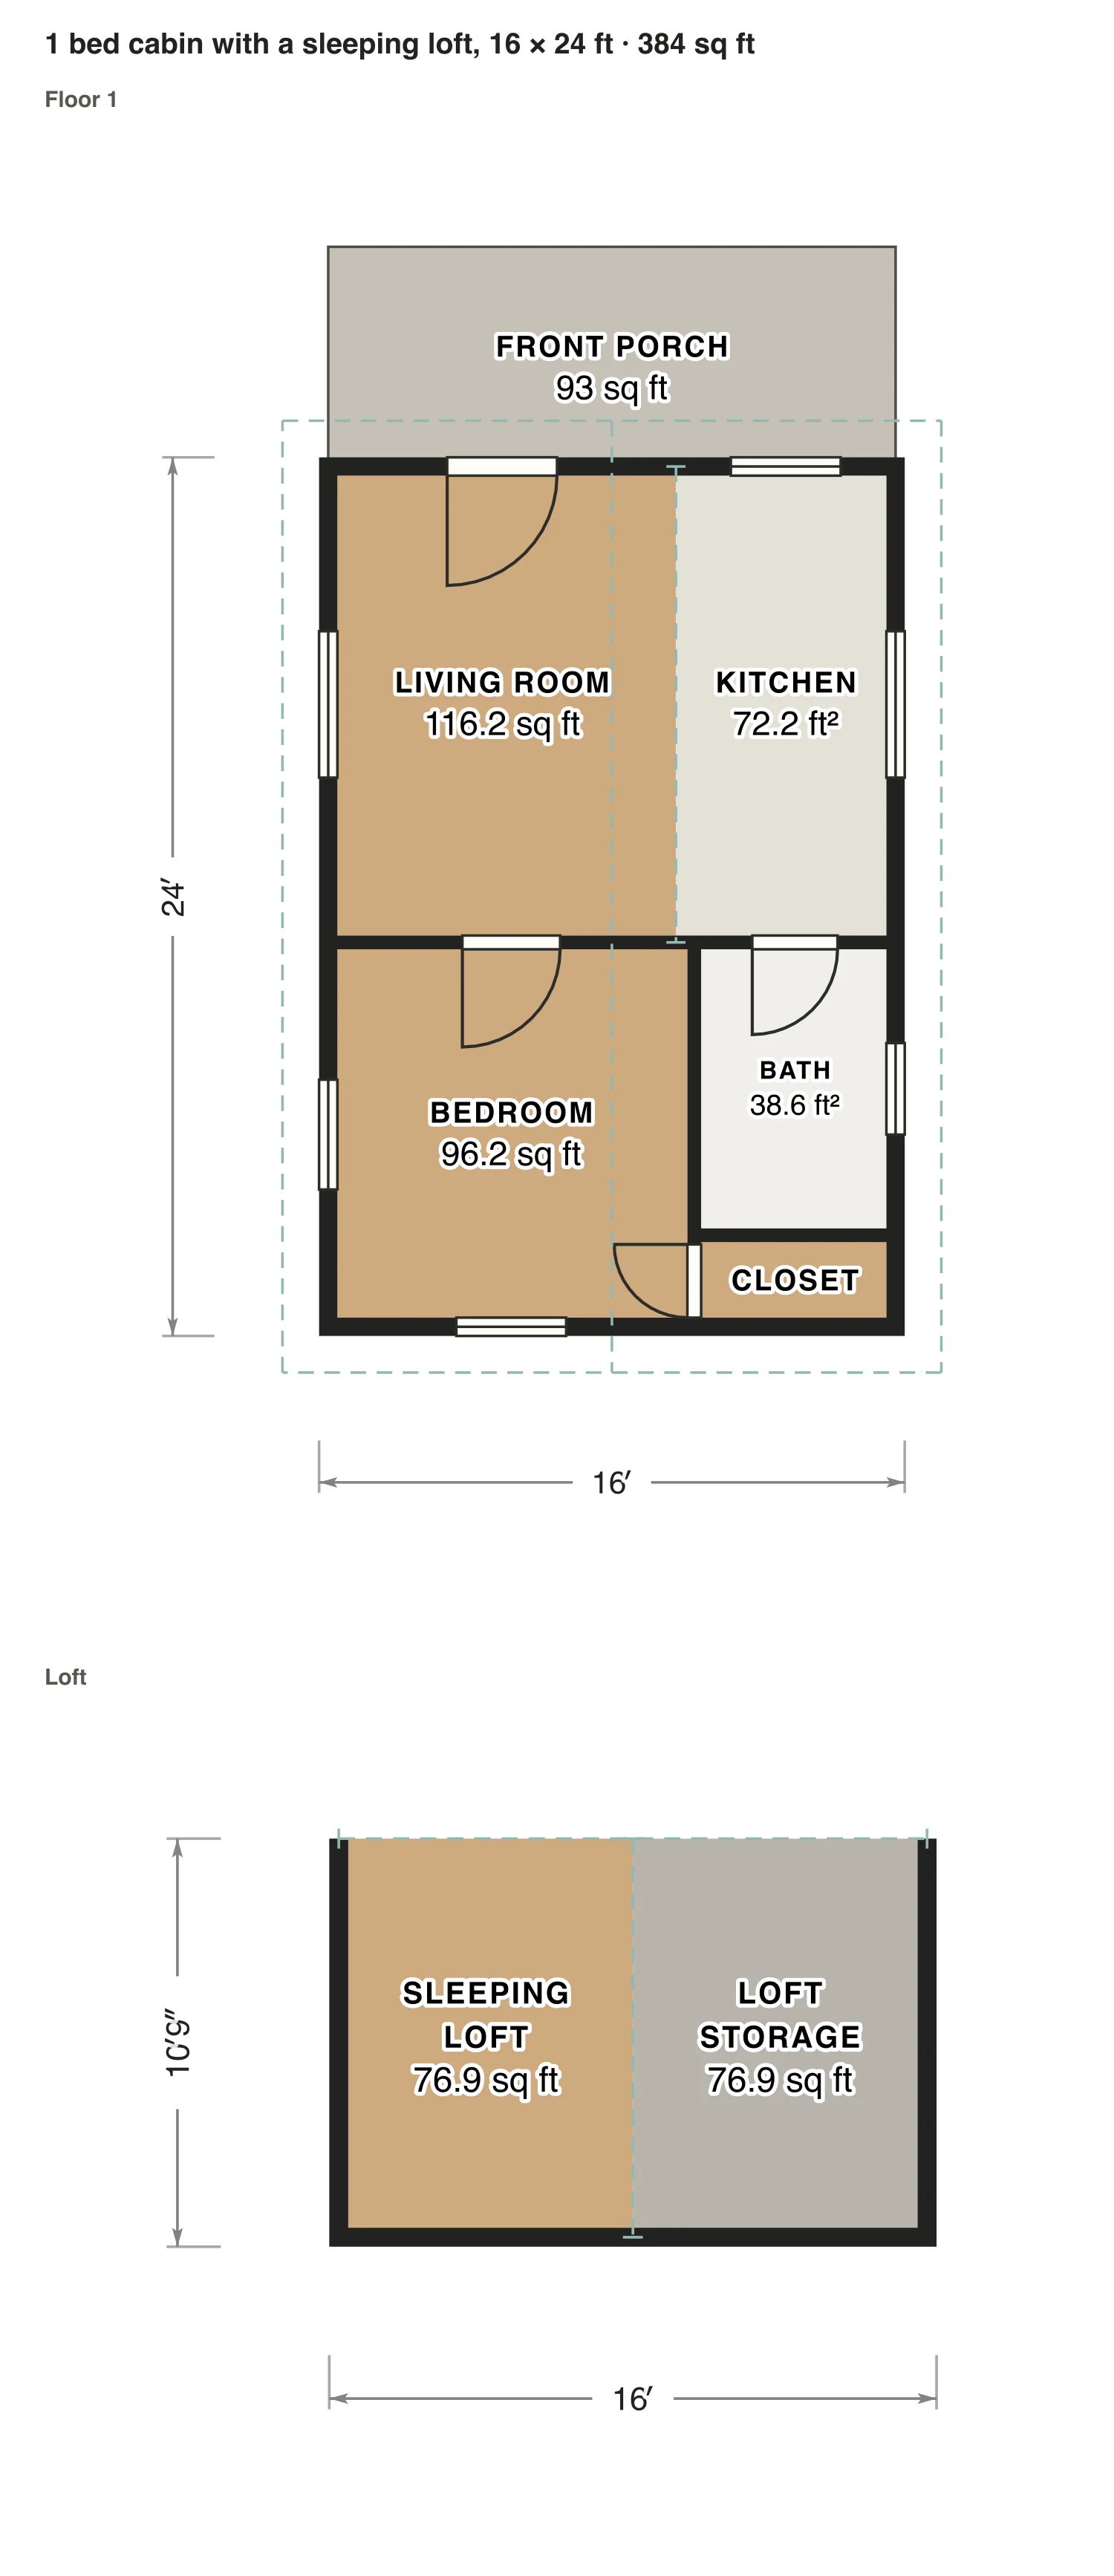
1 bed cabin with a sleeping loft, 16 × 24 ft floor plan: 384 sq ft (36 m²) finished, 1 bed, 1 bath · 2 floors, drawn to scale with every room labeled.
16′ × 24′ outsideExample floor plan, not a construction drawing

Rooms · 1 bed cabin with a sleeping loft, 16 × 24 ft

Room areas, 1 bed cabin with a sleeping loft, 16 × 24 ft
RoomFloorSq ftCounts as
Living roomFloor 1116Finished, counts
KitchenFloor 172Finished, counts
BedroomFloor 196Finished, counts
BathFloor 139Finished, counts
ClosetFloor 110Finished, counts
Sleeping loftLoft77Under 5 ft, not counted
Loft storageLoft77Under 5 ft, not counted
Front porchOutside93Outside, not counted
Finished area, ANSI Z765384outside the walls

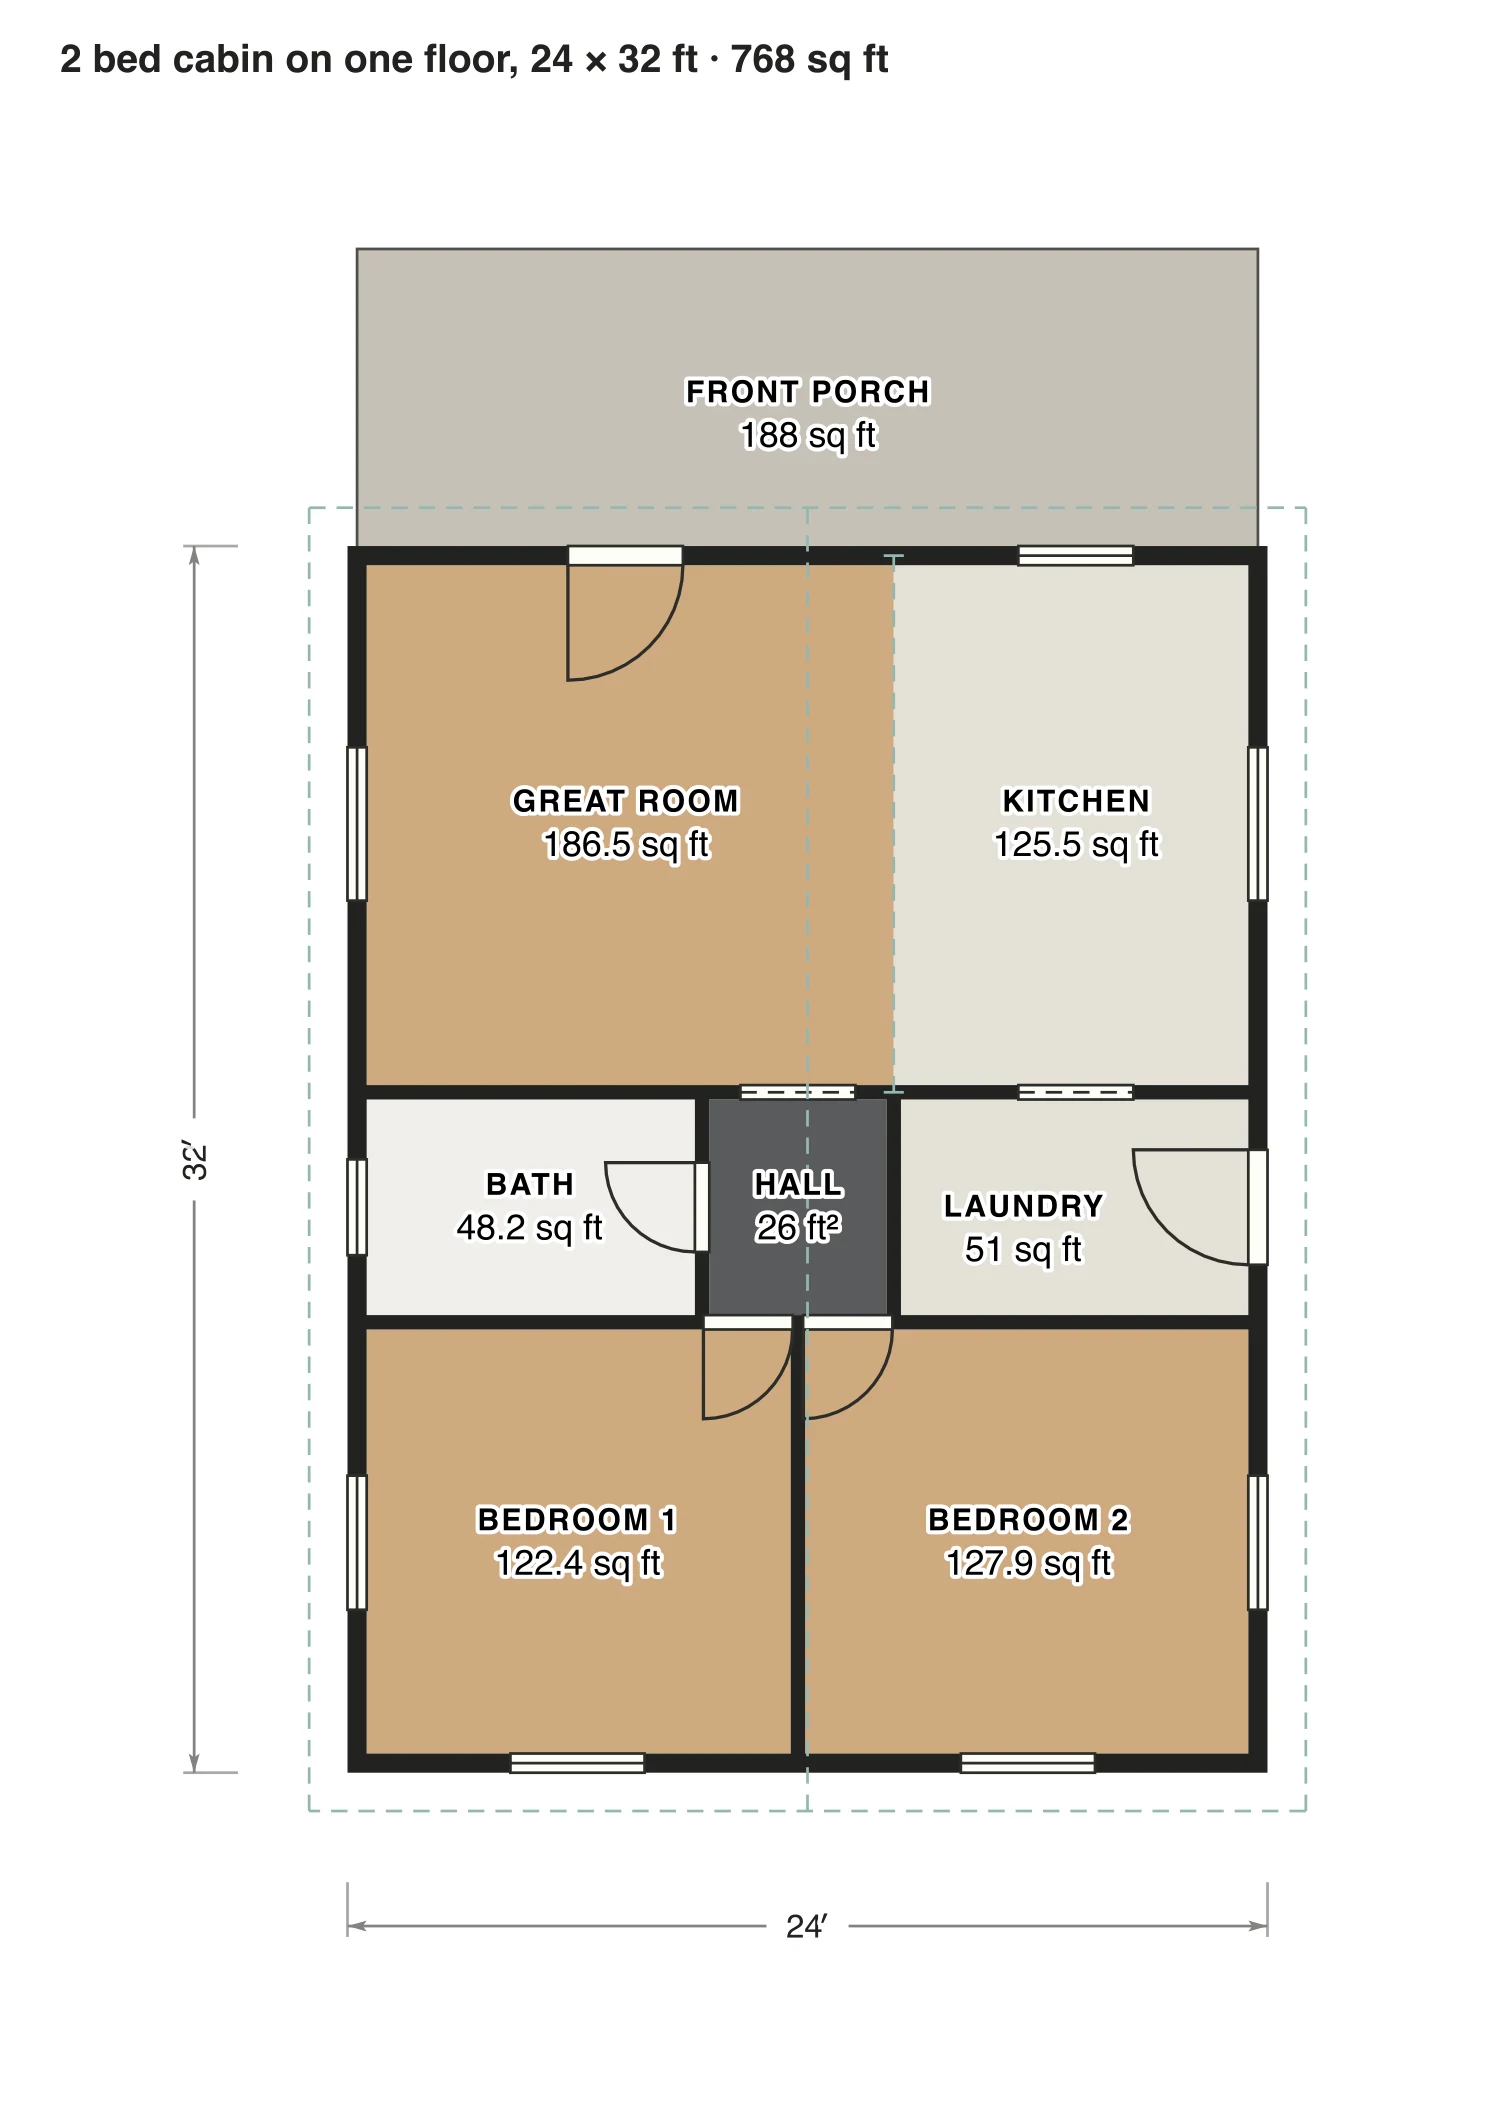
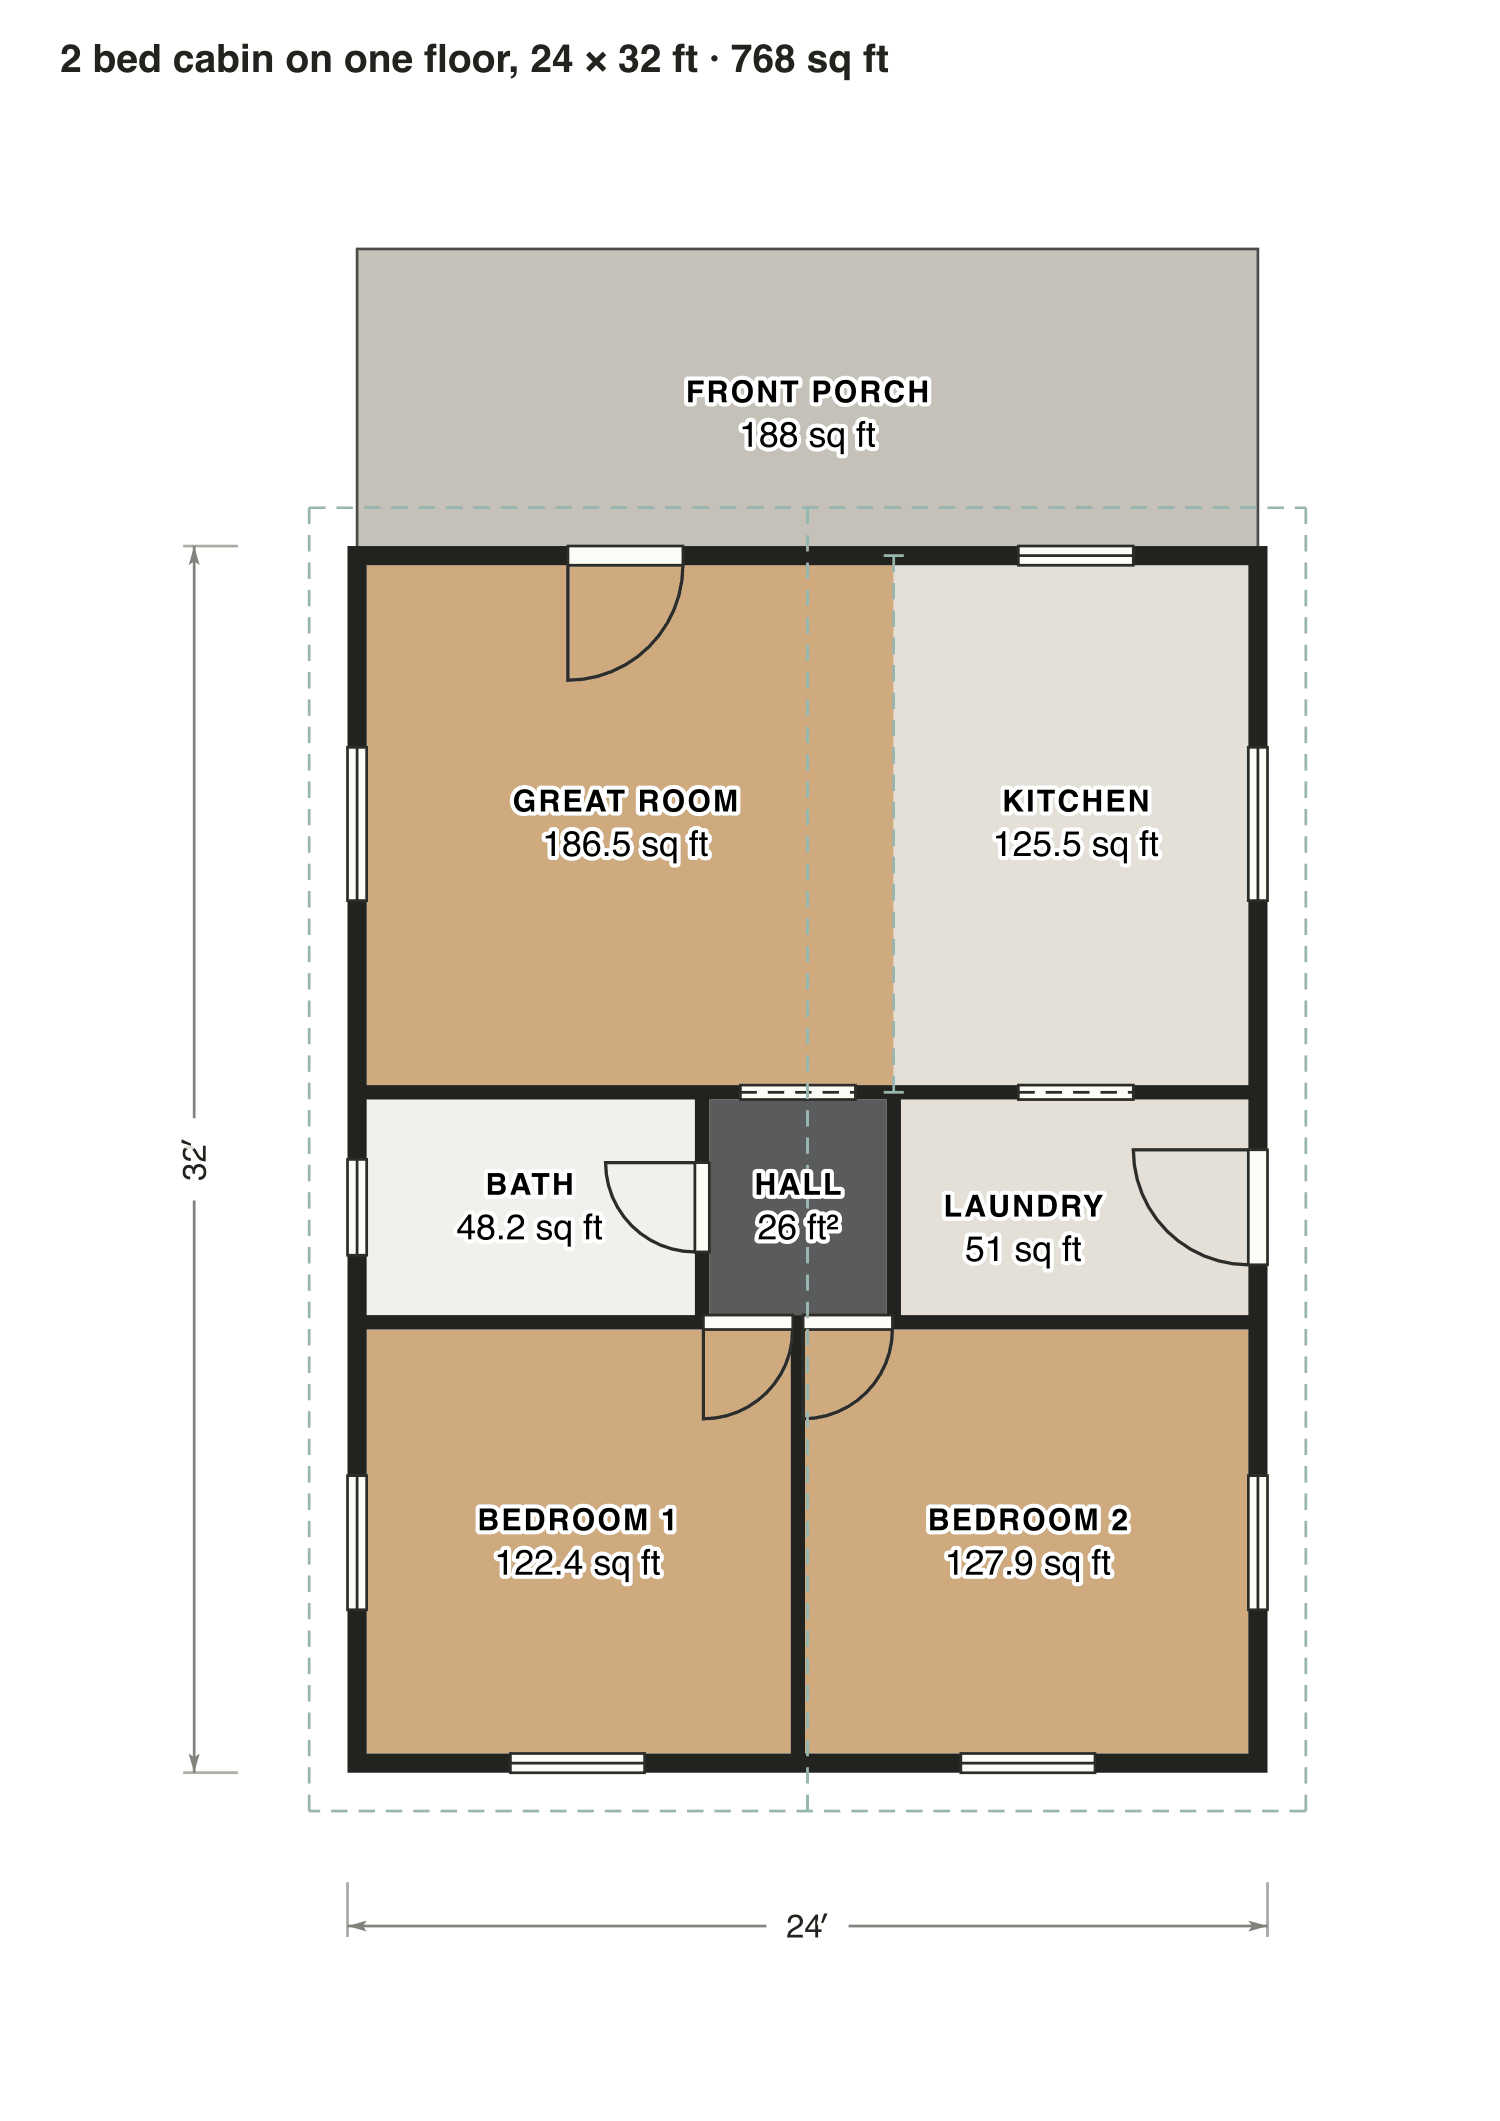
2 bed cabin on one floor, 24 × 32 ft

A great room with the kitchen along one side, a short hall to the bathroom, and two bedrooms of the same size across the back. A side door opens straight into the laundry.

Finished area
768 sq ft
71 m² · ANSI Z765
Not counted
188 sq ft
listed apart, see below
Layout
2 bed, 1 bath
one floor
  • 188 sq ft porch or deck

Opens as your own plan with the same numbers. Save the drawing (PNG)

2 bed cabin on one floor, 24 × 32 ft floor plan: 768 sq ft (71 m²) finished, 2 bed, 1 bath · one floor, drawn to scale with every room labeled.
24′ × 32′ outsideExample floor plan, not a construction drawing

Rooms · 2 bed cabin on one floor, 24 × 32 ft

Room areas, 2 bed cabin on one floor, 24 × 32 ft
RoomFloorSq ftCounts as
Great roomFloor 1186Finished, counts
KitchenFloor 1125Finished, counts
BathFloor 148Finished, counts
HallFloor 126Finished, counts
LaundryFloor 151Finished, counts
Bedroom 1Floor 1122Finished, counts
Bedroom 2Floor 1128Finished, counts
Front porchOutside188Outside, not counted
Finished area, ANSI Z765768outside the walls

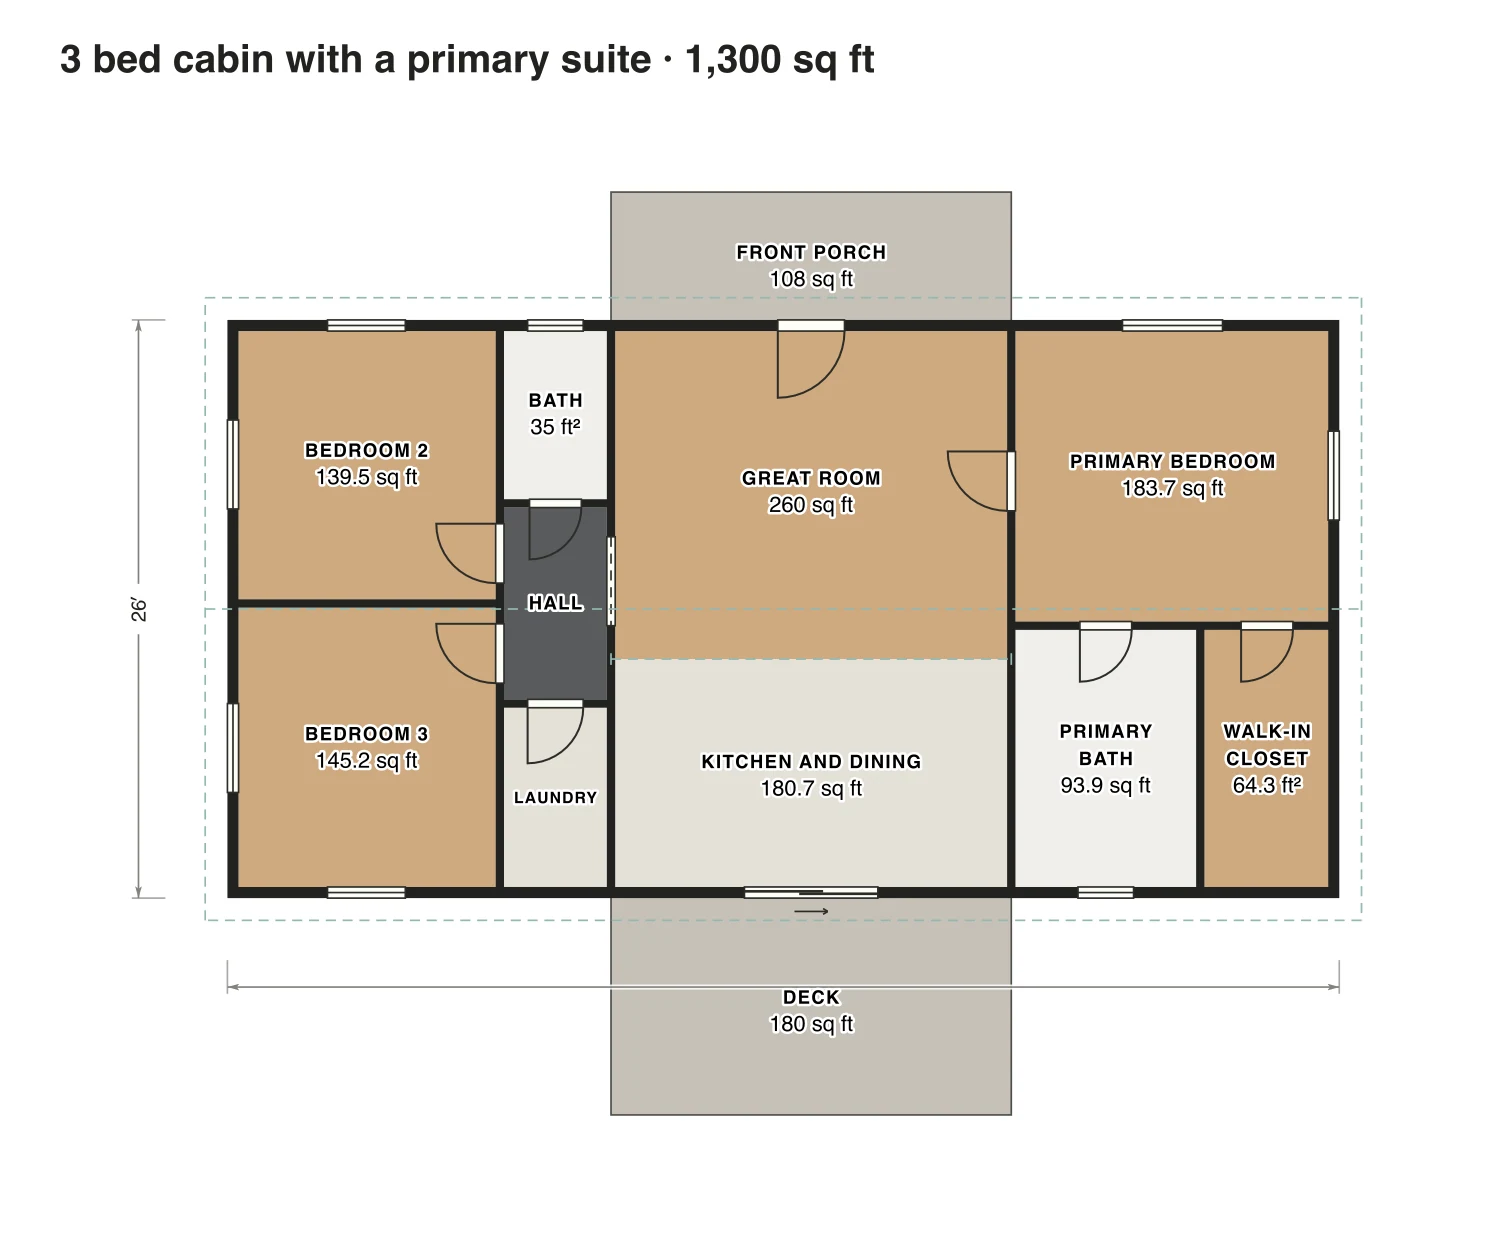
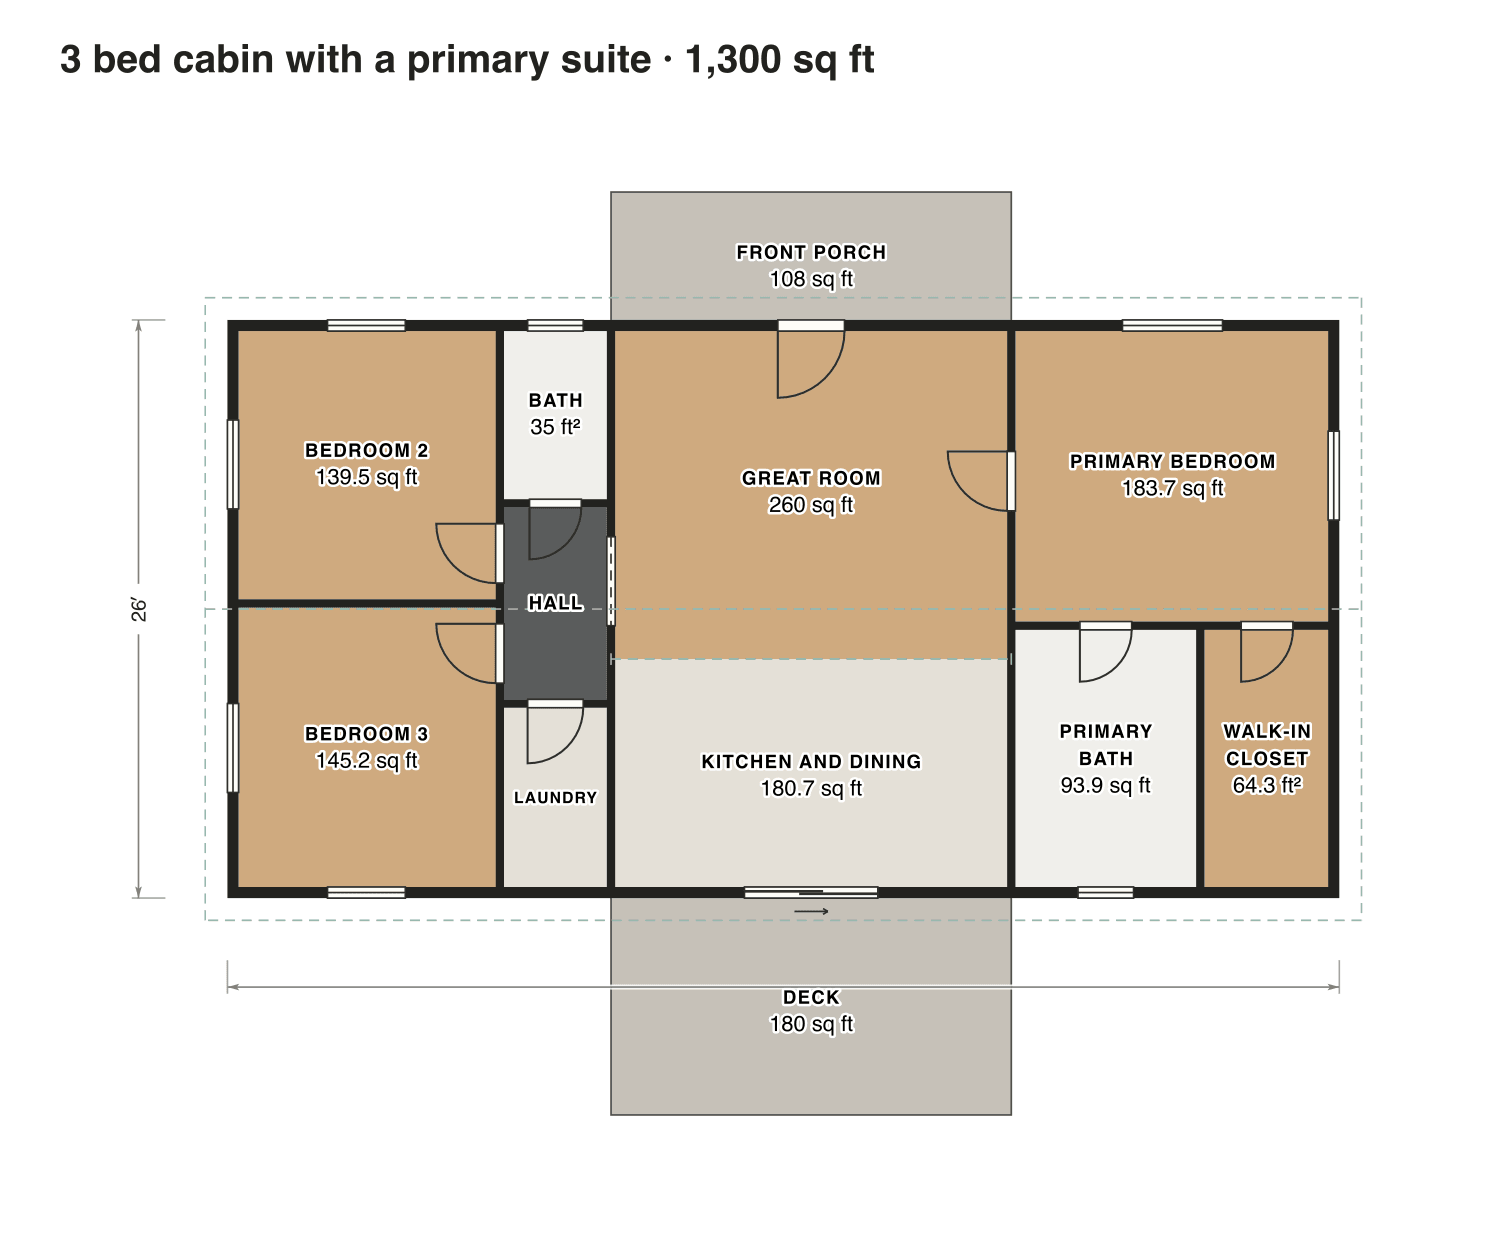
3 bed cabin with a primary suite

The great room sits in the middle between a covered porch and a deck. Two bedrooms share a bath down a short hall at one end; the primary suite with its own bath fills the other.

Finished area
1,300 sq ft
121 m² · ANSI Z765
Not counted
288 sq ft
listed apart, see below
Layout
3 bed, 2 bath
one floor
  • 288 sq ft porch or deck

Opens as your own plan with the same numbers. Save the drawing (PNG)

3 bed cabin with a primary suite floor plan: 1,300 sq ft (121 m²) finished, 3 bed, 2 bath · one floor, drawn to scale with every room labeled.
50′ × 26′ outsideExample floor plan, not a construction drawing

Rooms · 3 bed cabin with a primary suite

Room areas, 3 bed cabin with a primary suite
RoomFloorSq ftCounts as
Bedroom 2Floor 1139Finished, counts
Bedroom 3Floor 1145Finished, counts
BathFloor 135Finished, counts
HallFloor 140Finished, counts
LaundryFloor 137Finished, counts
Great roomFloor 1260Finished, counts
Kitchen and diningFloor 1181Finished, counts
Primary bedroomFloor 1184Finished, counts
Primary bathFloor 194Finished, counts
Walk-in closetFloor 164Finished, counts
Front porchOutside108Outside, not counted
DeckOutside180Outside, not counted
Finished area, ANSI Z7651,300outside the walls

What counts

What counts in the square footage

In the 16 × 24 cabin the loft over the bedroom covers 172 sq ft, but nowhere does it reach 5 ft of headroom, so it adds nothing to the 384 sq ft below. Porches and decks stay outside the total too.

Each room is measured inside its walls. The finished area of a house is measured to the outside of the exterior walls (ANSI Z765), so it is larger than the rooms added up.

Questions

Cabin plans: questions

About these cabin plans. Can’t find your answer? Send us a message.

How to design your own cabin?

Start with one room for living and cooking that faces the view, then place the bedrooms at the back or up in a loft. Keep the kitchen and bathroom close together. Open a plan here, move the walls and watch every area update.

What is the easiest cabin to build?

A plain rectangle under one gable roof, like the 16 × 24 plan on this page. No extra corners to frame, one roof line and short spans keep it simple.

Can I get a cabin plan with a loft without paying?

Yes: you can open the cabin with a loft and change it for free, and exporting it as a PDF, DXF or FML file costs $5 per home.

Can I change these plans?

Yes. Click Open in the editor under a plan and it opens as your own plan in the Squaremetry editor, with the same numbers as on this page. Move a wall and every area and the total update.

Is this a construction drawing?

No. This is an example floor plan, not a construction drawing. The Squaremetry team drew it for this page; it has no address. For a permit you need drawings from a qualified designer.

Start with your first floor plan

Your first home is free for 30 days, no card needed. After that: $5 per home, or Pro from $24 a month.

Start for free

or sign in with a code by email