Skip to the content
FIRST HOME FREE 30 days of exports without the mark, no card
Example plans · 2 plans

Small cabin plans

A small cabin fits living, cooking and sleeping into one compact floor, often with a loft for the bed. Our two small cabins have 320 to 480 sq ft: one sleeps up under the roof, the other has a bedroom with a door. See the small cabin plans below, drawn to scale and measured room by room.

Plans
2
drawn to scale
Sizes
320 to 480 sq ft
finished area, ANSI Z765

· How we calculate · Example plans, not real addresses

16′20′LIVING ROOM167.7 sq ftBATH38.3 ft²KITCHEN74.1 sq ftFRONT PORCH93 sq ft
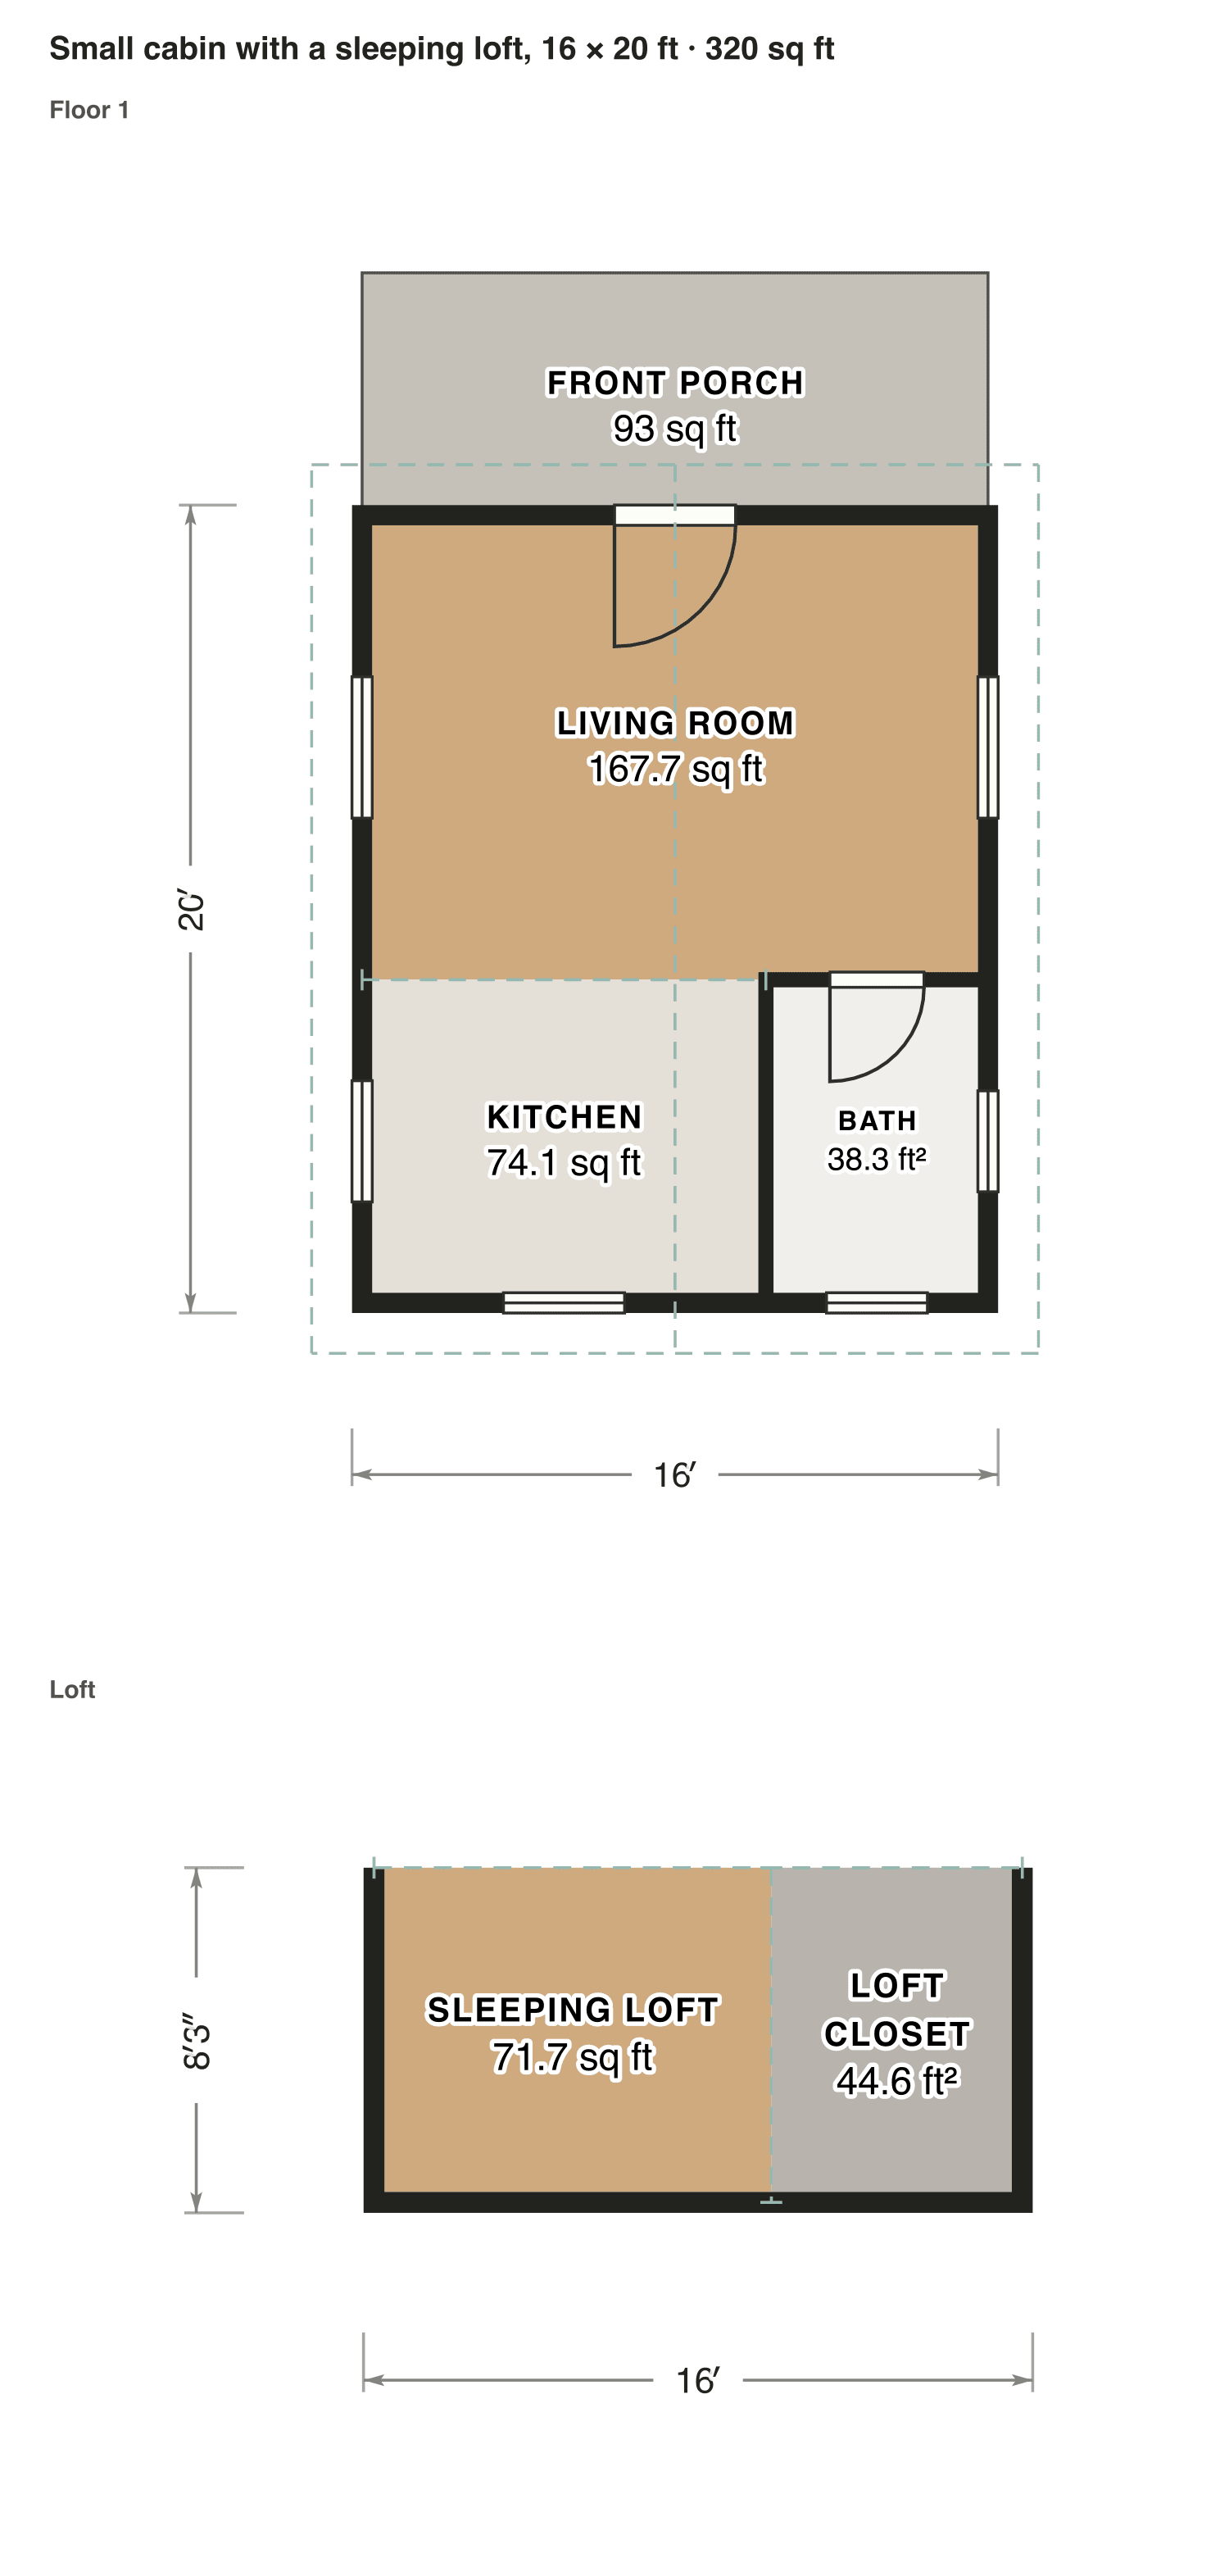
Small cabin with a sleeping loft, 16 × 20 ft

The plans

Small cabin plans, 2 examples

Each plan is drawn to scale and measured room by room. Open one in the editor and change it to fit your lot.

Small cabin with a sleeping loft, 16 × 20 ft

The whole front is one living room under a tall ceiling. The kitchen and bathroom tuck in at the back, and a ladder climbs to the bed in the loft above them.

Finished area
320 sq ft
30 m² · ANSI Z765
Not counted
225 sq ft
listed apart, see below
Layout
1 bed, 1 bath
2 floors
  • 93 sq ft porch or deck
  • 132 sq ft under 5 ft

Opens as your own plan with the same numbers. Save the drawing (PNG)
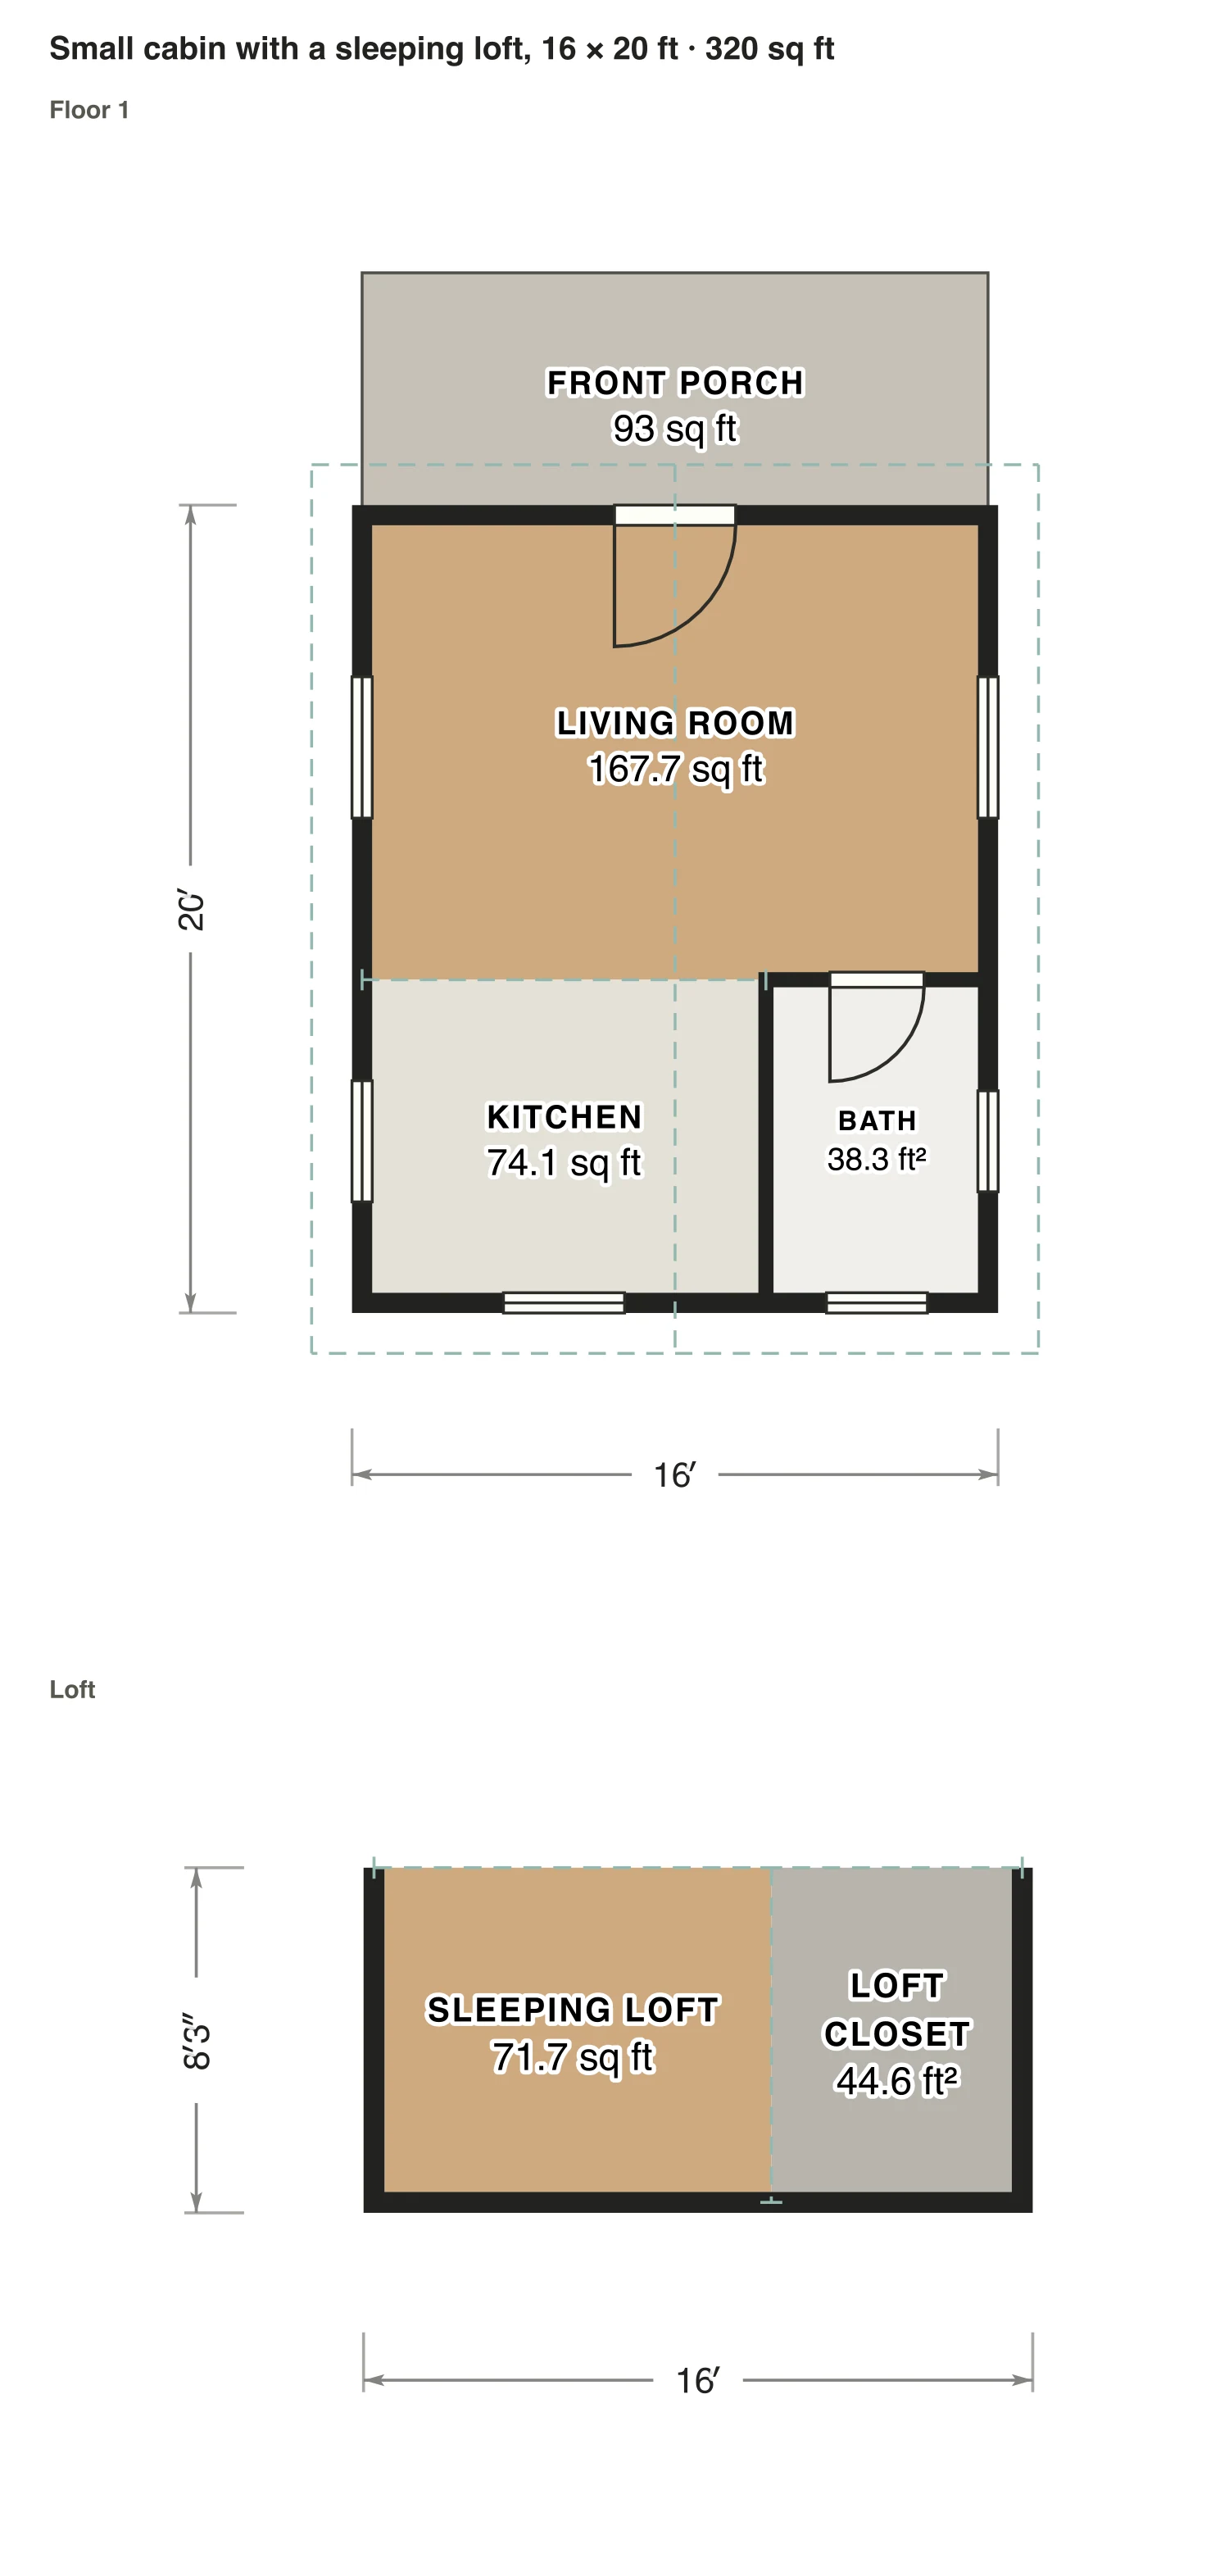
Small cabin with a sleeping loft, 16 × 20 ft floor plan: 320 sq ft (30 m²) finished, 1 bed, 1 bath · 2 floors, drawn to scale with every room labeled.
16′ × 20′ outsideExample floor plan, not a construction drawing

Rooms · Small cabin with a sleeping loft, 16 × 20 ft

Room areas, Small cabin with a sleeping loft, 16 × 20 ft
RoomFloorSq ftCounts as
Living roomFloor 1168Finished, counts
KitchenFloor 174Finished, counts
BathFloor 138Finished, counts
Sleeping loftLoft72Under 5 ft, not counted
Loft closetLoft45Under 5 ft, not counted
Front porchOutside93Outside, not counted
Finished area, ANSI Z765320outside the walls

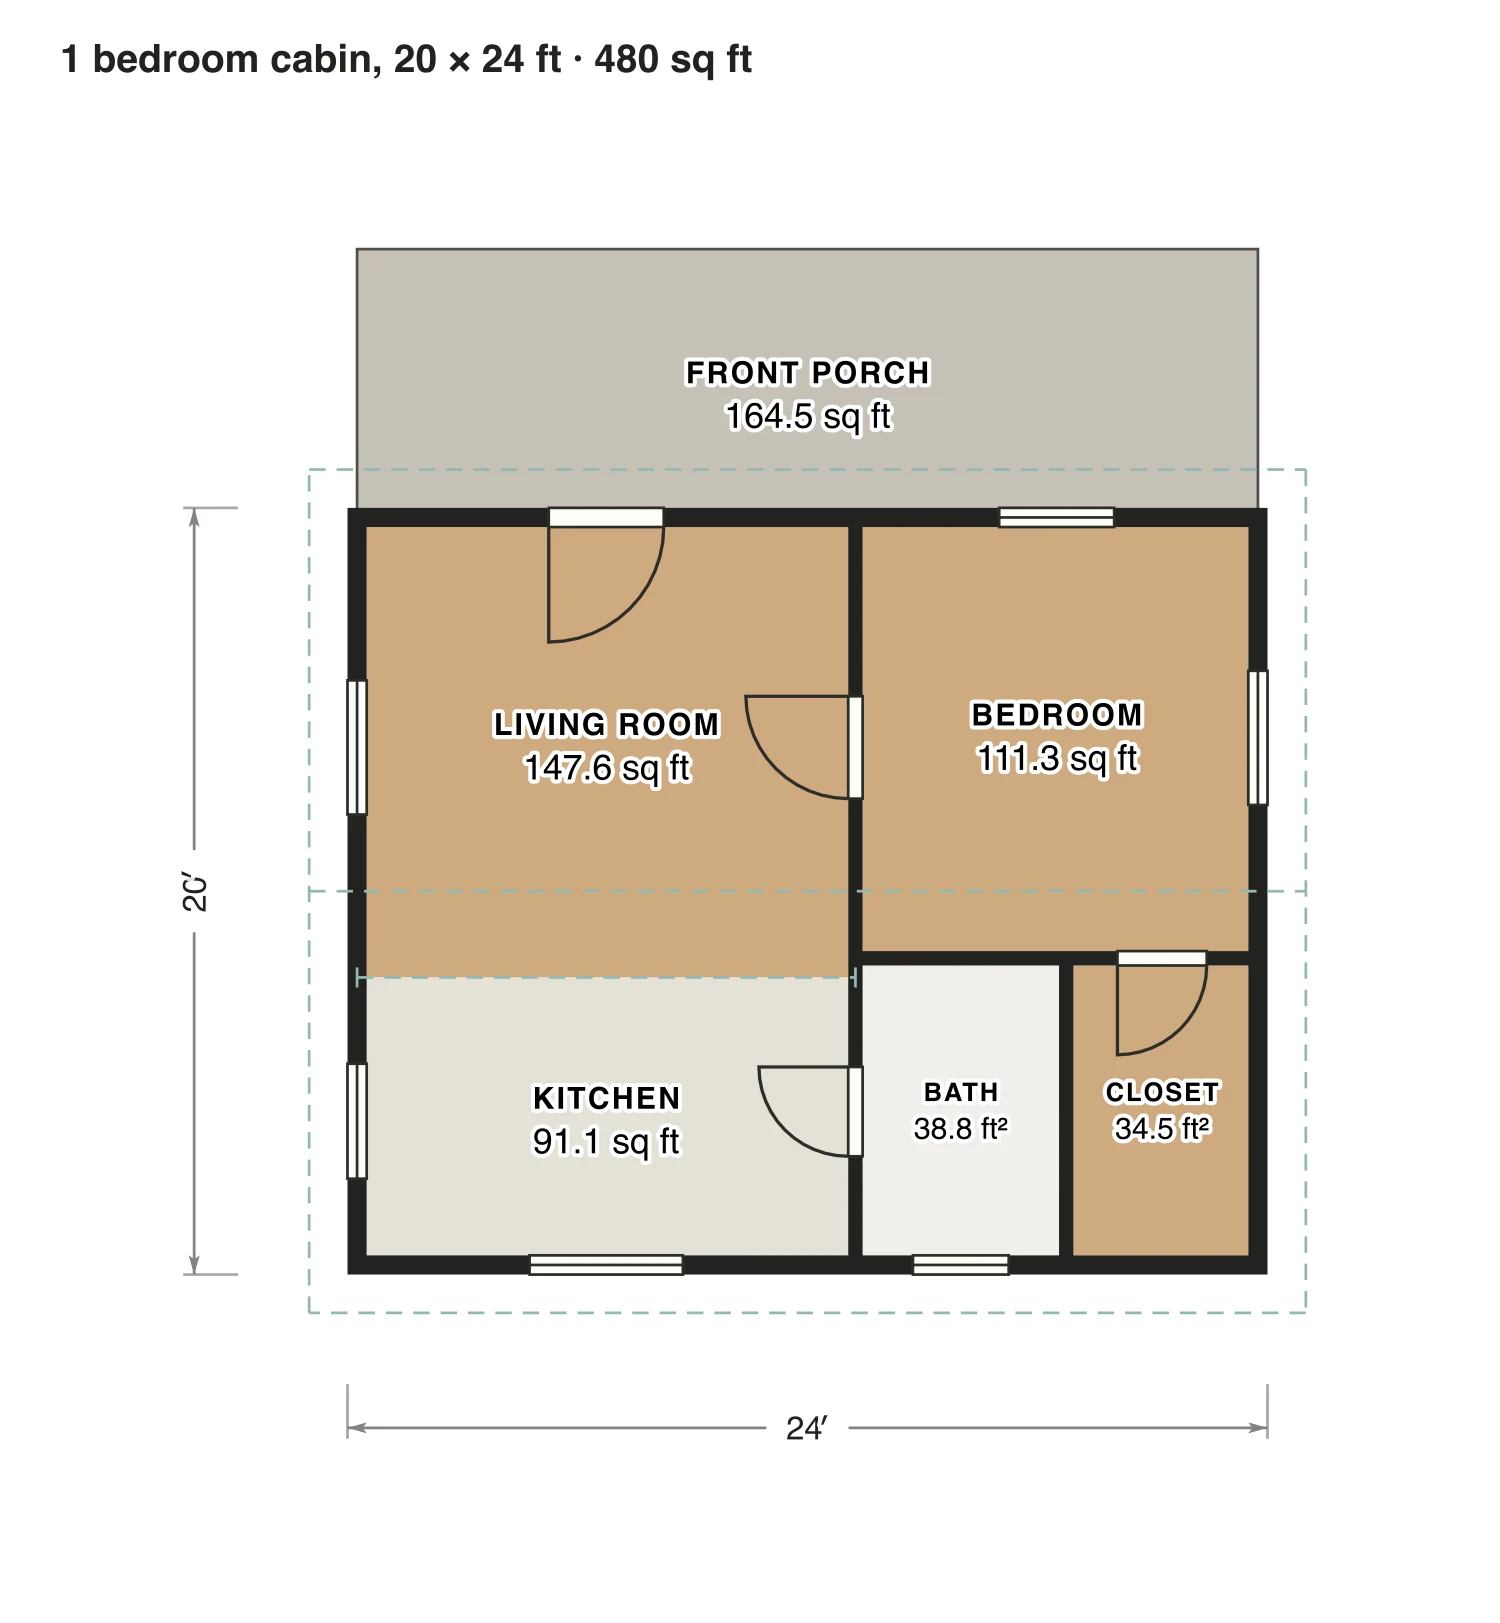
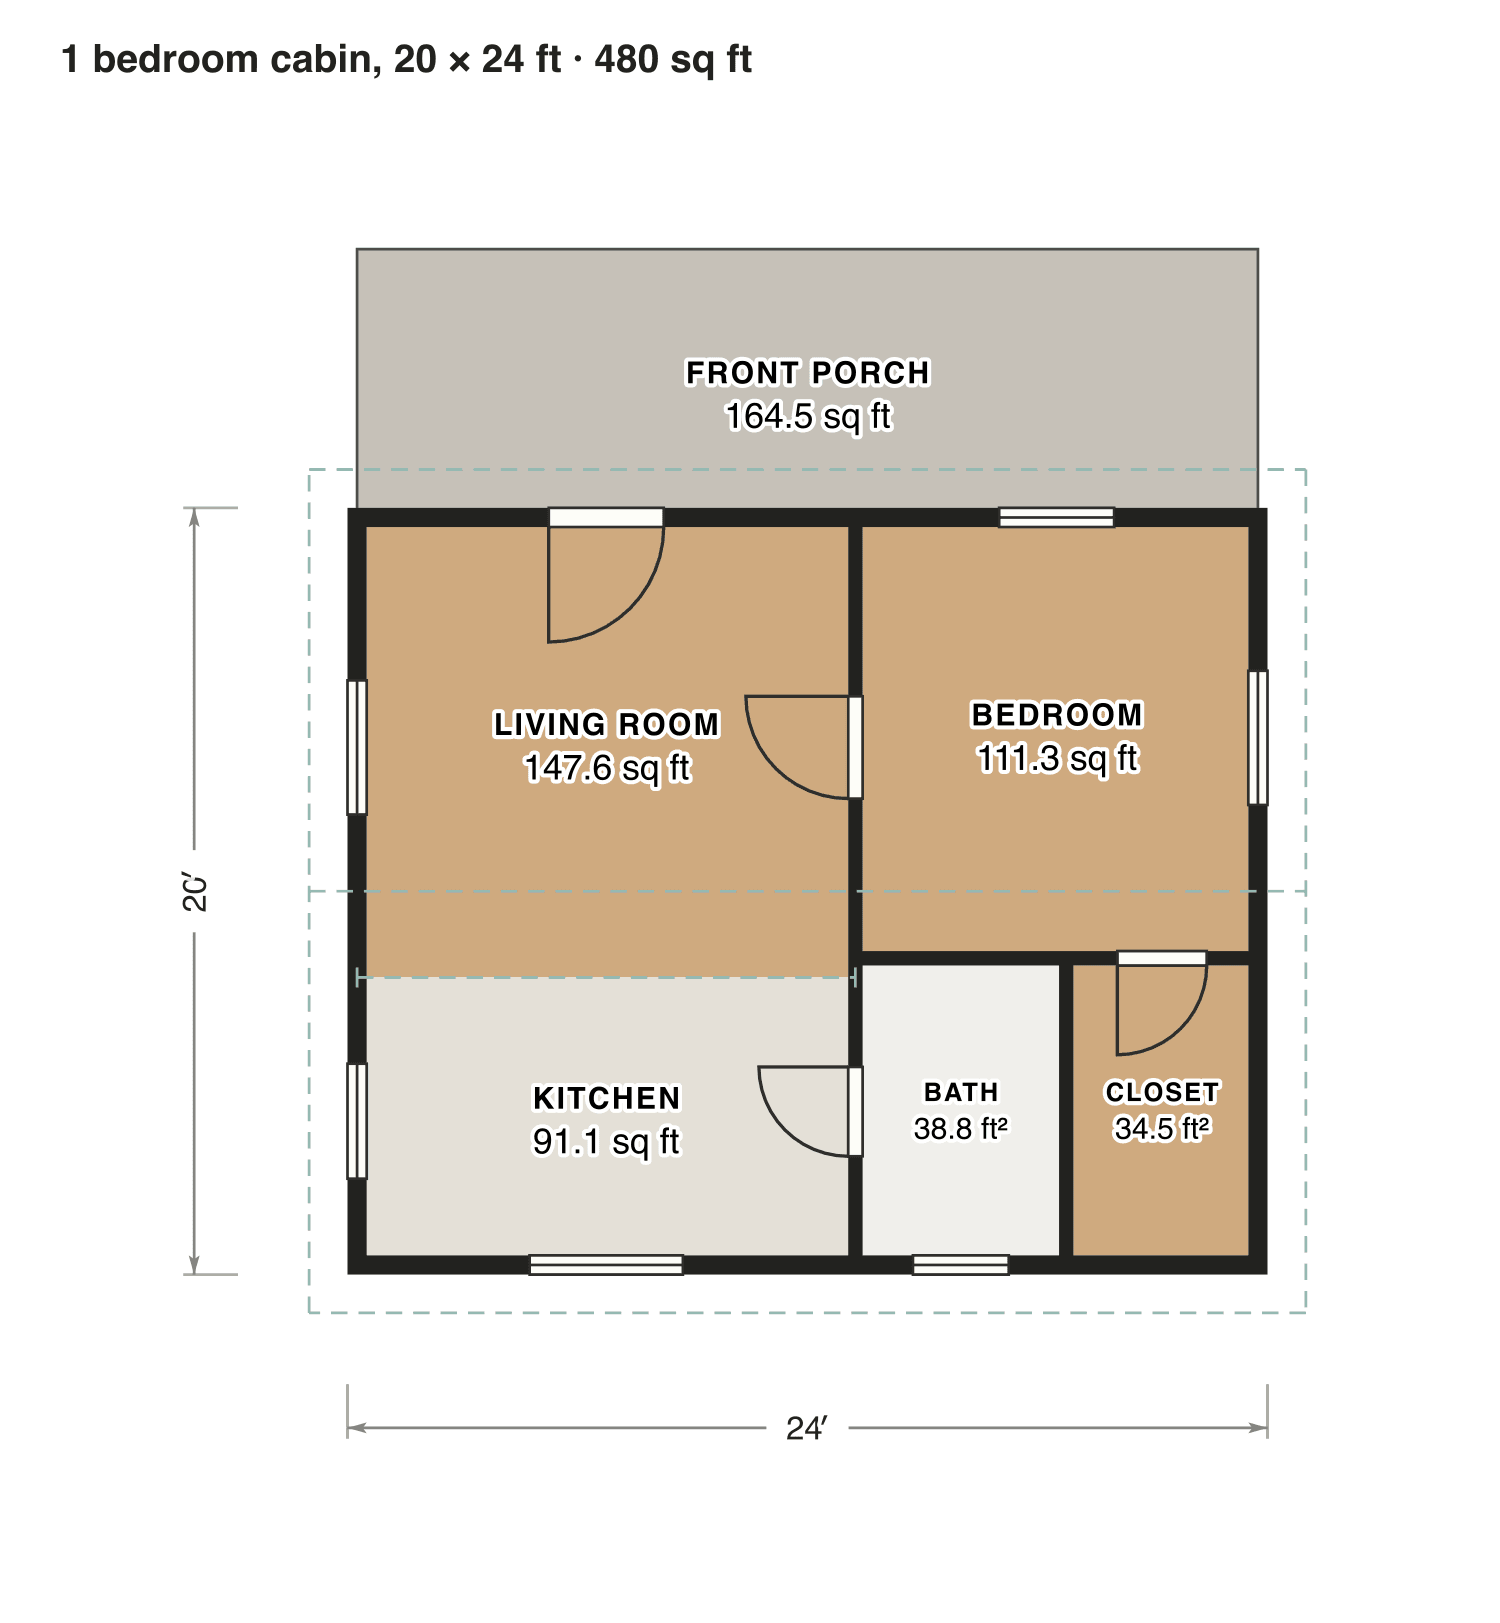
1 bedroom cabin, 20 × 24 ft

Wide rather than deep: living room and bedroom side by side behind a full-width porch, with the kitchen, bathroom and a walk-in closet along the back wall.

Finished area
480 sq ft
45 m² · ANSI Z765
Not counted
165 sq ft
listed apart, see below
Layout
1 bed, 1 bath
one floor
  • 165 sq ft porch or deck

Opens as your own plan with the same numbers. Save the drawing (PNG)

1 bedroom cabin, 20 × 24 ft floor plan: 480 sq ft (45 m²) finished, 1 bed, 1 bath · one floor, drawn to scale with every room labeled.
24′ × 20′ outsideExample floor plan, not a construction drawing

Rooms · 1 bedroom cabin, 20 × 24 ft

Room areas, 1 bedroom cabin, 20 × 24 ft
RoomFloorSq ftCounts as
Living roomFloor 1148Finished, counts
KitchenFloor 191Finished, counts
BedroomFloor 1111Finished, counts
BathFloor 139Finished, counts
ClosetFloor 135Finished, counts
Front porchOutside165Outside, not counted
Finished area, ANSI Z765480outside the walls

What counts

What counts in the square footage

The sleeping loft in the 16 × 20 cabin has 132 sq ft of floor, all of it under 5 ft. ANSI Z765 leaves that out, so this cabin measures 320 sq ft: the ground floor alone.

Each room is measured inside its walls. The finished area of a house is measured to the outside of the exterior walls (ANSI Z765), so it is larger than the rooms added up.

Questions

Small cabin plans: questions

About these small cabin plans. Can’t find your answer? Send us a message.

What size is a small cabin?

Most small cabins fall between about 200 and 600 sq ft. The two plans here have 320 and 480 sq ft of finished floor.

Is a loft or a bedroom better in a small cabin?

A loft leaves the whole ground floor for living and is cozy for sleeping, but you climb a ladder and rarely stand up. A bedroom on the ground floor takes space from the living room and is easier every night.

Does a porch make a small cabin bigger?

It makes it feel bigger in good weather, but it never adds to the square footage. A porch or deck is outside space and is listed apart from the finished area.

Can I change these plans?

Yes. Click Open in the editor under a plan and it opens as your own plan in the Squaremetry editor, with the same numbers as on this page. Move a wall and every area and the total update.

Is this a construction drawing?

No. This is an example floor plan, not a construction drawing. The Squaremetry team drew it for this page; it has no address. For a permit you need drawings from a qualified designer.

Start with your first floor plan

Your first home is free for 30 days, no card needed. After that: $5 per home, or Pro from $24 a month.

Start for free

or sign in with a code by email