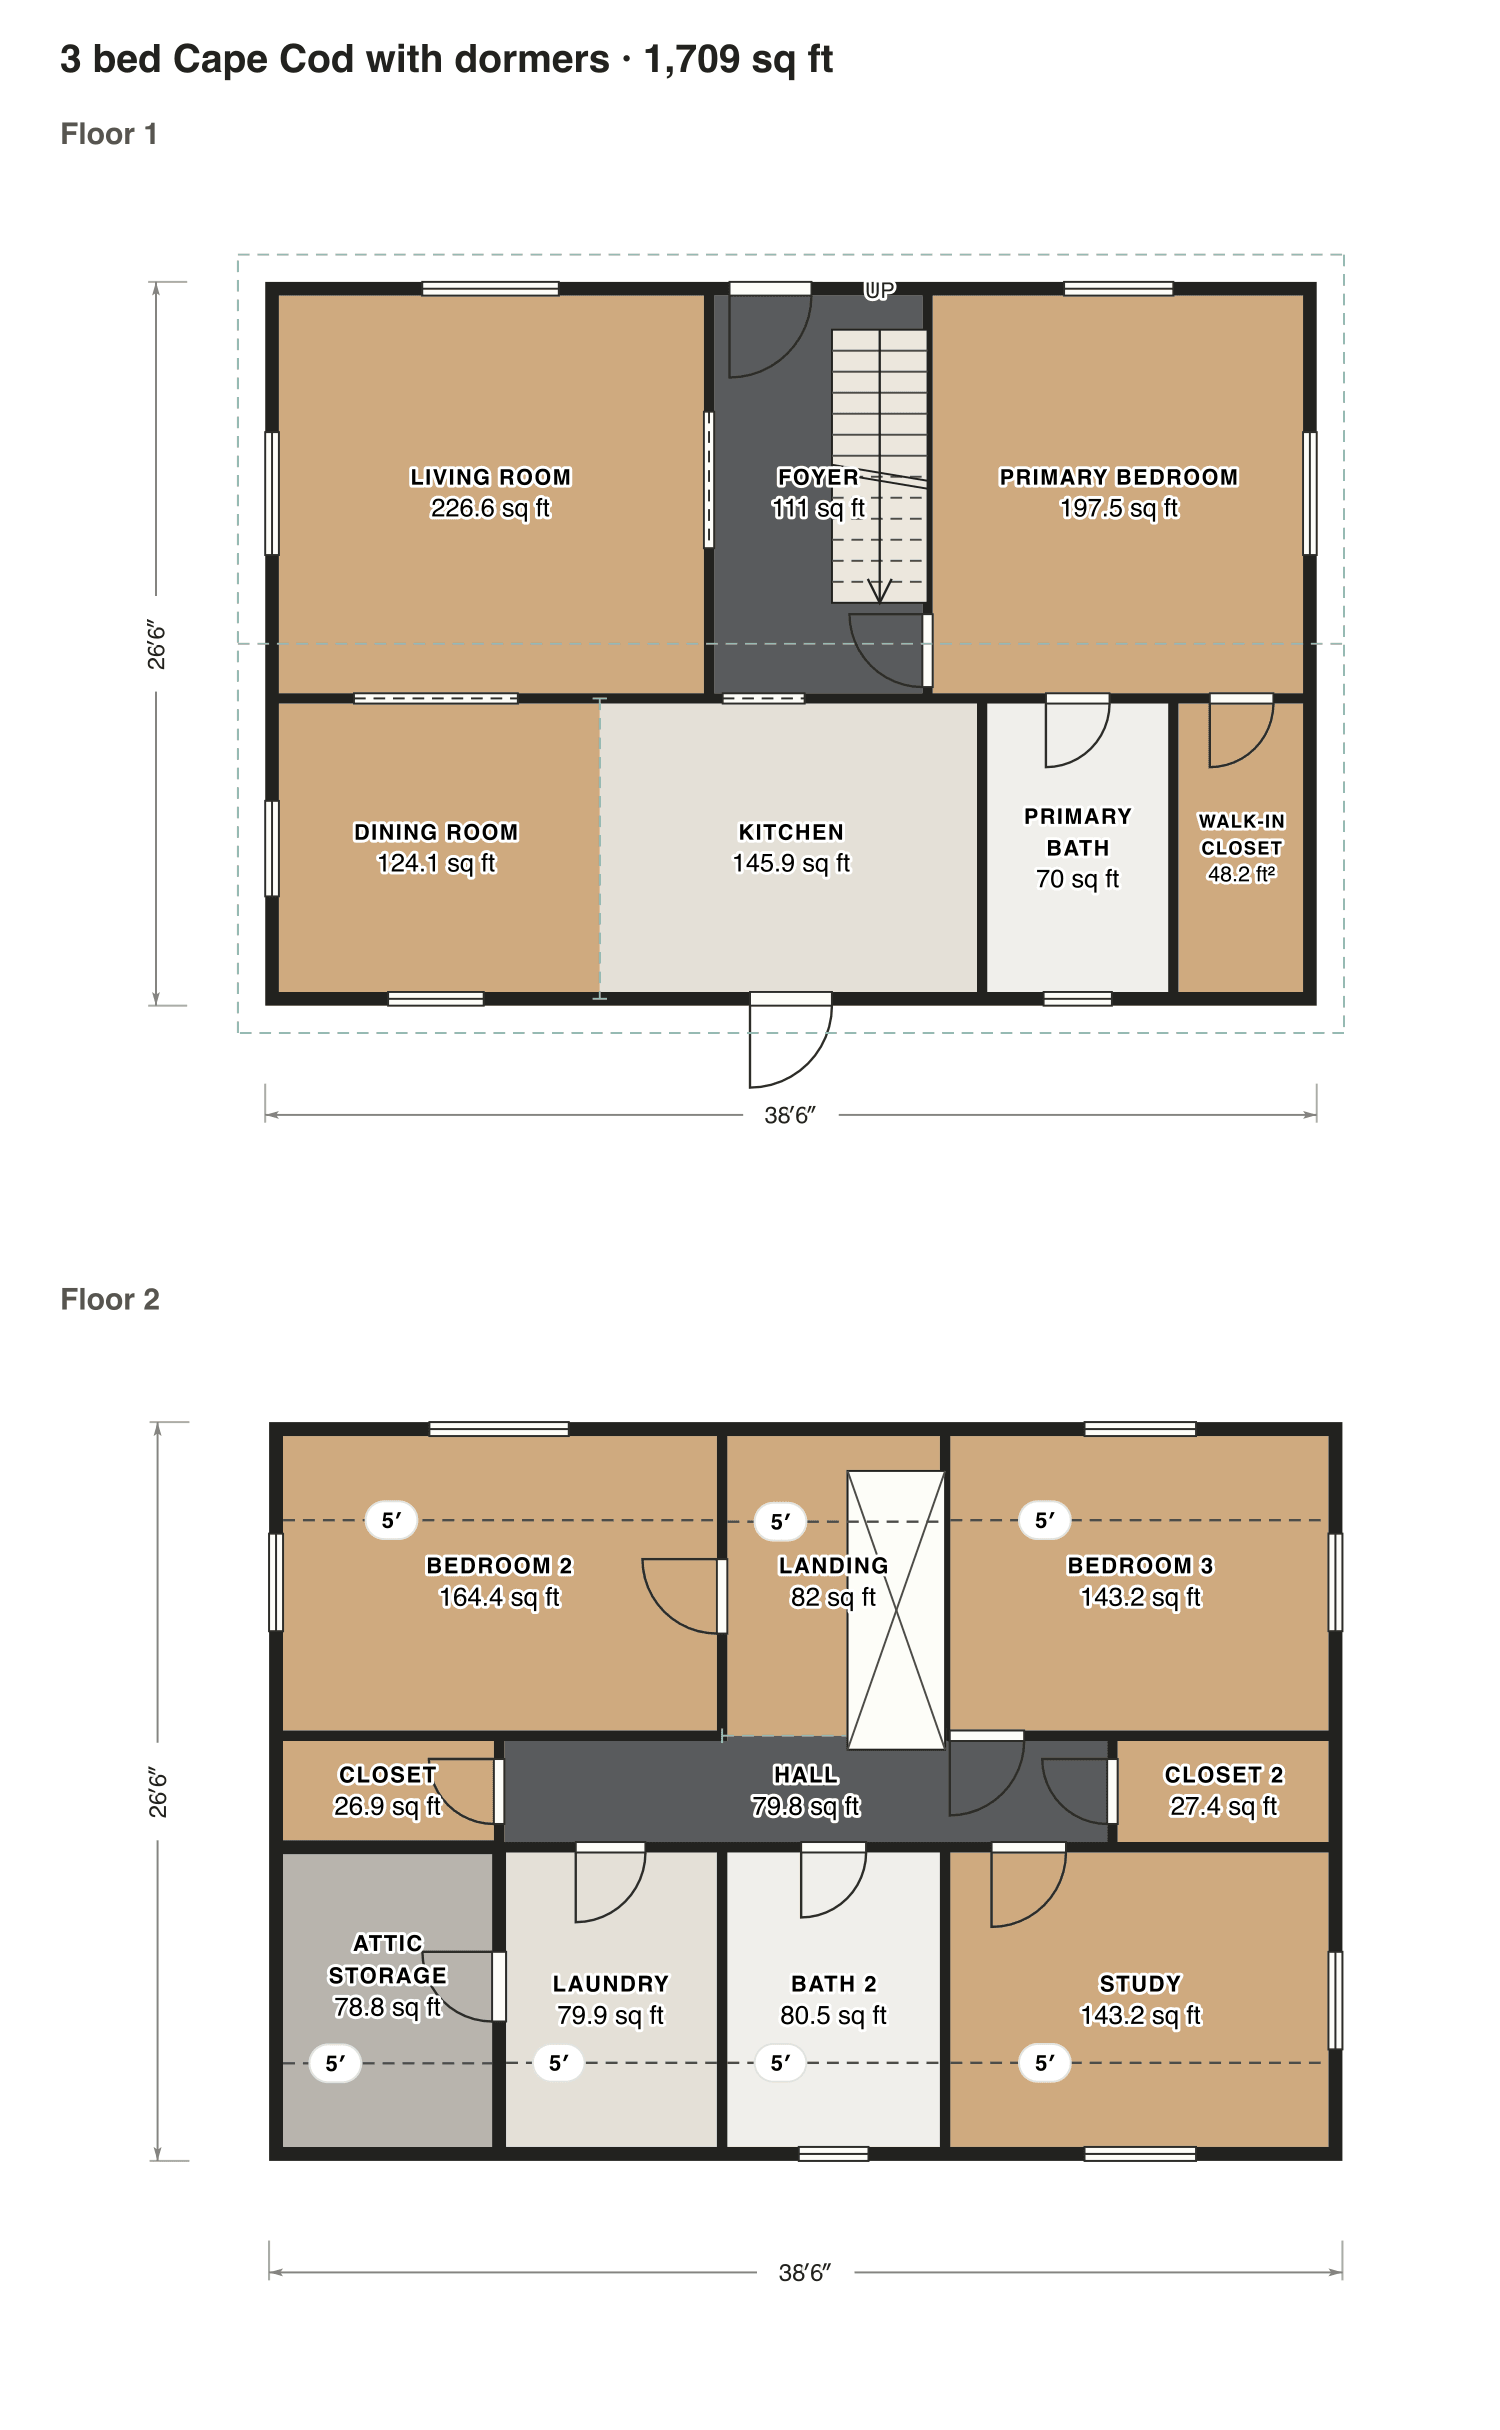
3 bed Cape Cod with dormers
A primary suite and the living room downstairs on either side of a stair that rises behind the front door. Under the roof, two bedrooms with front dormers, a bath, a laundry and a study.
- Finished area
- 1,709 sq ft
- 159 m² · ANSI Z765
- Not counted
- 331 sq ft
- listed apart, see below
- Layout
- 3 bed, 2 bath
- 2 floors
- 88 sq ft garage, shop or storage
- 243 sq ft under 5 ft
Opens as your own plan with the same numbers. Save the drawing (PNG)
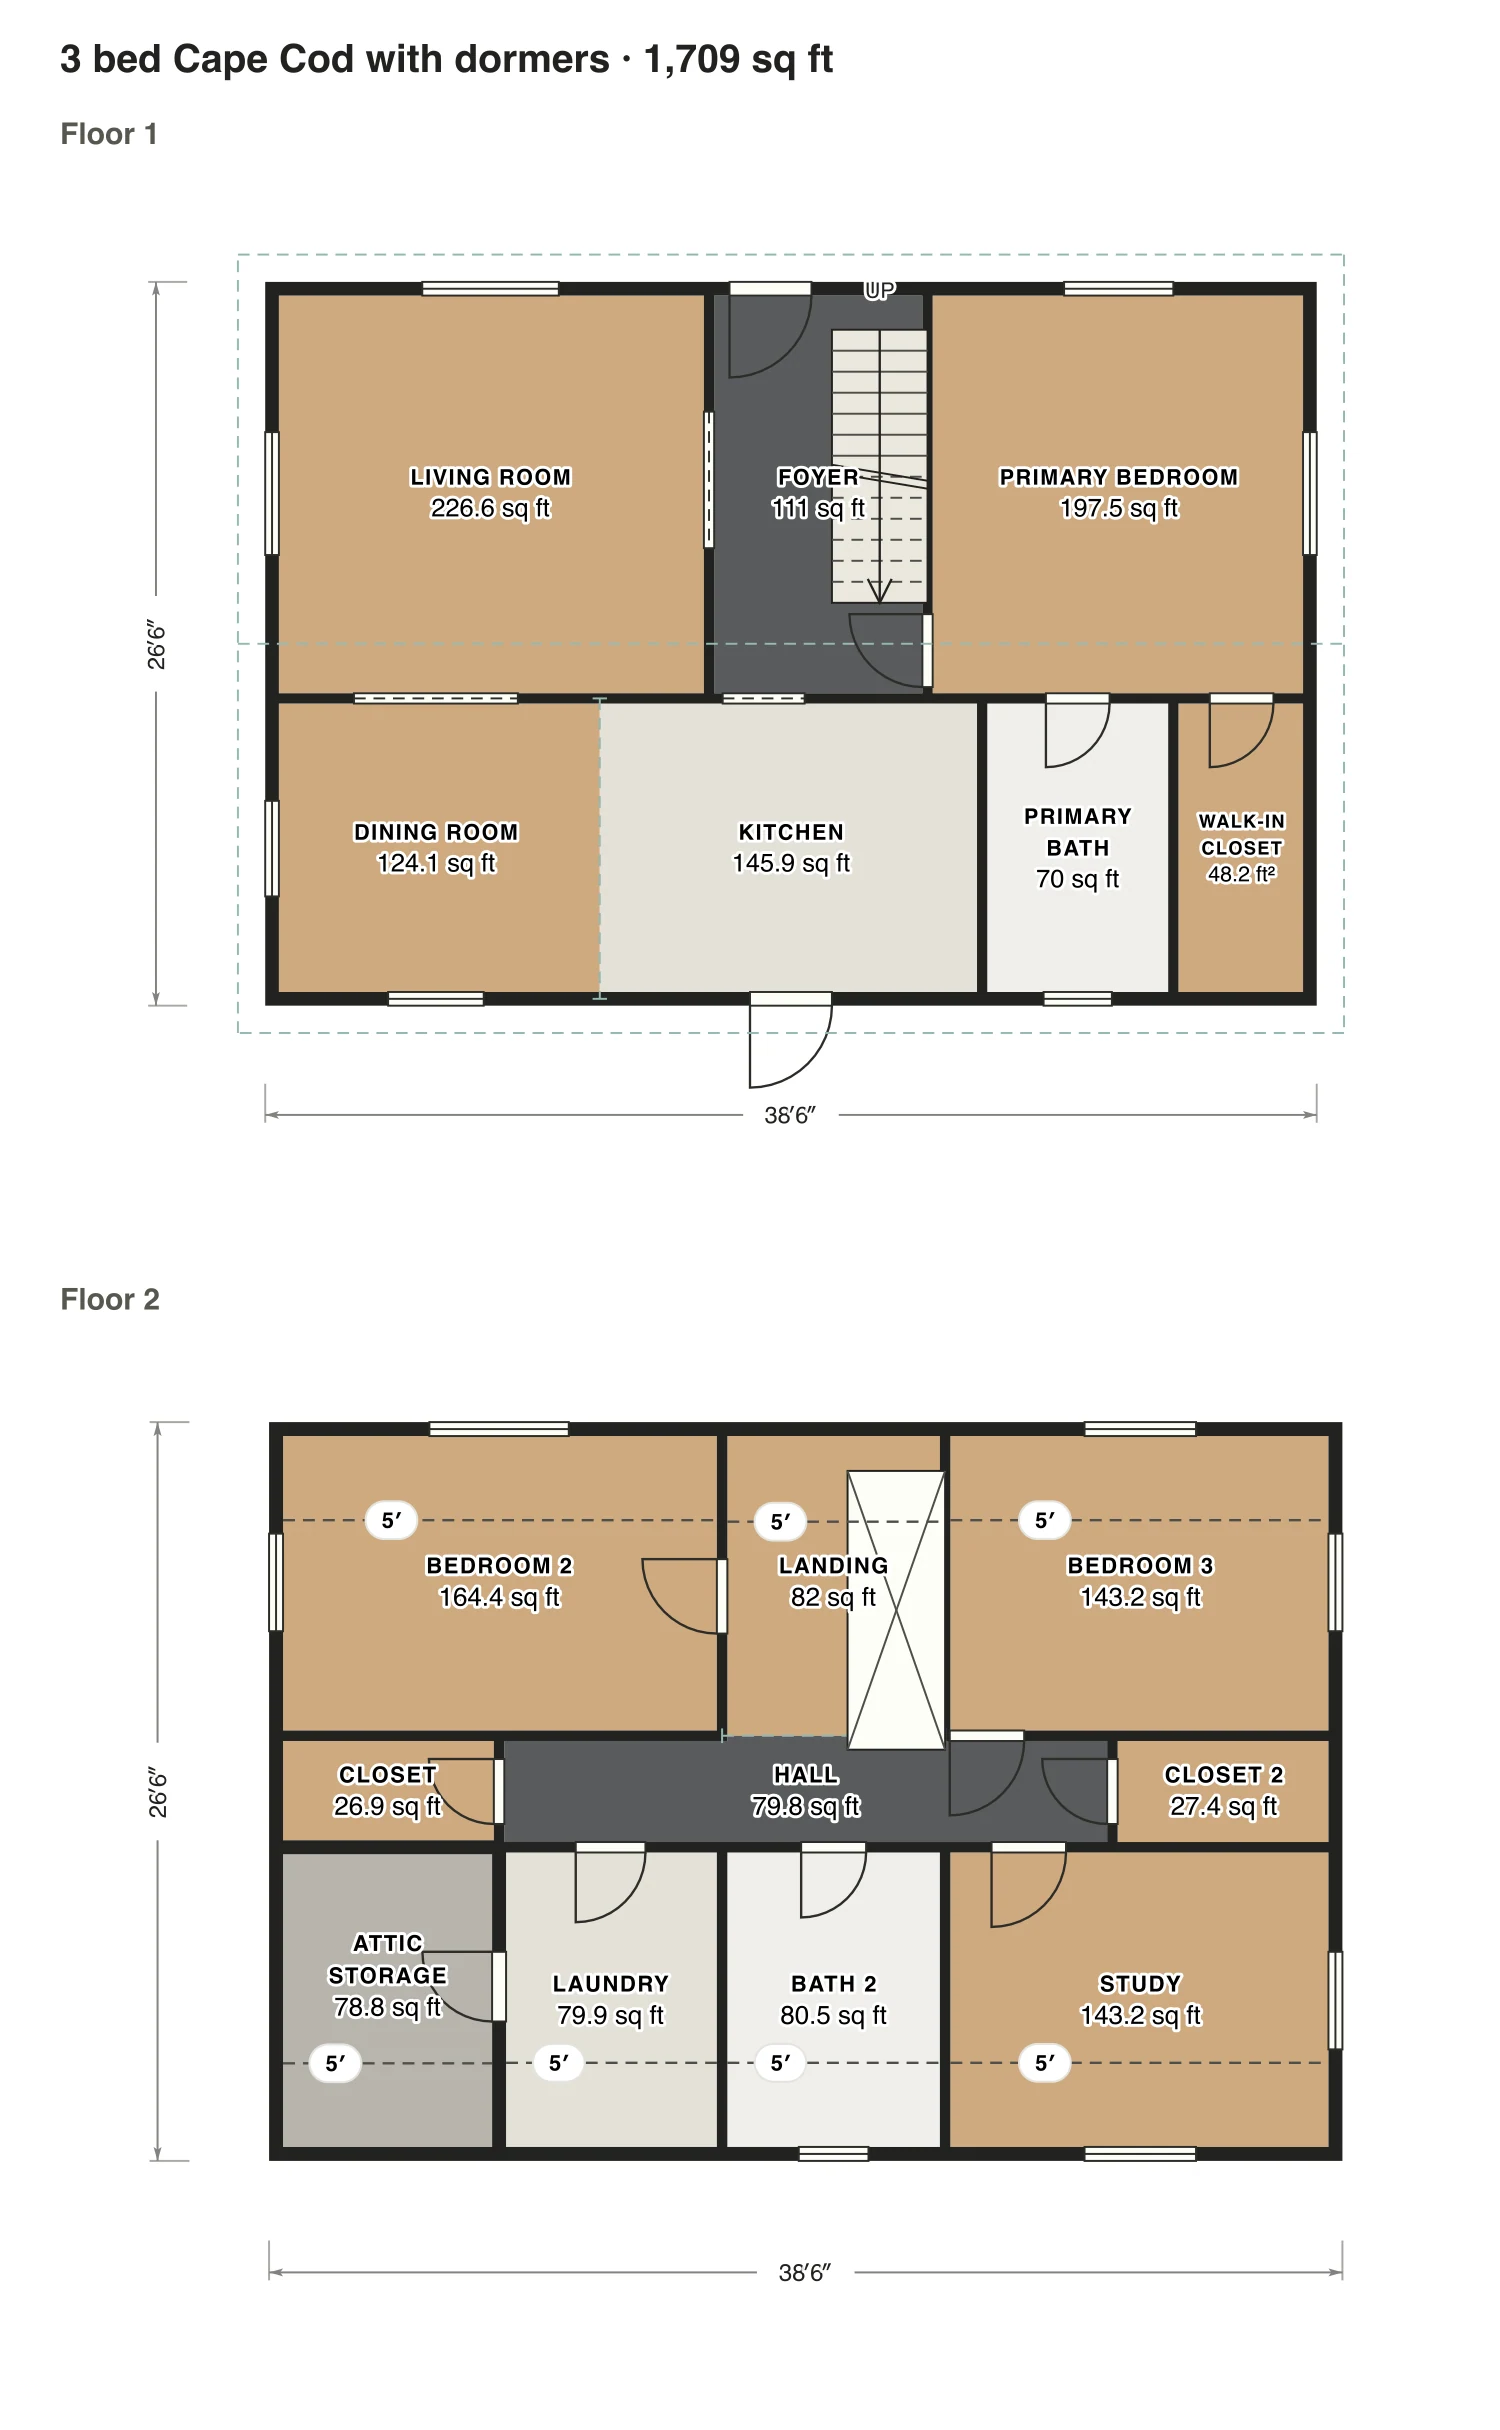
Rooms · 3 bed Cape Cod with dormers
| Room | Floor | Sq ft | Counts as |
|---|---|---|---|
| Living room | Floor 1 | 227 | Finished, counts |
| Foyer | Floor 1 | 111 | Finished, counts |
| Primary bedroom | Floor 1 | 197 | Finished, counts |
| Dining room | Floor 1 | 124 | Finished, counts |
| Kitchen | Floor 1 | 146 | Finished, counts |
| Primary bath | Floor 1 | 70 | Finished, counts |
| Walk-in closet | Floor 1 | 48 | Finished, counts |
| Bedroom 2 | Floor 2 | 164 | Counts above 5 ft; 57 sq ft under 5 ft not counted |
| Landing | Floor 2 | 82 | Counts above 5 ft; 29 sq ft under 5 ft not counted |
| Bedroom 3 | Floor 2 | 143 | Counts above 5 ft; 50 sq ft under 5 ft not counted |
| Closet | Floor 2 | 27 | Finished, counts |
| Hall | Floor 2 | 80 | Finished, counts |
| Closet 2 | Floor 2 | 27 | Finished, counts |
| Attic storage | Floor 2 | 79 | Not finished, not counted |
| Laundry | Floor 2 | 80 | Counts above 5 ft; 29 sq ft under 5 ft not counted |
| Bath 2 | Floor 2 | 81 | Counts above 5 ft; 28 sq ft under 5 ft not counted |
| Study | Floor 2 | 143 | Counts above 5 ft; 50 sq ft under 5 ft not counted |
| Finished area, ANSI Z765 | 1,709 | outside the walls |