Skip to the content
FIRST HOME FREE 30 days of exports without the mark, no card
Example plans · 2 plans

Courtyard house plans

A courtyard house wraps its rooms around an outdoor space: a patio held by the wings of a U, or a covered breezeway between two parts of the house. Our two plans have 1,500 to 2,210 sq ft of finished space.

Plans
2
drawn to scale
Sizes
1,500 to 2,210 sq ft
finished area, ANSI Z765

· How we calculate · Example plans, not real addresses

60′44′ 6″OFFICE132.7 sq ftFOYER101.7 sq ftDINING ROOM142.7 sq ftKITCHEN240.7 sq ftBEDROOM 2146 sq ftHALLBACKHALLGREAT ROOM342 sq ftLAUNDRY76.3 sq ftPRIMARYBATH73.4 ft²WALK-INCLOSET53.5 ft²BATH 295.8 sq ftPRIMARY BEDROOM237.3 sq ftBEDROOM 3157.8 sq ftPATIO470 sq ft
3 bed U-shaped courtyard house

The plans

Courtyard house plans, 2 examples

Each plan is drawn to scale and measured room by room. Open one in the editor and change it to fit your lot.

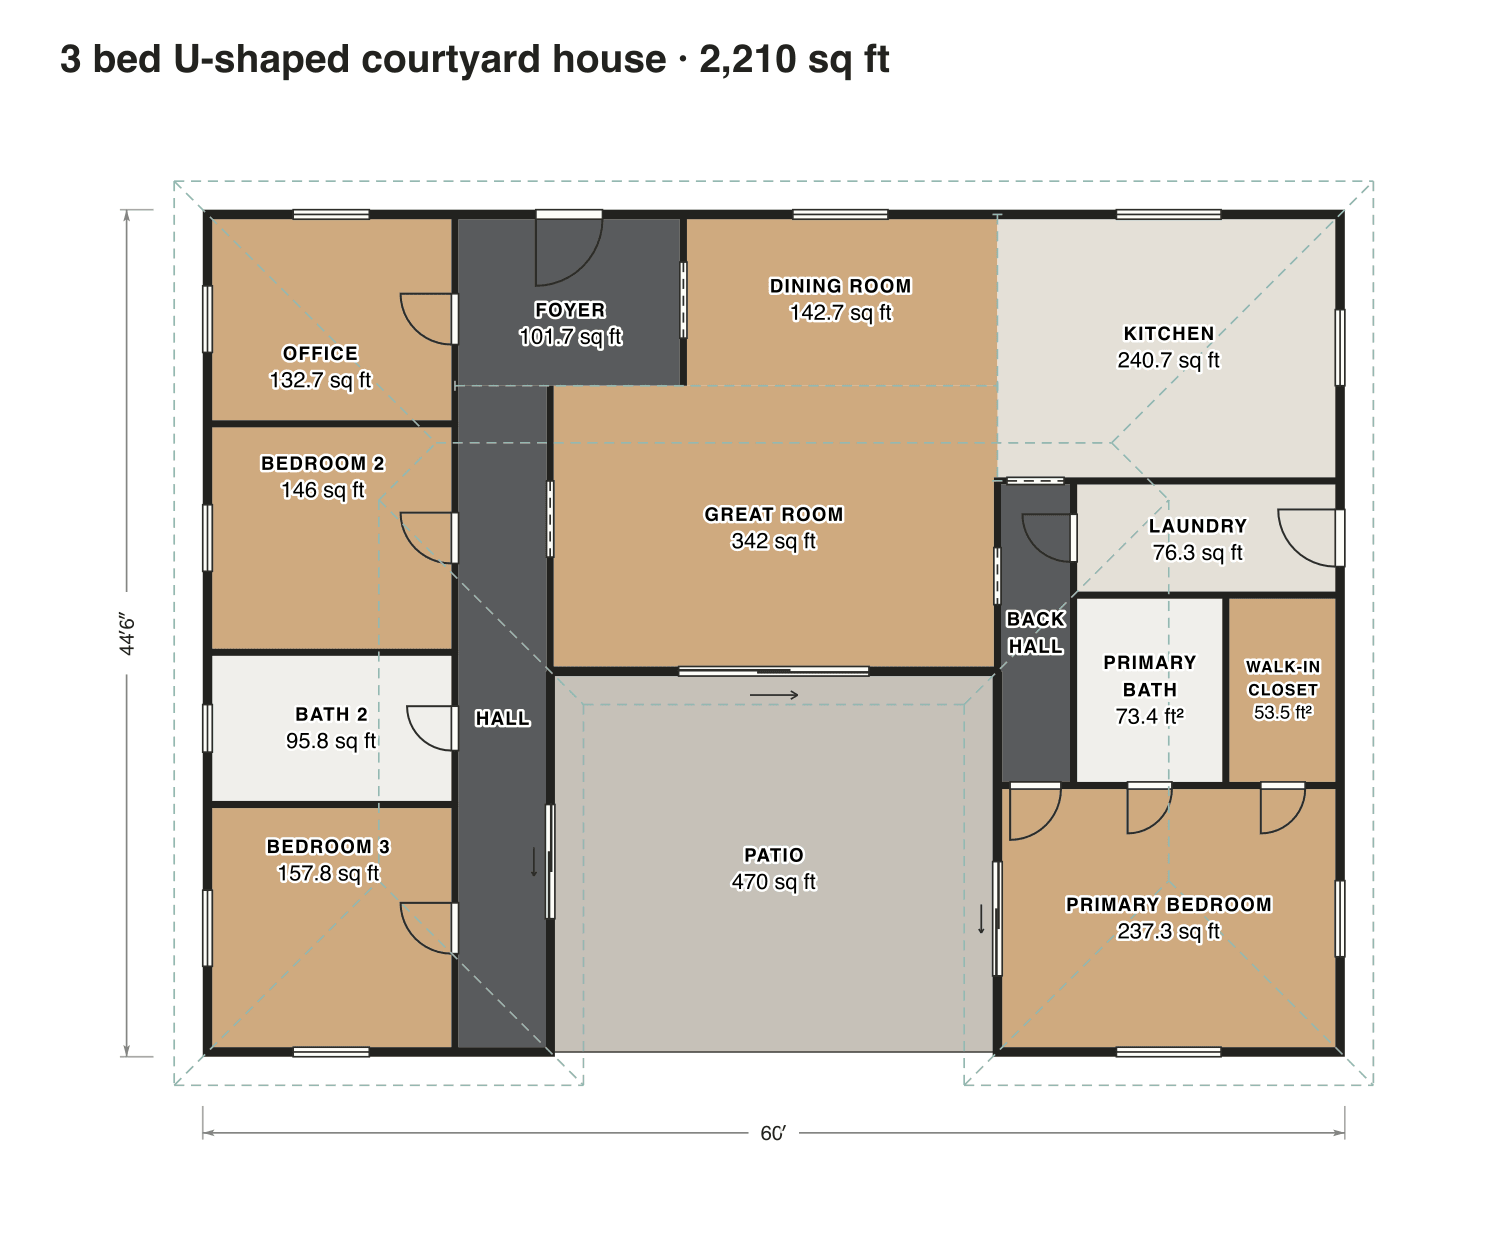
3 bed U-shaped courtyard house

The great room fills the base of the U and opens onto the patio. The bedroom wing has a glazed hall along the patio, and the other wing holds the kitchen, laundry and primary suite.

Finished area
2,210 sq ft
205 m² · ANSI Z765
Not counted
470 sq ft
listed apart, see below
Layout
3 bed, 2 bath
one floor
  • 470 sq ft porch or deck

Opens as your own plan with the same numbers. Save the drawing (PNG)
3 bed U-shaped courtyard house floor plan: 2,210 sq ft (205 m²) finished, 3 bed, 2 bath · one floor, drawn to scale with every room labeled.
60′ × 45′ outsideExample floor plan, not a construction drawing

Rooms · 3 bed U-shaped courtyard house

Room areas, 3 bed U-shaped courtyard house
RoomFloorSq ftCounts as
OfficeFloor 1133Finished, counts
Bedroom 2Floor 1146Finished, counts
Bath 2Floor 196Finished, counts
Bedroom 3Floor 1158Finished, counts
FoyerFloor 1102Finished, counts
HallFloor 1159Finished, counts
Dining roomFloor 1143Finished, counts
Great roomFloor 1342Finished, counts
KitchenFloor 1241Finished, counts
Back hallFloor 156Finished, counts
LaundryFloor 176Finished, counts
Primary bathFloor 173Finished, counts
Walk-in closetFloor 154Finished, counts
Primary bedroomFloor 1237Finished, counts
PatioOutside470Outside, not counted
Finished area, ANSI Z7652,210outside the walls

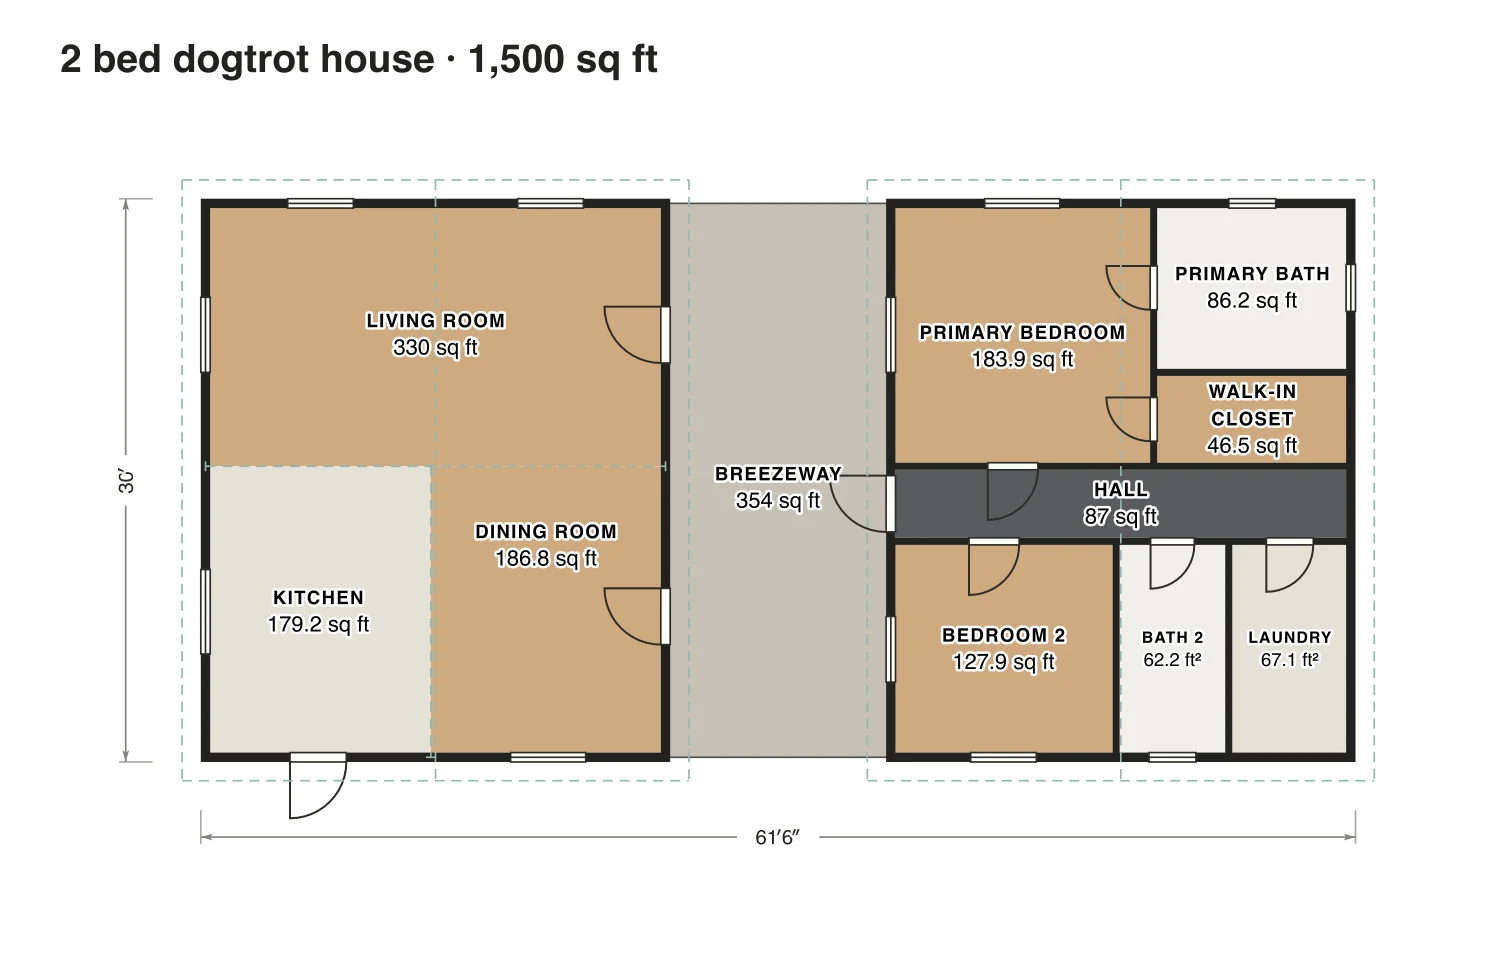
2 bed dogtrot house

Two square blocks with an open, covered breezeway between them: living, dining and kitchen on one side, the primary suite, a second bedroom with its bath and the laundry on the other.

Finished area
1,500 sq ft
139 m² · ANSI Z765
Not counted
354 sq ft
listed apart, see below
Layout
2 bed, 2 bath
one floor
  • 354 sq ft porch or deck

Opens as your own plan with the same numbers. Save the drawing (PNG)

2 bed dogtrot house floor plan: 1,500 sq ft (139 m²) finished, 2 bed, 2 bath · one floor, drawn to scale with every room labeled.
62′ × 30′ outsideExample floor plan, not a construction drawing

Rooms · 2 bed dogtrot house

Room areas, 2 bed dogtrot house
RoomFloorSq ftCounts as
Living roomFloor 1330Finished, counts
KitchenFloor 1179Finished, counts
Dining roomFloor 1187Finished, counts
Primary bedroomFloor 1184Finished, counts
Primary bathFloor 186Finished, counts
Walk-in closetFloor 147Finished, counts
HallFloor 187Finished, counts
Bedroom 2Floor 1128Finished, counts
Bath 2Floor 162Finished, counts
LaundryFloor 167Finished, counts
BreezewayOutside354Outside, not counted
Finished area, ANSI Z7651,500outside the walls

What counts

What counts in the square footage

The patio inside the U is outdoors, so it never counts, even with walls on three sides: 470 sq ft of it is listed apart. The same goes for the breezeway of the dogtrot; only the two closed blocks are measured.

Each room is measured inside its walls. The finished area of a house is measured to the outside of the exterior walls (ANSI Z765), so it is larger than the rooms added up.

Questions

Courtyard house plans: questions

About these courtyard house plans. Can’t find your answer? Send us a message.

What are some good courtyard plans for a house?

A U that opens to the back yard keeps the patio private; an L gives a patio with house on two sides; a dogtrot turns a breezeway into an outdoor room. Glass along the courtyard side ties it to the rooms.

What are the downsides of a courtyard house?

More outside wall than a simple box, longer walks between the wings, and a courtyard needs a drain and some shade. In a dogtrot you step outside to go from living to sleeping.

What is a dogtrot house?

A house of two blocks with an open, roofed passage between them. It began in the American South, where the passage caught the breeze on hot days.

Can I change these plans?

Yes. Click Open in the editor under a plan and it opens as your own plan in the Squaremetry editor, with the same numbers as on this page. Move a wall and every area and the total update.

Is this a construction drawing?

No. This is an example floor plan, not a construction drawing. The Squaremetry team drew it for this page; it has no address. For a permit you need drawings from a qualified designer.

Start with your first floor plan

Your first home is free for 30 days, no card needed. After that: $5 per home, or Pro from $24 a month.

Start for free

or sign in with a code by email