Skip to the content
FIRST HOME FREE 30 days of exports without the mark, no card
Example plans · 2 plans

Tuscan and Mediterranean house plans

A Tuscan or Mediterranean house borrows from the farmhouses and villas of southern Europe: thick stucco walls, a low tile roof, arches and life lived half outdoors. Our two plans have 2,009 to 3,184 sq ft of finished space; the loggia, the balcony and the courtyard are outside it.

Plans
2
drawn to scale
Sizes
2,009 to 3,184 sq ft
finished area, ANSI Z765

· How we calculate · Example plans, not real addresses

53′36′STUDY170.4 sq ftFOYER146 sq ftDINING ROOM146 sq ftGUEST BEDROOM176.7 sq ftGREAT ROOM479.9 sq ftKITCHEN218.4 sq ftHALLGUEST BATH81.8 sq ftMUDROOM136.5 sq ftPOWDERROOMBREAKFAST NOOK130.5 sq ftLOGGIA380 sq ftUP
4 bed Tuscan villa on two floors

The plans

Tuscan and Mediterranean house plans, 2 examples

Each plan is drawn to scale and measured room by room. Open one in the editor and change it to fit your lot.

4 bed Tuscan villa on two floors

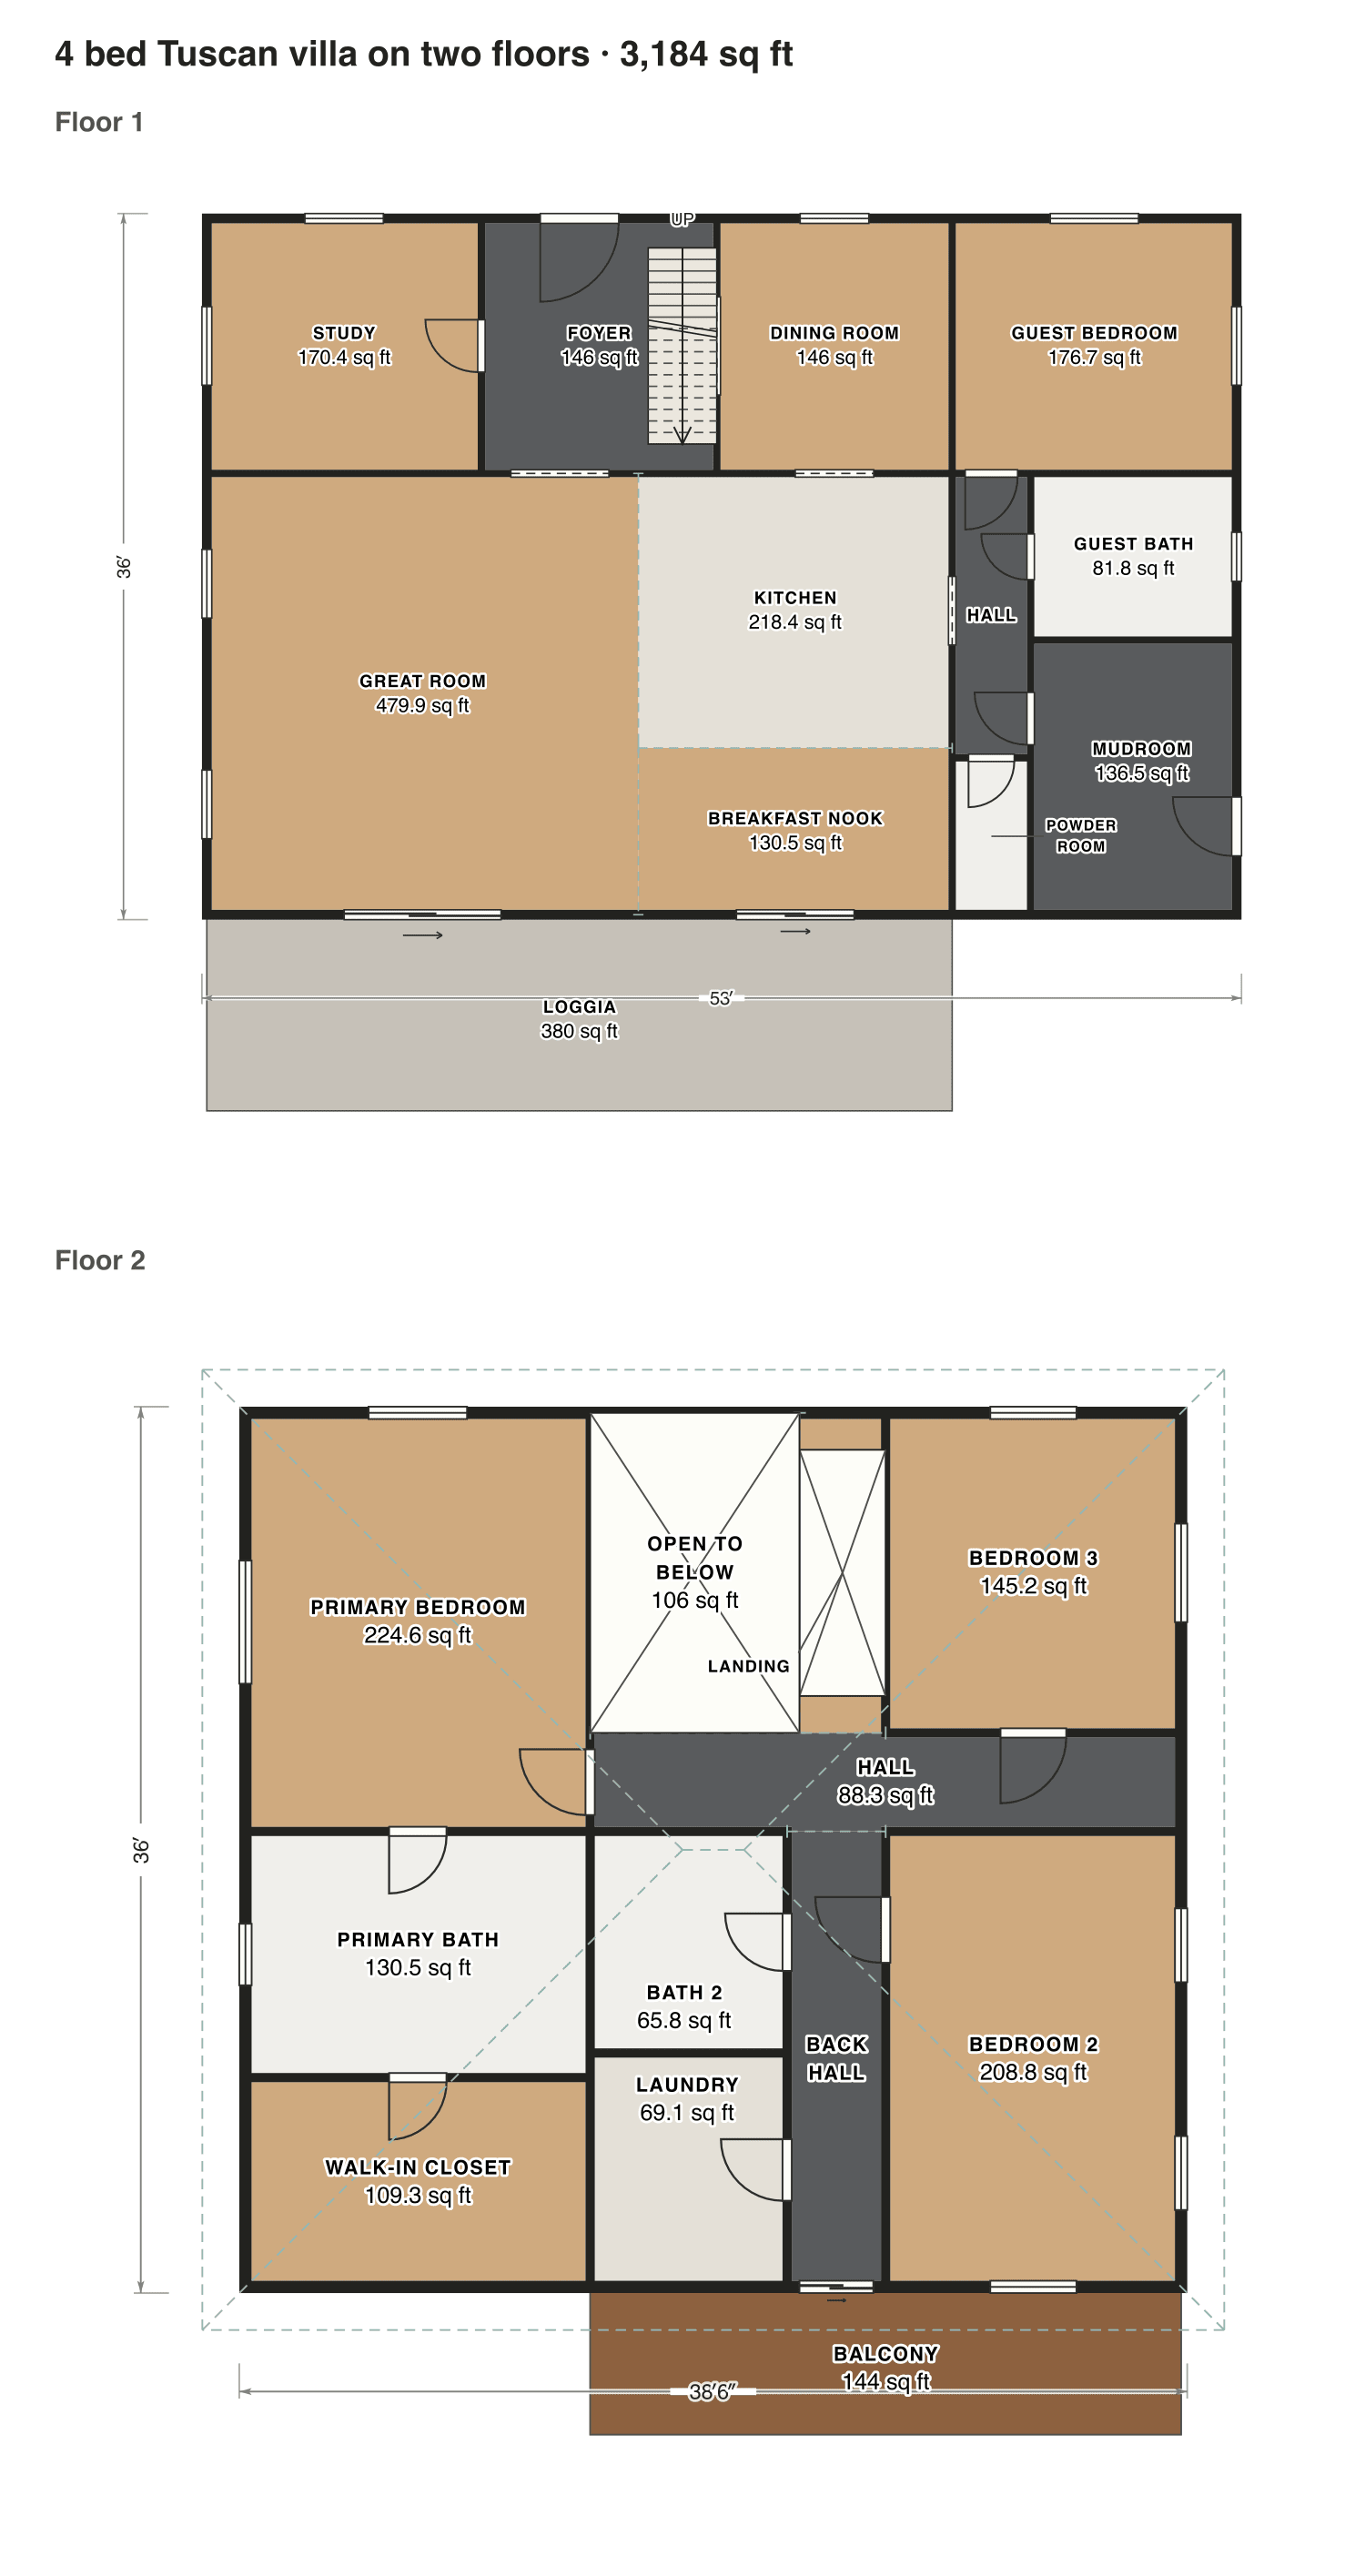
A foyer that rises to the roof, a study and a guest suite on the ground floor, and a great room that opens through two glass doors onto a deep loggia. Upstairs the primary suite, two bedrooms and a laundry.

Finished area
3,184 sq ft
296 m² · ANSI Z765
Not counted
635 sq ft
listed apart, see below
Layout
4 bed, 3.5 bath
2 floors
  • 524 sq ft porch or deck
  • 111 sq ft open to below

Opens as your own plan with the same numbers. Save the drawing (PNG)
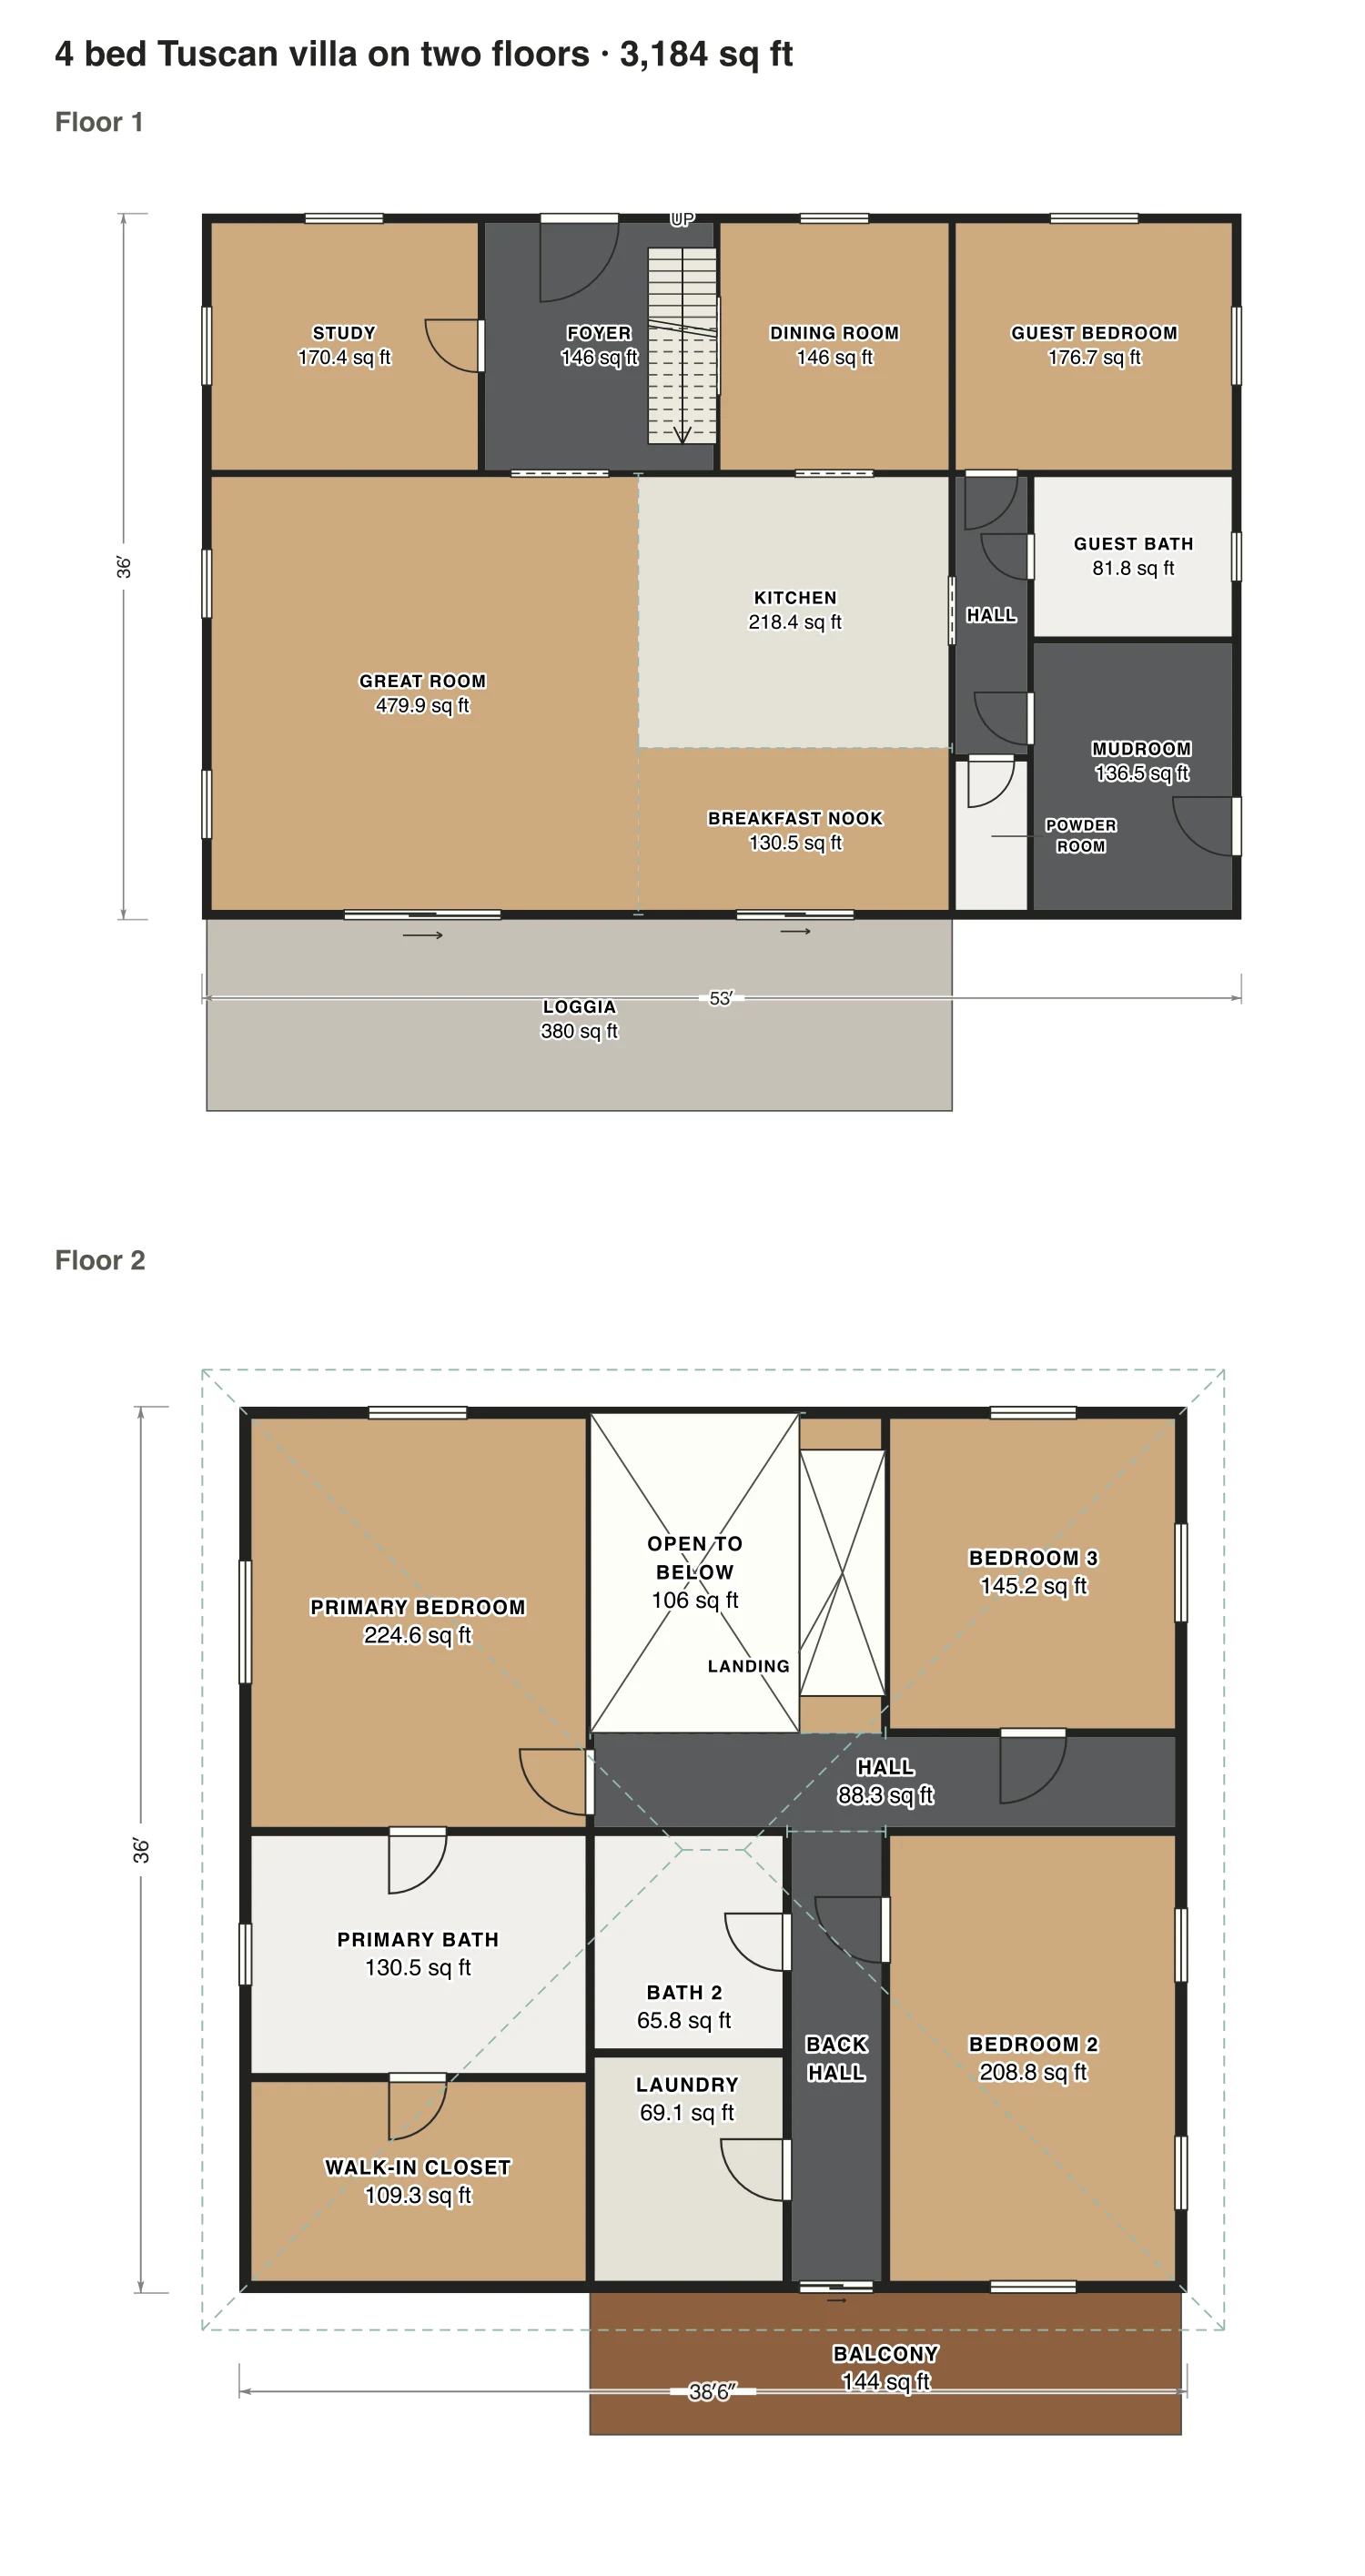
4 bed Tuscan villa on two floors floor plan: 3,184 sq ft (296 m²) finished, 4 bed, 3.5 bath · 2 floors, drawn to scale with every room labeled.
53′ × 36′ outsideExample floor plan, not a construction drawing

Rooms · 4 bed Tuscan villa on two floors

Room areas, 4 bed Tuscan villa on two floors
RoomFloorSq ftCounts as
StudyFloor 1170Finished, counts
FoyerFloor 1146Finished, counts
Dining roomFloor 1146Finished, counts
Guest bedroomFloor 1177Finished, counts
Great roomFloor 1480Finished, counts
KitchenFloor 1218Finished, counts
Breakfast nookFloor 1130Finished, counts
HallFloor 151Finished, counts
Powder roomFloor 127Finished, counts
Guest bathFloor 182Finished, counts
MudroomFloor 1136Finished, counts
Primary bedroomFloor 2225Finished, counts
Primary bathFloor 2131Finished, counts
Walk-in closetFloor 2109Finished, counts
Open to belowFloor 2106Open to below, not counted
LandingFloor 242Finished, counts
Bedroom 3Floor 2145Finished, counts
HallFloor 288Finished, counts
Back hallFloor 266Finished, counts
Bath 2Floor 266Finished, counts
LaundryFloor 269Finished, counts
Bedroom 2Floor 2209Finished, counts
LoggiaOutside380Outside, not counted
BalconyOutside144Outside, not counted
Finished area, ANSI Z7653,184outside the walls

3 bed Spanish courtyard house, one story

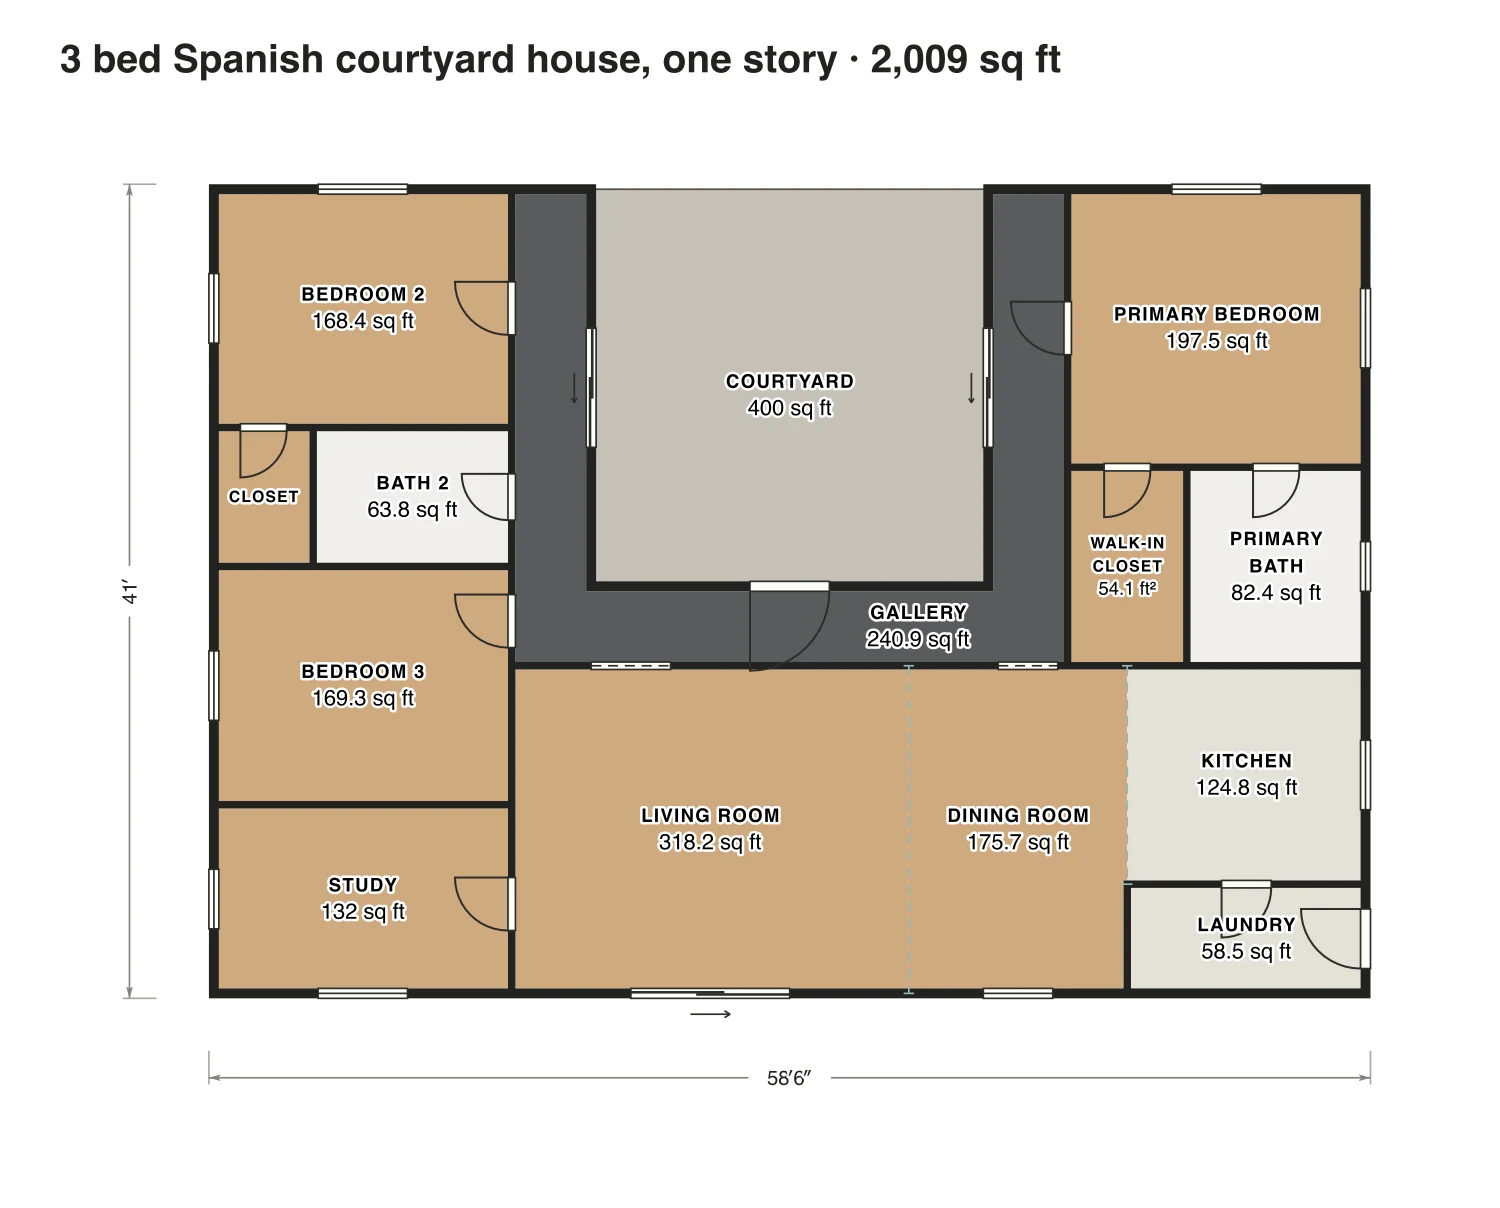
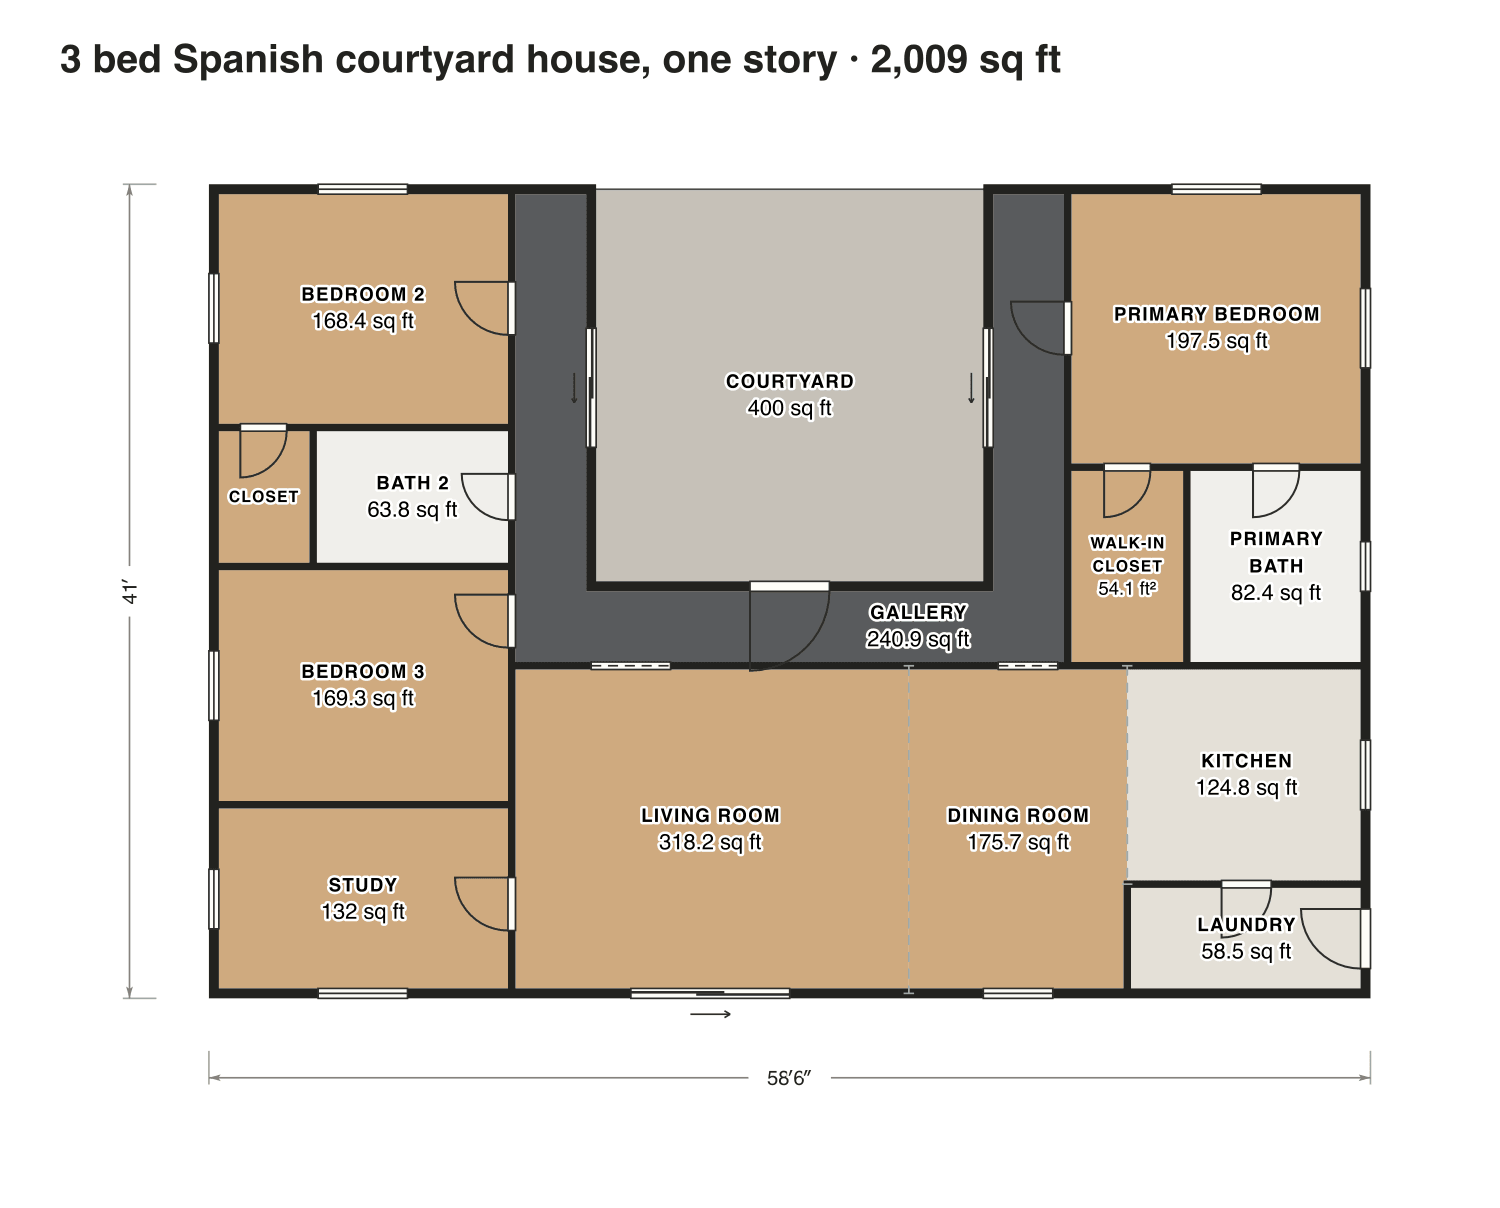
Three wings wrap an open courtyard at the front. A glazed gallery runs around it, so every bedroom opens onto the patio and the living room sits across the back.

Finished area
2,009 sq ft
187 m² · ANSI Z765
Not counted
400 sq ft
listed apart, see below
Layout
3 bed, 2 bath
one floor
  • 400 sq ft porch or deck

Opens as your own plan with the same numbers. Save the drawing (PNG)

3 bed Spanish courtyard house, one story floor plan: 2,009 sq ft (187 m²) finished, 3 bed, 2 bath · one floor, drawn to scale with every room labeled.
59′ × 41′ outsideExample floor plan, not a construction drawing

Rooms · 3 bed Spanish courtyard house, one story

Room areas, 3 bed Spanish courtyard house, one story
RoomFloorSq ftCounts as
Bedroom 2Floor 1168Finished, counts
ClosetFloor 130Finished, counts
Bath 2Floor 164Finished, counts
Bedroom 3Floor 1169Finished, counts
StudyFloor 1132Finished, counts
GalleryFloor 1241Finished, counts
Primary bedroomFloor 1197Finished, counts
Walk-in closetFloor 154Finished, counts
Primary bathFloor 182Finished, counts
Living roomFloor 1318Finished, counts
Dining roomFloor 1176Finished, counts
KitchenFloor 1125Finished, counts
LaundryFloor 159Finished, counts
CourtyardOutside400Outside, not counted
Finished area, ANSI Z7652,009outside the walls

What counts

What counts in the square footage

The open air is the point of this style, and none of it is floor area. The courtyard in the Spanish plan is 400 sq ft that never counts. In the villa, the entry open to the roof leaves 111 sq ft out of the upper floor, because there is no floor there.

Each room is measured inside its walls. The finished area of a house is measured to the outside of the exterior walls (ANSI Z765), so it is larger than the rooms added up.

Questions

Tuscan house plans: questions

About these mediterranean house plans. Can’t find your answer? Send us a message.

What makes a house a Tuscan house?

Warm stucco or stone walls, a low pitched roof of clay tile, arched openings and deep shade: a loggia or a covered terrace where you eat outside. Inside, the rooms are big and simple, often around a two story entry.

Do they still build Tuscan homes?

Yes, mostly in warm, dry regions. Newer versions keep the tile roof and the outdoor rooms but use lighter colors and fewer ornaments than the homes of the 1990s and 2000s.

Does a courtyard count as square footage?

No. A courtyard is open to the sky, so it is outdoor space under ANSI Z765. Our Spanish plan has 2,009 sq ft of living space around a courtyard that adds nothing to that number.

Can I change these plans?

Yes. Click Open in the editor under a plan and it opens as your own plan in the Squaremetry editor, with the same numbers as on this page. Move a wall and every area and the total update.

Is this a construction drawing?

No. This is an example floor plan, not a construction drawing. The Squaremetry team drew it for this page; it has no address. For a permit you need drawings from a qualified designer.

Start with your first floor plan

Your first home is free for 30 days, no card needed. After that: $5 per home, or Pro from $24 a month.

Start for free

or sign in with a code by email