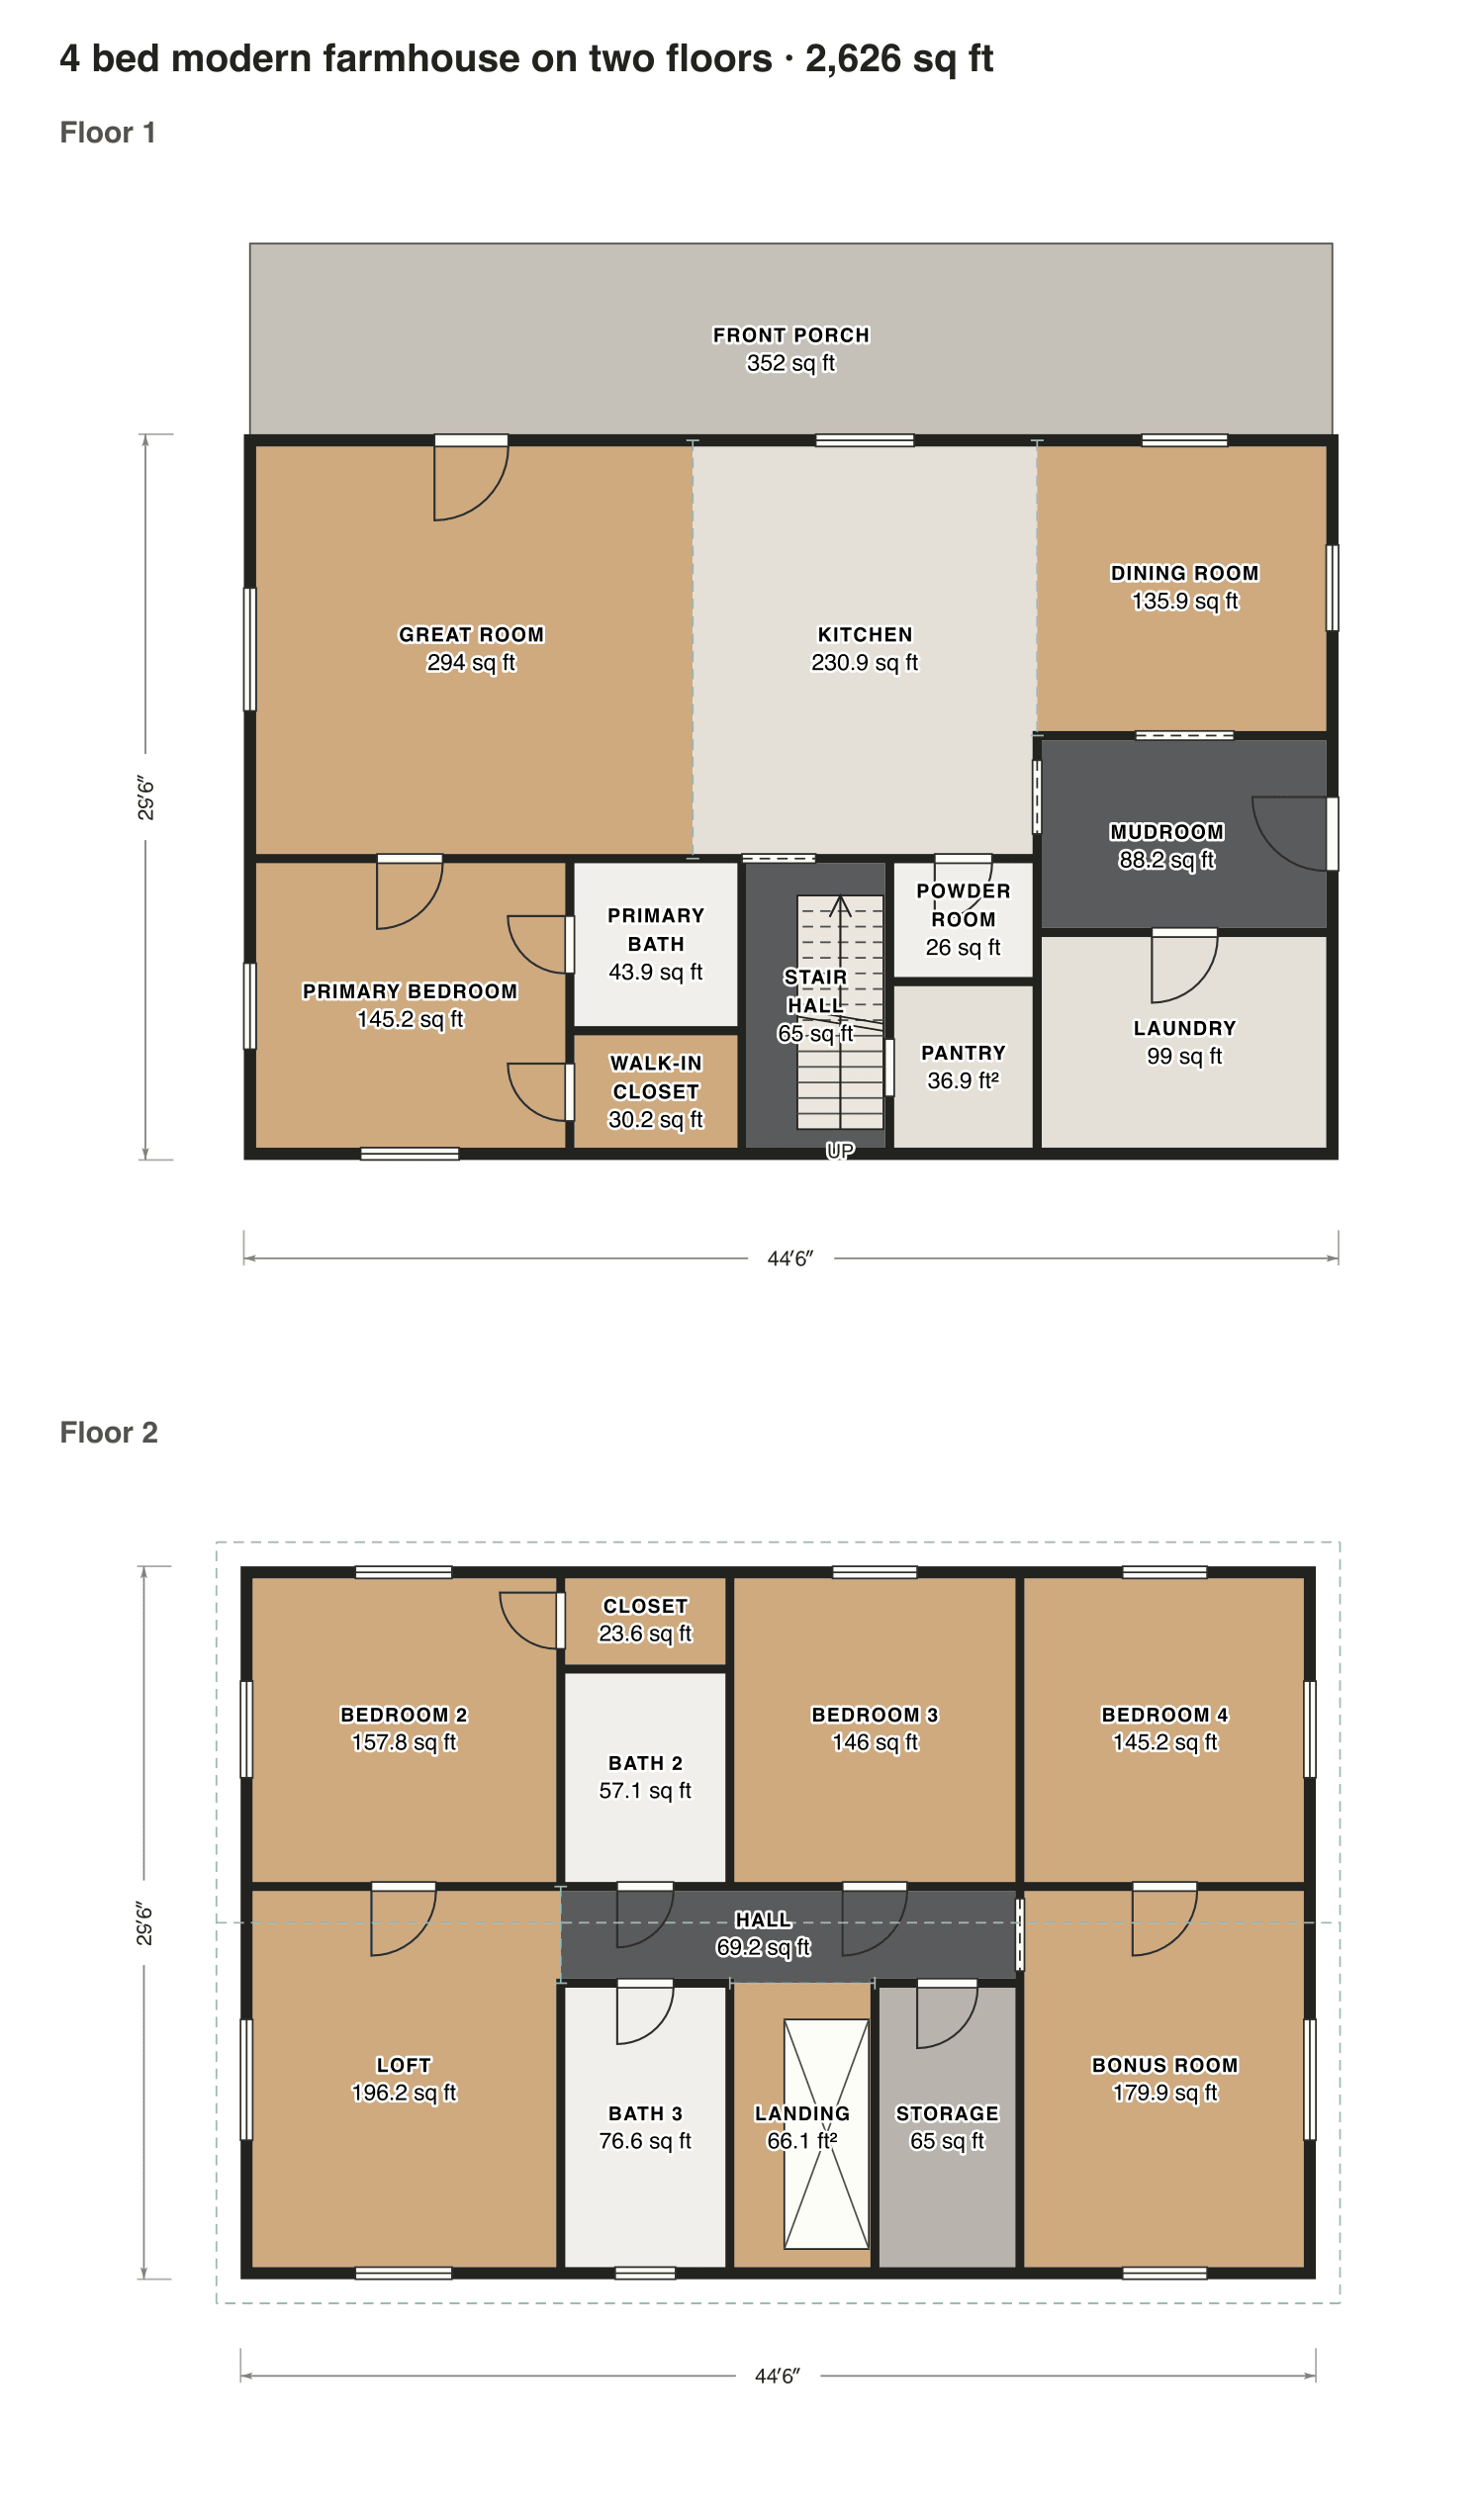
4 bed modern farmhouse on two floors
An open great room and kitchen, the primary suite and a mudroom downstairs; three bedrooms, a loft and a bonus room upstairs.
- Finished area
- 2,626 sq ft
- 244 m² · ANSI Z765
- Not counted
- 352 sq ft
- listed apart, see below
- Layout
- 4 bed, 3.5 bath
- 2 floors
- 352 sq ft porch or deck
Opens as your own plan with the same numbers. Save the drawing (PNG)
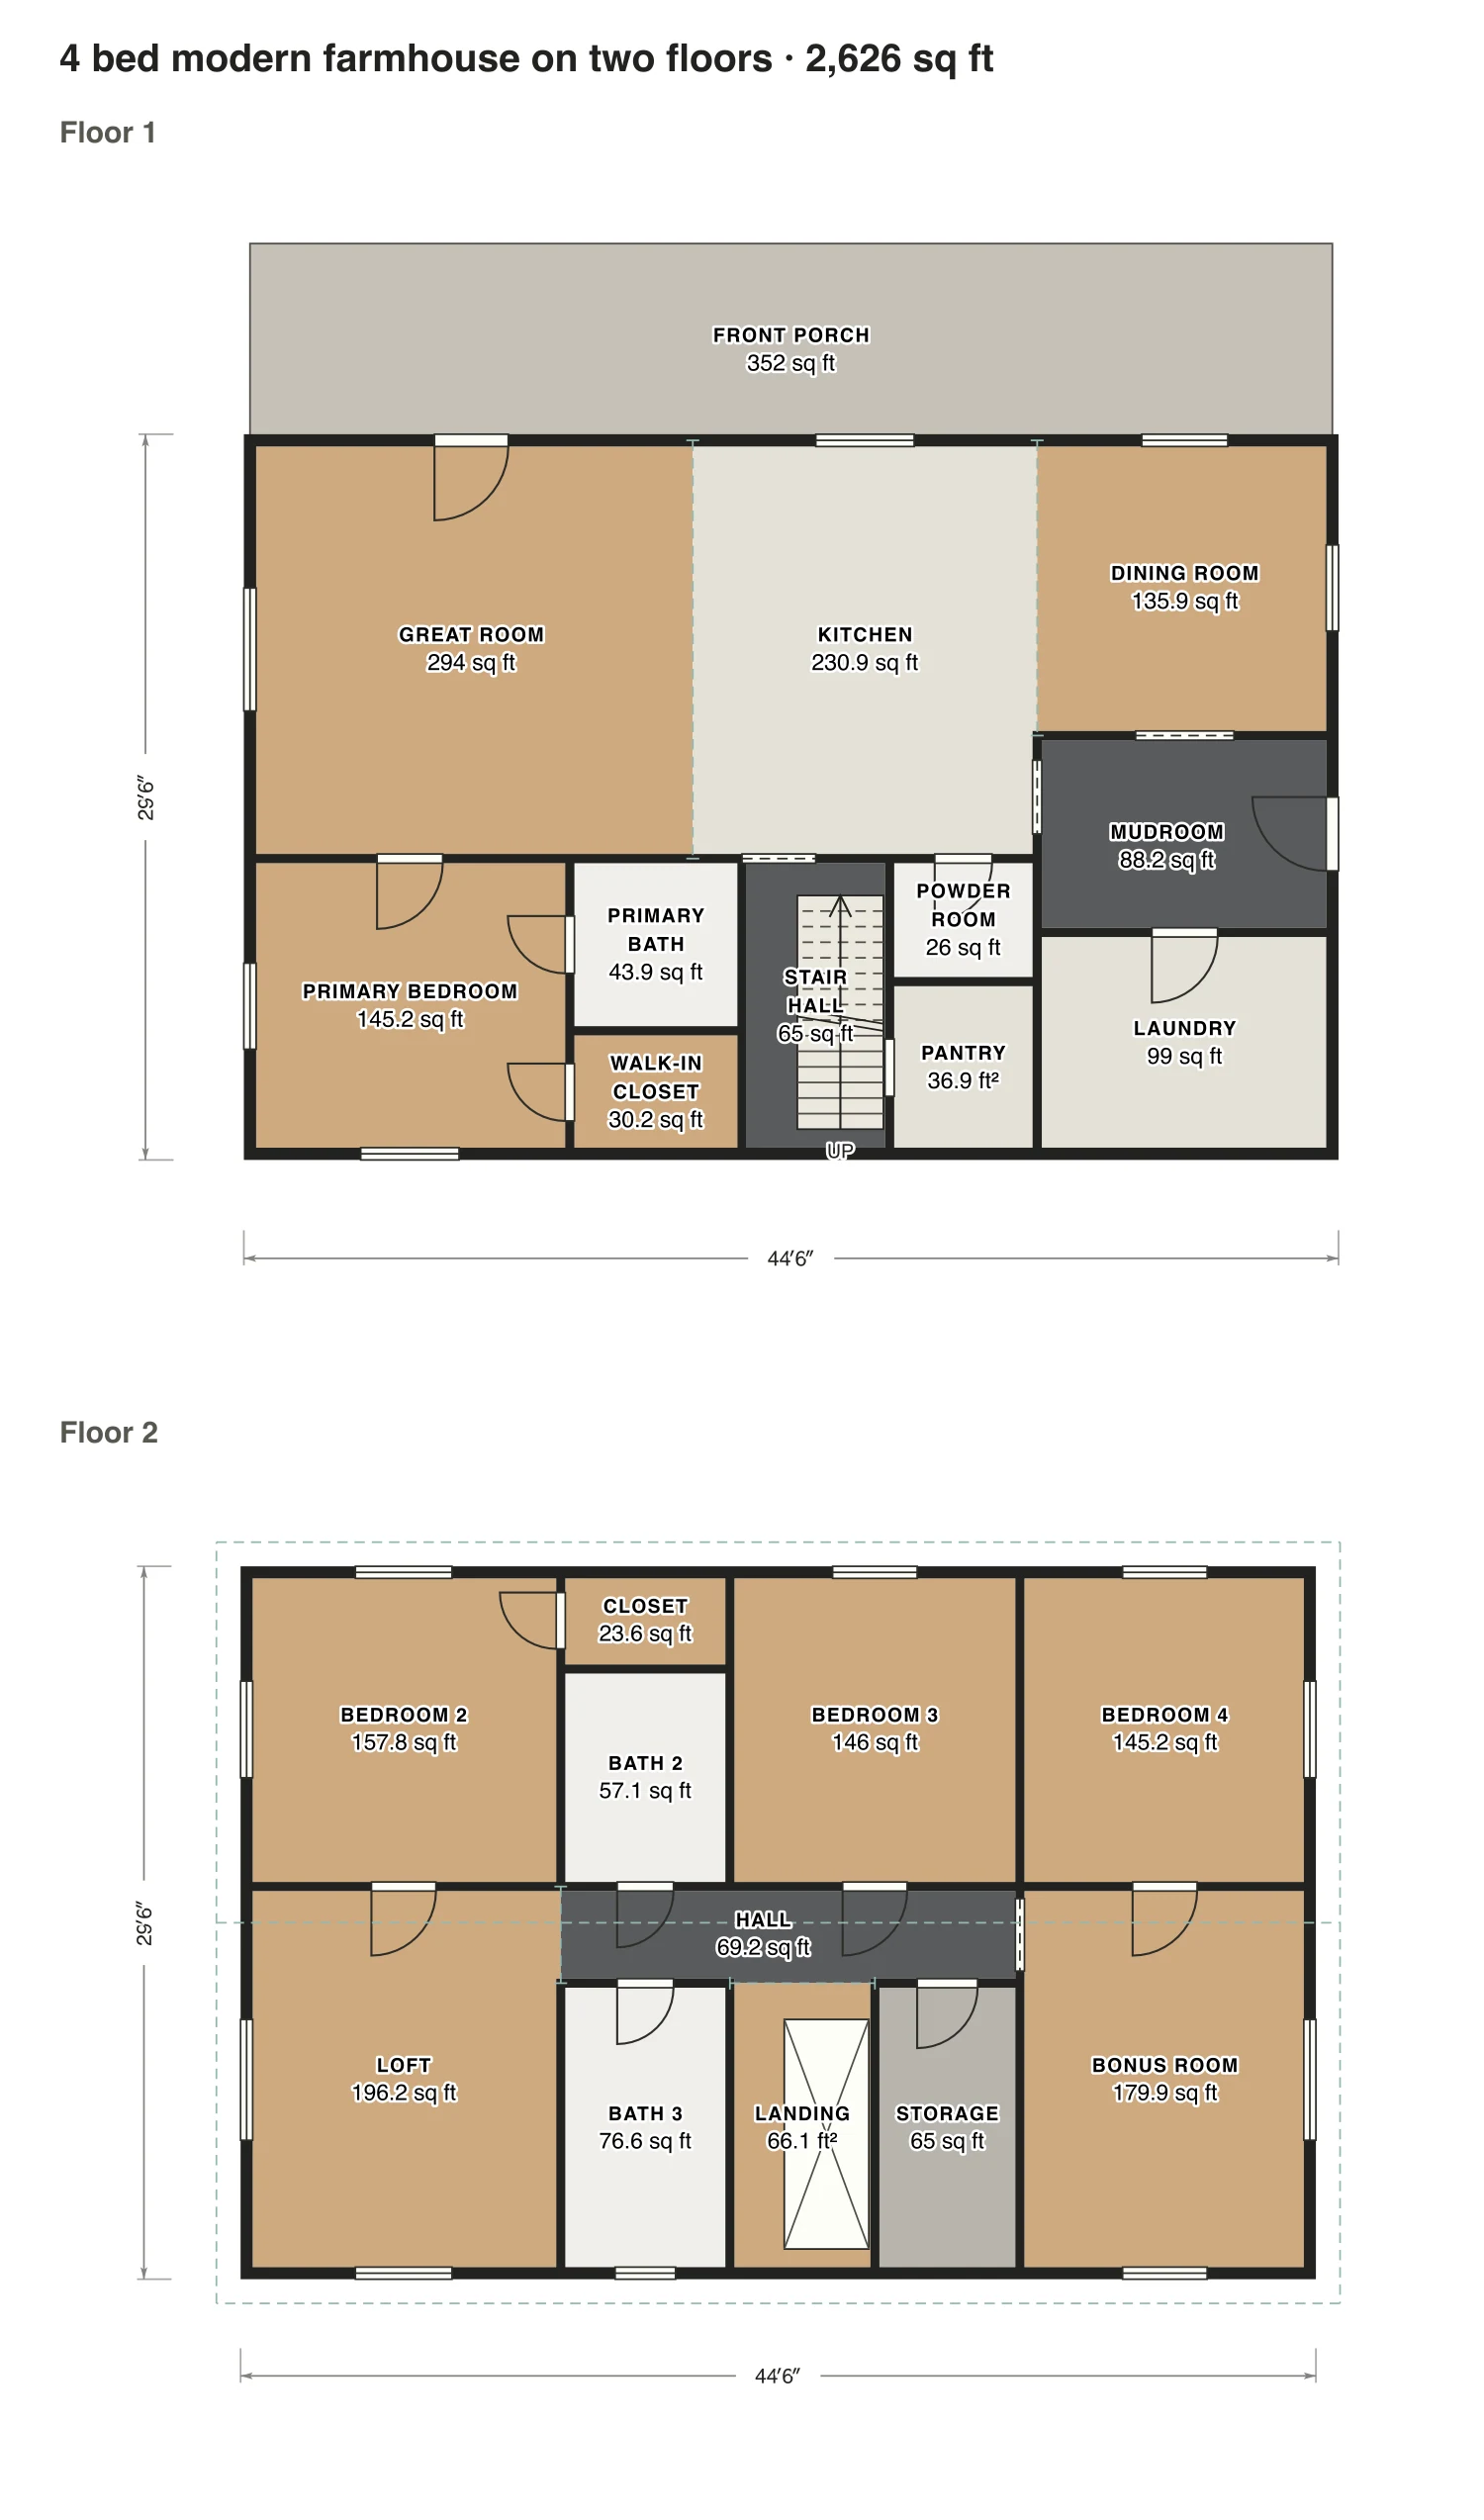
Rooms · 4 bed modern farmhouse on two floors
| Room | Floor | Sq ft | Counts as |
|---|---|---|---|
| Great room | Floor 1 | 294 | Finished, counts |
| Kitchen | Floor 1 | 231 | Finished, counts |
| Dining room | Floor 1 | 136 | Finished, counts |
| Primary bedroom | Floor 1 | 145 | Finished, counts |
| Primary bath | Floor 1 | 44 | Finished, counts |
| Walk-in closet | Floor 1 | 30 | Finished, counts |
| Stair hall | Floor 1 | 65 | Finished, counts |
| Powder room | Floor 1 | 26 | Finished, counts |
| Pantry | Floor 1 | 37 | Finished, counts |
| Mudroom | Floor 1 | 88 | Finished, counts |
| Laundry | Floor 1 | 99 | Finished, counts |
| Bedroom 2 | Floor 2 | 158 | Finished, counts |
| Closet | Floor 2 | 24 | Finished, counts |
| Bath 2 | Floor 2 | 57 | Finished, counts |
| Bedroom 3 | Floor 2 | 146 | Finished, counts |
| Bedroom 4 | Floor 2 | 145 | Finished, counts |
| Loft | Floor 2 | 196 | Finished, counts |
| Hall | Floor 2 | 69 | Finished, counts |
| Bath 3 | Floor 2 | 77 | Finished, counts |
| Landing | Floor 2 | 66 | Finished, counts |
| Storage | Floor 2 | 65 | Finished, counts |
| Bonus room | Floor 2 | 180 | Finished, counts |
| Front porch | Outside | 352 | Outside, not counted |
| Finished area, ANSI Z765 | 2,626 | outside the walls |