Skip to the content
FIRST HOME FREE 30 days of exports without the mark, no card
Example plans · 3 plans

Farmhouse floor plans

A farmhouse plan puts a big kitchen at the heart of the house, a mudroom by the back door and often a porch across the front. The porch is outside, so it doesn’t count toward the finished square footage; our plans have 1,305 to 2,893 sq ft.

Plans
3
drawn to scale
Sizes
1,305 to 2,893 sq ft
finished area, ANSI Z765

· How we calculate · Example plans, not real addresses

44′ 6″32′ 6″LIVING ROOM308.4 sq ftHALL179.7 sq ftDINING ROOM238.2 sq ftKITCHEN308.4 sq ftMUDROOM129.7 sq ftOFFICE103.4 sq ftHALF BATH57.7 sq ftFRONT PORCH352 sq ftUP
3 bed farmhouse on two floors

The plans

Farmhouse floor plans, 3 examples

Each plan is drawn to scale and measured room by room. Open one in the editor and change it to fit your lot.

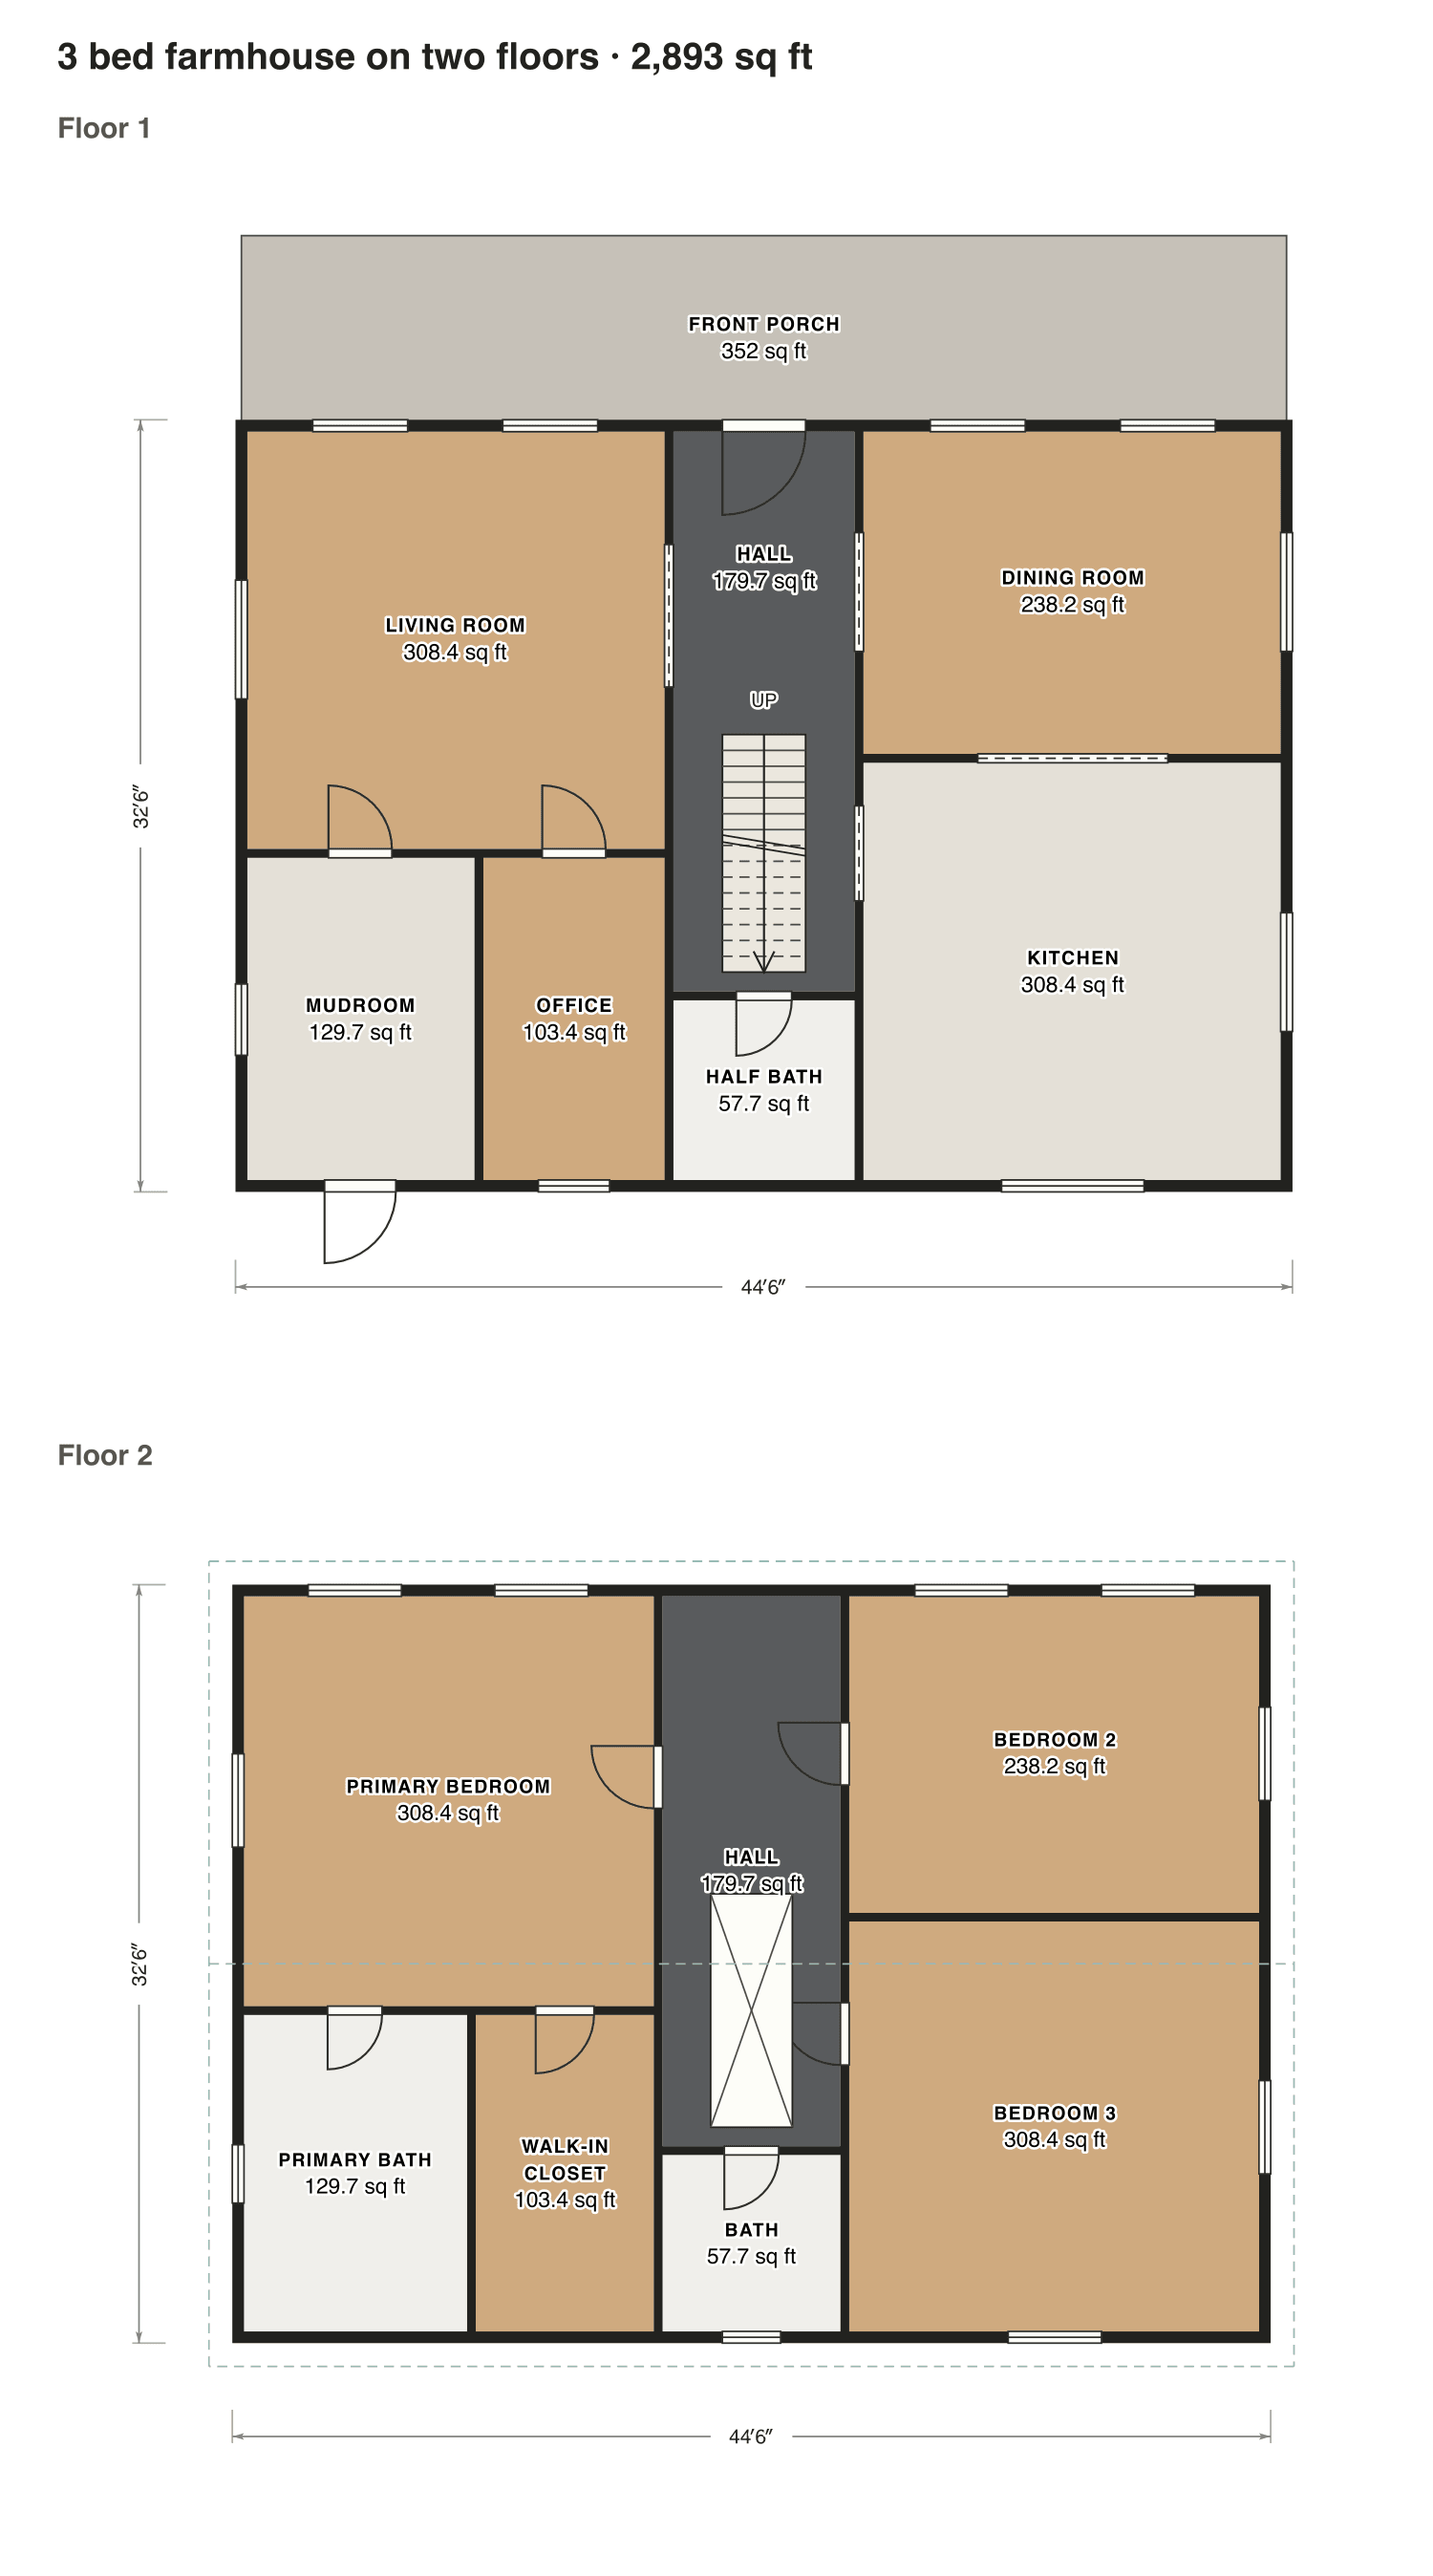
3 bed farmhouse on two floors

The classic two-story farmhouse: living and dining at the front, a mudroom, office and kitchen at the back, and three bedrooms upstairs.

Finished area
2,893 sq ft
269 m² · ANSI Z765
Not counted
352 sq ft
listed apart, see below
Layout
3 bed, 2.5 bath
2 floors
  • 352 sq ft porch or deck

Opens as your own plan with the same numbers. Save the drawing (PNG)
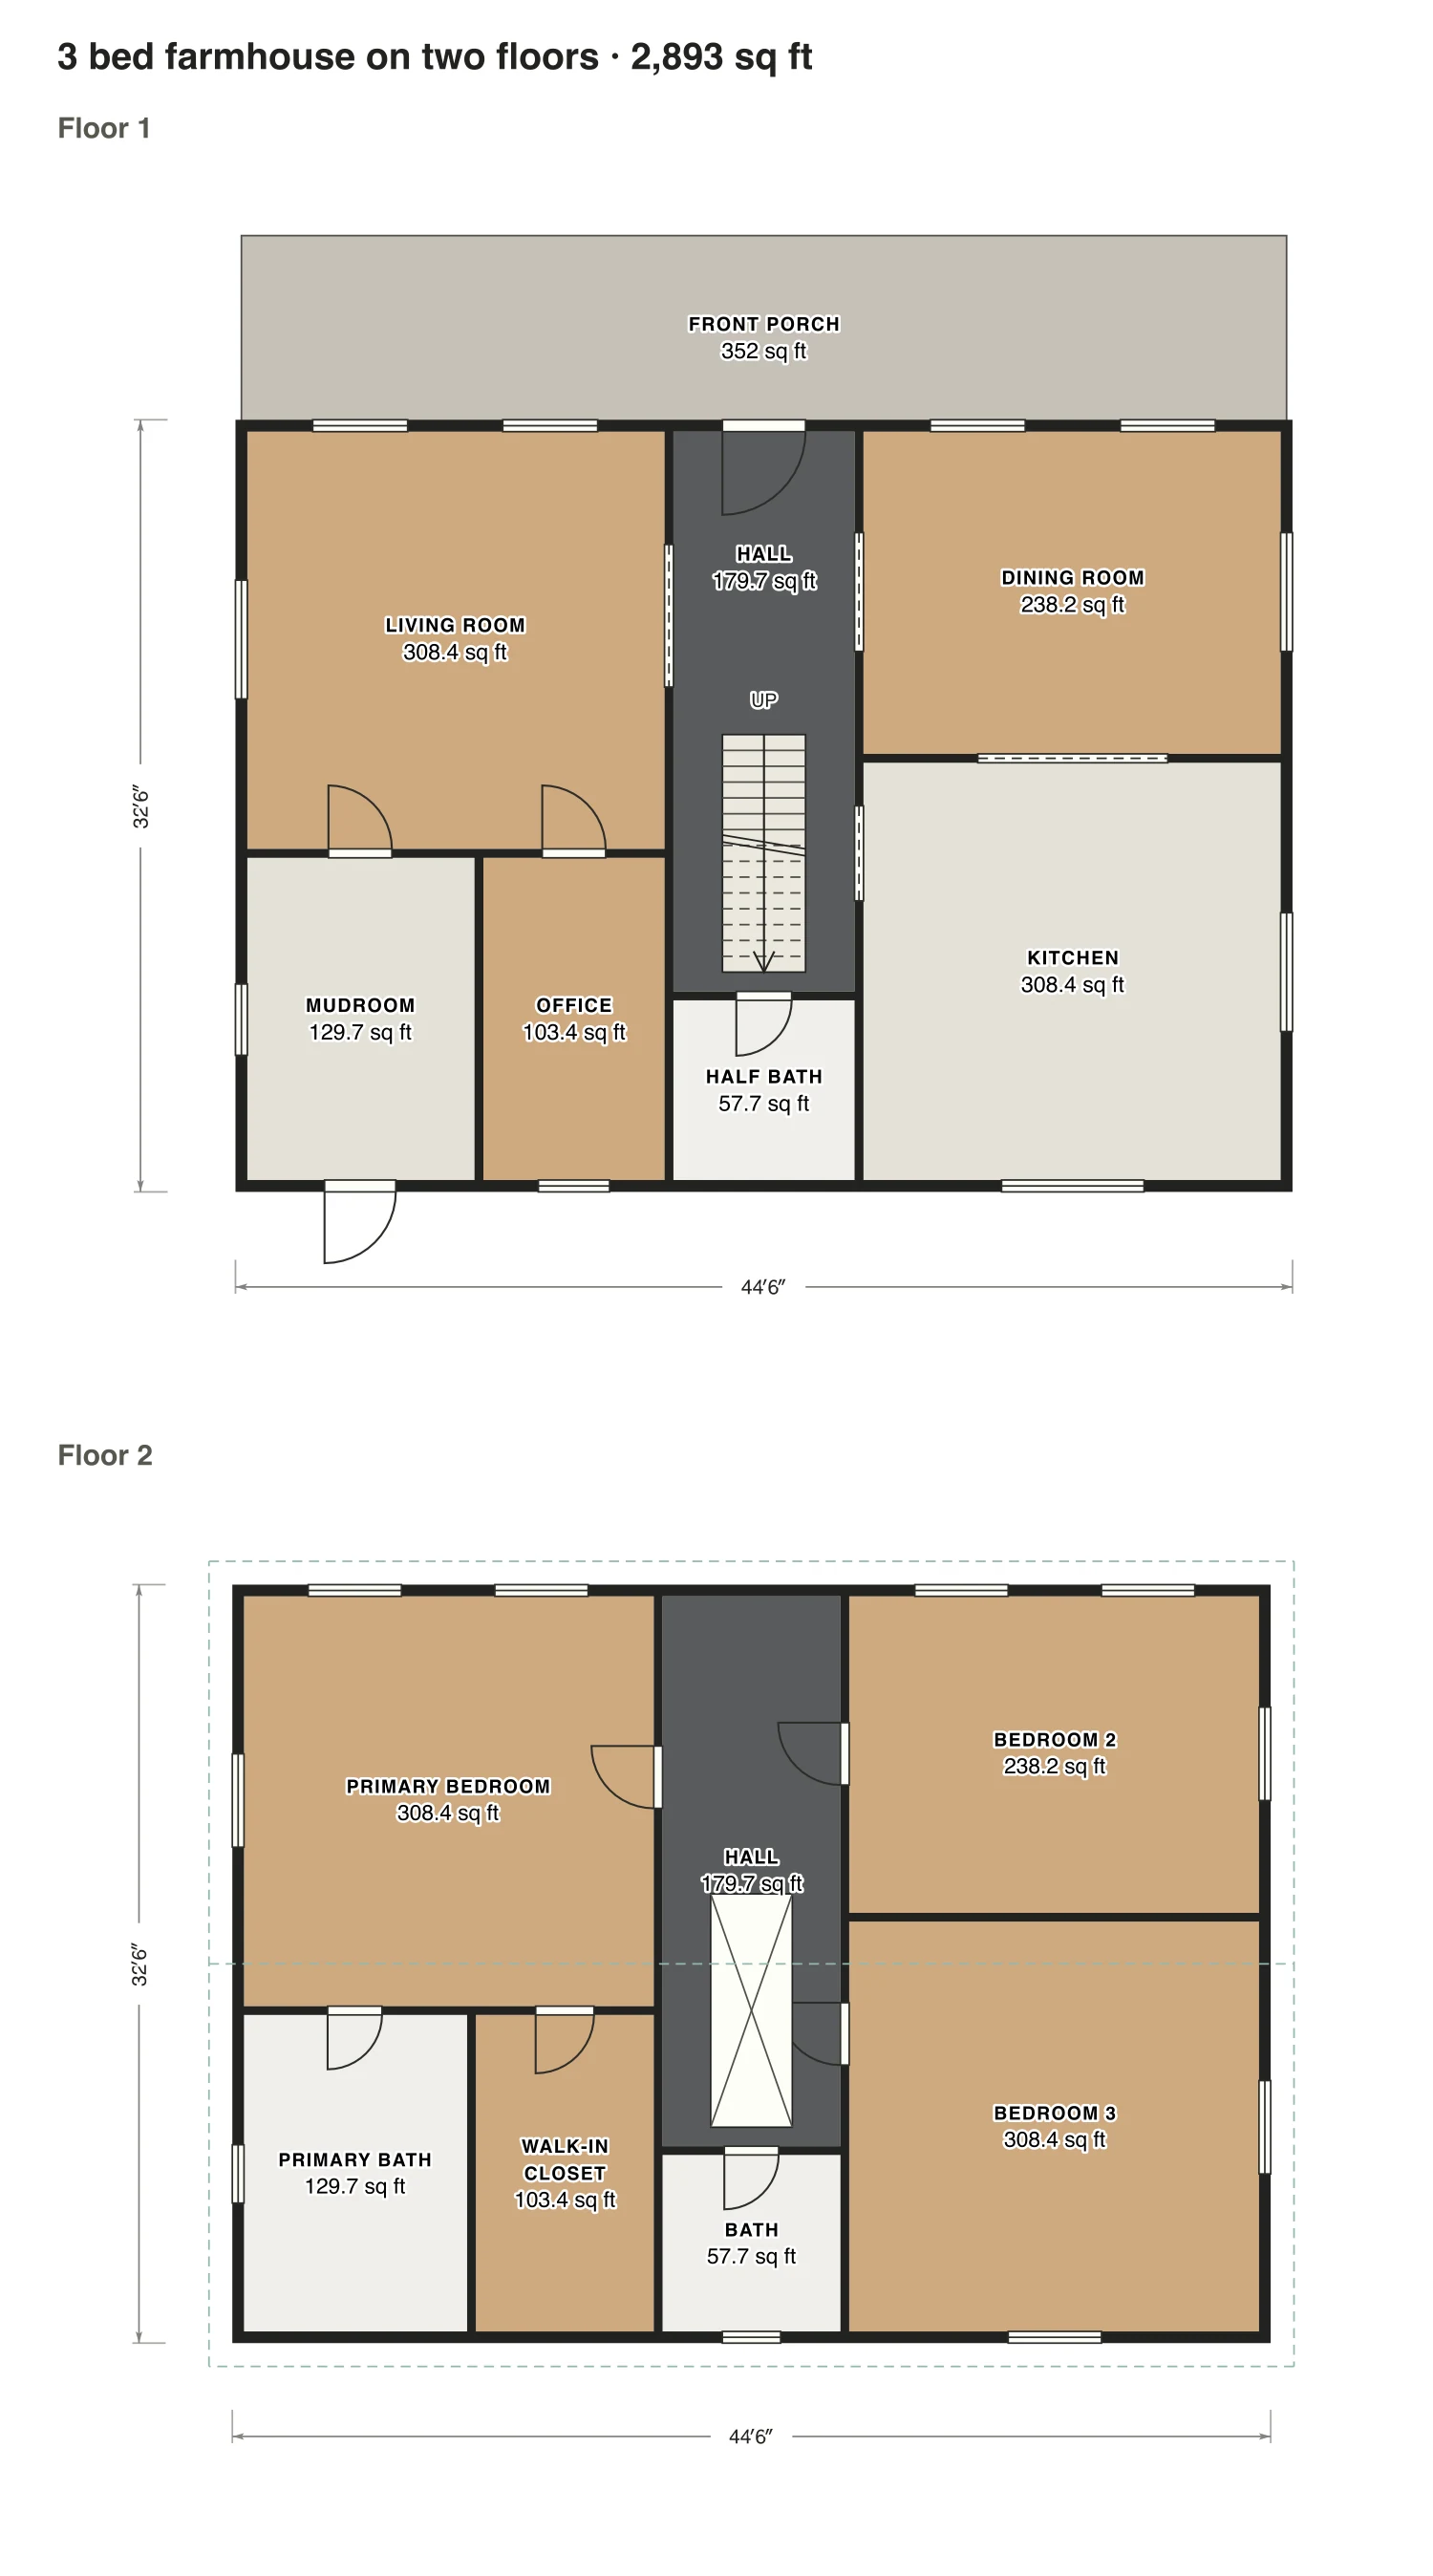
3 bed farmhouse on two floors floor plan: 2,893 sq ft (269 m²) finished, 3 bed, 2.5 bath · 2 floors, drawn to scale with every room labeled.
45′ × 33′ outsideExample floor plan, not a construction drawing

Rooms · 3 bed farmhouse on two floors

Room areas, 3 bed farmhouse on two floors
RoomFloorSq ftCounts as
Living roomFloor 1308Finished, counts
MudroomFloor 1130Finished, counts
OfficeFloor 1103Finished, counts
HallFloor 1180Finished, counts
Half bathFloor 158Finished, counts
Dining roomFloor 1238Finished, counts
KitchenFloor 1308Finished, counts
Primary bedroomFloor 2308Finished, counts
Primary bathFloor 2130Finished, counts
Walk-in closetFloor 2103Finished, counts
HallFloor 2180Finished, counts
BathFloor 258Finished, counts
Bedroom 2Floor 2238Finished, counts
Bedroom 3Floor 2308Finished, counts
Front porchOutside352Outside, not counted
Finished area, ANSI Z7652,893outside the walls

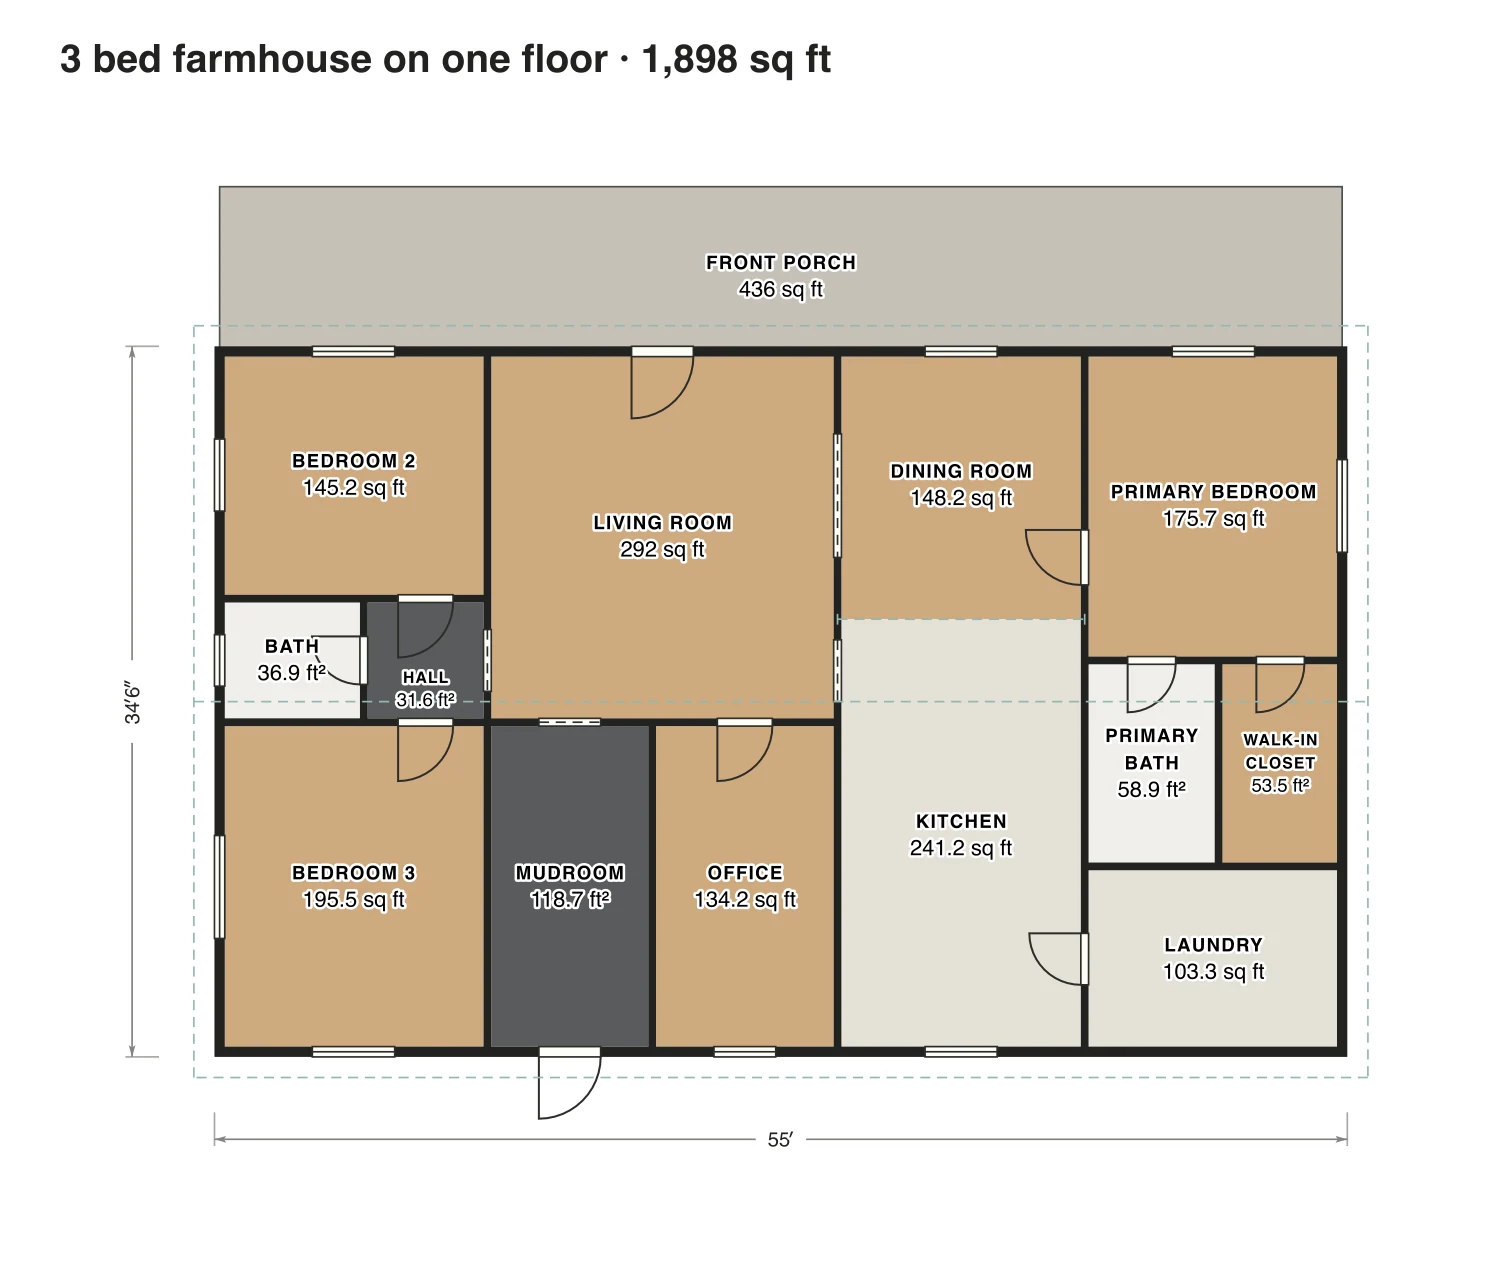
3 bed farmhouse on one floor

Everything on one floor behind a long porch: the kitchen opens to the dining room, the mudroom has its own door, and the primary suite has a laundry room next to it.

Finished area
1,898 sq ft
176 m² · ANSI Z765
Not counted
436 sq ft
listed apart, see below
Layout
3 bed, 2 bath
one floor
  • 436 sq ft porch or deck

Opens as your own plan with the same numbers. Save the drawing (PNG)

3 bed farmhouse on one floor floor plan: 1,898 sq ft (176 m²) finished, 3 bed, 2 bath · one floor, drawn to scale with every room labeled.
55′ × 35′ outsideExample floor plan, not a construction drawing

Rooms · 3 bed farmhouse on one floor

Room areas, 3 bed farmhouse on one floor
RoomFloorSq ftCounts as
Bedroom 2Floor 1145Finished, counts
BathFloor 137Finished, counts
HallFloor 132Finished, counts
Bedroom 3Floor 1195Finished, counts
Living roomFloor 1292Finished, counts
MudroomFloor 1119Finished, counts
OfficeFloor 1134Finished, counts
Dining roomFloor 1148Finished, counts
KitchenFloor 1241Finished, counts
Primary bedroomFloor 1176Finished, counts
Primary bathFloor 159Finished, counts
Walk-in closetFloor 154Finished, counts
LaundryFloor 1103Finished, counts
Front porchOutside436Outside, not counted
Finished area, ANSI Z7651,898outside the walls

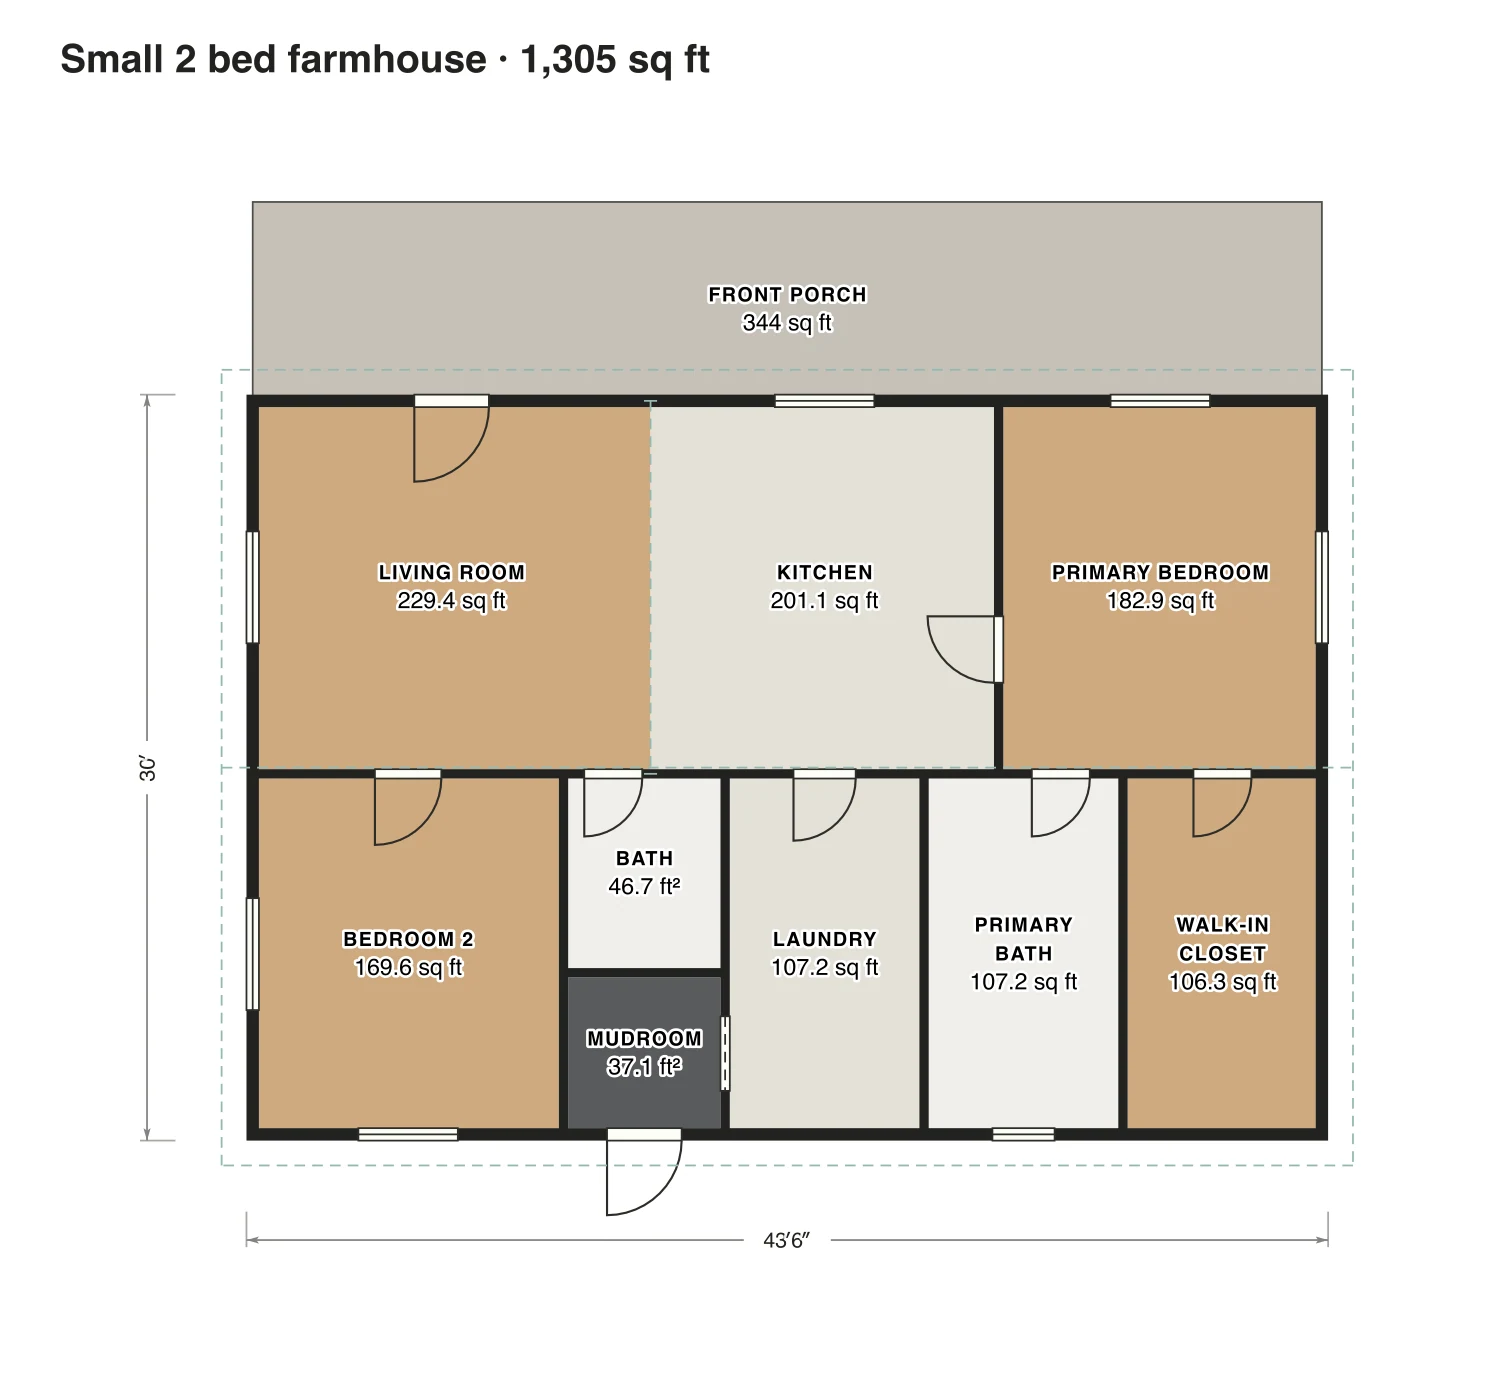
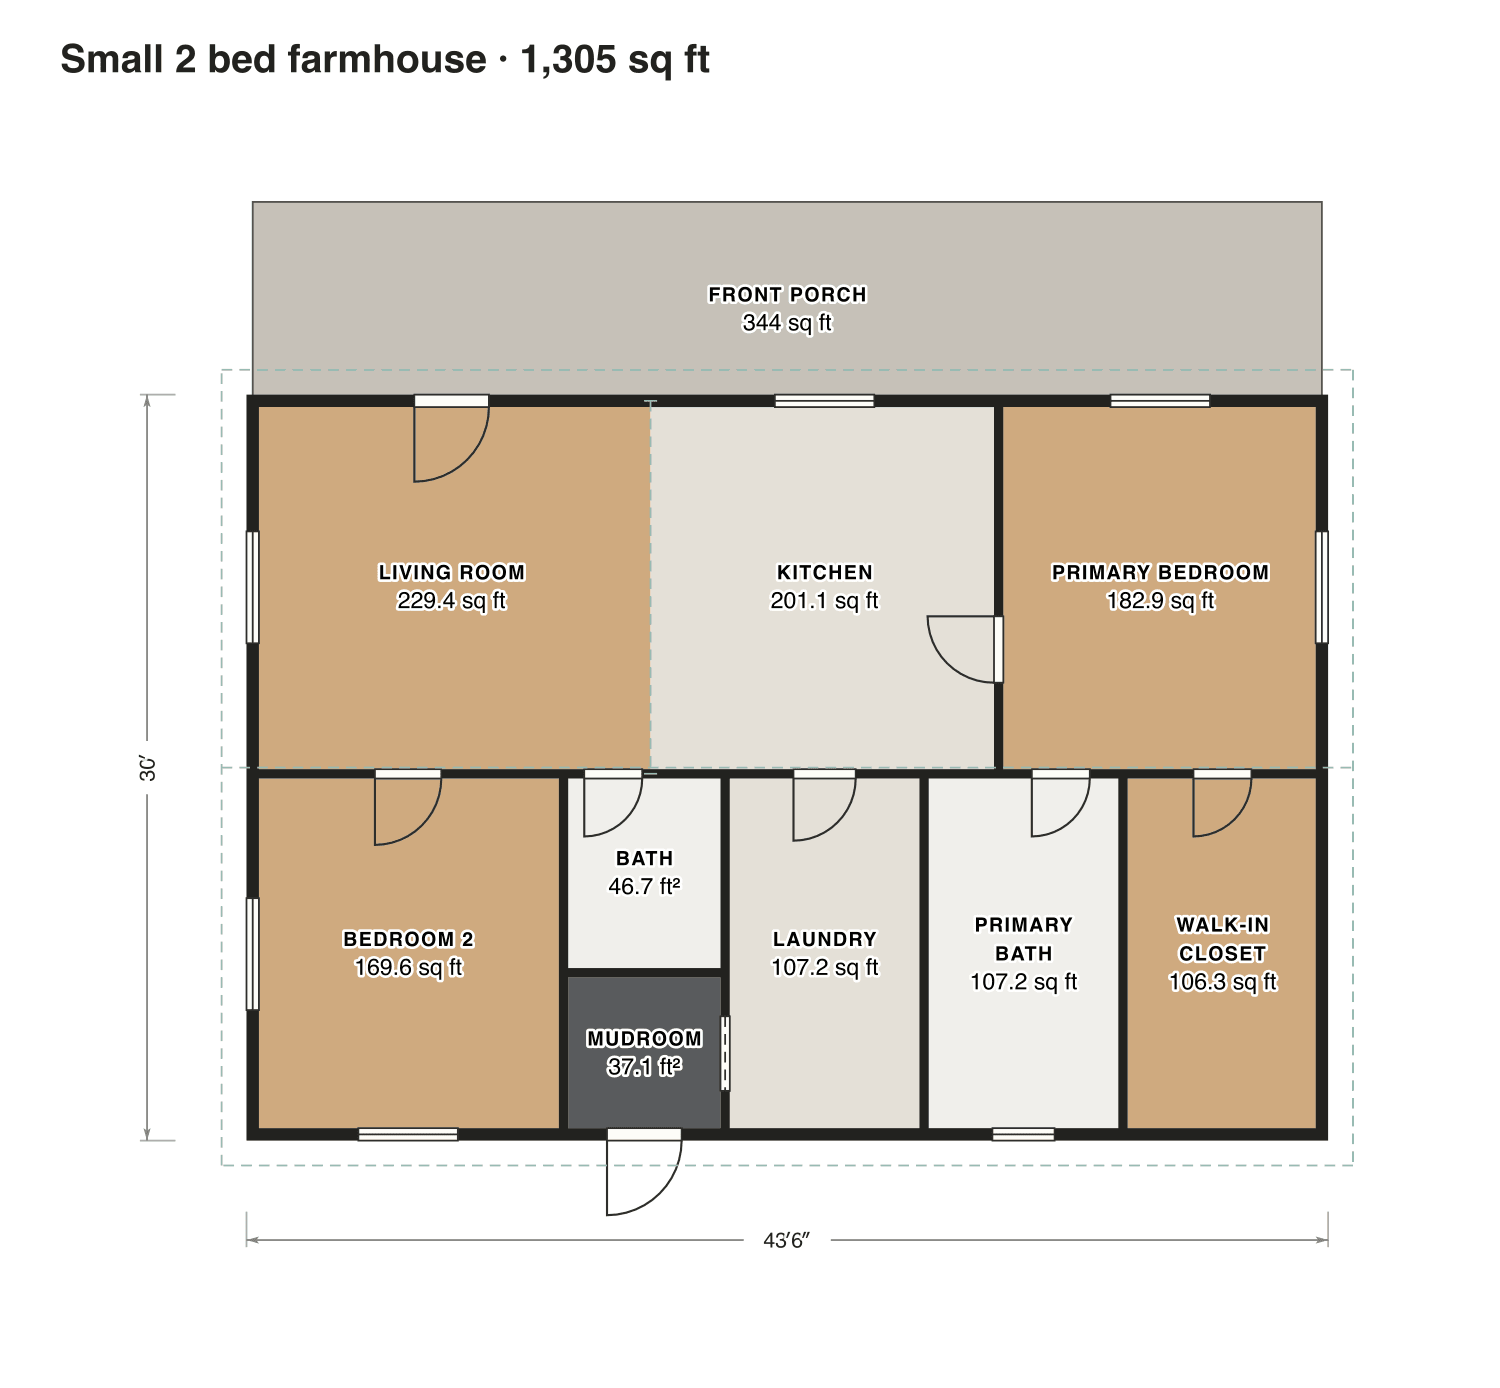
Small 2 bed farmhouse

A compact farmhouse with an open living room and kitchen, two bedrooms with their own baths, and a small mudroom by the back door.

Finished area
1,305 sq ft
121 m² · ANSI Z765
Not counted
344 sq ft
listed apart, see below
Layout
2 bed, 2 bath
one floor
  • 344 sq ft porch or deck

Opens as your own plan with the same numbers. Save the drawing (PNG)

Small 2 bed farmhouse floor plan: 1,305 sq ft (121 m²) finished, 2 bed, 2 bath · one floor, drawn to scale with every room labeled.
44′ × 30′ outsideExample floor plan, not a construction drawing

Rooms · Small 2 bed farmhouse

Room areas, Small 2 bed farmhouse
RoomFloorSq ftCounts as
Living roomFloor 1229Finished, counts
KitchenFloor 1201Finished, counts
Primary bedroomFloor 1183Finished, counts
Bedroom 2Floor 1170Finished, counts
BathFloor 147Finished, counts
MudroomFloor 137Finished, counts
LaundryFloor 1107Finished, counts
Primary bathFloor 1107Finished, counts
Walk-in closetFloor 1106Finished, counts
Front porchOutside344Outside, not counted
Finished area, ANSI Z7651,305outside the walls

What counts

What counts in the square footage

The one-story plan has a 436 sq ft porch along the front. It is roofed but open, so ANSI Z765 reports it apart and it stays out of the 1,898 sq ft.

Each room is measured inside its walls. The finished area of a house is measured to the outside of the exterior walls (ANSI Z765), so it is larger than the rooms added up.

Questions

Farmhouse plans: questions

About these farmhouse plans. Can’t find your answer? Send us a message.

What is the new modern farmhouse style?

A modern farmhouse keeps the farmhouse layout (big kitchen, mudroom, porch) with simple modern lines, more glass and an open plan. See our modern farmhouse plans.

Does a covered porch count as square footage?

No. A porch is outside even with a roof over it, so it is listed apart from the finished area, like a deck or a balcony.

Can I change these plans?

Yes. Click Open in the editor under a plan and it opens as your own plan in the Squaremetry editor, with the same numbers as on this page. Move a wall and every area and the total update.

Is this a construction drawing?

No. This is an example floor plan, not a construction drawing. The Squaremetry team drew it for this page; it has no address. For a permit you need drawings from a qualified designer.

Start with your first floor plan

Your first home is free for 30 days, no card needed. After that: $5 per home, or Pro from $24 a month.

Start for free

or sign in with a code by email