Skip to the content
FIRST HOME FREE 30 days of exports without the mark, no card
Example plans · 2 plans

Mid-century modern house plans

A mid-century modern house is the postwar style of about 1945 to 1970: one floor, a flat or low roof, walls of glass to the garden and an open living area. Our two plans have 1,694 to 1,905 sq ft each on a single level.

Plans
2
drawn to scale
Sizes
1,694 to 1,905 sq ft
finished area, ANSI Z765

· How we calculate · Example plans, not real addresses

47′41′ 6″PRIMARY BEDROOM132.7 sq ftPRIMARYBATH65.3 sq ftWALK-INCLOSETLAUNDRYKITCHEN191.3 sq ftGALLERYHALL56.3 sq ftBEDROOM 2122.8 sq ftBATH 259.4 sq ftLIVING ROOM425.6 sq ftDINING ROOM210 sq ftBEDROOM 3101 sq ftATRIUM224 sq ftENTRY WALK52 sq ft
3 bed mid-century house with an atrium

The plans

Mid-century modern house plans, 2 examples

Each plan is drawn to scale and measured room by room. Open one in the editor and change it to fit your lot.

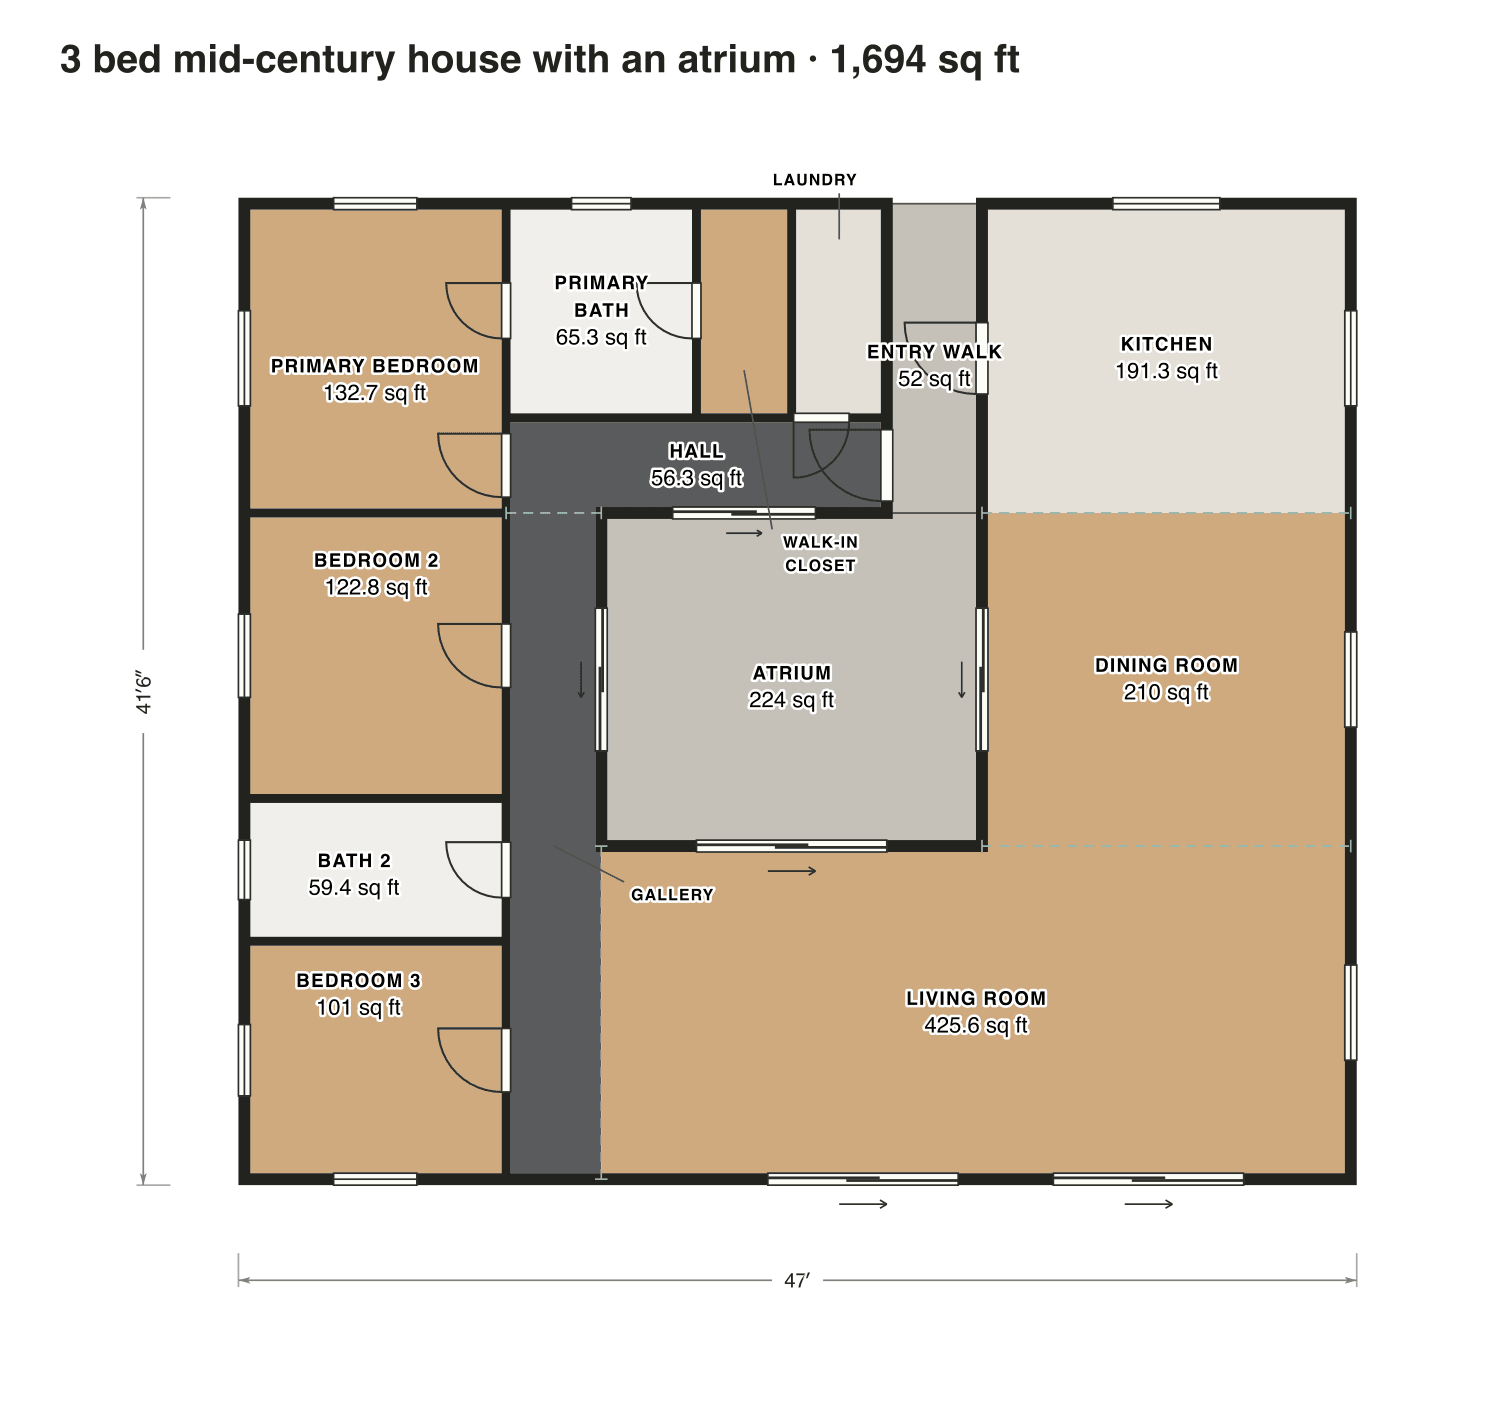
3 bed mid-century house with an atrium

A narrow walk leads from the street into an open atrium. Glass on all sides of it lights a gallery to the bedrooms, the dining room and a living room across the back.

Finished area
1,694 sq ft
157 m² · ANSI Z765
Not counted
276 sq ft
listed apart, see below
Layout
3 bed, 2 bath
one floor
  • 276 sq ft porch or deck

Opens as your own plan with the same numbers. Save the drawing (PNG)
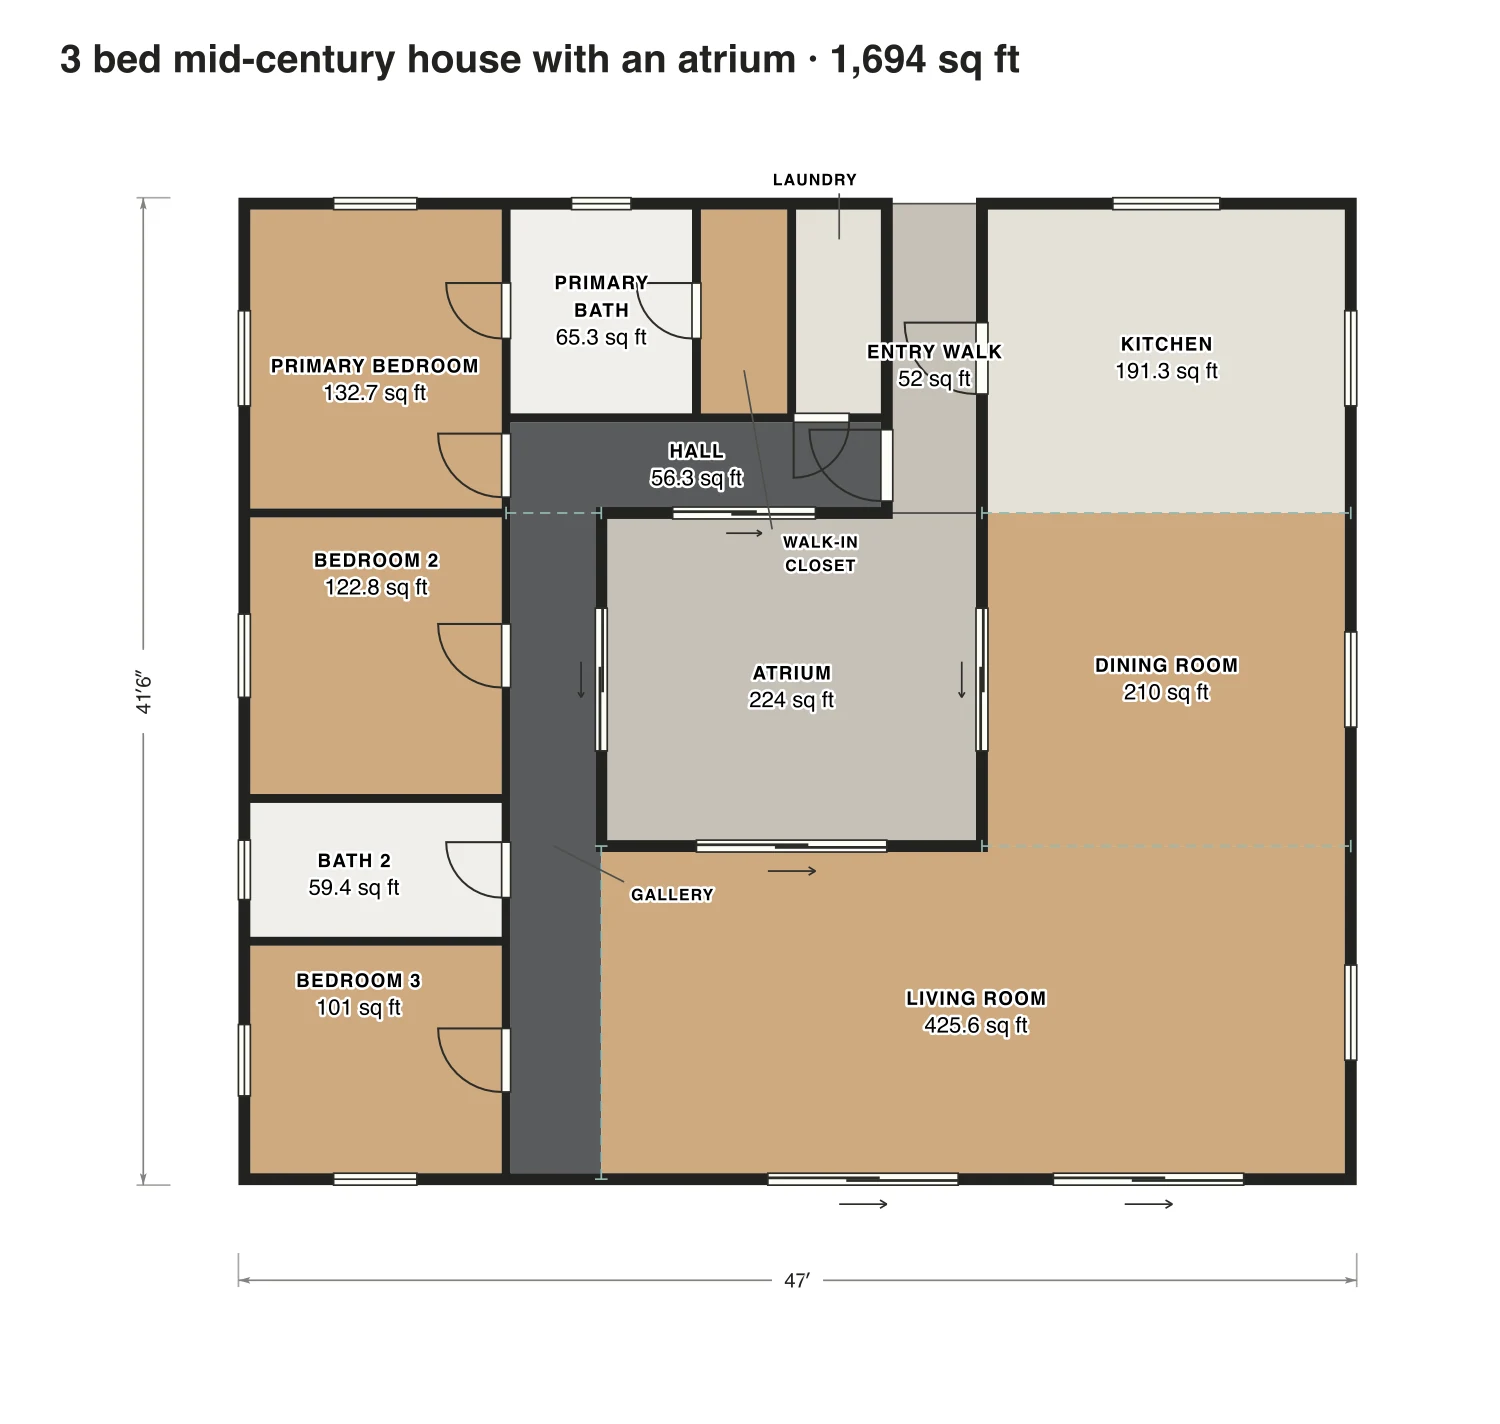
3 bed mid-century house with an atrium floor plan: 1,694 sq ft (157 m²) finished, 3 bed, 2 bath · one floor, drawn to scale with every room labeled.
47′ × 42′ outsideExample floor plan, not a construction drawing

Rooms · 3 bed mid-century house with an atrium

Room areas, 3 bed mid-century house with an atrium
RoomFloorSq ftCounts as
Primary bedroomFloor 1133Finished, counts
Primary bathFloor 165Finished, counts
Walk-in closetFloor 131Finished, counts
LaundryFloor 131Finished, counts
HallFloor 156Finished, counts
KitchenFloor 1191Finished, counts
Bedroom 2Floor 1123Finished, counts
GalleryFloor 1102Finished, counts
Dining roomFloor 1210Finished, counts
Bath 2Floor 159Finished, counts
Bedroom 3Floor 1101Finished, counts
Living roomFloor 1426Finished, counts
AtriumOutside224Outside, not counted
Entry walkOutside52Outside, not counted
Finished area, ANSI Z7651,694outside the walls

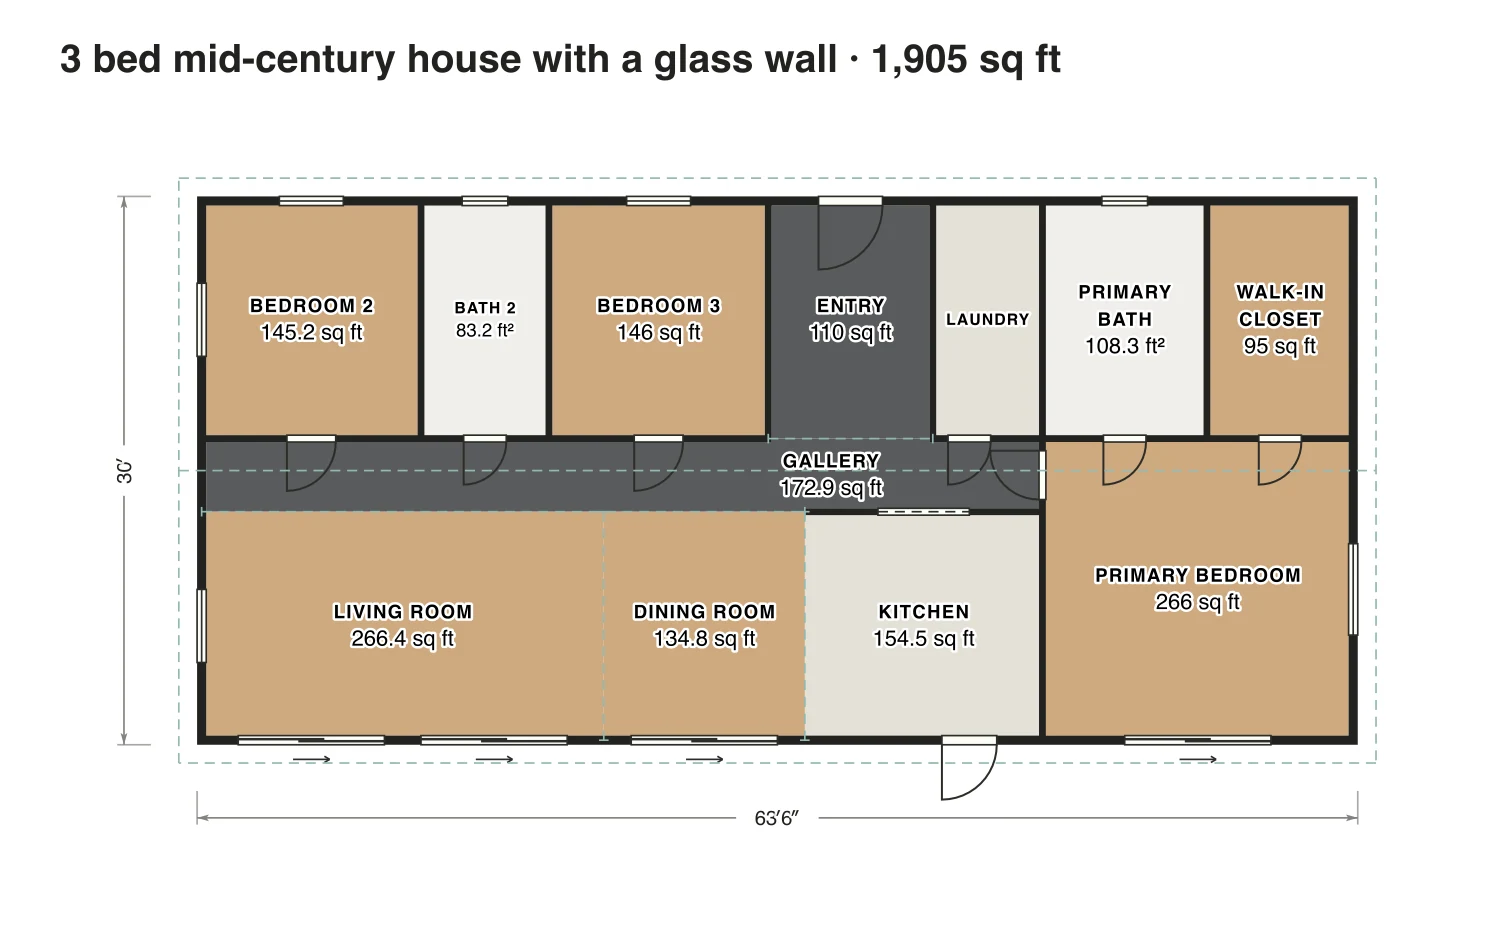
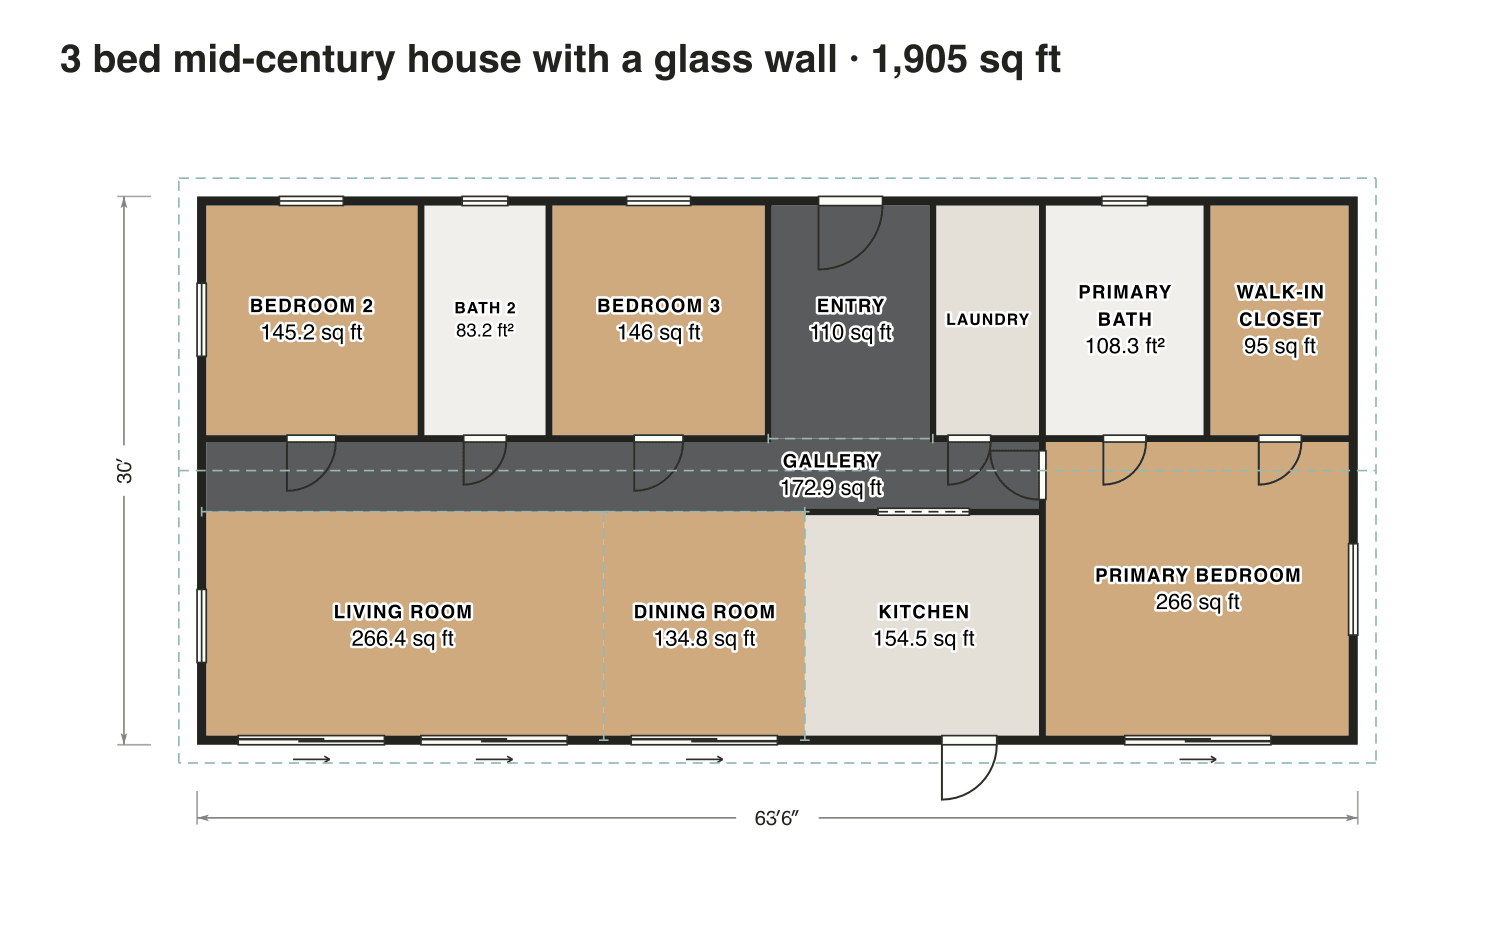
3 bed mid-century house with a glass wall

Long and low under a shallow roof. Bedrooms face the street with high windows; the living, dining and kitchen open to the garden through a back wall of sliding glass.

Finished area
1,905 sq ft
177 m² · ANSI Z765
Not counted
Nothing
all of it is finished space
Layout
3 bed, 2 bath
one floor

Opens as your own plan with the same numbers. Save the drawing (PNG)

3 bed mid-century house with a glass wall floor plan: 1,905 sq ft (177 m²) finished, 3 bed, 2 bath · one floor, drawn to scale with every room labeled.
64′ × 30′ outsideExample floor plan, not a construction drawing

Rooms · 3 bed mid-century house with a glass wall

Room areas, 3 bed mid-century house with a glass wall
RoomFloorSq ftCounts as
Bedroom 2Floor 1145Finished, counts
Bath 2Floor 183Finished, counts
Bedroom 3Floor 1146Finished, counts
EntryFloor 1110Finished, counts
LaundryFloor 171Finished, counts
Primary bathFloor 1108Finished, counts
Walk-in closetFloor 195Finished, counts
GalleryFloor 1173Finished, counts
Living roomFloor 1266Finished, counts
Dining roomFloor 1135Finished, counts
KitchenFloor 1155Finished, counts
Primary bedroomFloor 1266Finished, counts
Finished area, ANSI Z7651,905outside the walls

What counts

What counts in the square footage

The atrium plan wraps the rooms around an open air court reached by a gated walk. The atrium and the walk, 276 sq ft together, are outside even though walls surround them; only the rooms around them count.

Each room is measured inside its walls. The finished area of a house is measured to the outside of the exterior walls (ANSI Z765), so it is larger than the rooms added up.

Questions

Mid century modern house plans: questions

About these mid-century modern house plans. Can’t find your answer? Send us a message.

What makes a house plan mid-century modern?

One level, simple rectangles, post and beam structure, large panes of glass, a flat or low gable roof and an open living area that flows outside. Bedrooms are often grouped in one wing.

Is midcentury modern still in style in 2026?

Yes. The clean lines and the link with the garden still feel current, and new homes copy the low roof and glass walls with better insulation.

What are the drawbacks of MCM houses?

Large single pane windows and thin flat roofs lose heat, and the original homes often have small kitchens and baths. Plan for good glass and roof insulation if you build one today.

Can I change these plans?

Yes. Click Open in the editor under a plan and it opens as your own plan in the Squaremetry editor, with the same numbers as on this page. Move a wall and every area and the total update.

Is this a construction drawing?

No. This is an example floor plan, not a construction drawing. The Squaremetry team drew it for this page; it has no address. For a permit you need drawings from a qualified designer.

Start with your first floor plan

Your first home is free for 30 days, no card needed. After that: $5 per home, or Pro from $24 a month.

Start for free

or sign in with a code by email