Skip to the content
FIRST HOME FREE 30 days of exports without the mark, no card
Example plans · 2 plans

House plans with an in-law suite

An in-law suite is a private bedroom and bath inside the house, often with a sitting room, a kitchenette and its own door, for a parent or a long-stay guest. Our two plans have 2,200 to 2,600 sq ft of finished space, suite included.

Plans
2
drawn to scale
Sizes
2,200 to 2,600 sq ft
finished area, ANSI Z765

· How we calculate · Example plans, not real addresses

40′BEDROOM 2145.2 sq ftBATH 2BEDROOM 3146 sq ftFOYER97.2 ft²LAUNDRYPANTRYSUITELIVING ROOM179.3 sq ftGALLERY181.1 sq ftSUITEKITCHENETTE95.8 sq ftPRIMARY BEDROOM183.8 sq ftGREAT ROOM370.9 sq ftKITCHEN210.4 sq ftSUITE BEDROOM163.5 sq ftPRIMARYBATH77.6 sq ftWALK-INCLOSET51 ft²SUITEBATH60.9 sq ftDINING ROOM182.6 sq ftSUITECLOSETFRONT PORCH48 sq ftPATIO350 sq ft
4 bed one-story with an in-law suite

The plans

House plans with an in-law suite, 2 examples

Each plan is drawn to scale and measured room by room. Open one in the editor and change it to fit your lot.

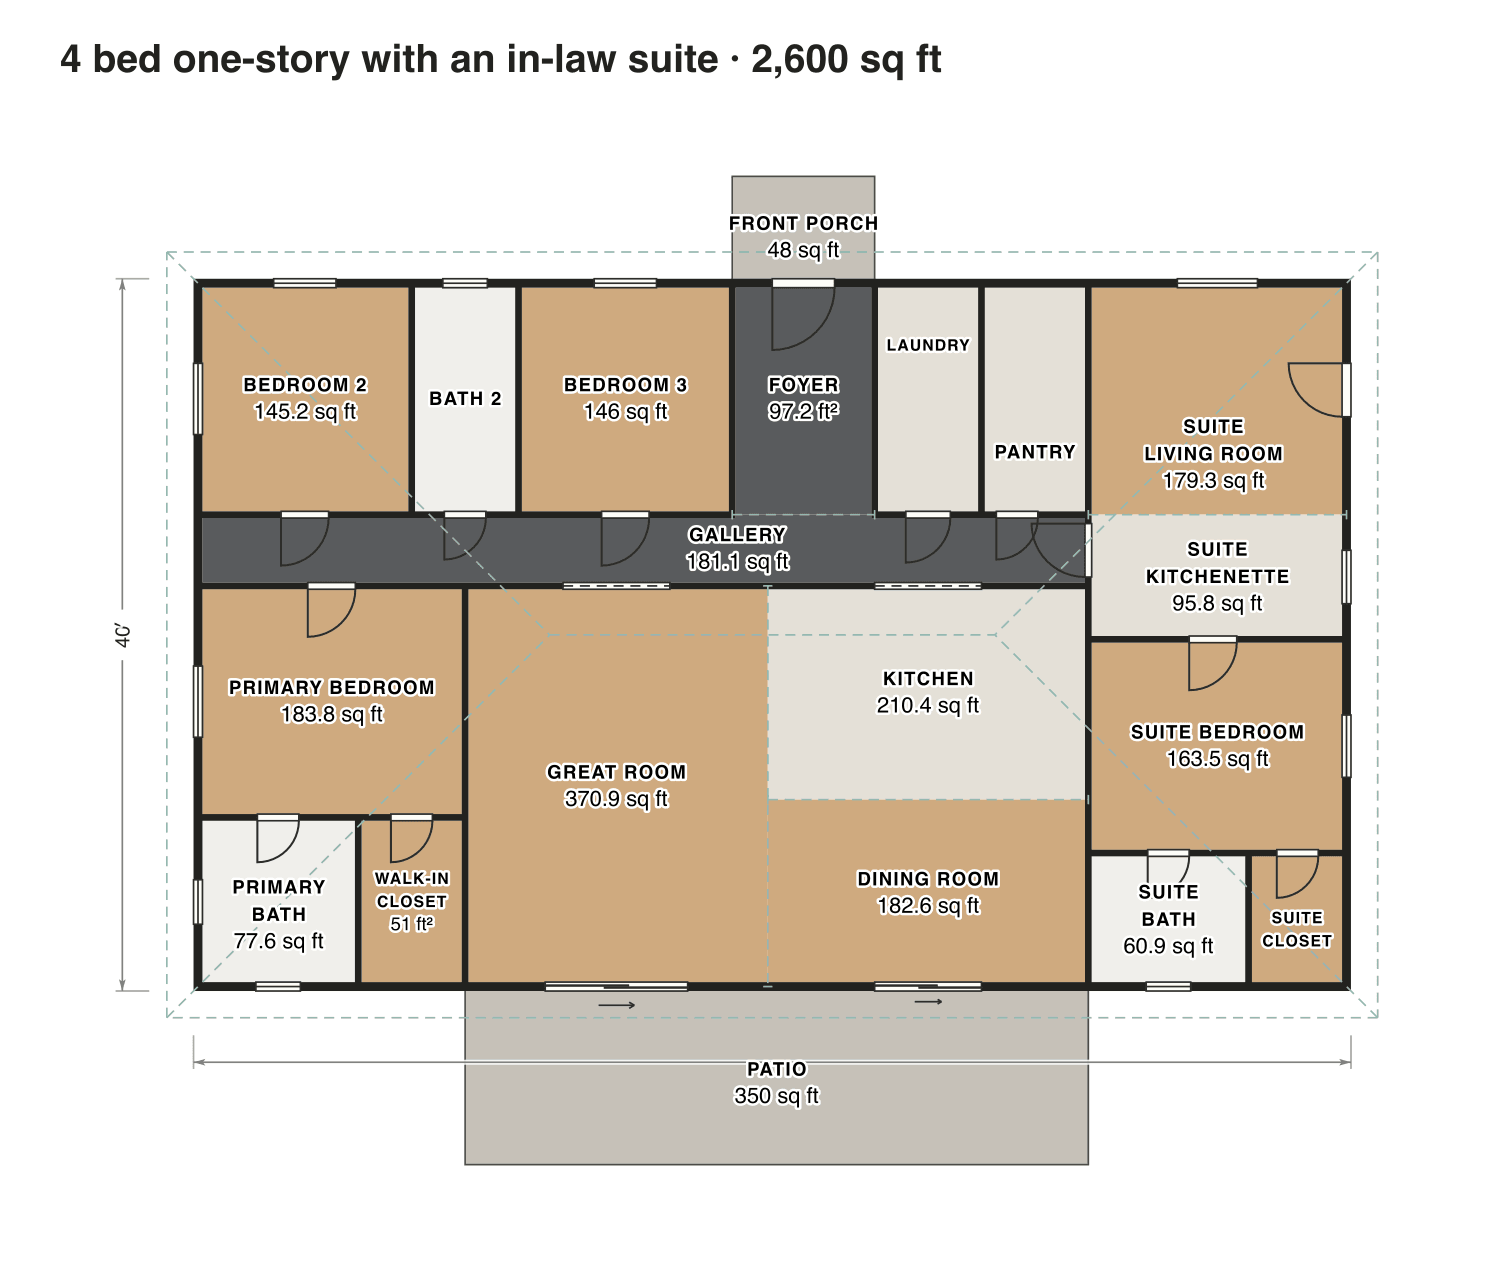
4 bed one-story with an in-law suite

The suite takes one end of the house: a sitting room with its own front door, a kitchenette, a bedroom and a private bath, joined to the main gallery by one door that can stay closed.

Finished area
2,600 sq ft
242 m² · ANSI Z765
Not counted
398 sq ft
listed apart, see below
Layout
4 bed, 3 bath
one floor
  • 398 sq ft porch or deck

Opens as your own plan with the same numbers. Save the drawing (PNG)
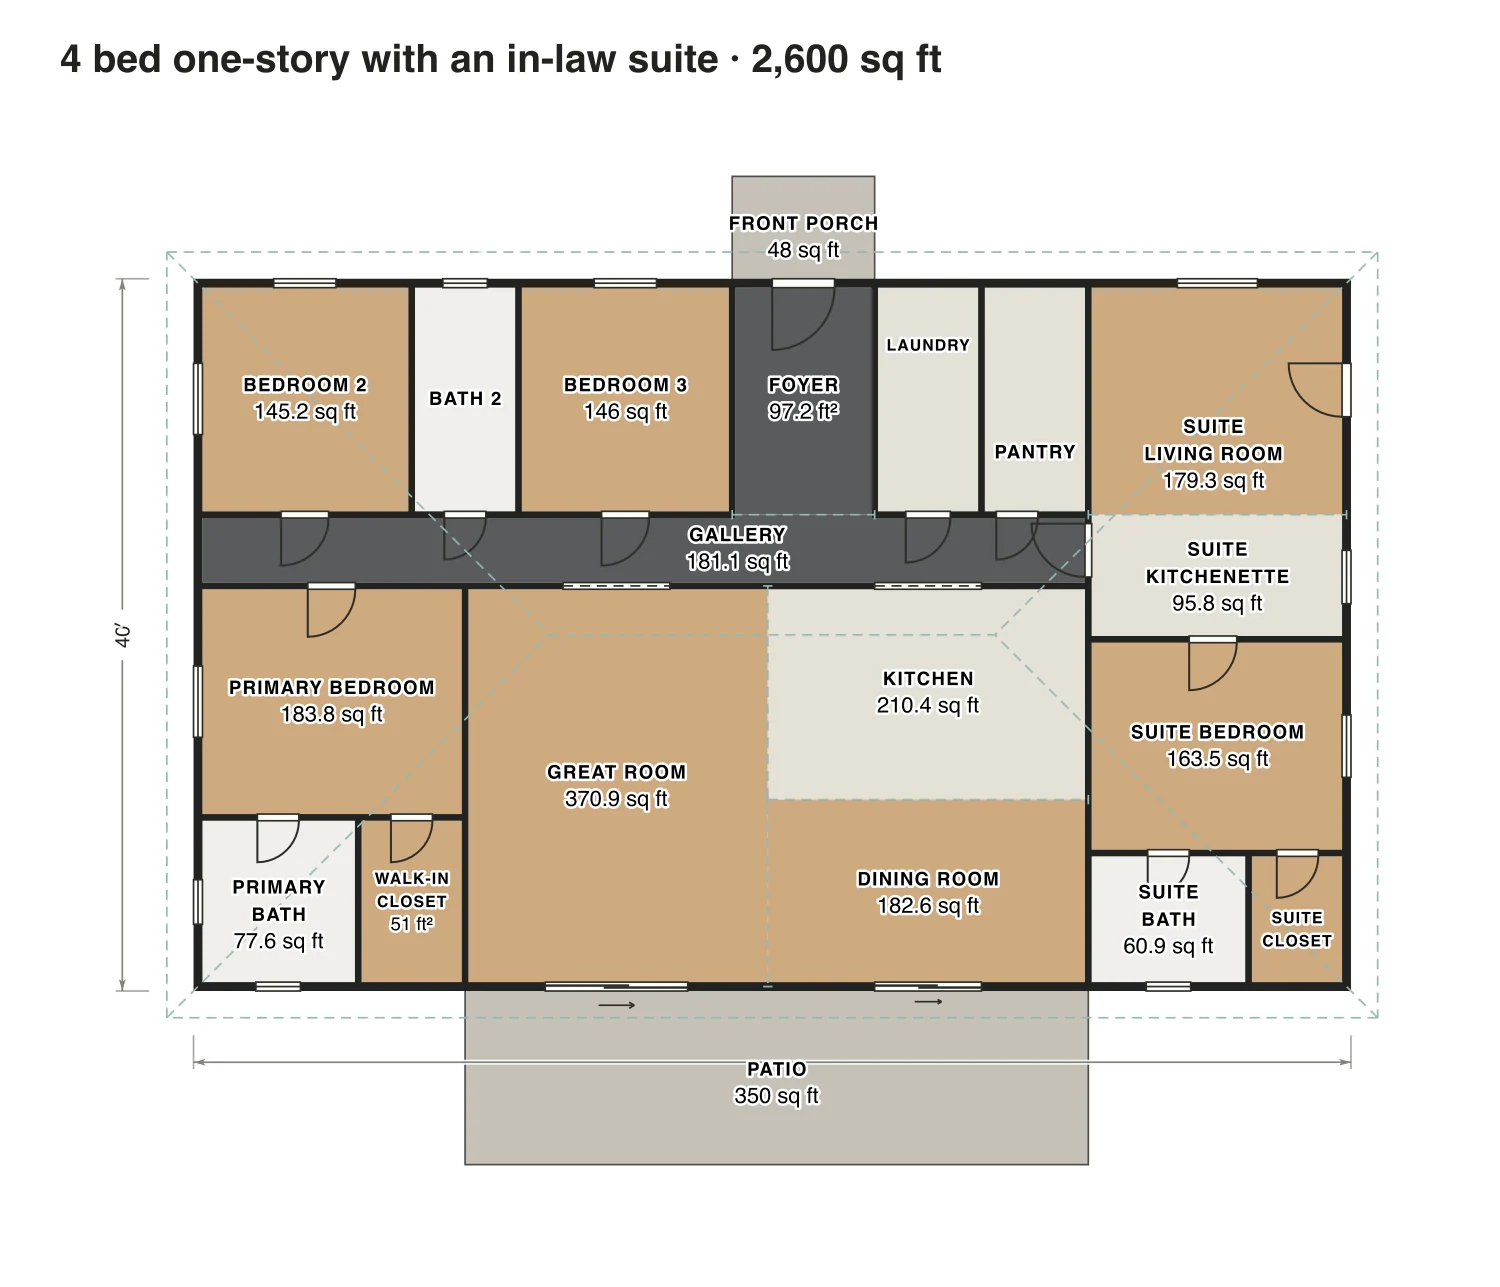
4 bed one-story with an in-law suite floor plan: 2,600 sq ft (242 m²) finished, 4 bed, 3 bath · one floor, drawn to scale with every room labeled.
65′ × 40′ outsideExample floor plan, not a construction drawing

Rooms · 4 bed one-story with an in-law suite

Room areas, 4 bed one-story with an in-law suite
RoomFloorSq ftCounts as
Bedroom 2Floor 1145Finished, counts
Bath 2Floor 171Finished, counts
Bedroom 3Floor 1146Finished, counts
FoyerFloor 197Finished, counts
LaundryFloor 171Finished, counts
PantryFloor 171Finished, counts
GalleryFloor 1181Finished, counts
Primary bedroomFloor 1184Finished, counts
Primary bathFloor 178Finished, counts
Walk-in closetFloor 151Finished, counts
Great roomFloor 1371Finished, counts
KitchenFloor 1210Finished, counts
Dining roomFloor 1183Finished, counts
Suite living roomFloor 1179Finished, counts
Suite kitchenetteFloor 196Finished, counts
Suite bedroomFloor 1163Finished, counts
Suite bathFloor 161Finished, counts
Suite closetFloor 136Finished, counts
Front porchOutside48Outside, not counted
PatioOutside350Outside, not counted
Finished area, ANSI Z7652,600outside the walls

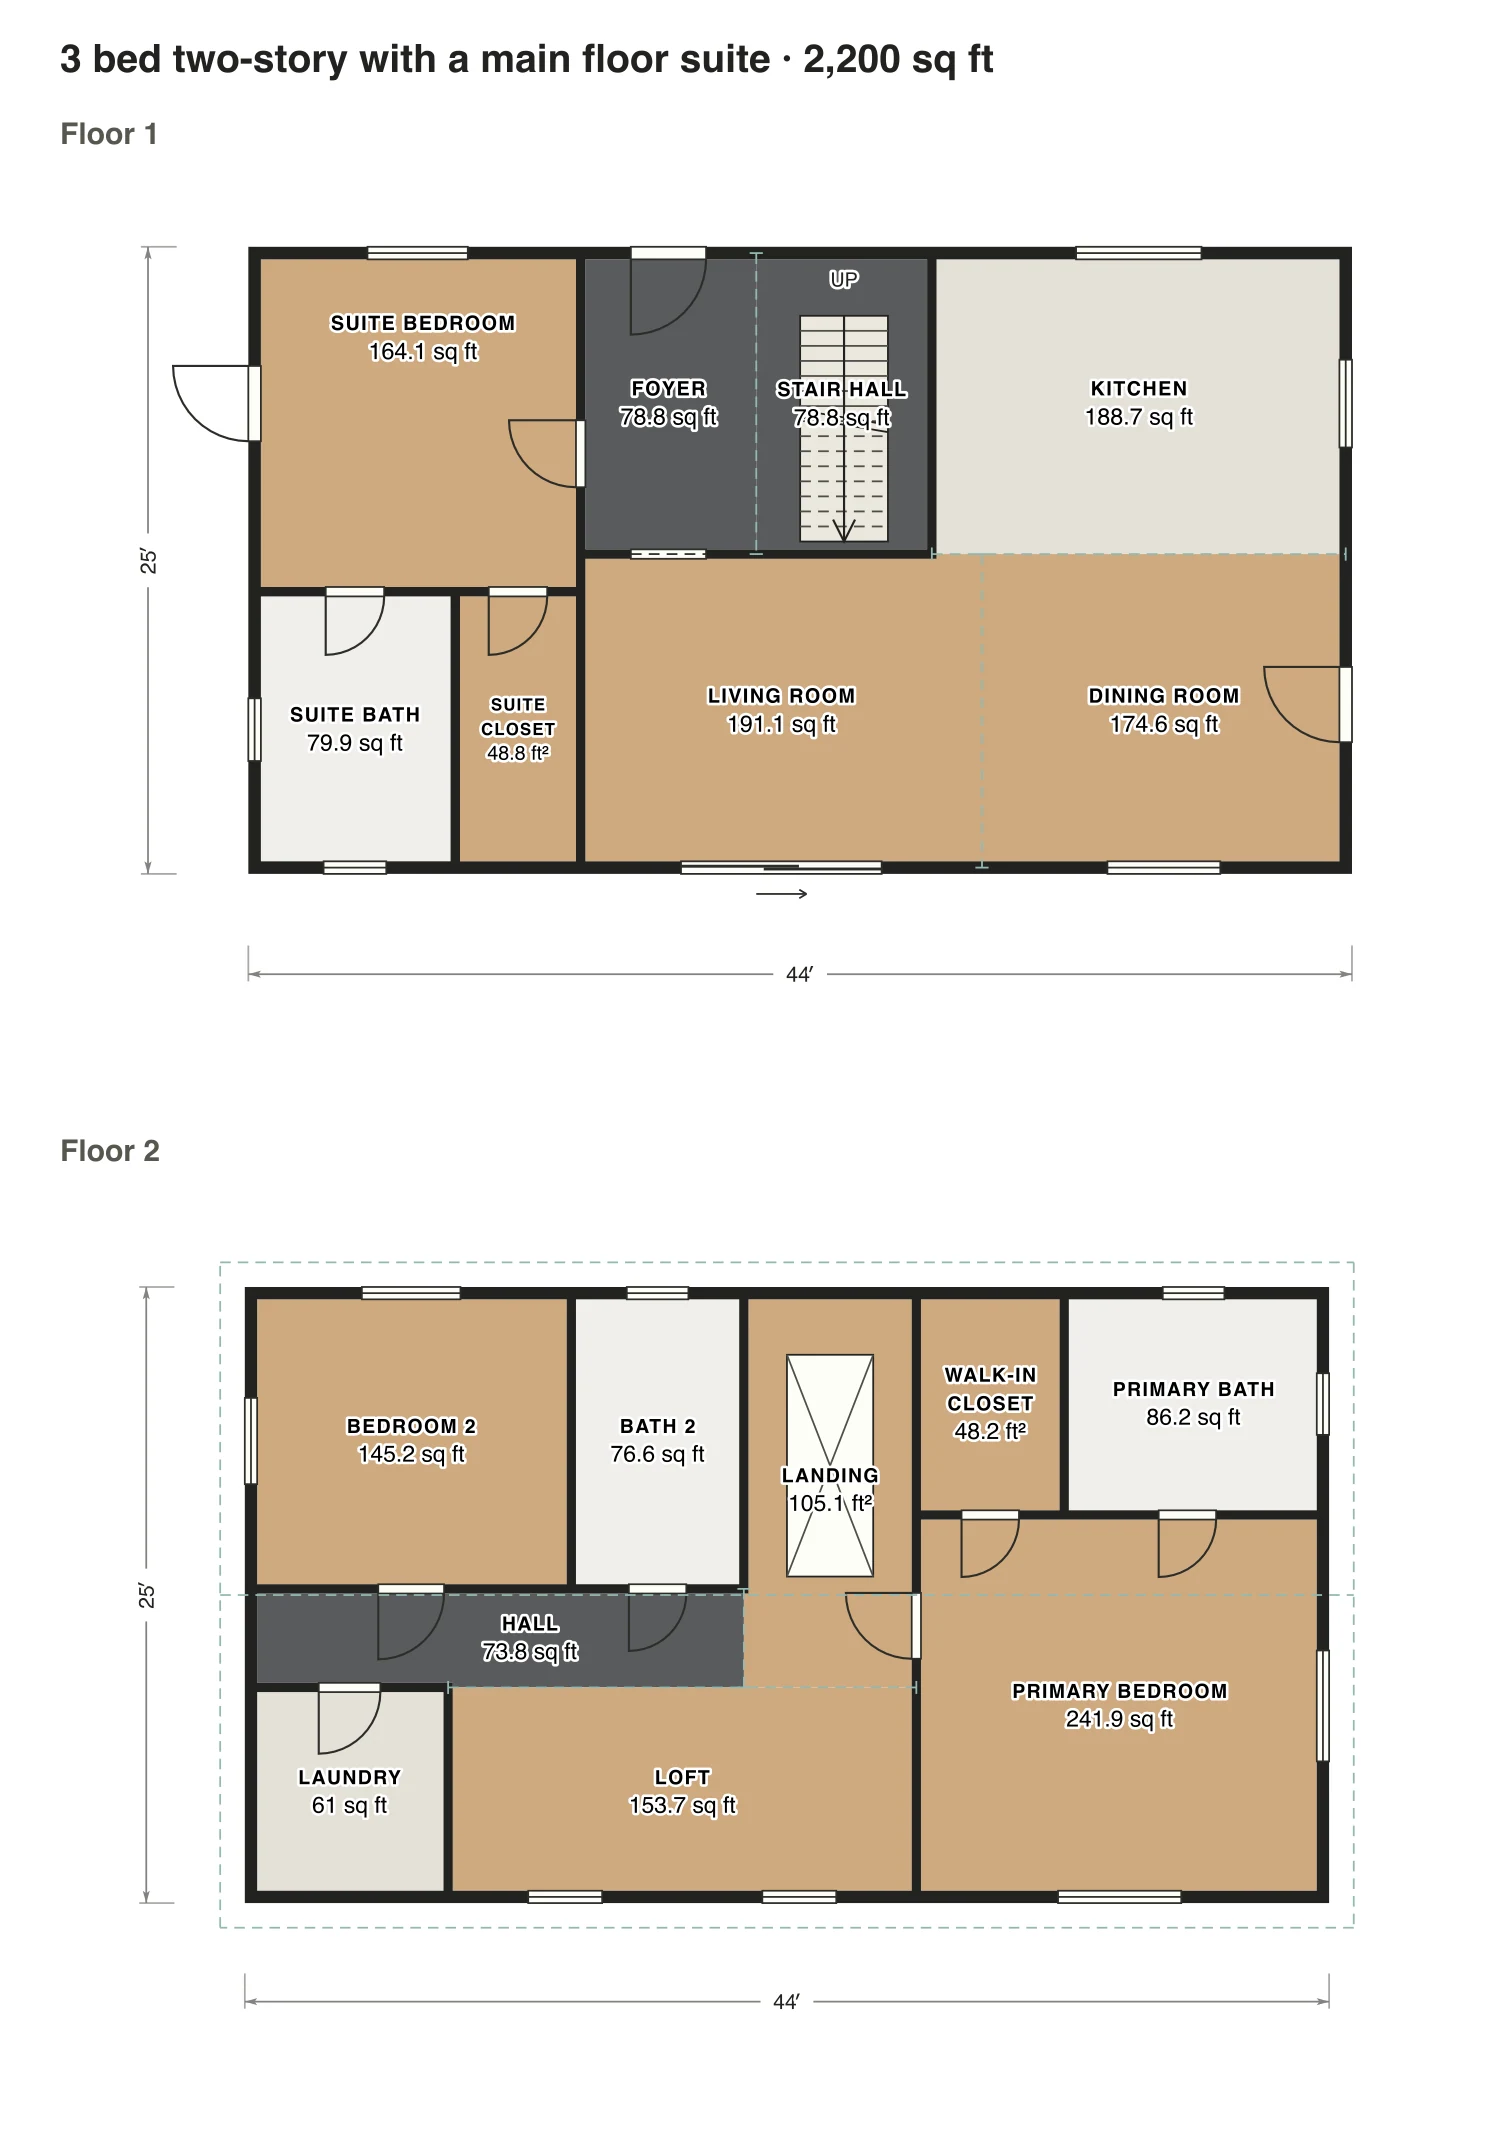
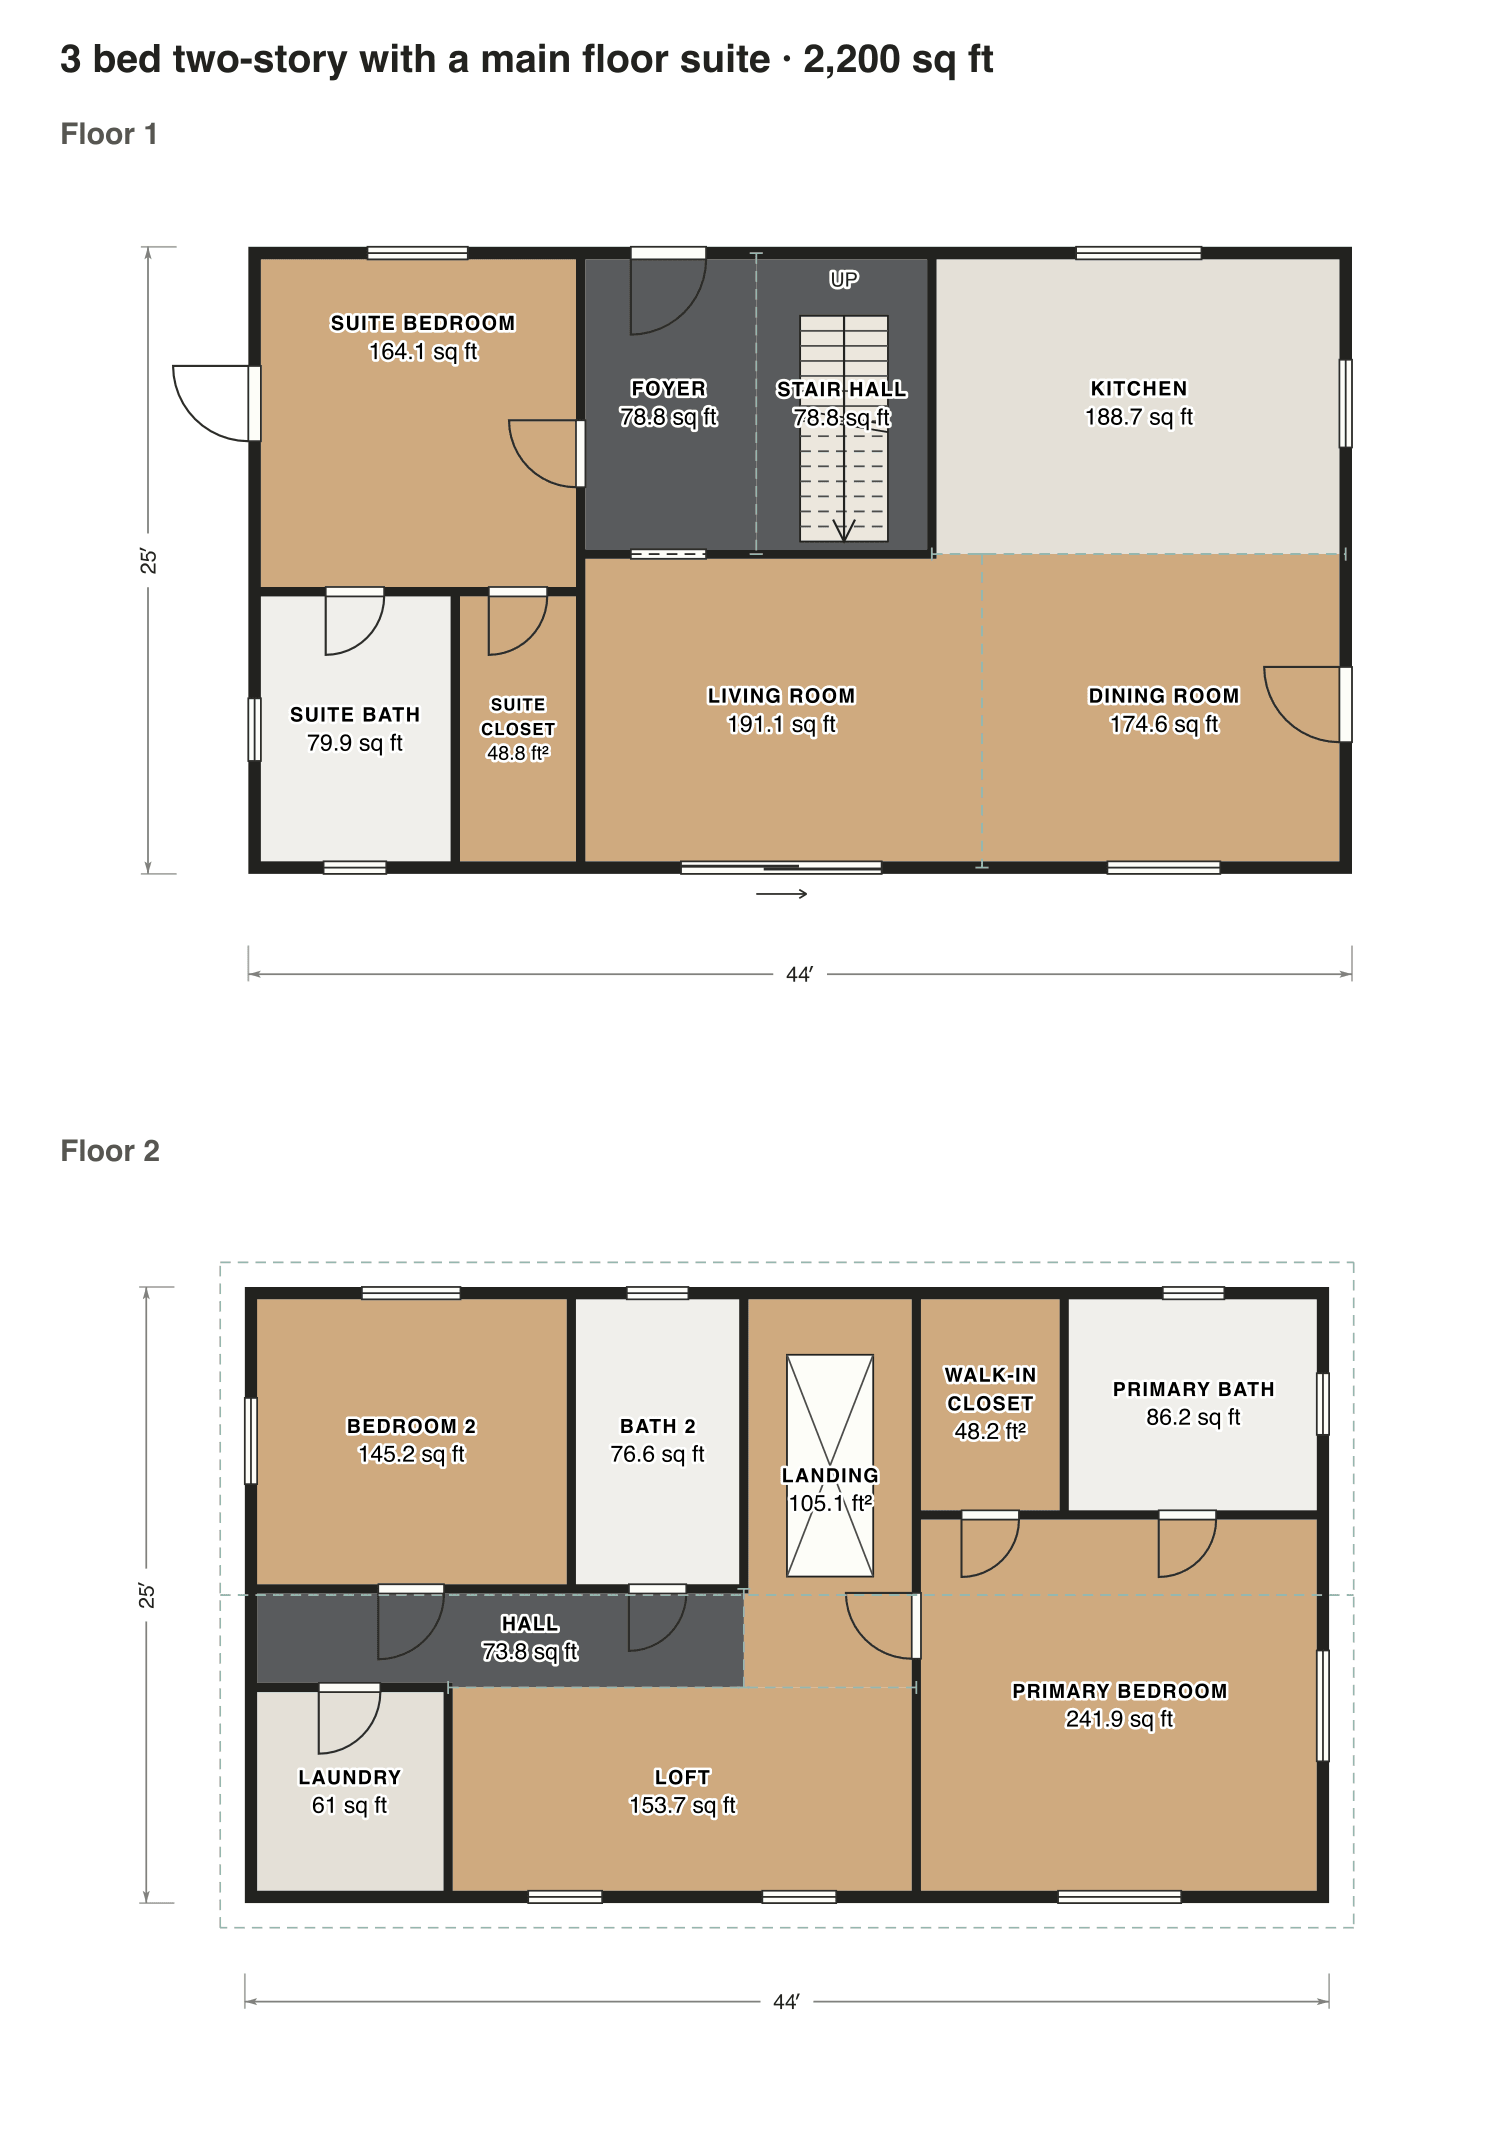
3 bed two-story with a main floor suite

The suite bedroom, a roomy bath and a closet sit beside the entry with a side door to the outside, so nobody in the suite needs the stairs. The primary suite, a second bedroom and a loft are upstairs.

Finished area
2,200 sq ft
204 m² · ANSI Z765
Not counted
Nothing
all of it is finished space
Layout
3 bed, 3 bath
2 floors

Opens as your own plan with the same numbers. Save the drawing (PNG)

3 bed two-story with a main floor suite floor plan: 2,200 sq ft (204 m²) finished, 3 bed, 3 bath · 2 floors, drawn to scale with every room labeled.
44′ × 25′ outsideExample floor plan, not a construction drawing

Rooms · 3 bed two-story with a main floor suite

Room areas, 3 bed two-story with a main floor suite
RoomFloorSq ftCounts as
Suite bedroomFloor 1164Finished, counts
Suite bathFloor 180Finished, counts
Suite closetFloor 149Finished, counts
FoyerFloor 179Finished, counts
Stair hallFloor 179Finished, counts
KitchenFloor 1189Finished, counts
Living roomFloor 1191Finished, counts
Dining roomFloor 1175Finished, counts
Bedroom 2Floor 2145Finished, counts
Bath 2Floor 277Finished, counts
LandingFloor 2105Finished, counts
HallFloor 274Finished, counts
LaundryFloor 261Finished, counts
LoftFloor 2154Finished, counts
Walk-in closetFloor 248Finished, counts
Primary bathFloor 286Finished, counts
Primary bedroomFloor 2242Finished, counts
Finished area, ANSI Z7652,200outside the walls

What counts

What counts in the square footage

An attached suite is part of the home, so its rooms count toward the same total: 2,600 sq ft in the one-story plan, suite and all. A detached cottage in the yard would be a separate unit with an area of its own.

Each room is measured inside its walls. The finished area of a house is measured to the outside of the exterior walls (ANSI Z765), so it is larger than the rooms added up.

Questions

In law suite house plans: questions

About these in-law suite plans. Can’t find your answer? Send us a message.

Is an in-law suite the same as an ADU?

Not quite. An in-law suite is part of the main house and shares its systems; an ADU is a separate unit, attached or detached, with its own kitchen and entrance, and local rules set how big it may be.

What are common mistakes when planning an in-law suite?

Putting it up a flight of stairs, making the bath too small for a walker or a wheelchair, leaving out its own entrance, and placing it next to the noisiest room in the house.

How big should an in-law suite be?

A bedroom of at least 12 by 12 feet, a bath with room to turn, and a small sitting area: often 400 to 600 sq ft. Draw it in the editor to check that the furniture fits.

Can I change these plans?

Yes. Click Open in the editor under a plan and it opens as your own plan in the Squaremetry editor, with the same numbers as on this page. Move a wall and every area and the total update.

Is this a construction drawing?

No. This is an example floor plan, not a construction drawing. The Squaremetry team drew it for this page; it has no address. For a permit you need drawings from a qualified designer.

Start with your first floor plan

Your first home is free for 30 days, no card needed. After that: $5 per home, or Pro from $24 a month.

Start for free

or sign in with a code by email