Skip to the content
FIRST HOME FREE 30 days of exports without the mark, no card
Example plans · 2 plans

Multigenerational house plans

A multigenerational house gives two households, such as parents and grown children or grandparents, their own space under one roof, with a shared kitchen or a second one. Our two plans have 2,800 to 3,200 sq ft of finished space.

Plans
2
drawn to scale
Sizes
2,800 to 3,200 sq ft
finished area, ANSI Z765

· How we calculate · Example plans, not real addresses

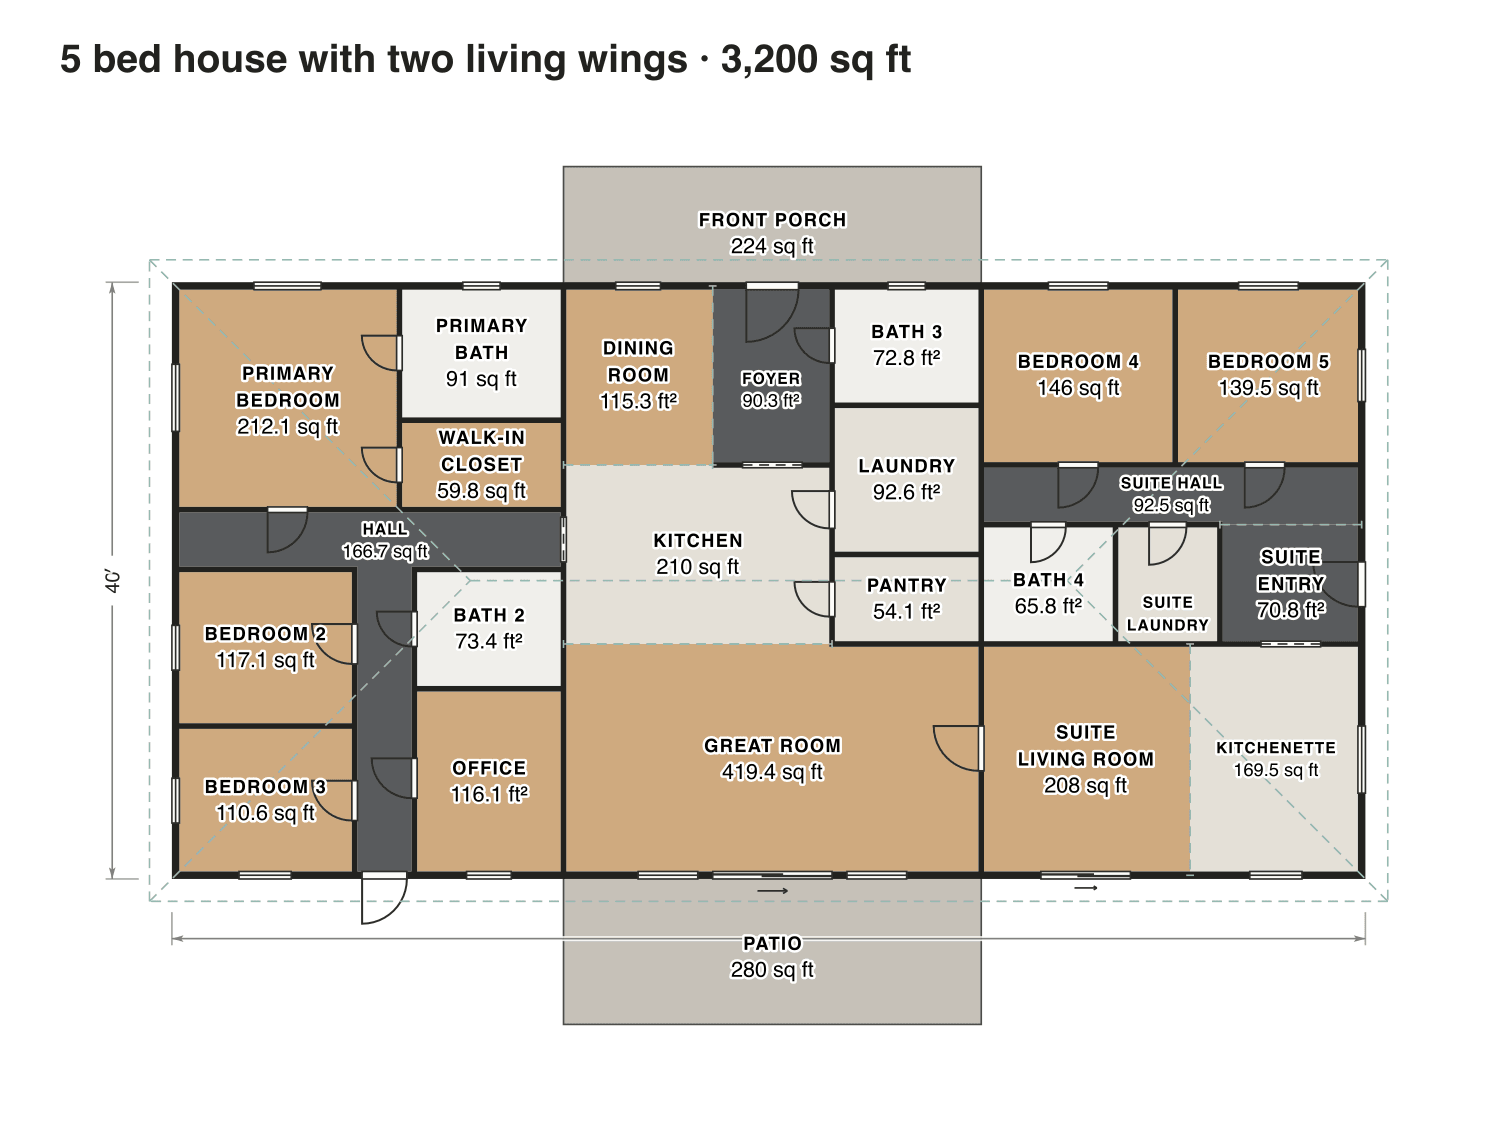
40′PRIMARYBEDROOM212.1 sq ftPRIMARYBATH91 sq ftDININGROOM115.3 ft²FOYER90.3 ft²BATH 372.8 ft²BEDROOM 4146 sq ftBEDROOM 5139.5 sq ftKITCHEN210 sq ftLAUNDRY92.6 ft²SUITE HALL92.5 sq ftHALL166.7 sq ftWALK-INCLOSET59.8 sq ftBATH 465.8 ft²SUITELAUNDRYSUITEENTRY70.8 ft²PANTRY54.1 ft²BEDROOM 2117.1 sq ftBATH 273.4 ft²GREAT ROOM419.4 sq ftSUITELIVING ROOM208 sq ftKITCHENETTE169.5 sq ftOFFICE116.1 ft²BEDROOM 3110.6 sq ftFRONT PORCH224 sq ftPATIO280 sq ft
5 bed house with two living wings

The plans

Multigenerational house plans, 2 examples

Each plan is drawn to scale and measured room by room. Open one in the editor and change it to fit your lot.

5 bed house with two living wings

A shared great room and kitchen in the middle. One wing has the primary suite, two bedrooms and an office; the other has its own front door, living room, kitchenette, two bedrooms and laundry.

Finished area
3,200 sq ft
297 m² · ANSI Z765
Not counted
504 sq ft
listed apart, see below
Layout
5 bed, 4 bath
one floor
  • 504 sq ft porch or deck

Opens as your own plan with the same numbers. Save the drawing (PNG)
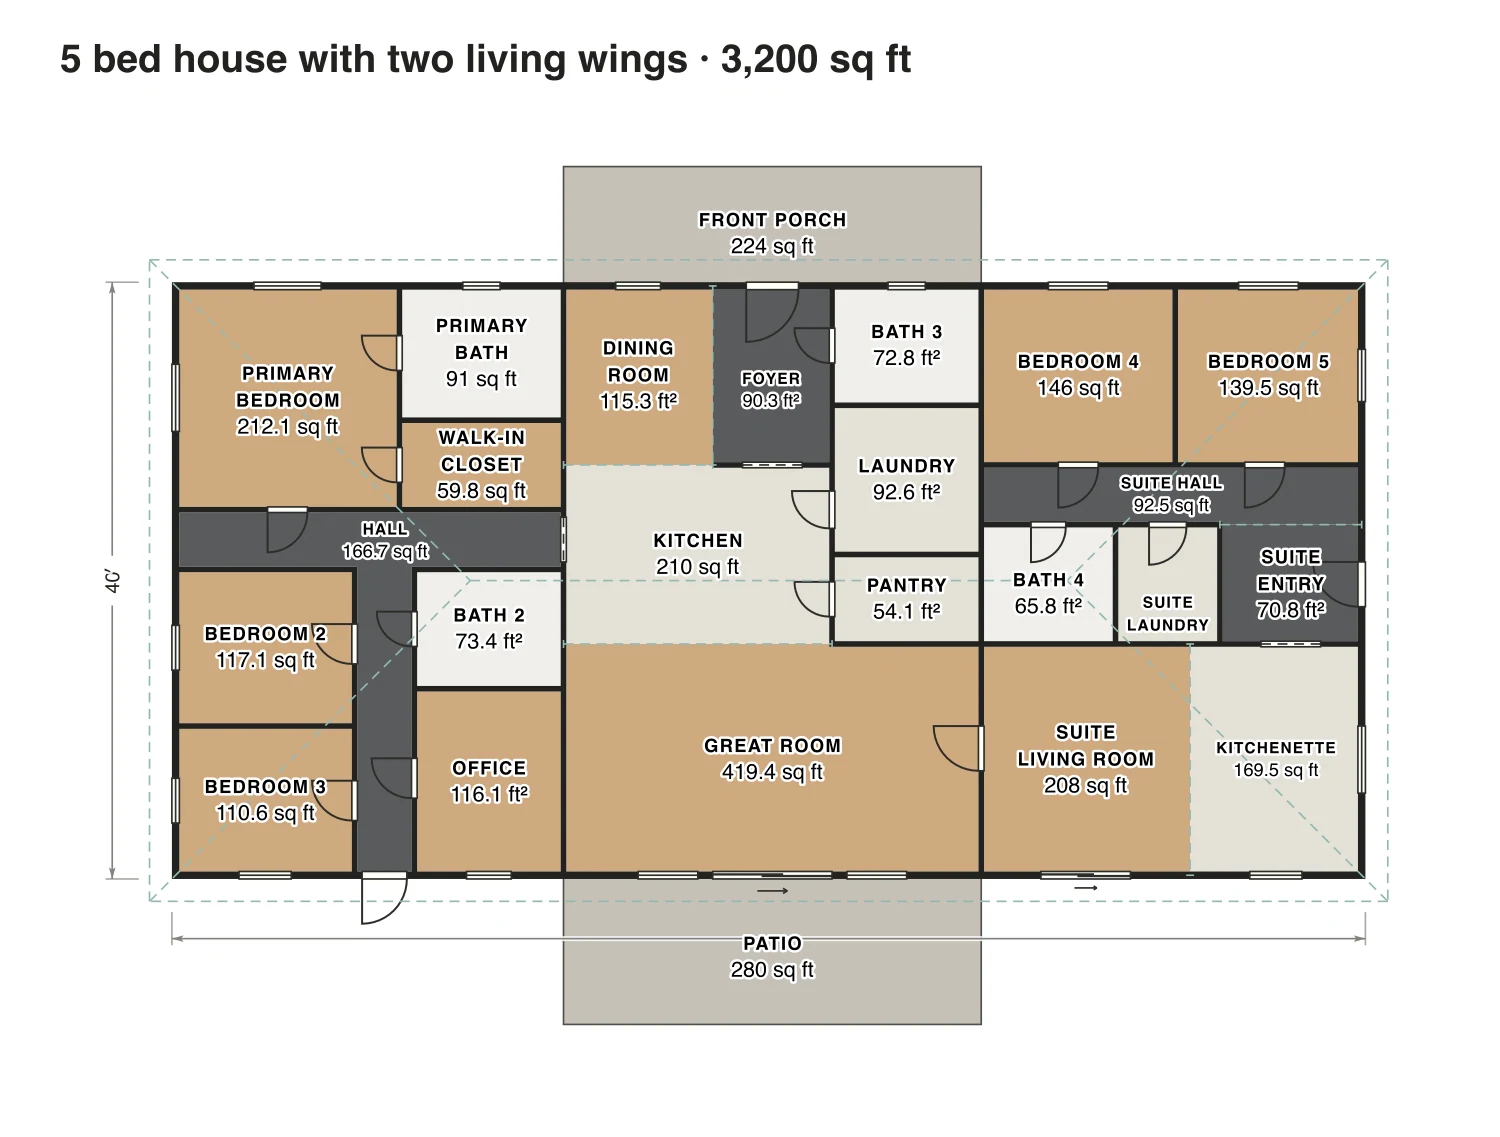
5 bed house with two living wings floor plan: 3,200 sq ft (297 m²) finished, 5 bed, 4 bath · one floor, drawn to scale with every room labeled.
80′ × 40′ outsideExample floor plan, not a construction drawing

Rooms · 5 bed house with two living wings

Room areas, 5 bed house with two living wings
RoomFloorSq ftCounts as
Primary bedroomFloor 1212Finished, counts
Primary bathFloor 191Finished, counts
Walk-in closetFloor 160Finished, counts
HallFloor 1167Finished, counts
Bedroom 2Floor 1117Finished, counts
Bedroom 3Floor 1111Finished, counts
Bath 2Floor 173Finished, counts
OfficeFloor 1116Finished, counts
Dining roomFloor 1115Finished, counts
FoyerFloor 190Finished, counts
Bath 3Floor 173Finished, counts
LaundryFloor 193Finished, counts
PantryFloor 154Finished, counts
KitchenFloor 1210Finished, counts
Great roomFloor 1419Finished, counts
Bedroom 4Floor 1146Finished, counts
Bedroom 5Floor 1139Finished, counts
Suite hallFloor 193Finished, counts
Bath 4Floor 166Finished, counts
Suite laundryFloor 151Finished, counts
Suite entryFloor 171Finished, counts
Suite living roomFloor 1208Finished, counts
KitchenetteFloor 1169Finished, counts
Front porchOutside224Outside, not counted
PatioOutside280Outside, not counted
Finished area, ANSI Z7653,200outside the walls

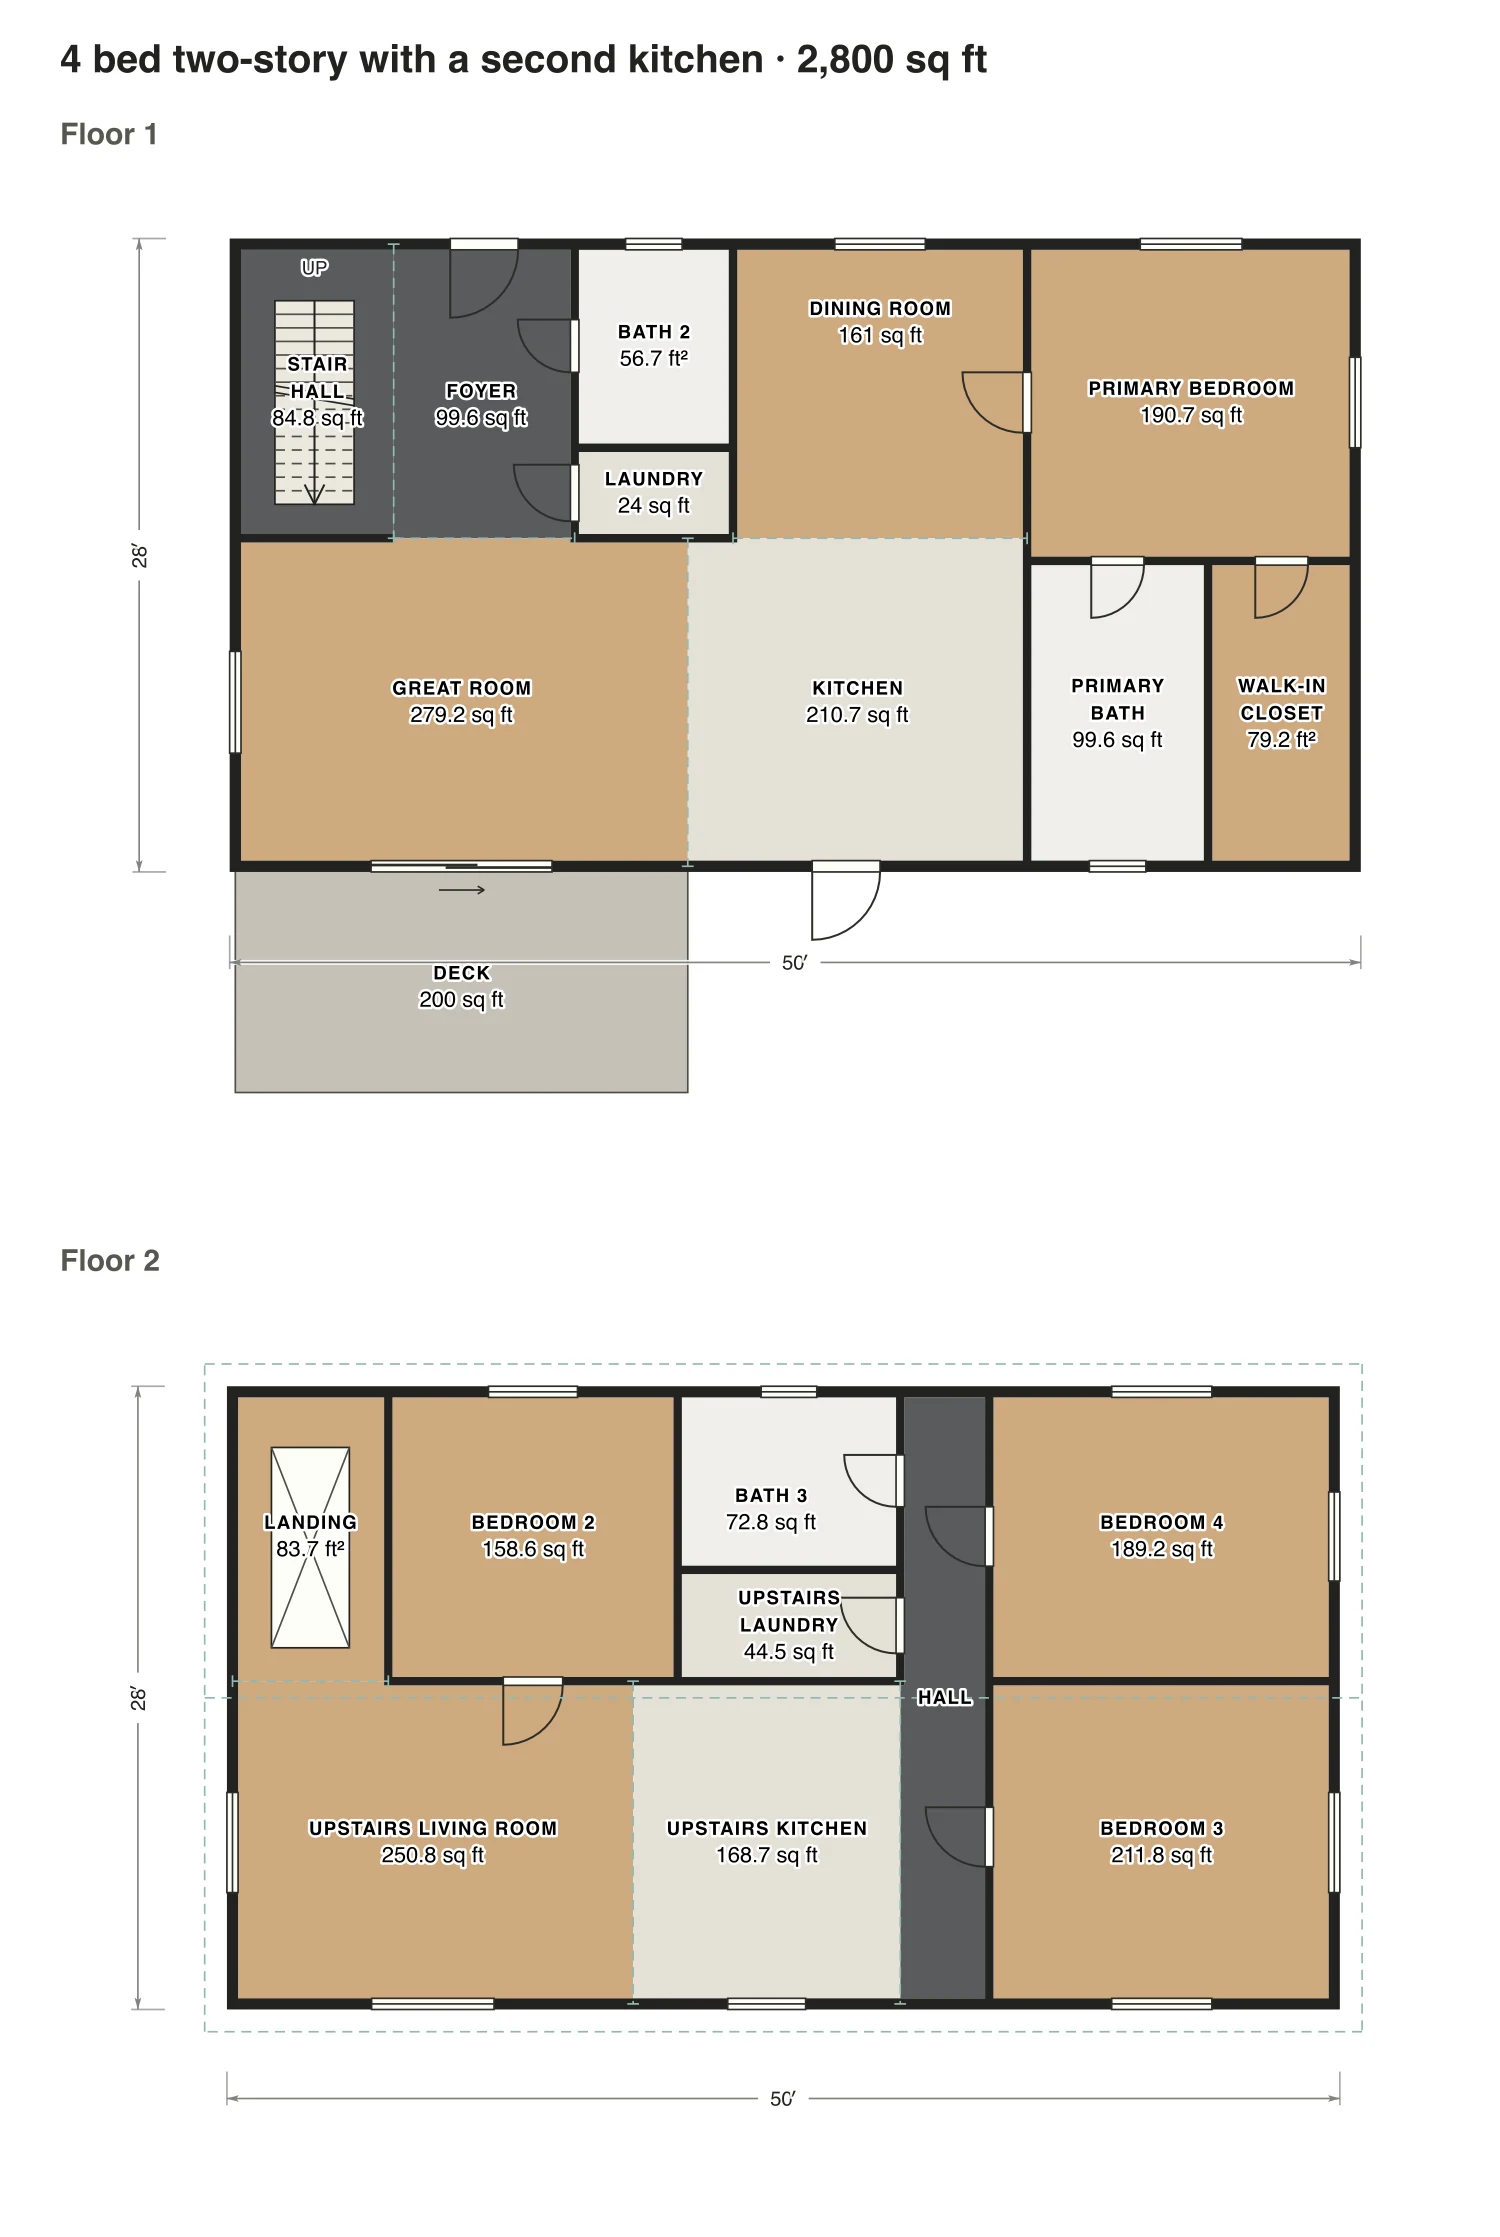
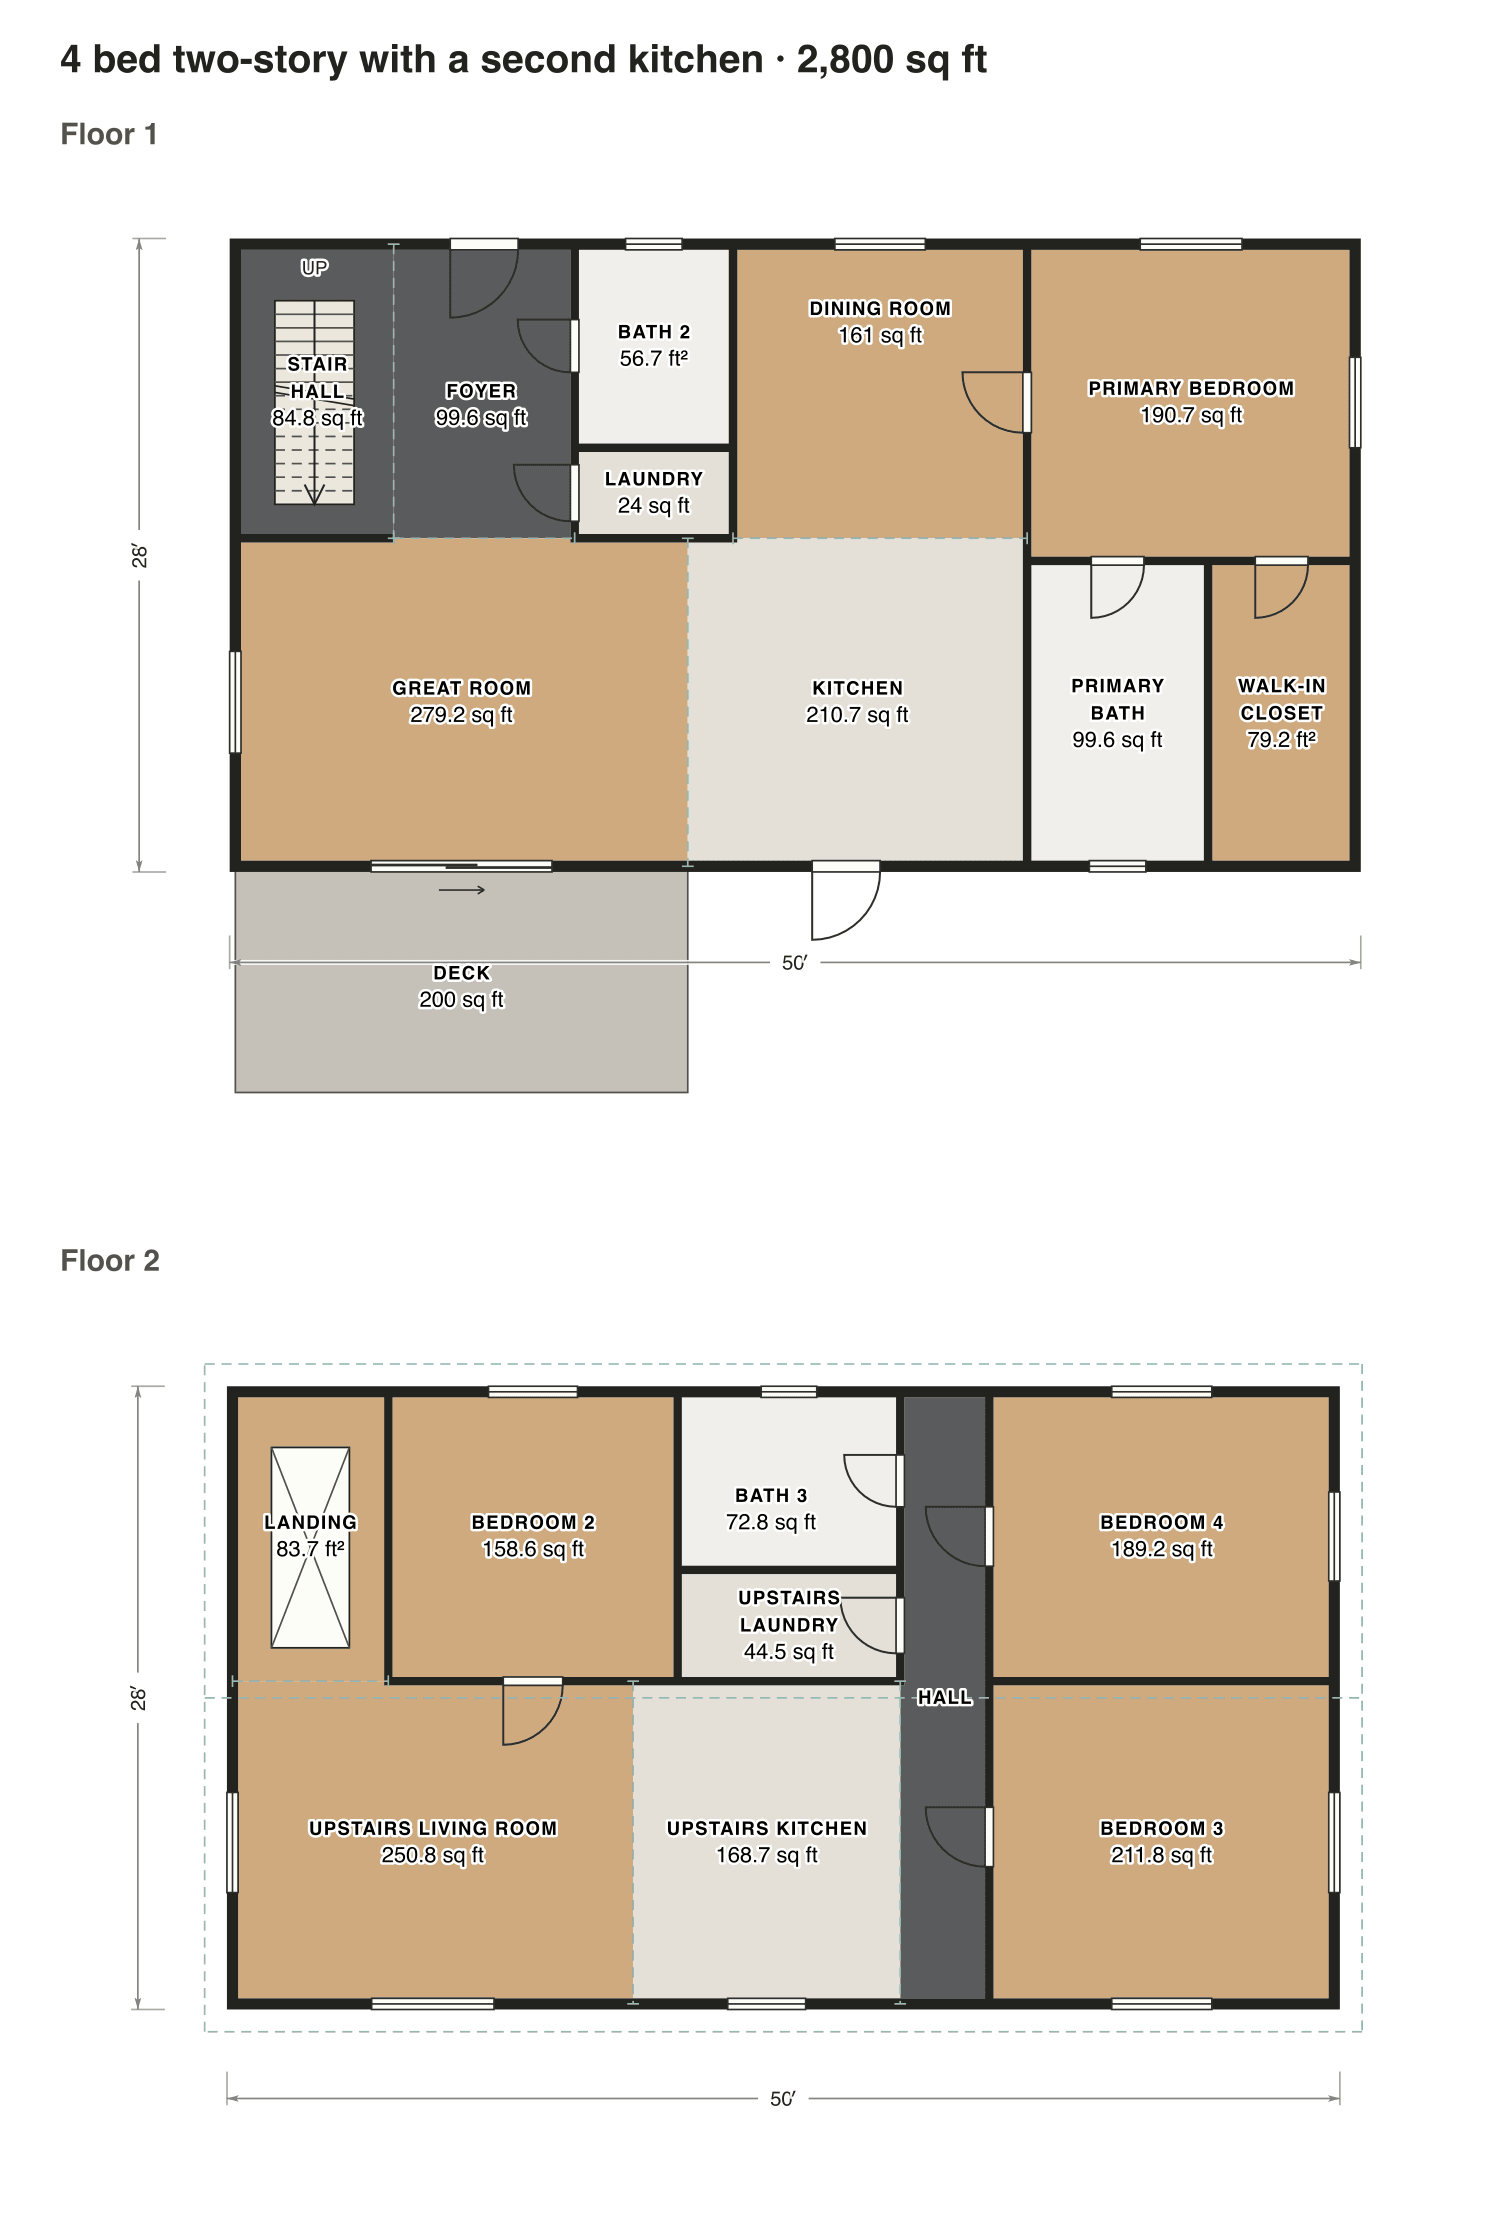
4 bed two-story with a second kitchen

Downstairs the primary suite, a guest bath and the family kitchen; upstairs a full second home with a kitchen, a living room, three bedrooms, a bath and a laundry of its own.

Finished area
2,800 sq ft
260 m² · ANSI Z765
Not counted
200 sq ft
listed apart, see below
Layout
4 bed, 3 bath
2 floors
  • 200 sq ft porch or deck

Opens as your own plan with the same numbers. Save the drawing (PNG)

4 bed two-story with a second kitchen floor plan: 2,800 sq ft (260 m²) finished, 4 bed, 3 bath · 2 floors, drawn to scale with every room labeled.
50′ × 28′ outsideExample floor plan, not a construction drawing

Rooms · 4 bed two-story with a second kitchen

Room areas, 4 bed two-story with a second kitchen
RoomFloorSq ftCounts as
Stair hallFloor 185Finished, counts
FoyerFloor 1100Finished, counts
Bath 2Floor 157Finished, counts
LaundryFloor 124Finished, counts
Dining roomFloor 1161Finished, counts
Primary bedroomFloor 1191Finished, counts
Great roomFloor 1279Finished, counts
KitchenFloor 1211Finished, counts
Primary bathFloor 1100Finished, counts
Walk-in closetFloor 179Finished, counts
LandingFloor 284Finished, counts
Bedroom 2Floor 2159Finished, counts
Bath 3Floor 273Finished, counts
Upstairs laundryFloor 245Finished, counts
HallFloor 2101Finished, counts
Bedroom 4Floor 2189Finished, counts
Upstairs living roomFloor 2251Finished, counts
Upstairs kitchenFloor 2169Finished, counts
Bedroom 3Floor 2212Finished, counts
DeckOutside200Outside, not counted
Finished area, ANSI Z7652,800outside the walls

What counts

What counts in the square footage

A second kitchen, living room or front door doesn’t change how the house is measured: it is one home, and every finished room counts once, to the outside walls. Only porches, patios and decks stay out, 504 sq ft in the one-story plan.

Each room is measured inside its walls. The finished area of a house is measured to the outside of the exterior walls (ANSI Z765), so it is larger than the rooms added up.

Questions

Multigenerational house plans: questions

About these multigenerational house plans. Can’t find your answer? Send us a message.

What is the top reason to choose a multigenerational home?

Families want to live close and help each other, with care for parents or for children, while each household keeps its own space and privacy.

What makes a good multigenerational house plan?

A separate entrance, a bedroom and bath on the main floor for anyone who shouldn’t climb stairs, sleeping areas apart from each other, and a place to cook in each part.

What is a house with two primary suites called?

Usually a dual primary suite plan. It is a popular choice for living with two generations; see our plans with two primary suites.

Can I change these plans?

Yes. Click Open in the editor under a plan and it opens as your own plan in the Squaremetry editor, with the same numbers as on this page. Move a wall and every area and the total update.

Is this a construction drawing?

No. This is an example floor plan, not a construction drawing. The Squaremetry team drew it for this page; it has no address. For a permit you need drawings from a qualified designer.

Start with your first floor plan

Your first home is free for 30 days, no card needed. After that: $5 per home, or Pro from $24 a month.

Start for free

or sign in with a code by email