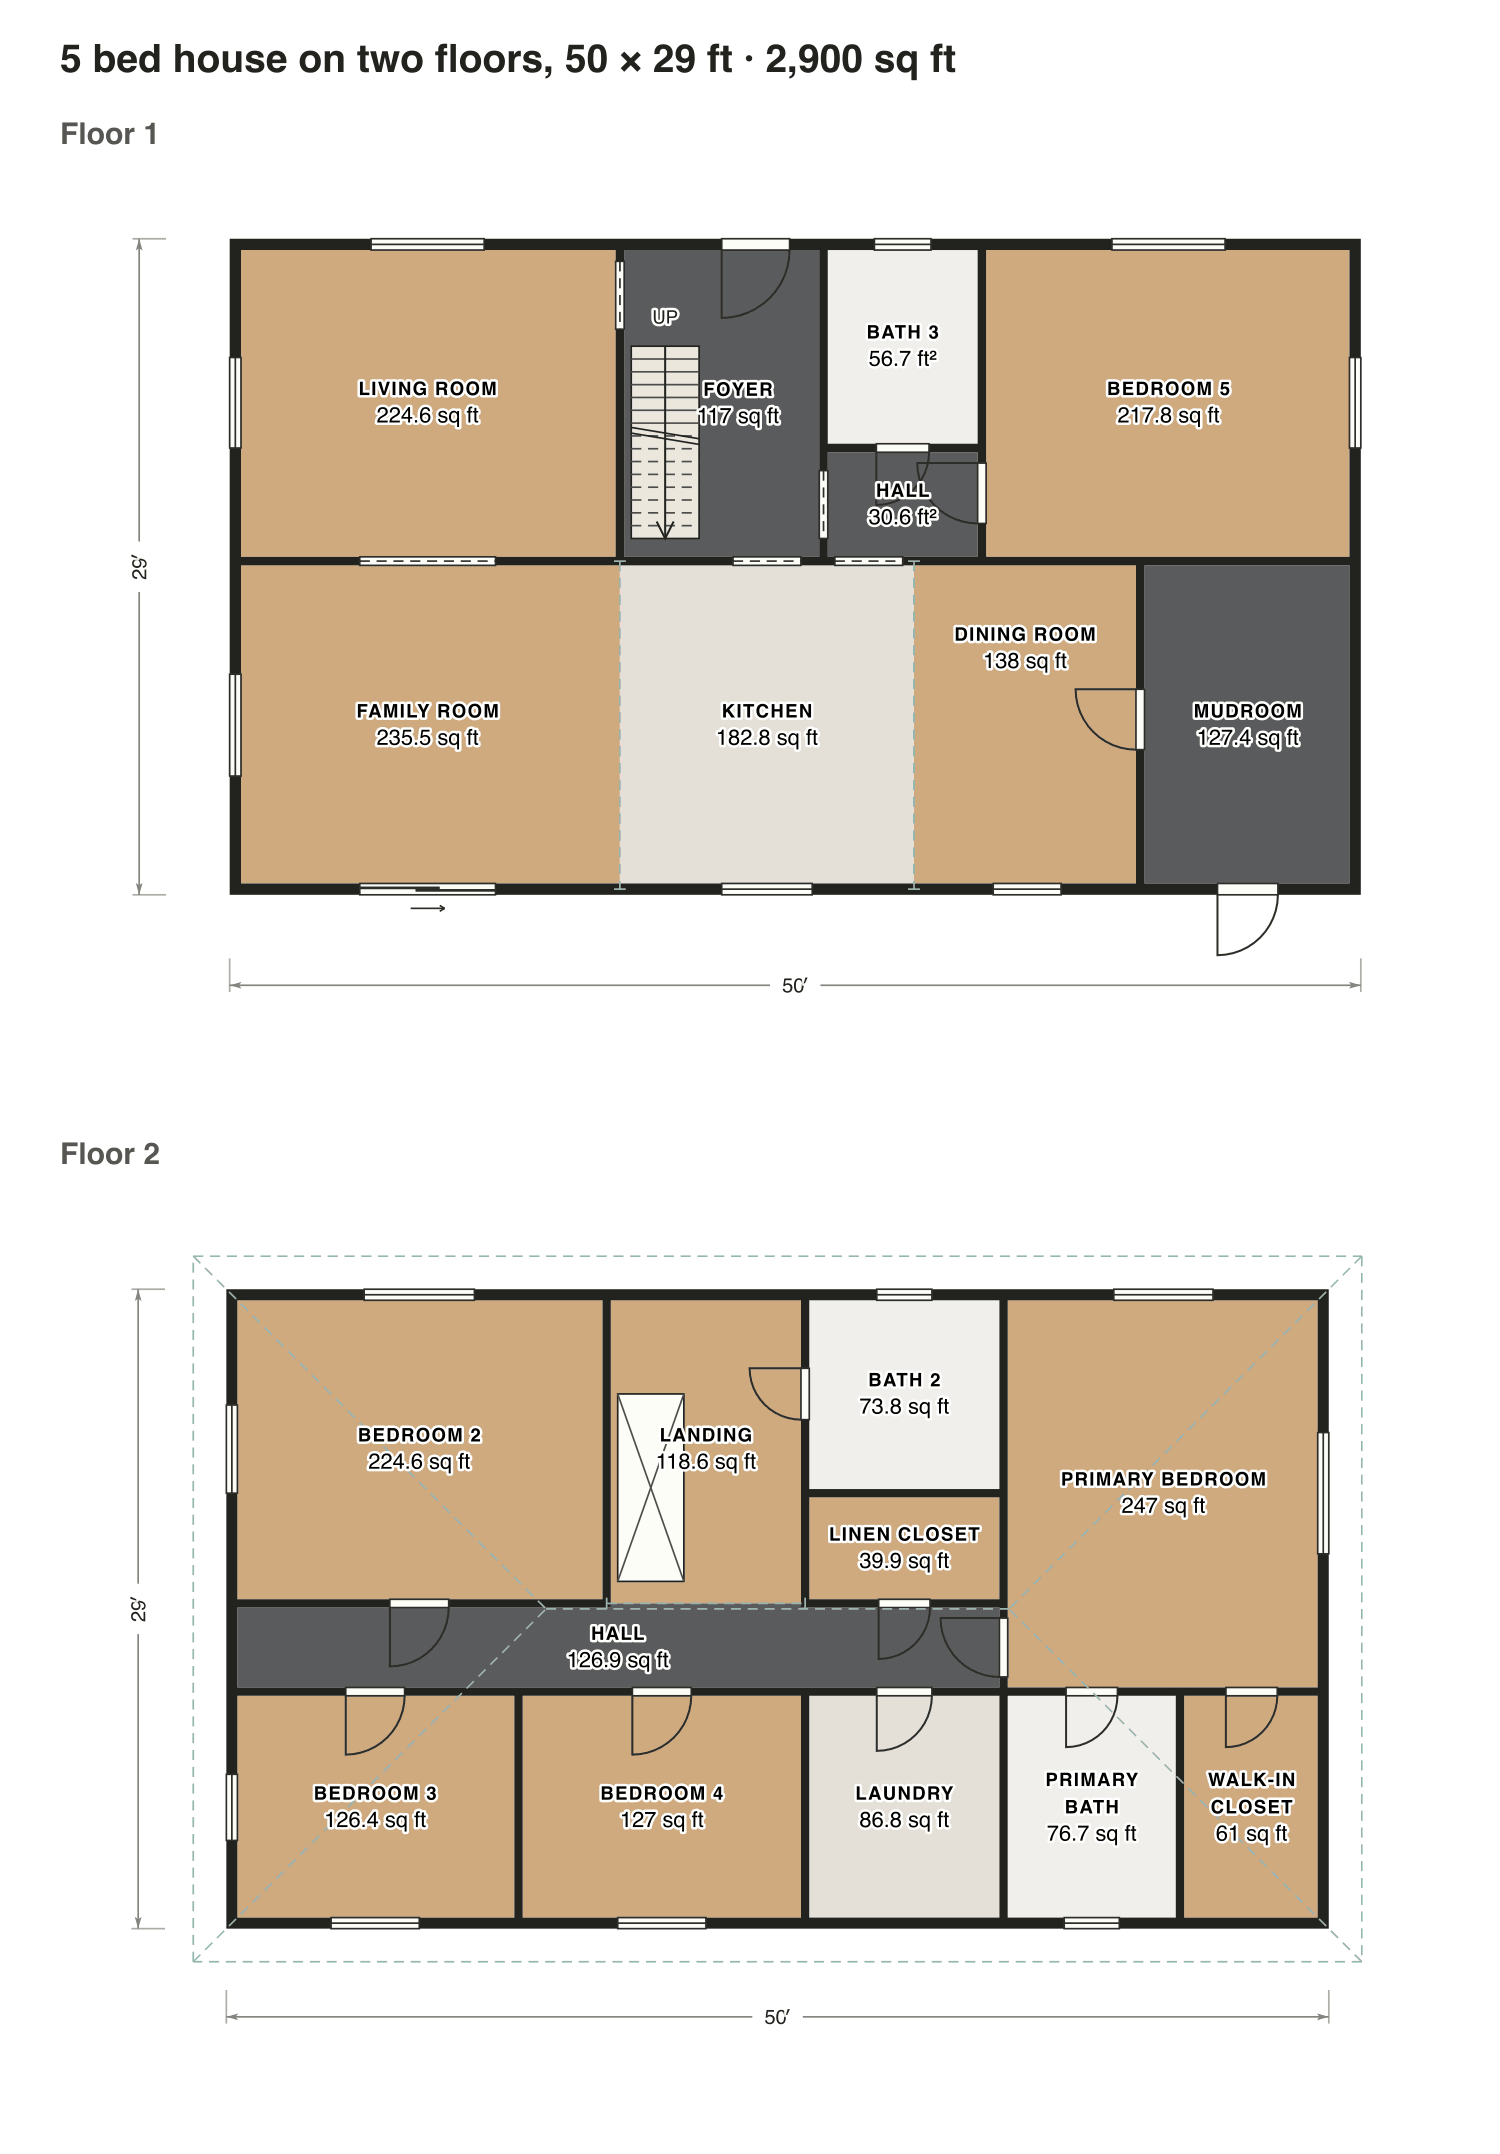
5 bed house on two floors, 50 × 29 ft
Bedroom 5 and a full bath sit just off the foyer, handy for a parent or a guest. Upstairs the primary suite, three more bedrooms, a shared bath and the laundry close to the bedrooms.
- Finished area
- 2,900 sq ft
- 269 m² · ANSI Z765
- Not counted
- Nothing
- all of it is finished space
- Layout
- 5 bed, 3 bath
- 2 floors
Opens as your own plan with the same numbers. Save the drawing (PNG)
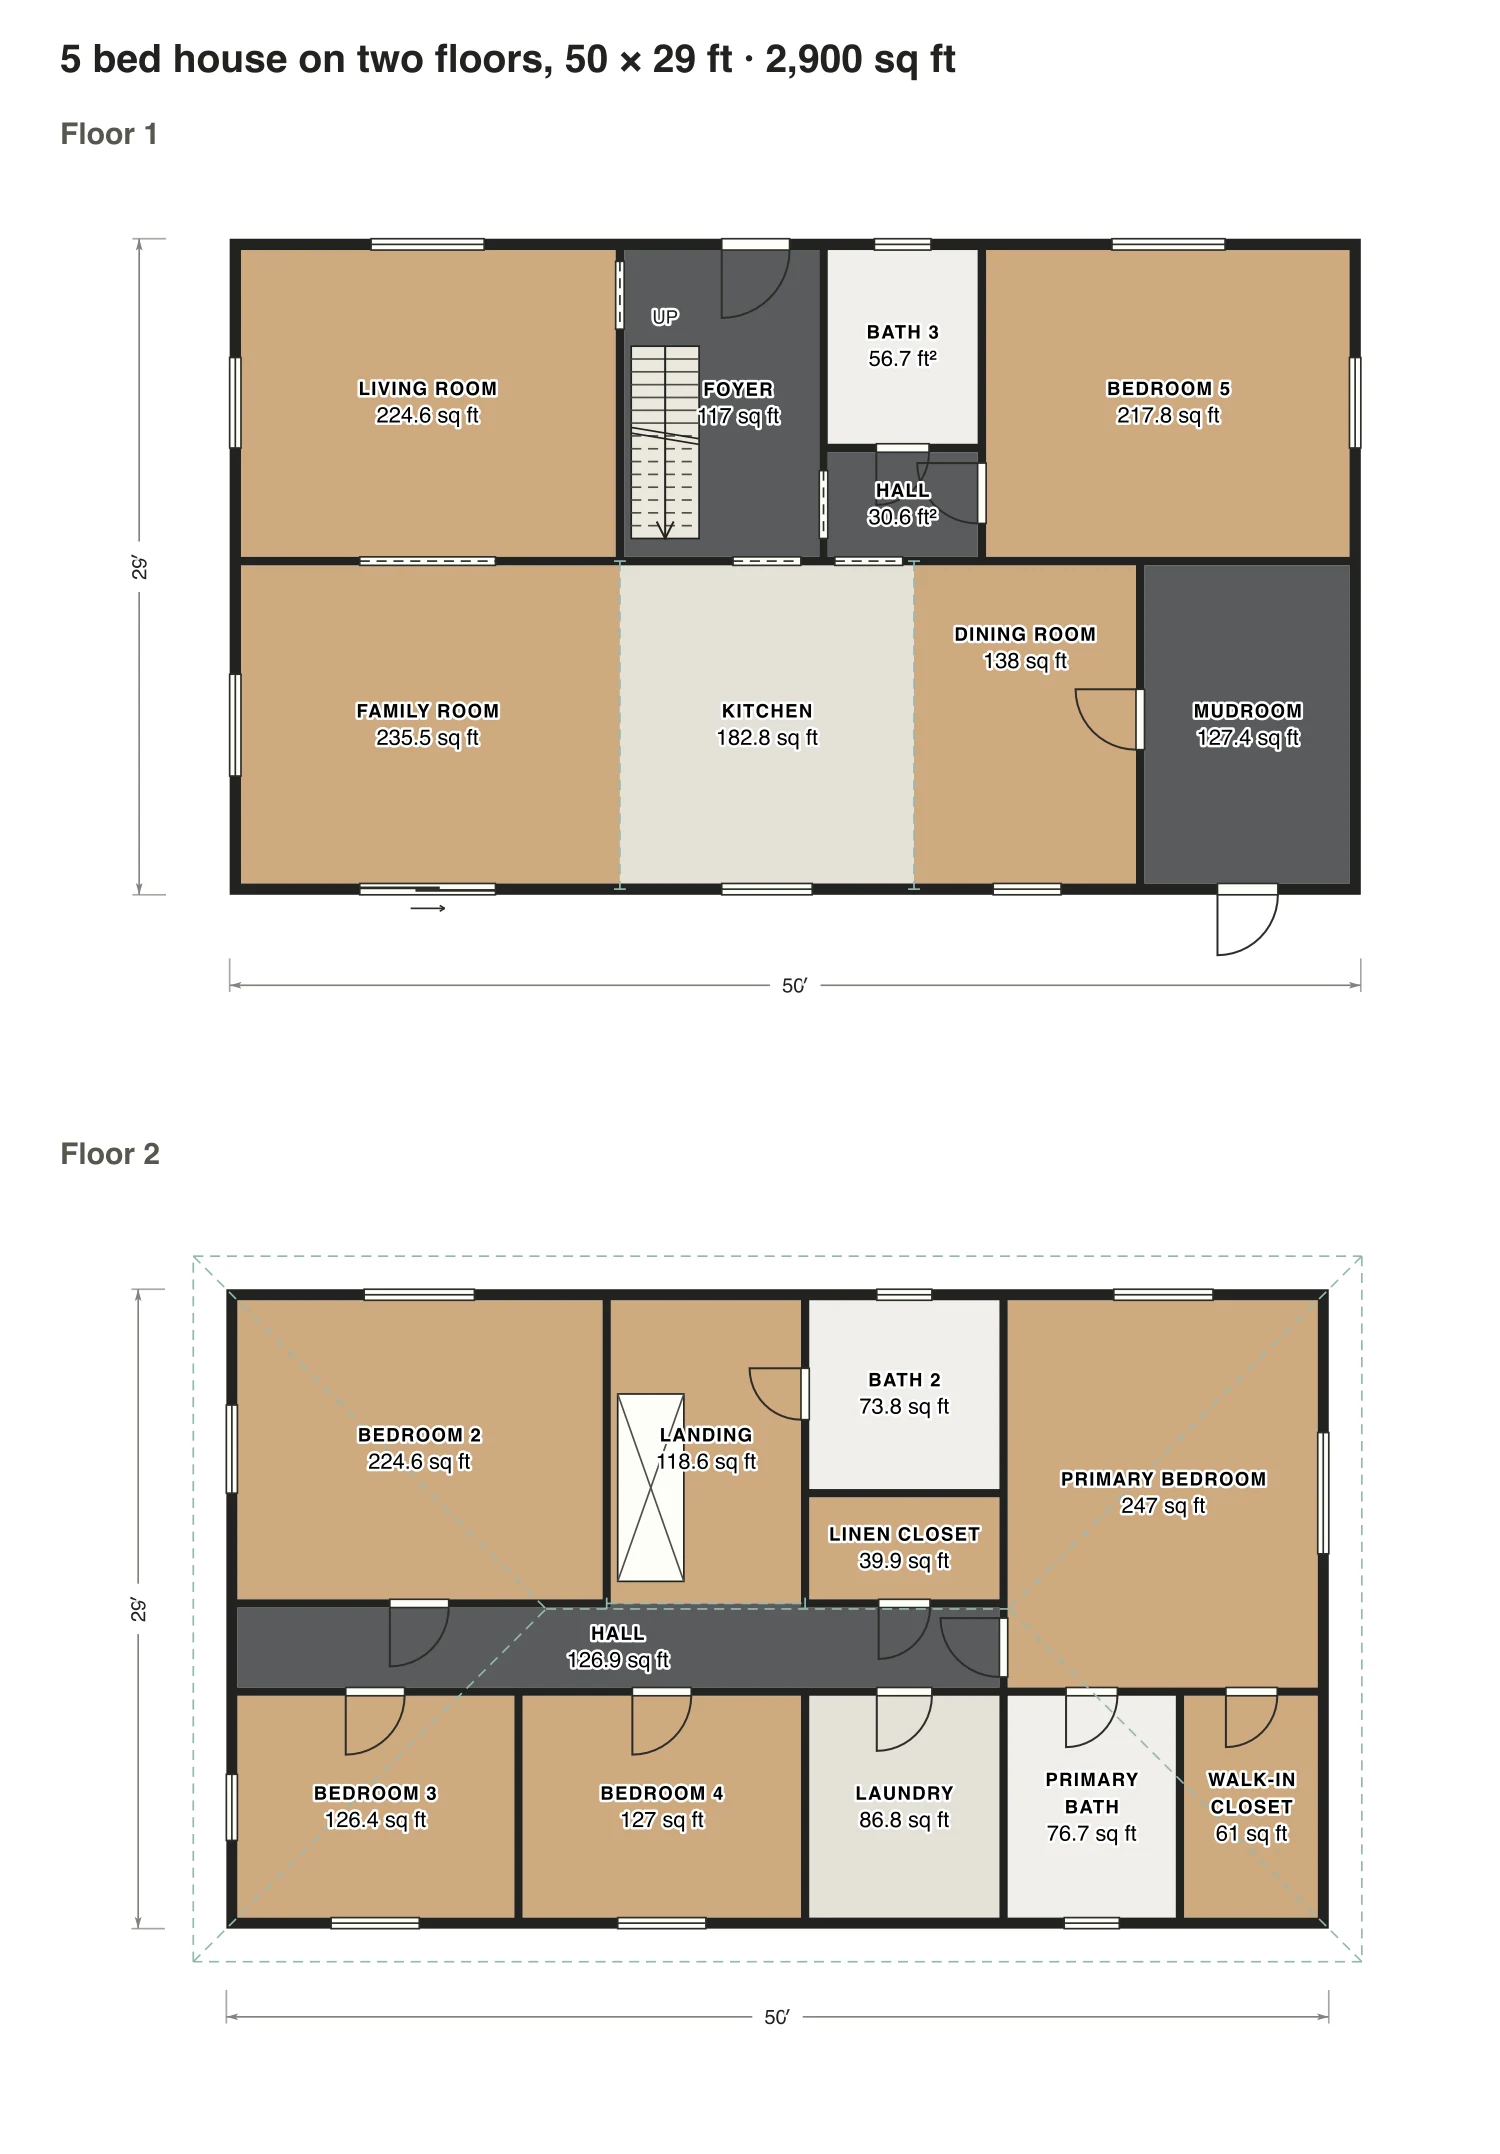
Rooms · 5 bed house on two floors, 50 × 29 ft
| Room | Floor | Sq ft | Counts as |
|---|---|---|---|
| Living room | Floor 1 | 225 | Finished, counts |
| Foyer | Floor 1 | 117 | Finished, counts |
| Bath 3 | Floor 1 | 57 | Finished, counts |
| Hall | Floor 1 | 31 | Finished, counts |
| Bedroom 5 | Floor 1 | 218 | Finished, counts |
| Family room | Floor 1 | 236 | Finished, counts |
| Kitchen | Floor 1 | 183 | Finished, counts |
| Dining room | Floor 1 | 138 | Finished, counts |
| Mudroom | Floor 1 | 127 | Finished, counts |
| Bedroom 2 | Floor 2 | 225 | Finished, counts |
| Landing | Floor 2 | 119 | Finished, counts |
| Bath 2 | Floor 2 | 74 | Finished, counts |
| Linen closet | Floor 2 | 40 | Finished, counts |
| Primary bedroom | Floor 2 | 247 | Finished, counts |
| Hall | Floor 2 | 127 | Finished, counts |
| Bedroom 3 | Floor 2 | 126 | Finished, counts |
| Bedroom 4 | Floor 2 | 127 | Finished, counts |
| Laundry | Floor 2 | 87 | Finished, counts |
| Primary bath | Floor 2 | 77 | Finished, counts |
| Walk-in closet | Floor 2 | 61 | Finished, counts |
| Finished area, ANSI Z765 | 2,900 | outside the walls |