Skip to the content
FIRST HOME FREE 30 days of exports without the mark, no card
Example plans · 2 plans

Shotgun house floor plans

A shotgun house is one room wide and several rooms deep, with the rooms lined up from front to back and no hallway. Our two plans have 720 to 1,304 sq ft: a one-story house 12 ft wide and a camelback that rises to two floors at the rear.

Plans
2
drawn to scale
Sizes
720 to 1,304 sq ft
finished area, ANSI Z765

· How we calculate · Example plans, not real addresses

12′60′LIVING ROOM149.2 sq ftBEDROOM 1127.9 sq ftBEDROOM 2127.9 sq ftKITCHEN138.9 sq ftBATH44.8 ft²LAUNDRY40.8 ft²FRONT PORCH69 sq ft
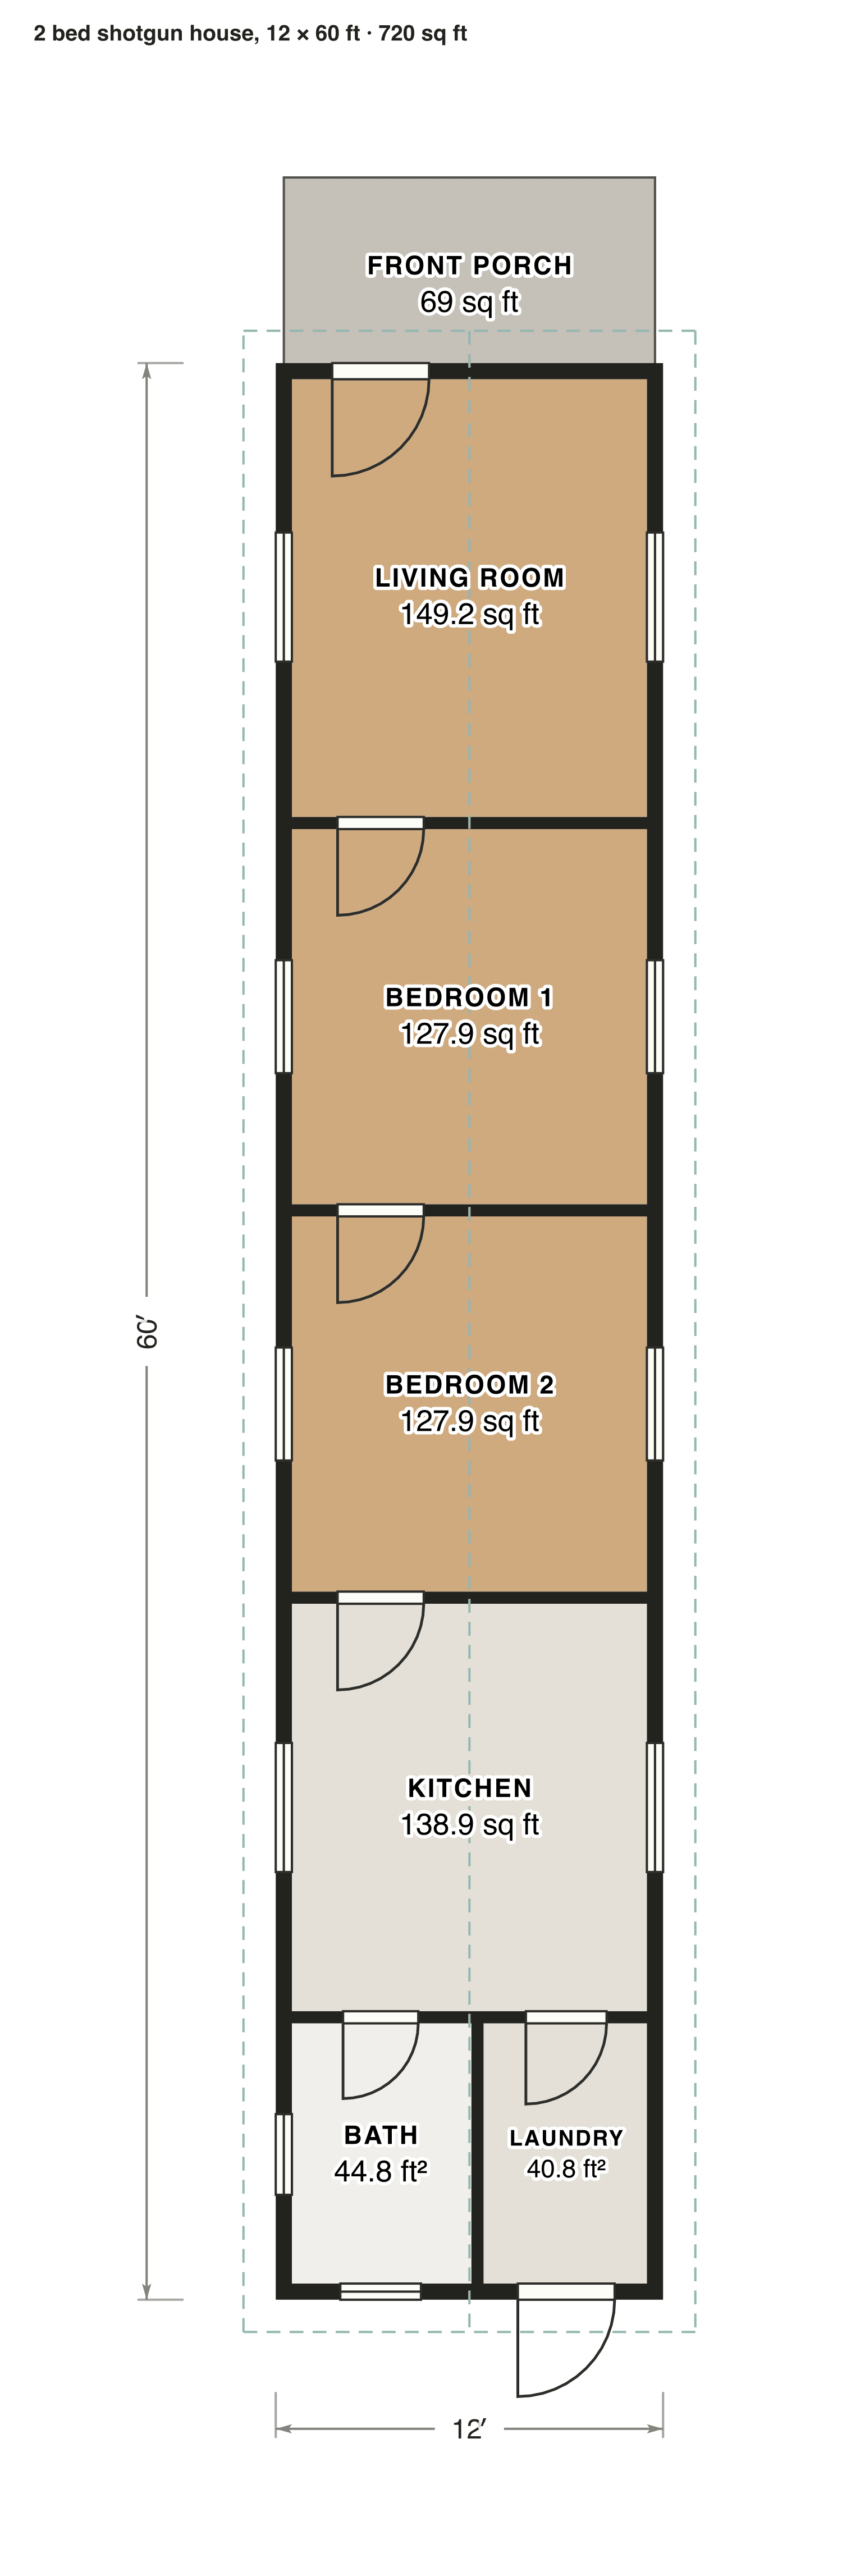
2 bed shotgun house, 12 × 60 ft

The plans

Shotgun house floor plans, 2 examples

Each plan is drawn to scale and measured room by room. Open one in the editor and change it to fit your lot.

2 bed shotgun house, 12 × 60 ft

Living room, two bedrooms and the kitchen in one straight line, each door lined up with the next. The bathroom and a laundry room sit at the very back by the rear door.

Finished area
720 sq ft
67 m² · ANSI Z765
Not counted
69 sq ft
listed apart, see below
Layout
2 bed, 1 bath
one floor
  • 69 sq ft porch or deck

Opens as your own plan with the same numbers. Save the drawing (PNG)
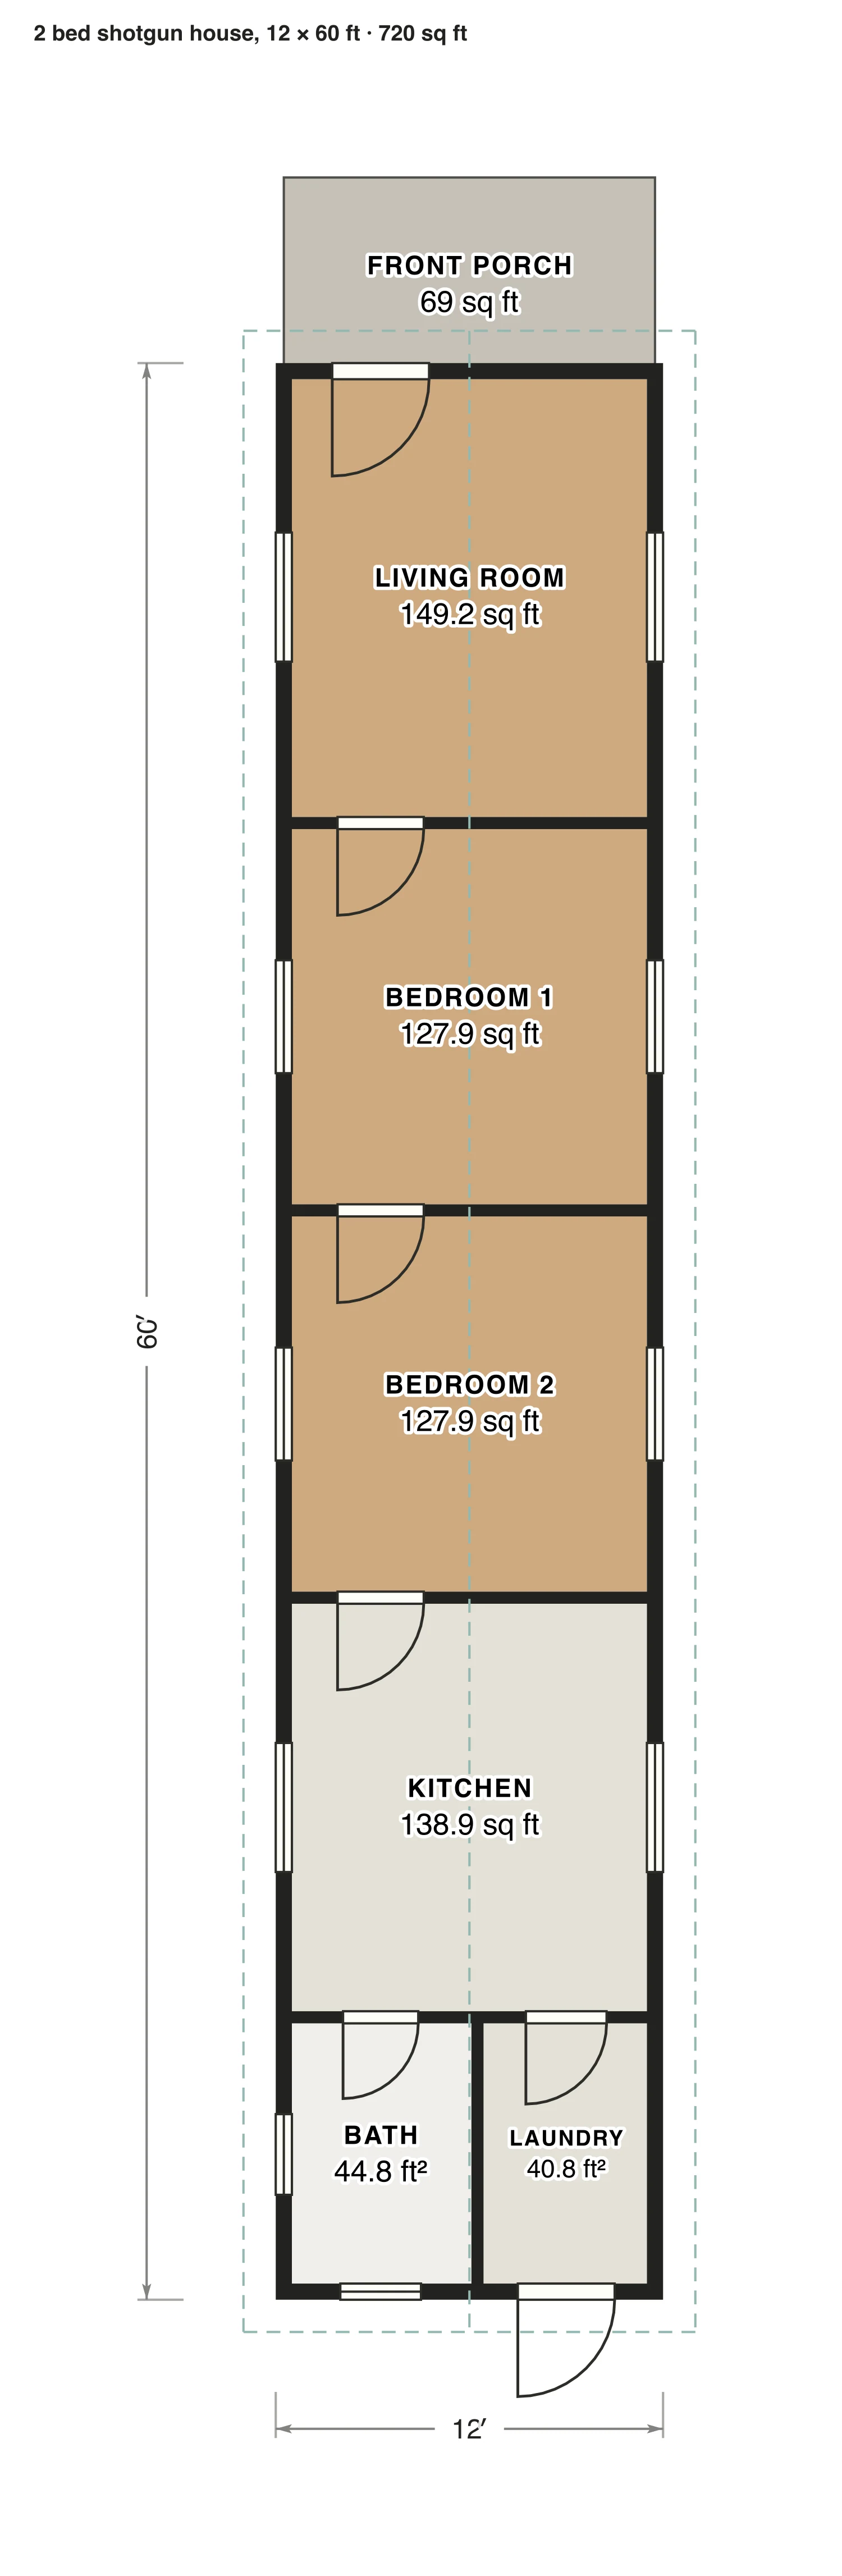
2 bed shotgun house, 12 × 60 ft floor plan: 720 sq ft (67 m²) finished, 2 bed, 1 bath · one floor, drawn to scale with every room labeled.
12′ × 60′ outsideExample floor plan, not a construction drawing

Rooms · 2 bed shotgun house, 12 × 60 ft

Room areas, 2 bed shotgun house, 12 × 60 ft
RoomFloorSq ftCounts as
Living roomFloor 1149Finished, counts
Bedroom 1Floor 1128Finished, counts
Bedroom 2Floor 1128Finished, counts
KitchenFloor 1139Finished, counts
BathFloor 145Finished, counts
LaundryFloor 141Finished, counts
Front porchOutside69Outside, not counted
Finished area, ANSI Z765720outside the walls

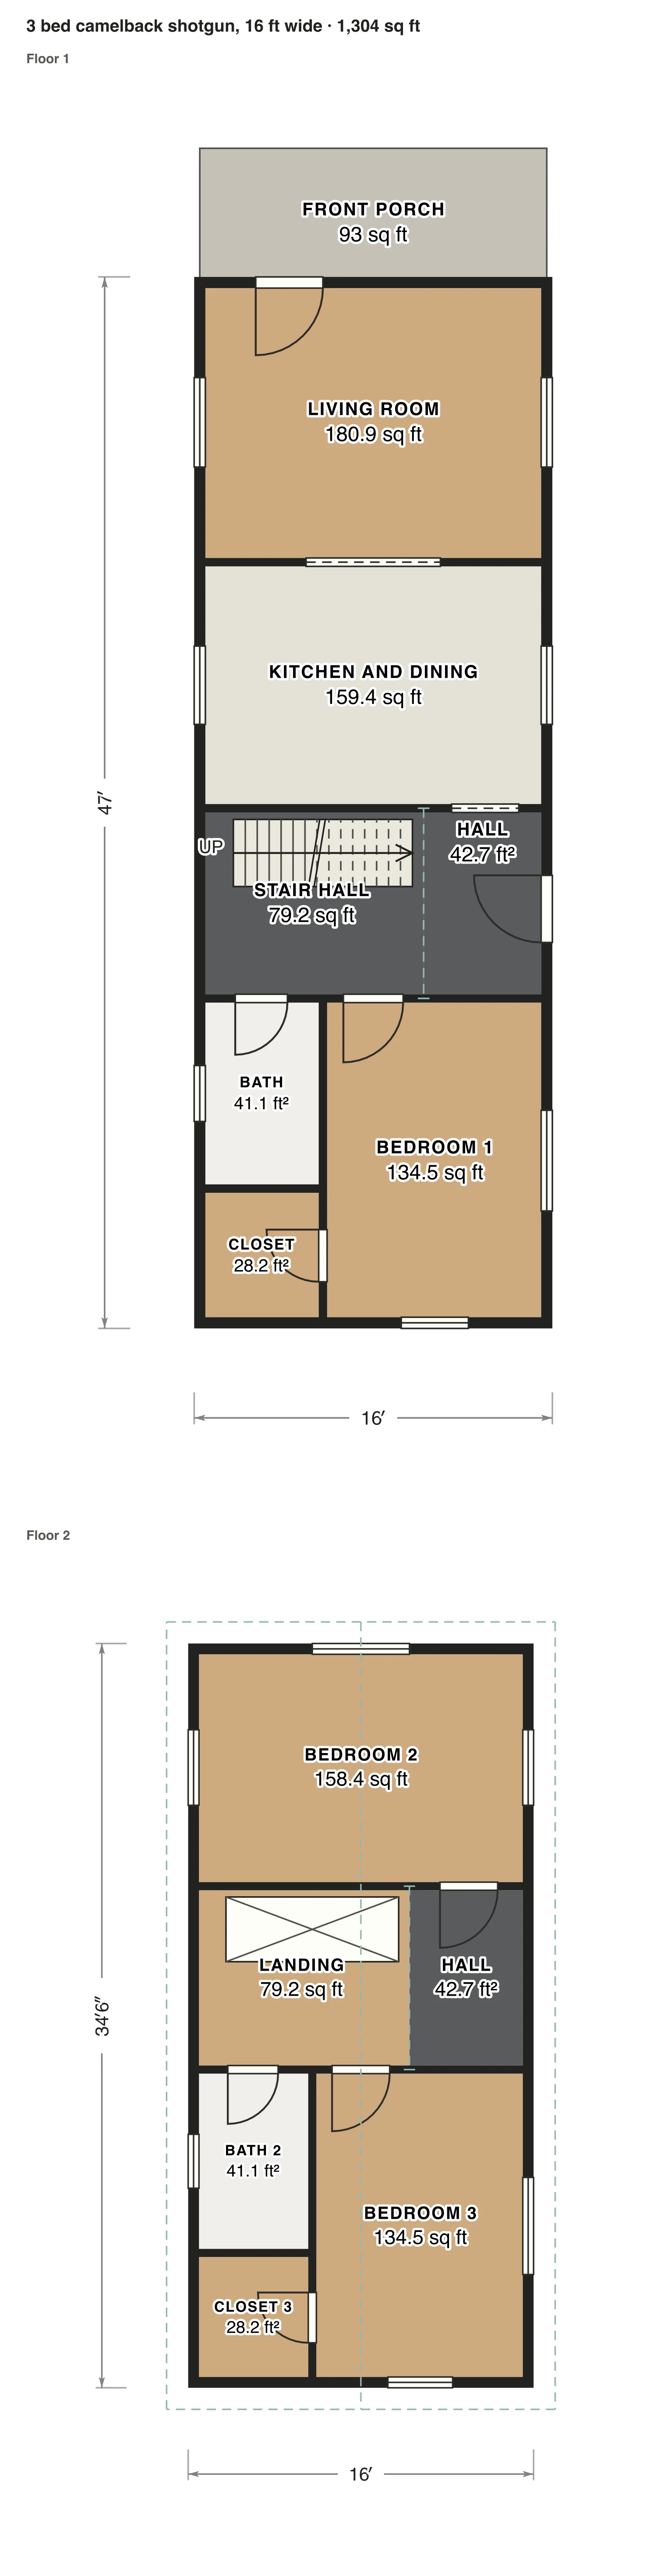
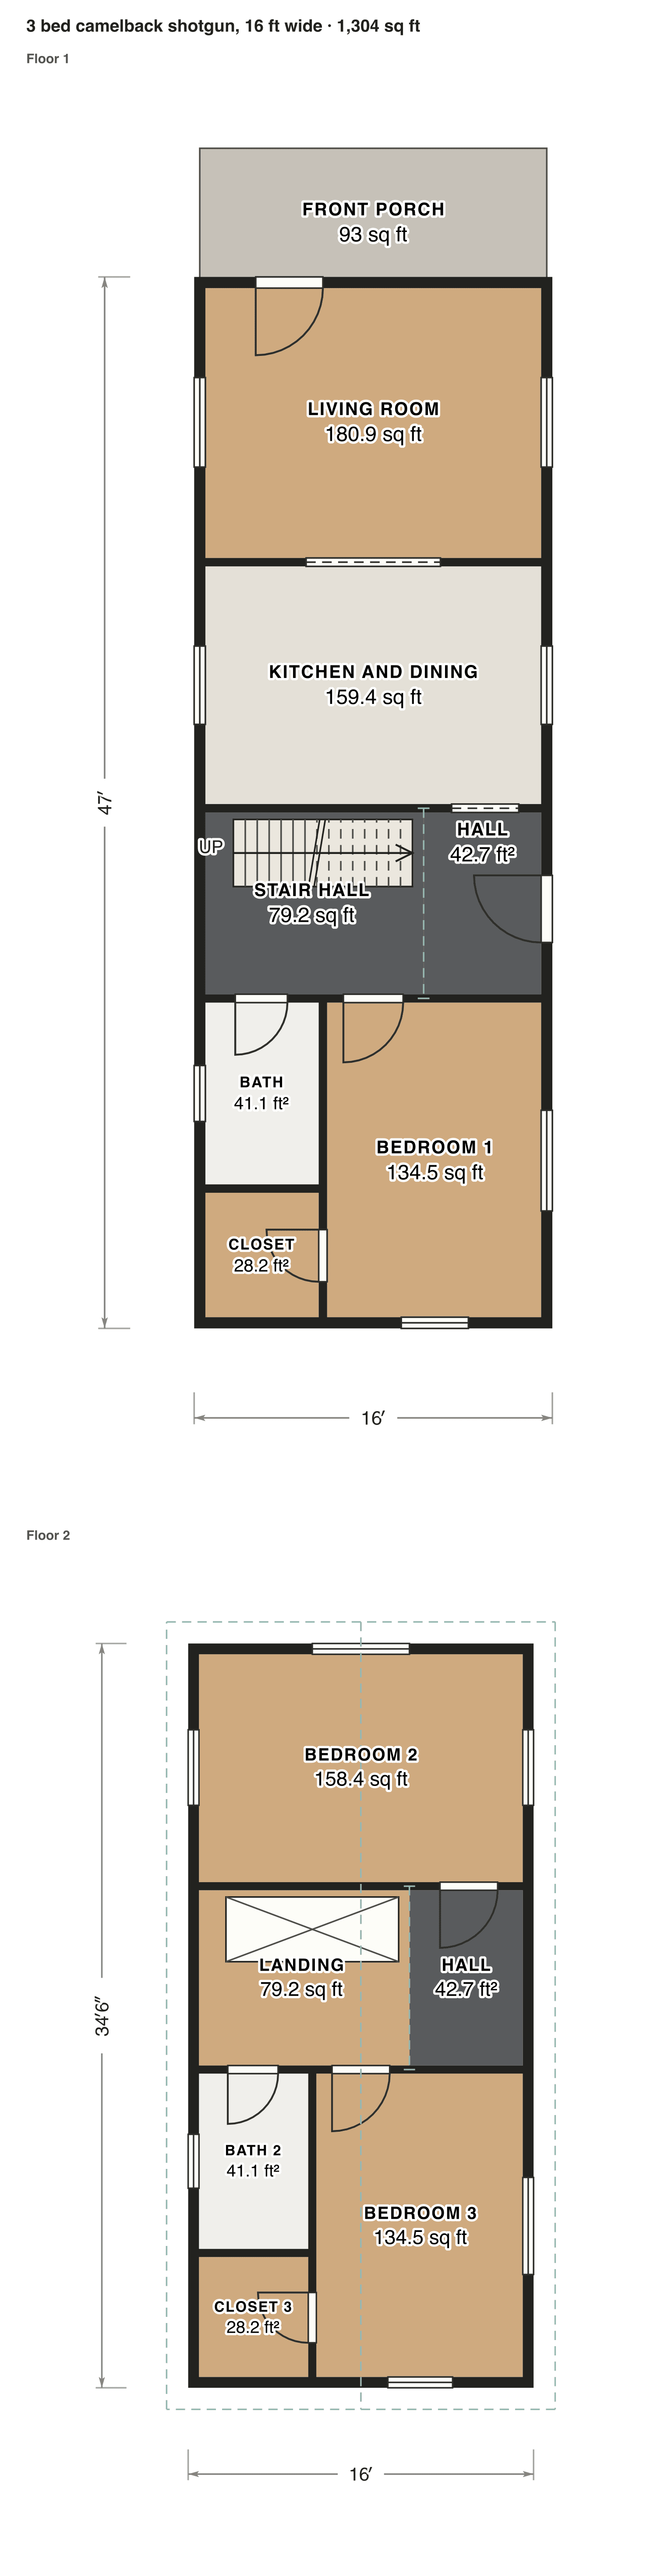
3 bed camelback shotgun, 16 ft wide

A one-story front with the living room and kitchen, then a stair hall and a bedroom. Upstairs, the hump holds two more bedrooms and a bath right above the one below.

Finished area
1,304 sq ft
121 m² · ANSI Z765
Not counted
93 sq ft
listed apart, see below
Layout
3 bed, 2 bath
2 floors
  • 93 sq ft porch or deck

Opens as your own plan with the same numbers. Save the drawing (PNG)

3 bed camelback shotgun, 16 ft wide floor plan: 1,304 sq ft (121 m²) finished, 3 bed, 2 bath · 2 floors, drawn to scale with every room labeled.
16′ × 47′ outsideExample floor plan, not a construction drawing

Rooms · 3 bed camelback shotgun, 16 ft wide

Room areas, 3 bed camelback shotgun, 16 ft wide
RoomFloorSq ftCounts as
Living roomFloor 1181Finished, counts
Kitchen and diningFloor 1159Finished, counts
Stair hallFloor 179Finished, counts
HallFloor 143Finished, counts
BathFloor 141Finished, counts
ClosetFloor 128Finished, counts
Bedroom 1Floor 1134Finished, counts
Bedroom 2Floor 2158Finished, counts
LandingFloor 279Finished, counts
HallFloor 243Finished, counts
Bath 2Floor 241Finished, counts
Closet 3Floor 228Finished, counts
Bedroom 3Floor 2134Finished, counts
Front porchOutside93Outside, not counted
Finished area, ANSI Z7651,304outside the walls

What counts

What counts in the square footage

The camelback counts both floors, 1,304 sq ft together, even though its second floor only covers the back part. The front porches on both houses are outdoor space and stay out of the total.

Each room is measured inside its walls. The finished area of a house is measured to the outside of the exterior walls (ANSI Z765), so it is larger than the rooms added up.

Questions

Shotgun house floor plan: questions

About these shotgun house plans. Can’t find your answer? Send us a message.

What is the typical layout of a shotgun house?

Front room first, then the bedrooms, then the kitchen and bath at the back, with the doors in a straight line so air moves through. Many houses later gained a side hall or a rear addition.

What are the disadvantages of shotgun houses?

You walk through one room to reach the next, so bedrooms lack privacy, and daylight only comes from the long sides. A side hall or a camelback addition is the usual answer.

What makes a house a shotgun house?

One room wide, rooms in a row from front to back, the gable end facing the street and a narrow lot. Most are between 12 and 16 ft wide.

Can I change these plans?

Yes. Click Open in the editor under a plan and it opens as your own plan in the Squaremetry editor, with the same numbers as on this page. Move a wall and every area and the total update.

Is this a construction drawing?

No. This is an example floor plan, not a construction drawing. The Squaremetry team drew it for this page; it has no address. For a permit you need drawings from a qualified designer.

Start with your first floor plan

Your first home is free for 30 days, no card needed. After that: $5 per home, or Pro from $24 a month.

Start for free

or sign in with a code by email