Skip to the content
FIRST HOME FREE 30 days of exports without the mark, no card
Example plans · 2 plans

Split level house plans

A split-level house sets its floors half a story apart, so short flights of stairs lead from the living level up to the bedrooms and down to a family room. Our two plans have 1,800 to 1,904 sq ft above grade.

Plans
2
drawn to scale
Sizes
1,800 to 1,904 sq ft
finished area, ANSI Z765

· How we calculate · Example plans, not real addresses

34′ 6″28′STAIRHALL114.8 ft²FAMILY ROOM385.7 sq ftSTORAGE210 sq ftLAUNDRY102.7 sq ftMECHANICALROOM58.5 sq ftUP
3 bed tri-level

The plans

Split level house plans, 2 examples

Each plan is drawn to scale and measured room by room. Open one in the editor and change it to fit your lot.

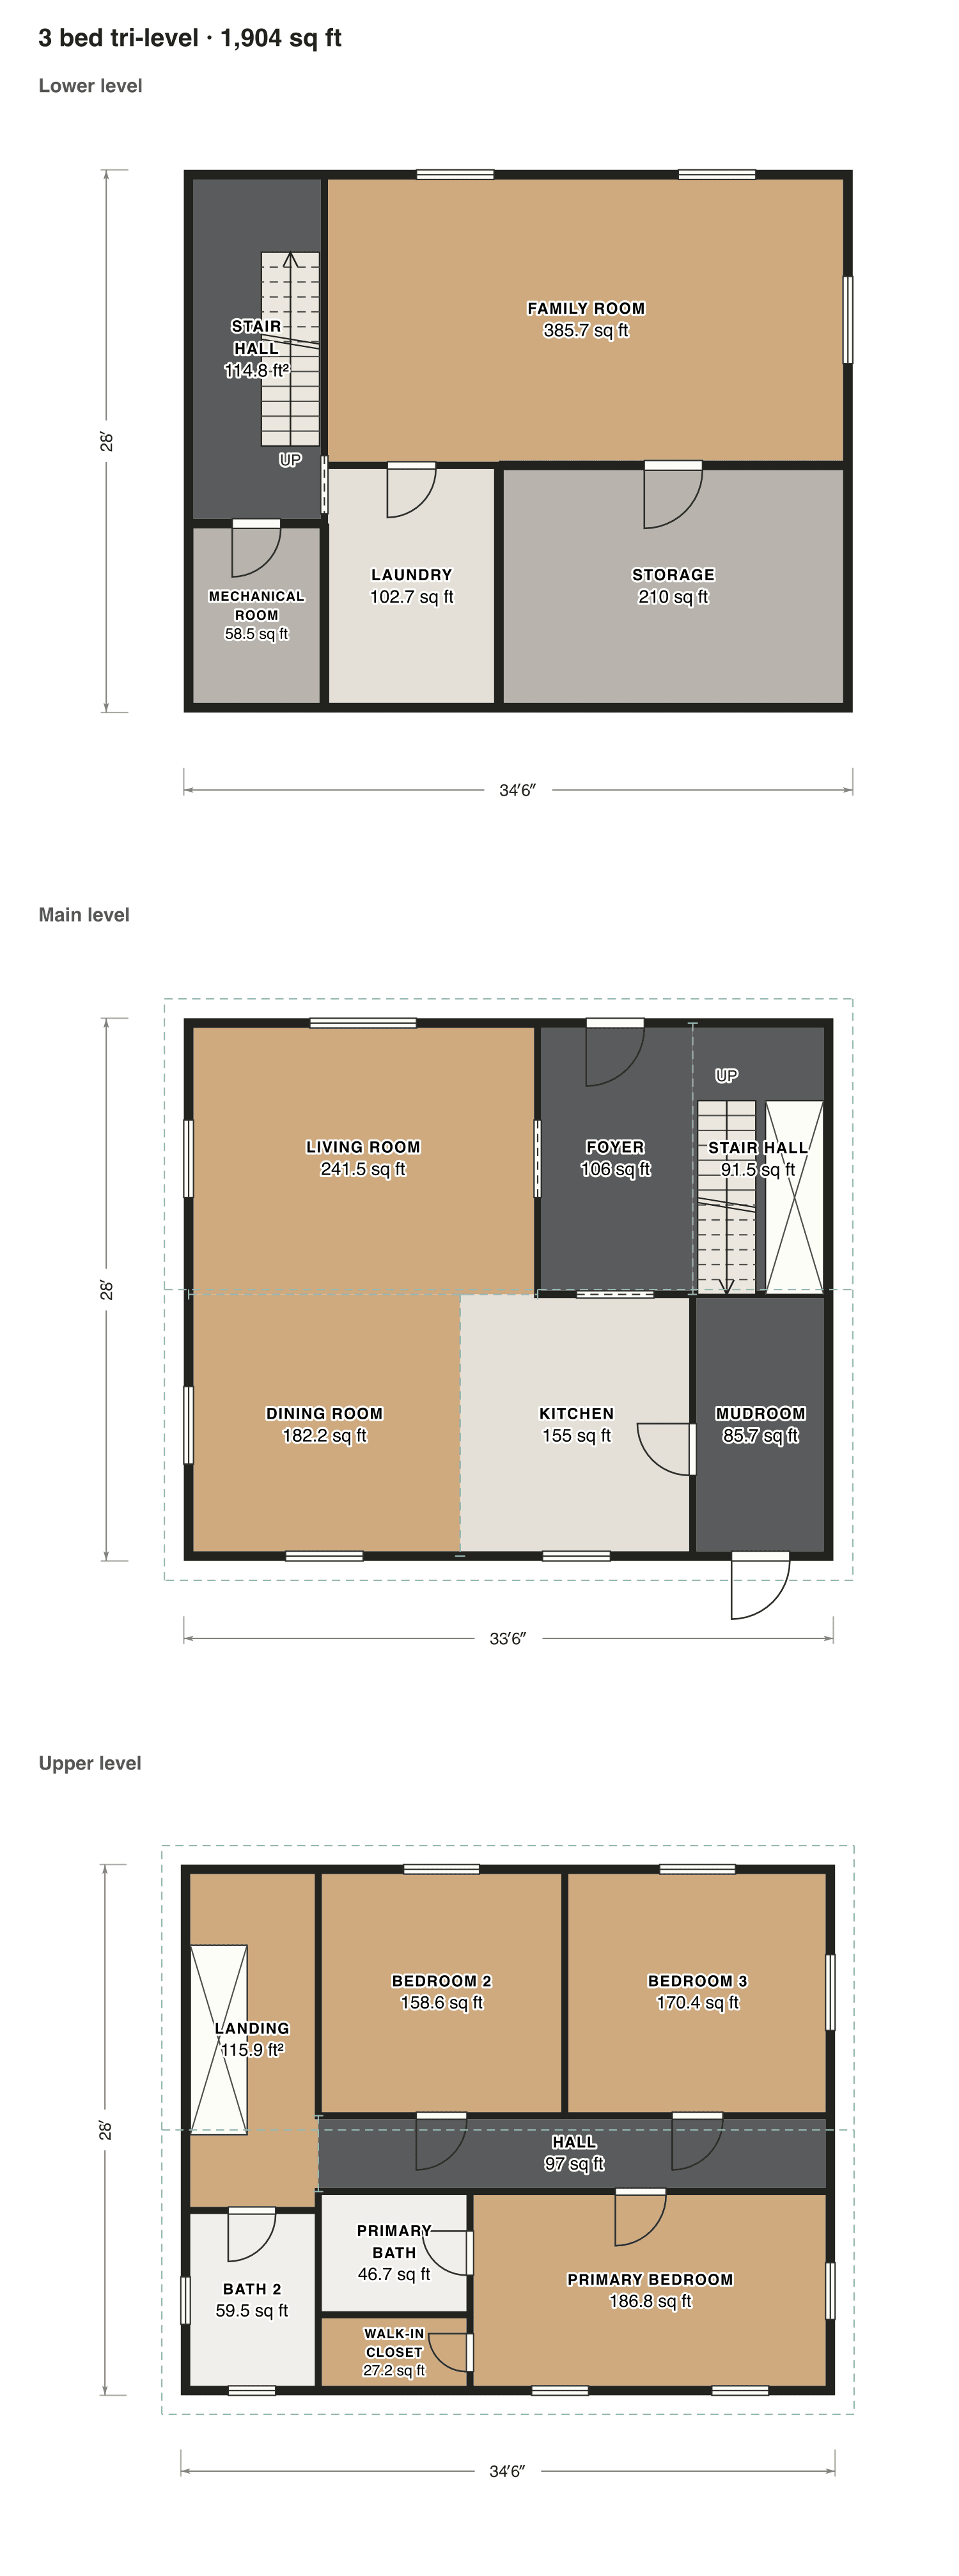
3 bed tri-level

Three levels: living, dining and kitchen in the middle, the bedrooms half a flight up and a family room with the laundry half a flight down. Both flights start side by side next to the foyer.

Finished area
1,904 sq ft
177 m² · ANSI Z765
Not counted
967 sq ft
listed apart, see below
Layout
3 bed, 2 bath
3 floors
  • 292 sq ft garage, shop or storage
  • 675 sq ft below grade (basement)

Opens as your own plan with the same numbers. Save the drawing (PNG)
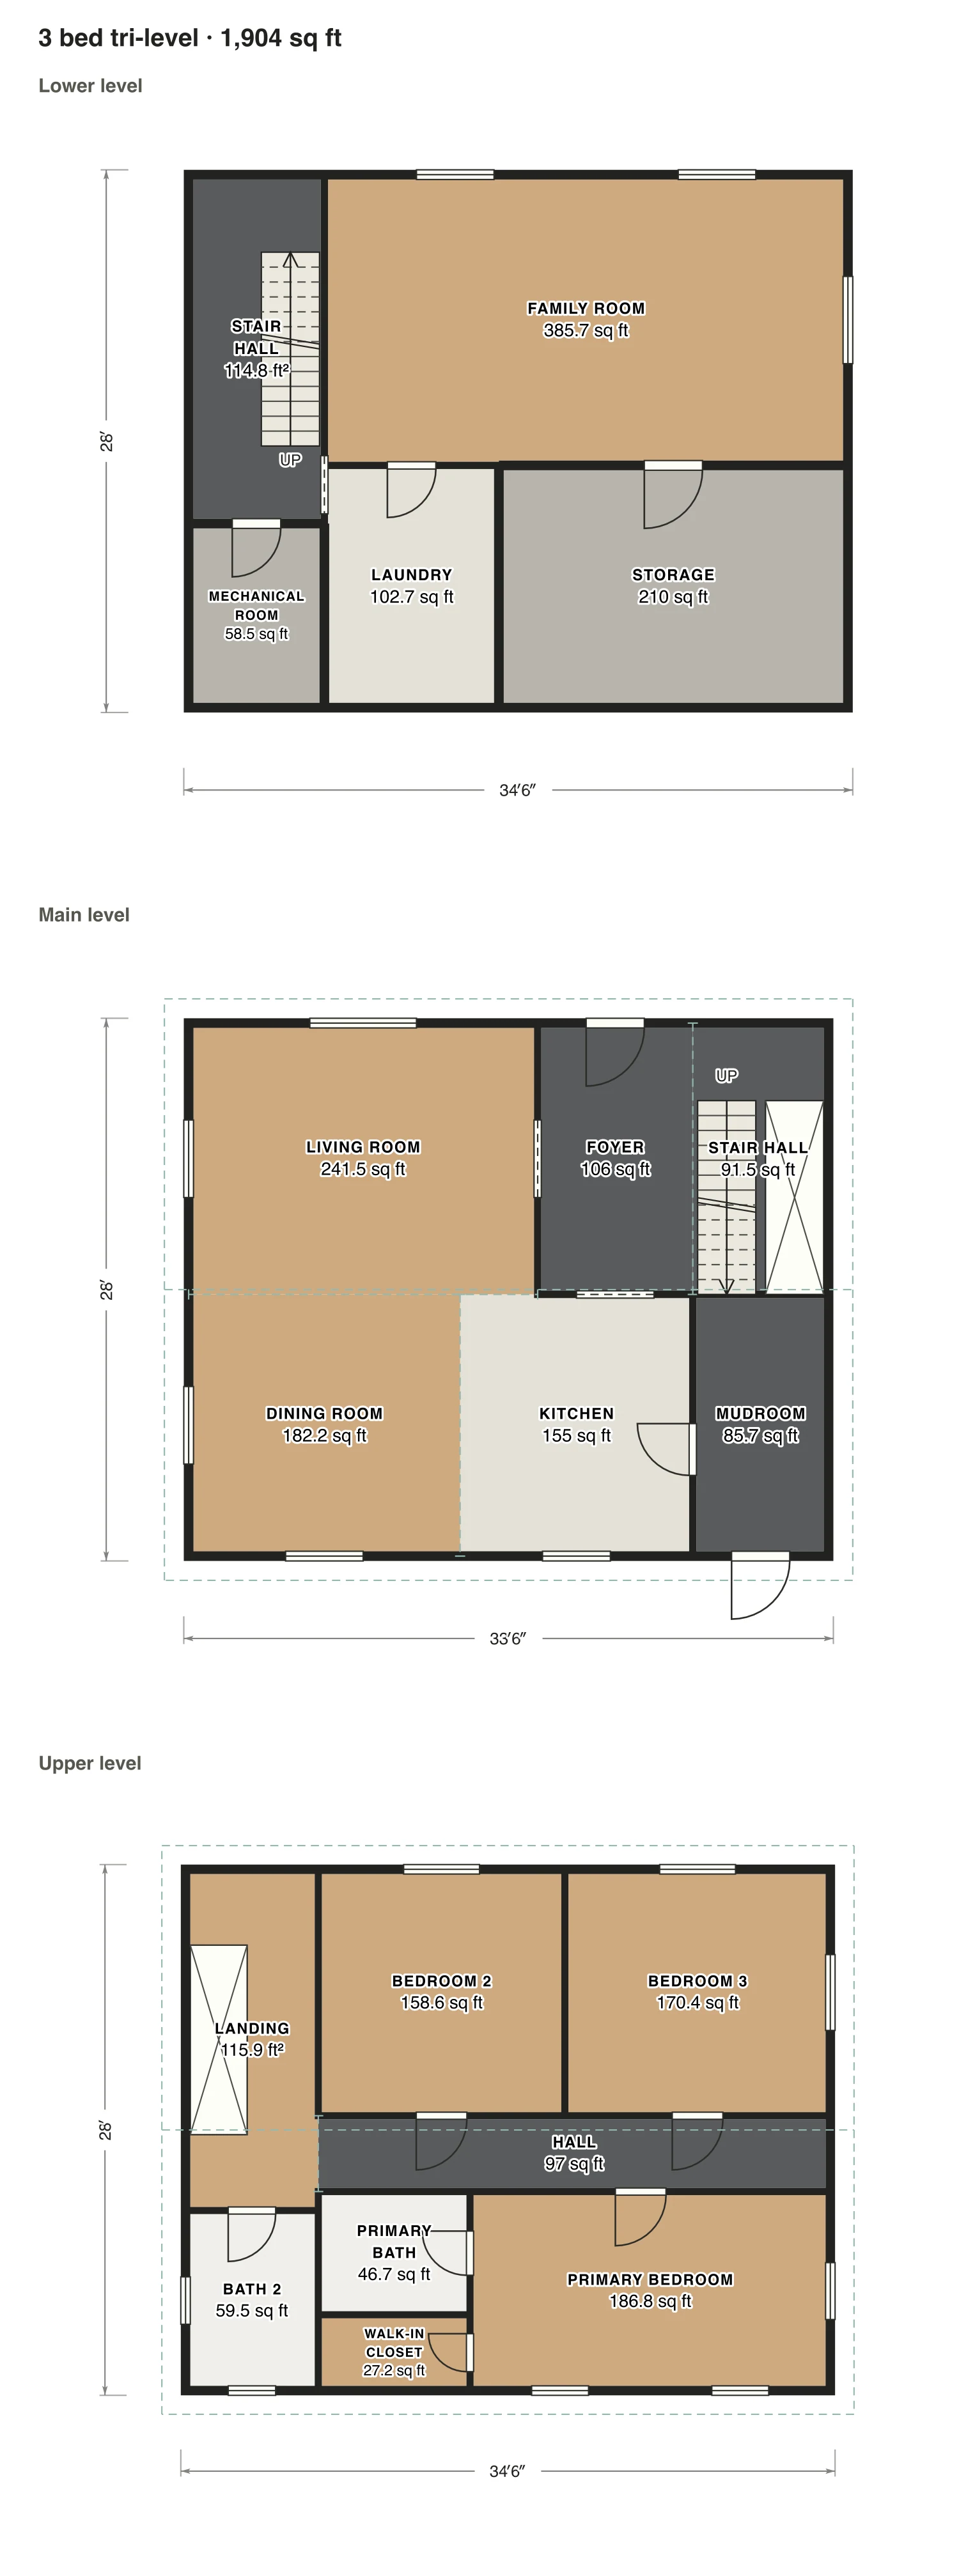
3 bed tri-level floor plan: 1,904 sq ft (177 m²) finished, 3 bed, 2 bath · 3 floors, drawn to scale with every room labeled.
35′ × 28′ outsideExample floor plan, not a construction drawing

Rooms · 3 bed tri-level

Room areas, 3 bed tri-level
RoomFloorSq ftCounts as
Stair hallLower level115Below grade, listed apart
Mechanical roomLower level59Not finished, not counted
Family roomLower level386Below grade, listed apart
LaundryLower level103Below grade, listed apart
StorageLower level210Not finished, not counted
Living roomMain level241Finished, counts
FoyerMain level106Finished, counts
Stair hallMain level92Finished, counts
Dining roomMain level182Finished, counts
KitchenMain level155Finished, counts
MudroomMain level86Finished, counts
LandingUpper level116Finished, counts
Bath 2Upper level59Finished, counts
Bedroom 2Upper level159Finished, counts
Bedroom 3Upper level170Finished, counts
HallUpper level97Finished, counts
Primary bathUpper level47Finished, counts
Walk-in closetUpper level27Finished, counts
Primary bedroomUpper level187Finished, counts
Finished area, ANSI Z7651,904outside the walls

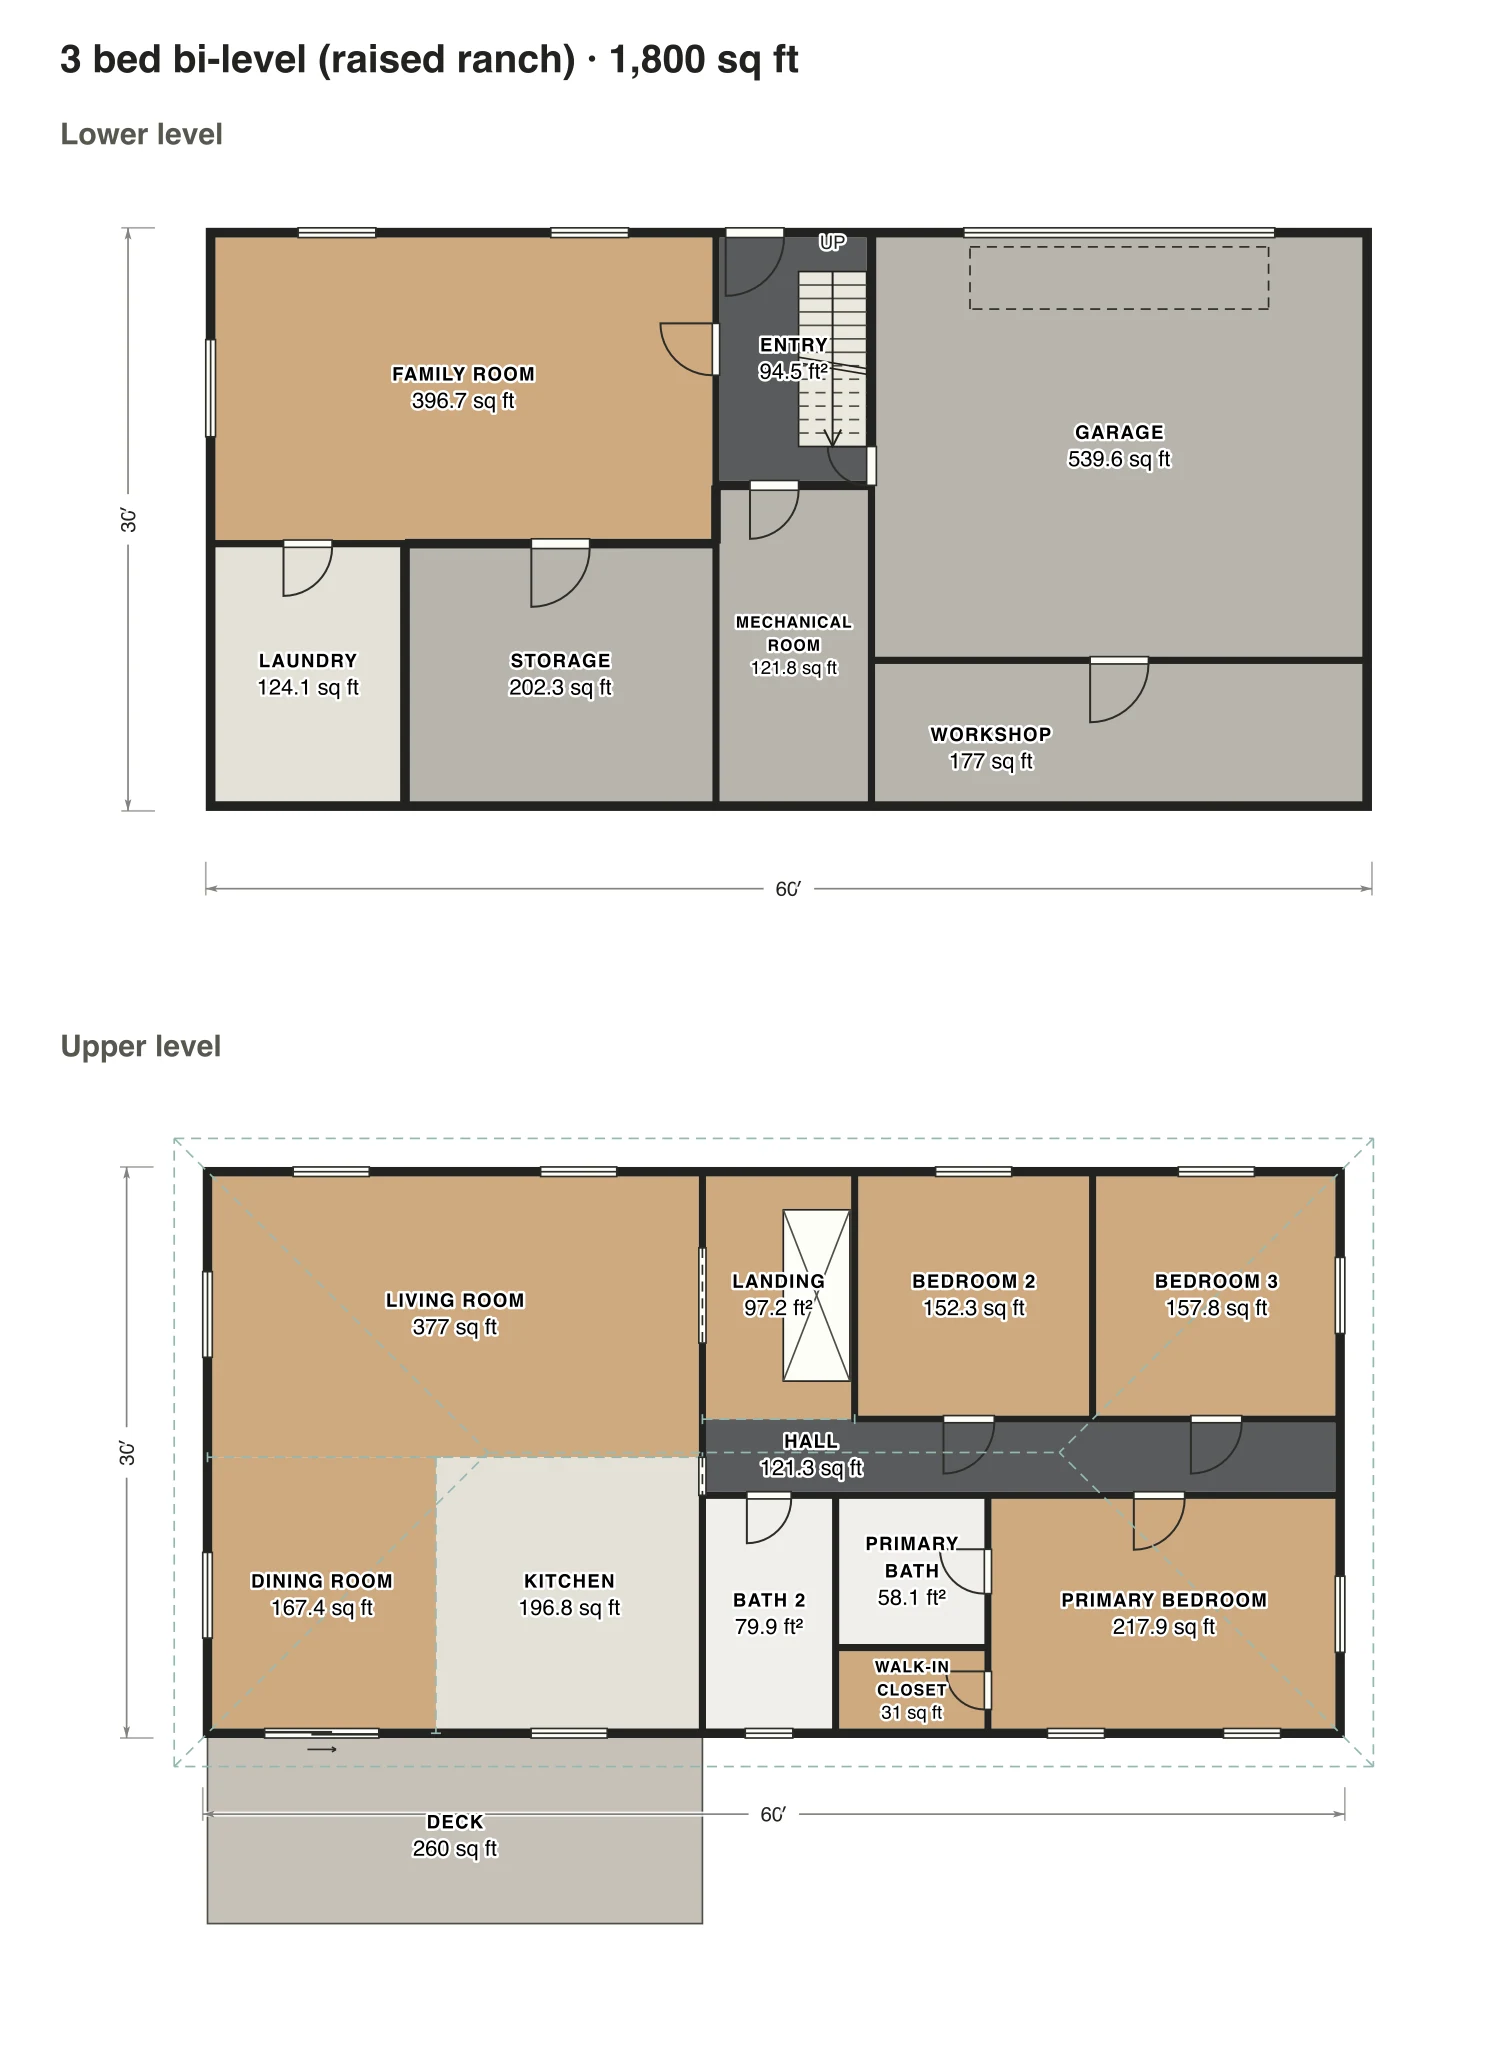
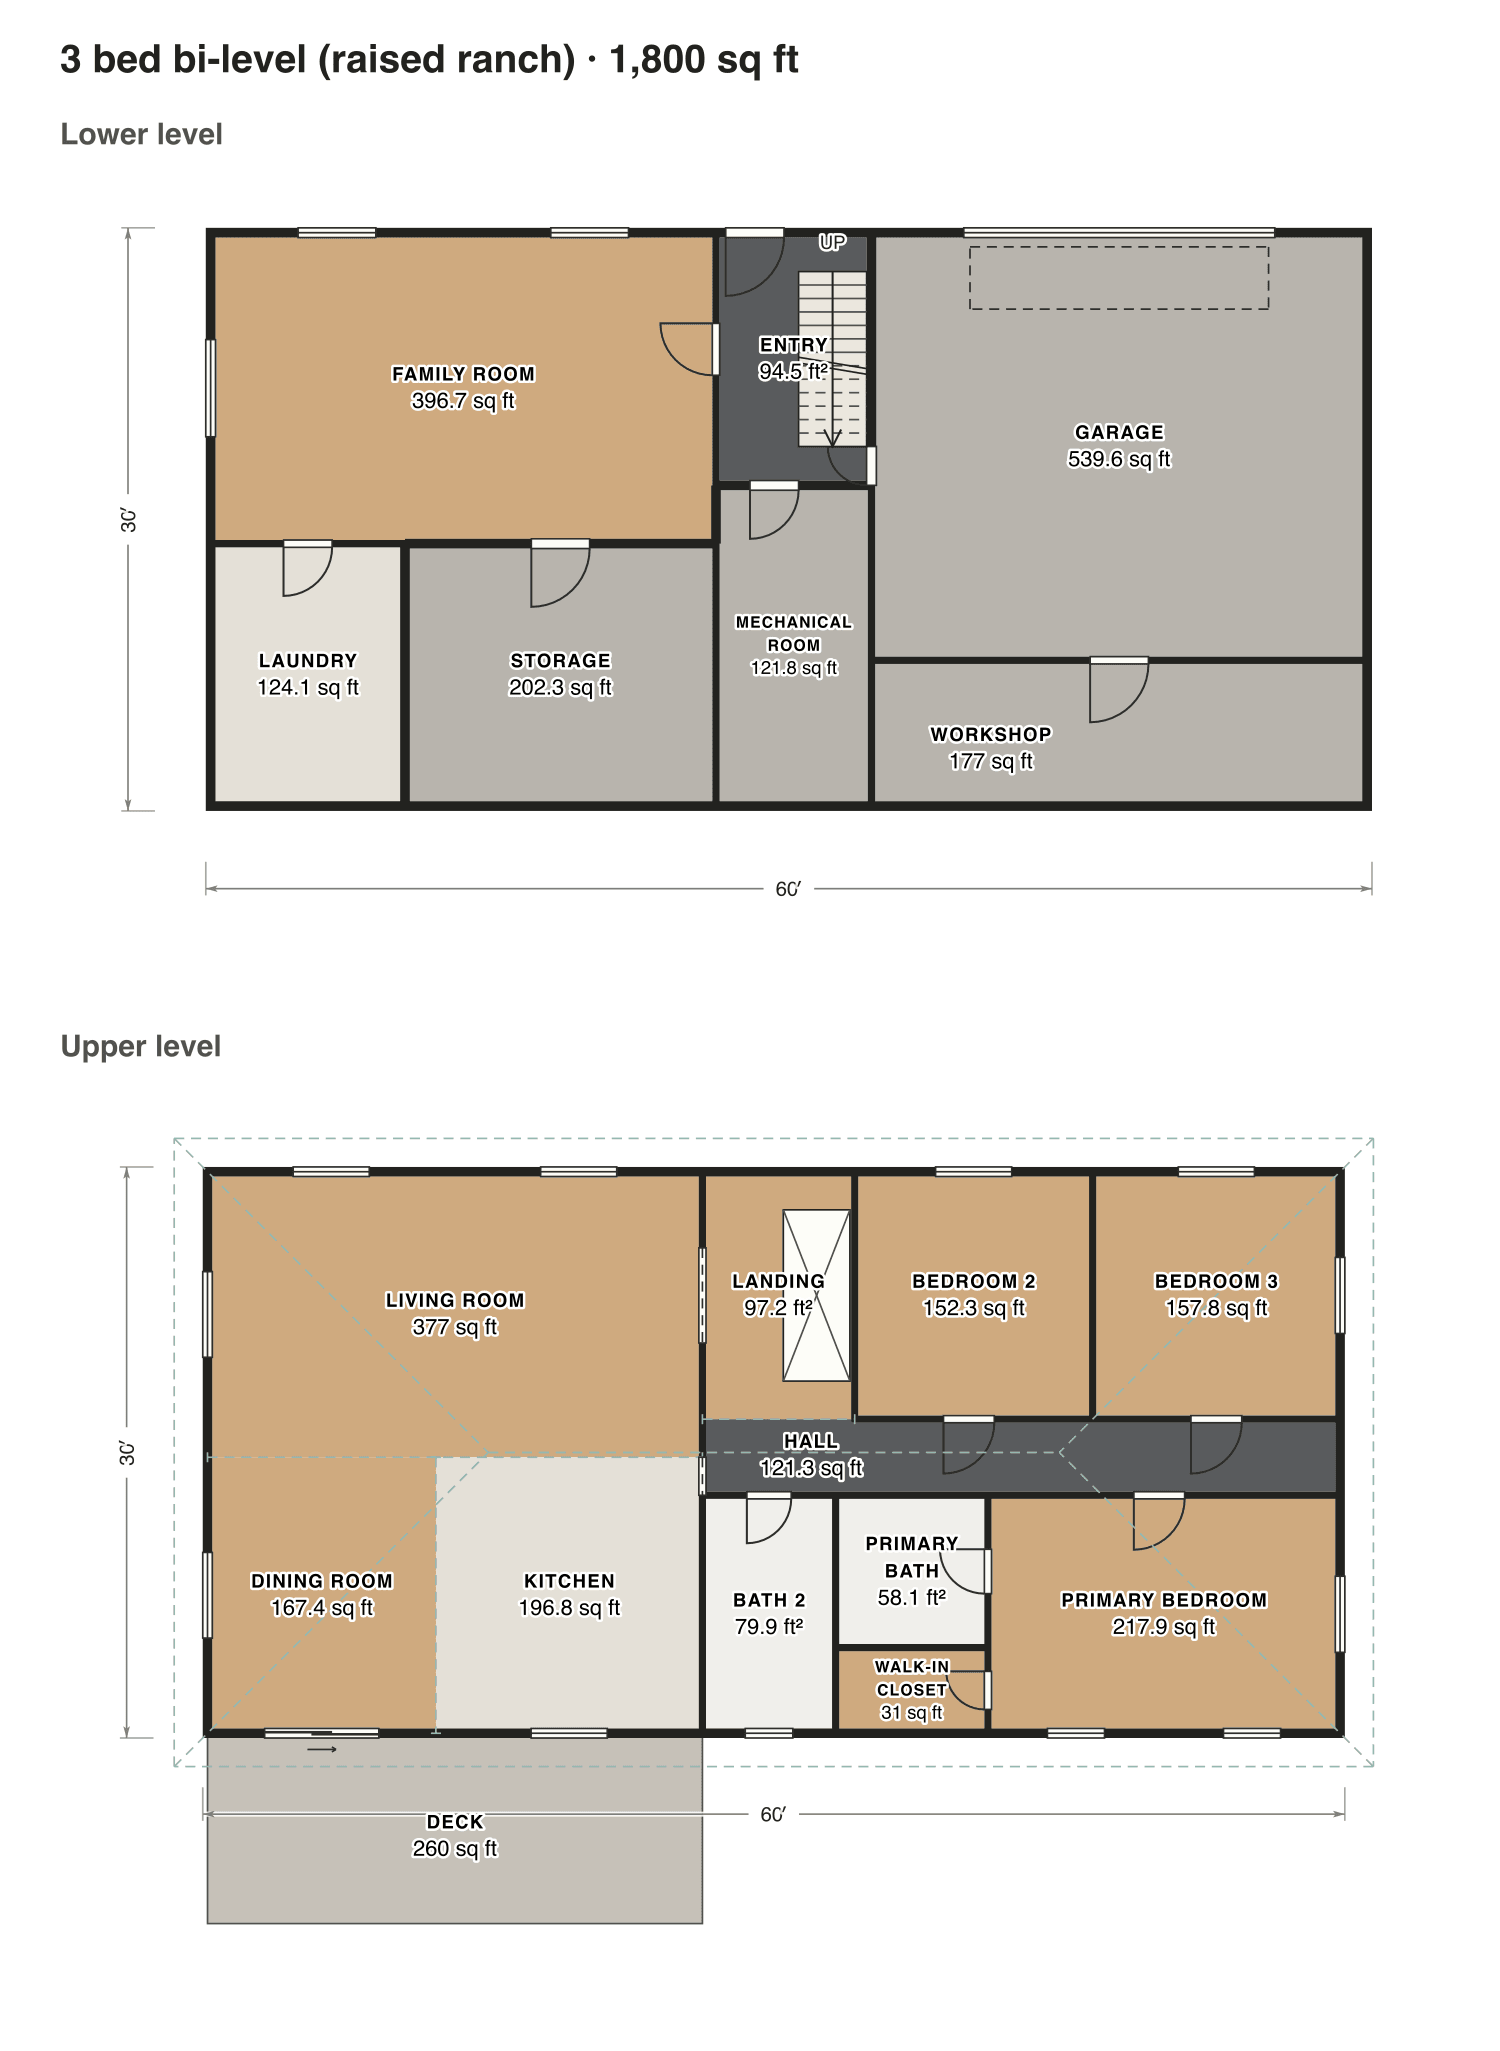
3 bed bi-level (raised ranch)

You step in at a landing between floors. Up the stair are the living room, kitchen and three bedrooms; down are a family room, the laundry and a two-car garage tucked under the house.

Finished area
1,800 sq ft
167 m² · ANSI Z765
Not counted
2,060 sq ft
listed apart, see below
Layout
3 bed, 2 bath
2 floors
  • 1,113 sq ft garage, shop or storage
  • 687 sq ft below grade (basement)
  • 260 sq ft porch or deck

Opens as your own plan with the same numbers. Save the drawing (PNG)

3 bed bi-level (raised ranch) floor plan: 1,800 sq ft (167 m²) finished, 3 bed, 2 bath · 2 floors, drawn to scale with every room labeled.
60′ × 30′ outsideExample floor plan, not a construction drawing

Rooms · 3 bed bi-level (raised ranch)

Room areas, 3 bed bi-level (raised ranch)
RoomFloorSq ftCounts as
Family roomLower level397Below grade, listed apart
LaundryLower level124Below grade, listed apart
StorageLower level202Not finished, not counted
EntryLower level95Below grade, listed apart
Mechanical roomLower level122Not finished, not counted
GarageLower level540Not finished, not counted
WorkshopLower level177Not finished, not counted
Living roomUpper level377Finished, counts
Dining roomUpper level167Finished, counts
KitchenUpper level197Finished, counts
LandingUpper level97Finished, counts
HallUpper level121Finished, counts
Bedroom 2Upper level152Finished, counts
Bedroom 3Upper level158Finished, counts
Bath 2Upper level80Finished, counts
Primary bathUpper level58Finished, counts
Walk-in closetUpper level31Finished, counts
Primary bedroomUpper level218Finished, counts
DeckOutside260Outside, not counted
Finished area, ANSI Z7651,800outside the walls

What counts

What counts in the square footage

We draw each level as its own floor. If you draw a level that is partly below grade as below grade, ANSI Z765 lists it apart, even with windows: 675 sq ft in the tri-level and 687 sq ft in the bi-level. Garage and storage are unfinished and listed apart too.

Each room is measured inside its walls. The finished area of a house is measured to the outside of the exterior walls (ANSI Z765), so it is larger than the rooms added up.

Questions

Split level house plans: questions

About these split level house plans. Can’t find your answer? Send us a message.

What is the difference between a tri-level and a bi-level?

A tri-level has three levels, with the living level beside the other two. A bi-level, or raised ranch, has two levels with the entry between them, so you go half a flight up or down.

What are the disadvantages of split-level houses?

Stairs between every part of the house, which is hard for anyone who can’t climb steps, and a lower level that is often listed apart from the above-grade area.

Why doesn’t the lower level of a split level count?

Under ANSI Z765 a level is above grade only when no part of it is below grade. A lower level set partly into the ground is listed apart, even when it is finished.

Can I change these plans?

Yes. Click Open in the editor under a plan and it opens as your own plan in the Squaremetry editor, with the same numbers as on this page. Move a wall and every area and the total update.

Is this a construction drawing?

No. This is an example floor plan, not a construction drawing. The Squaremetry team drew it for this page; it has no address. For a permit you need drawings from a qualified designer.

Start with your first floor plan

Your first home is free for 30 days, no card needed. After that: $5 per home, or Pro from $24 a month.

Start for free

or sign in with a code by email