Skip to the content
FIRST HOME FREE 30 days of exports without the mark, no card
Example plans · 3 plans

Duplex floor plans

A duplex is one building with two separate homes, either side by side with a shared wall or stacked one above the other. Our three plans have 1,770 to 2,514 sq ft in total, both homes together. See the duplex floor plans below, drawn to scale and measured room by room.

Plans
3
drawn to scale
Sizes
1,770 to 2,514 sq ft
finished area, ANSI Z765

· How we calculate · Example plans, not real addresses

48′ 6″36′ 6″UNIT A LIVING AND KITCHEN411.2 sq ftUNIT B LIVING AND KITCHEN411.2 sq ftUNIT BBEDROOM 1167.9 sq ftUNIT ABEDROOM 1167.9 sq ftUNIT ABATH44.2 ft²UNIT ABEDROOM 2148.9 sq ftUNIT BBEDROOM 2148.9 sq ftUNIT BBATH44.2 ft²UNIT AHALL35.3 ft²UNIT BHALL35.3 ft²
Side by side duplex, 2 bed per unit

The plans

Duplex floor plans, 3 examples

Each plan is drawn to scale and measured room by room. Open one in the editor and change it to fit your lot.

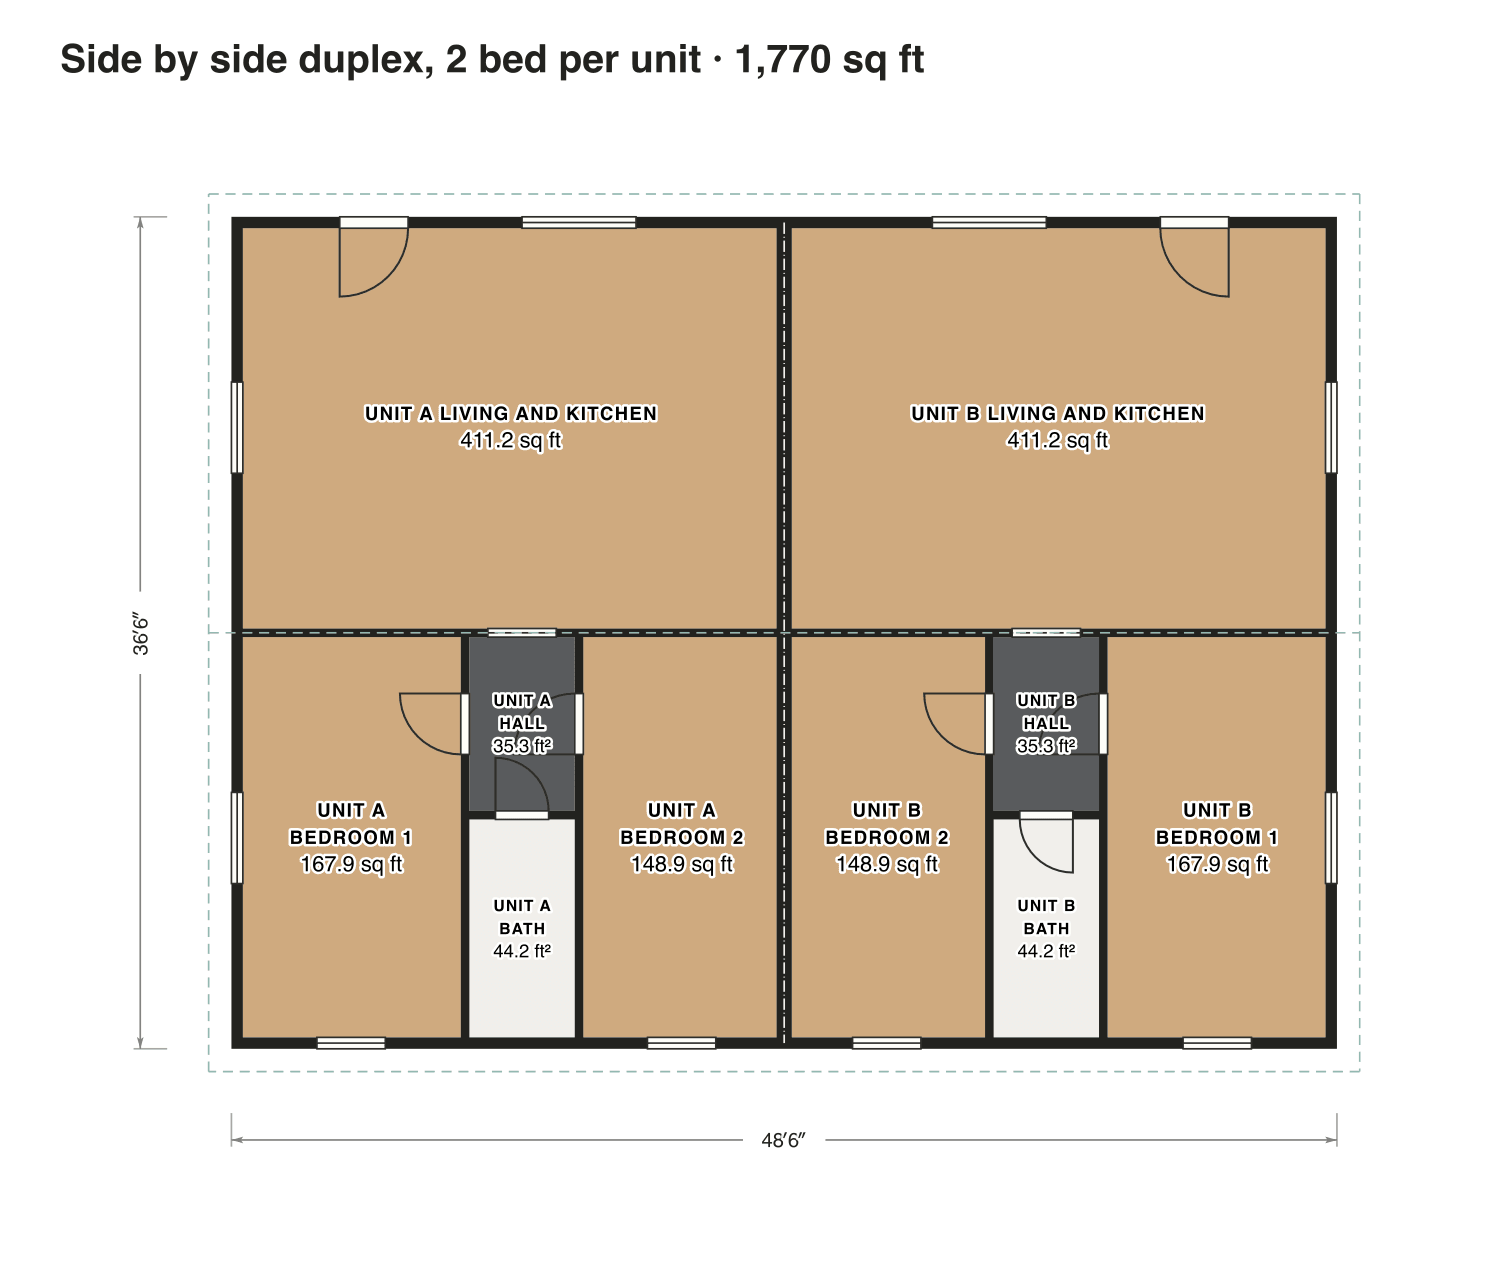
Side by side duplex, 2 bed per unit

Two mirrored homes of the same size, each with an open living room and kitchen at the front and two bedrooms around a small hall at the back.

Finished area
1,770 sq ft
164 m² · ANSI Z765
Not counted
Nothing
all of it is finished space
Layout
2 bed, 1 bath
one floor

Opens as your own plan with the same numbers. Save the drawing (PNG)
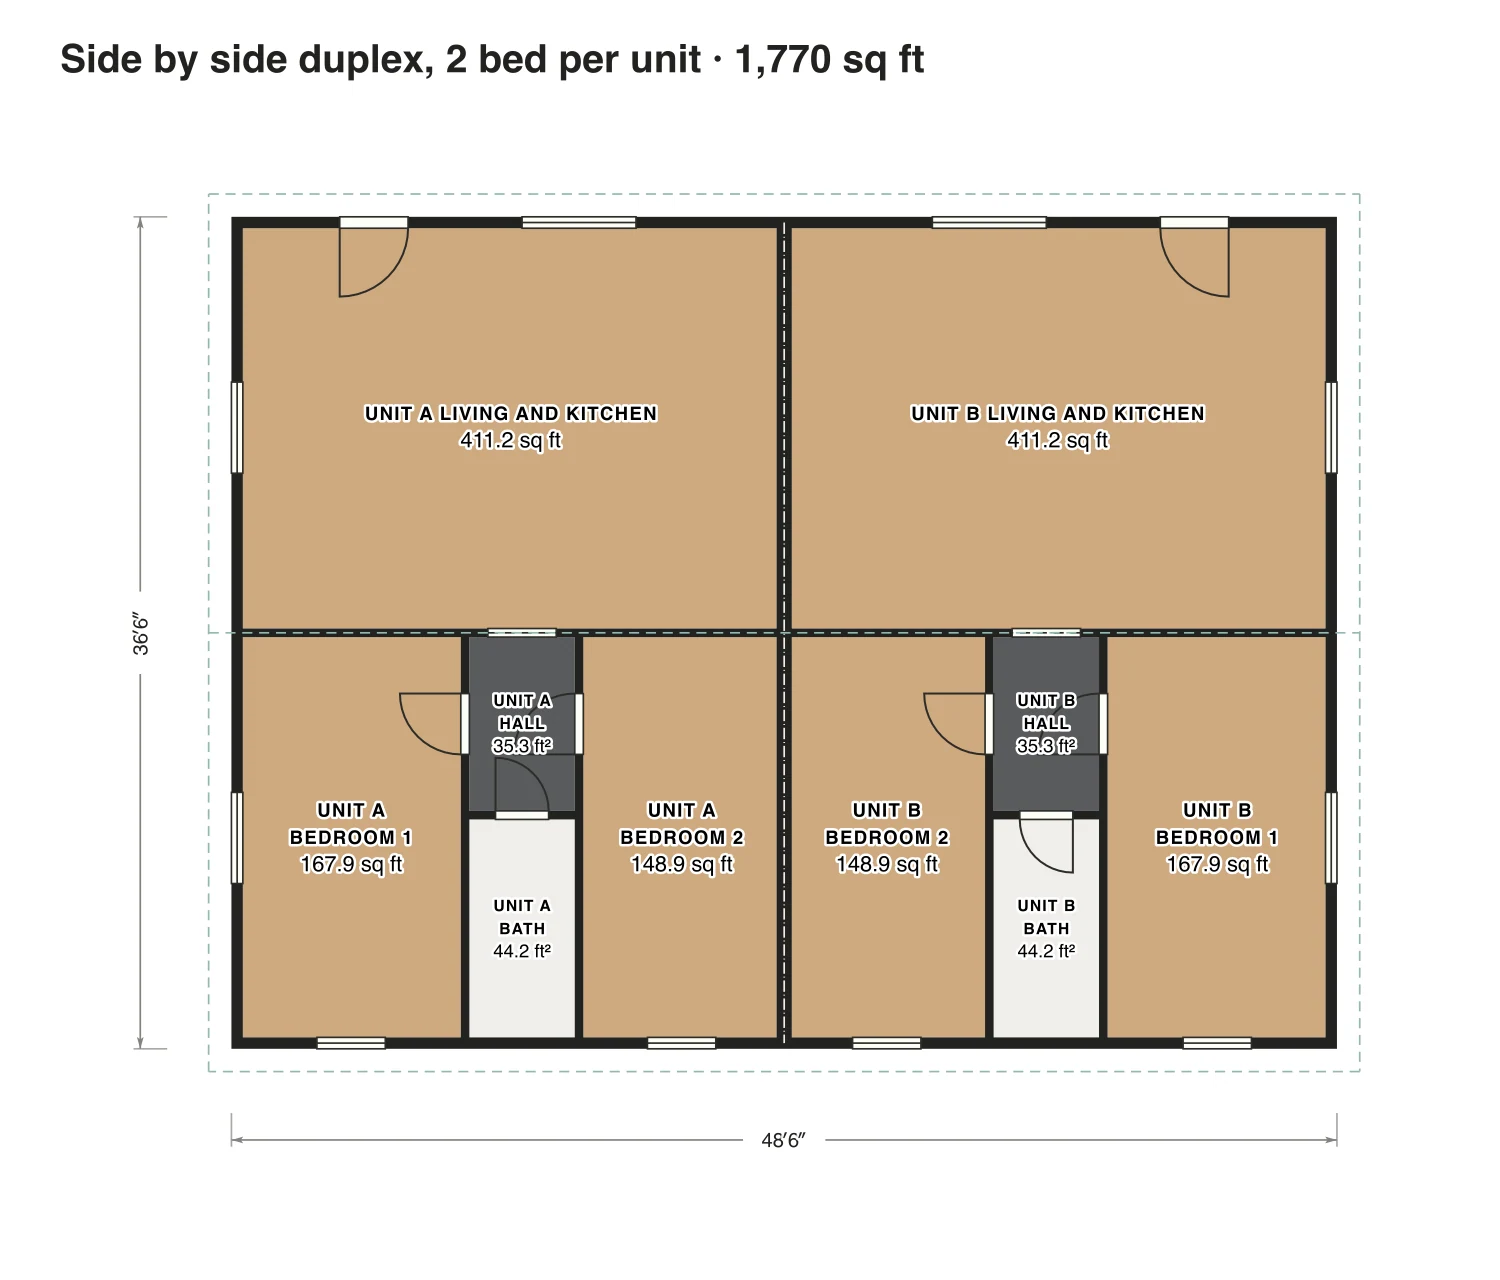
Side by side duplex, 2 bed per unit floor plan: 1,770 sq ft (164 m²) finished, 2 bed, 1 bath · one floor, drawn to scale with every room labeled.
49′ × 37′ outsideExample floor plan, not a construction drawing

Rooms · Side by side duplex, 2 bed per unit

Room areas, Side by side duplex, 2 bed per unit
RoomFloorSq ftCounts as
Unit A living and kitchenFloor 1411Finished, counts
Unit A bedroom 1Floor 1168Finished, counts
Unit A hallFloor 135Finished, counts
Unit A bathFloor 144Finished, counts
Unit A bedroom 2Floor 1149Finished, counts
Unit B living and kitchenFloor 1411Finished, counts
Unit B bedroom 1Floor 1168Finished, counts
Unit B hallFloor 135Finished, counts
Unit B bathFloor 144Finished, counts
Unit B bedroom 2Floor 1149Finished, counts
Finished area, ANSI Z7651,770outside the walls

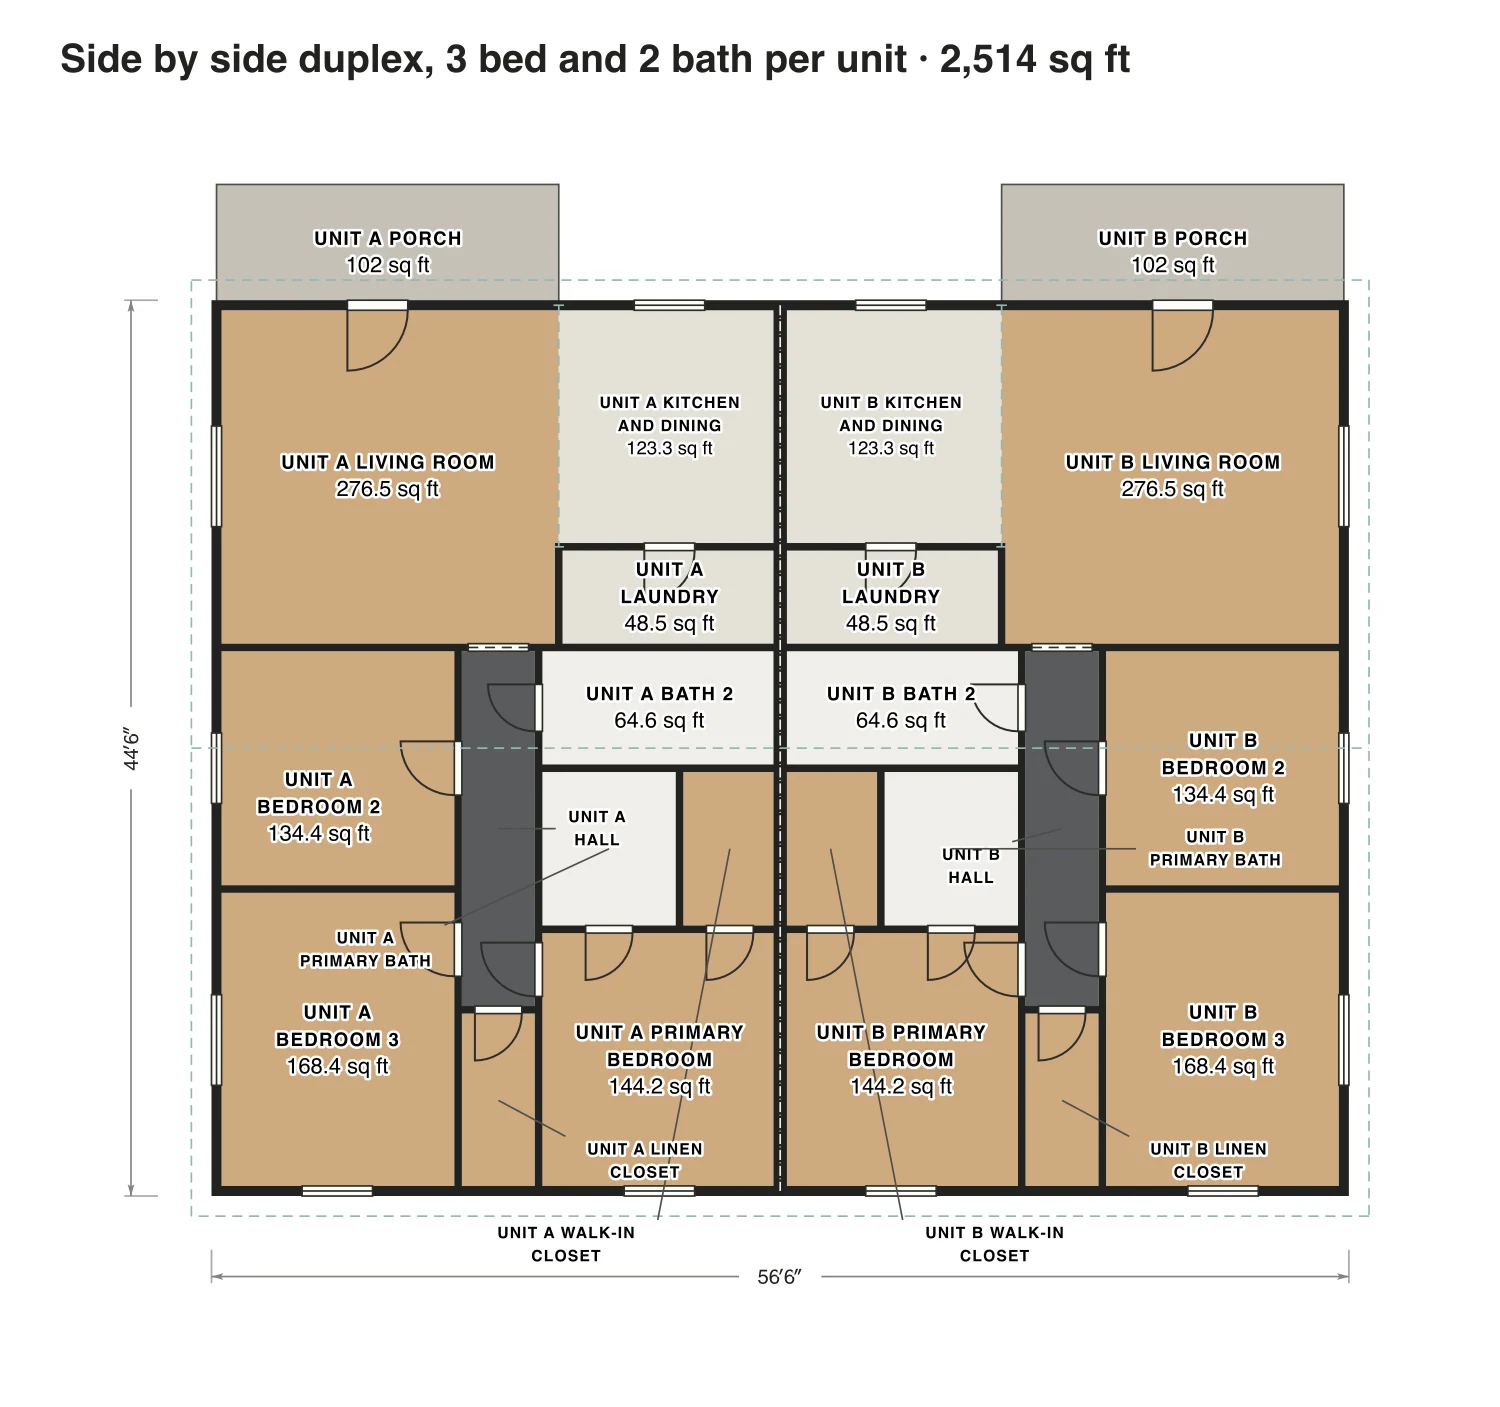
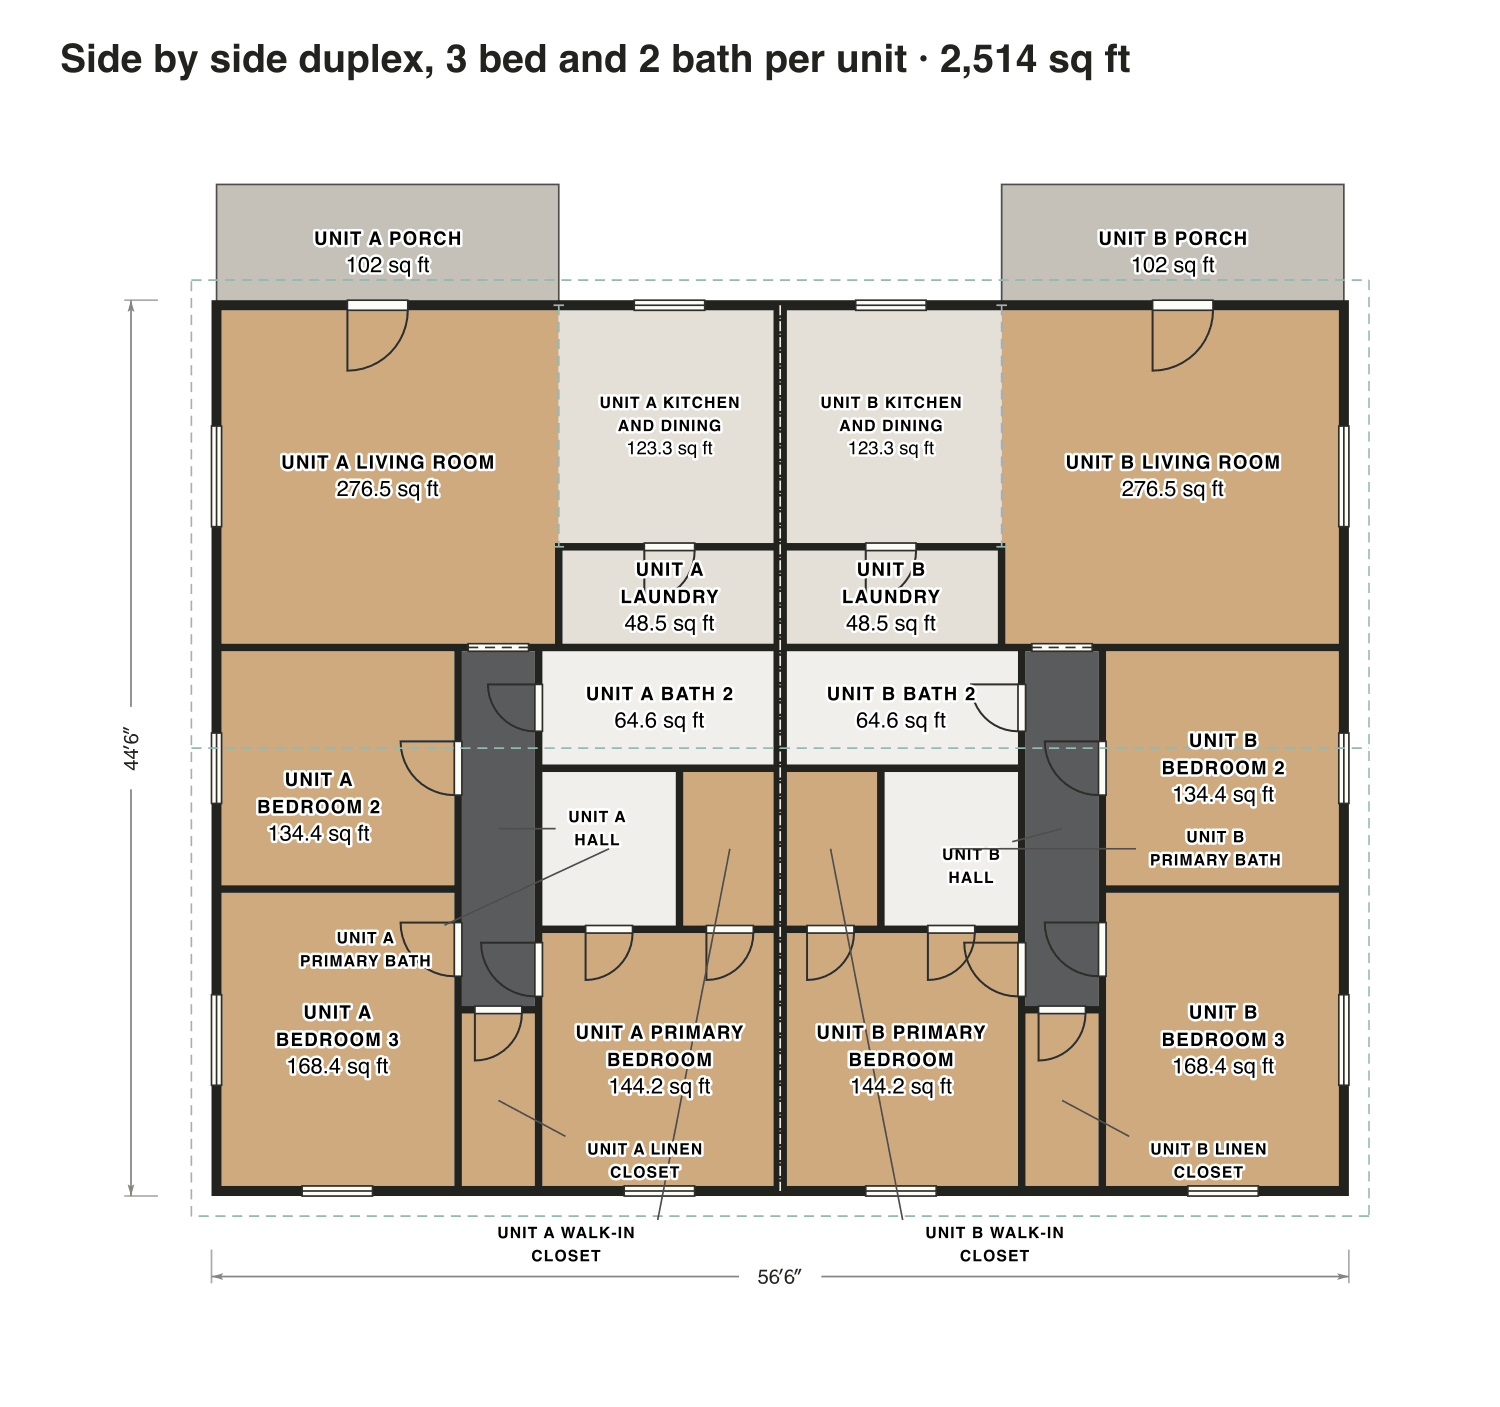
Side by side duplex, 3 bed and 2 bath per unit

Each home has a front porch, a living room with the kitchen beside it, and three bedrooms off one hall; the primary has its own bath and walk-in closet. The party wall runs down the middle.

Finished area
2,514 sq ft
234 m² · ANSI Z765
Not counted
204 sq ft
listed apart, see below
Layout
3 bed, 2 bath
one floor
  • 204 sq ft porch or deck

Opens as your own plan with the same numbers. Save the drawing (PNG)

Side by side duplex, 3 bed and 2 bath per unit floor plan: 2,514 sq ft (234 m²) finished, 3 bed, 2 bath · one floor, drawn to scale with every room labeled.
57′ × 45′ outsideExample floor plan, not a construction drawing

Rooms · Side by side duplex, 3 bed and 2 bath per unit

Room areas, Side by side duplex, 3 bed and 2 bath per unit
RoomFloorSq ftCounts as
Unit A living roomFloor 1276Finished, counts
Unit A kitchen and diningFloor 1123Finished, counts
Unit A laundryFloor 148Finished, counts
Unit A hallFloor 164Finished, counts
Unit A bedroom 2Floor 1134Finished, counts
Unit A bedroom 3Floor 1168Finished, counts
Unit A bath 2Floor 165Finished, counts
Unit A primary bathFloor 151Finished, counts
Unit A walk-in closetFloor 134Finished, counts
Unit A primary bedroomFloor 1144Finished, counts
Unit A linen closetFloor 131Finished, counts
Unit B living roomFloor 1276Finished, counts
Unit B kitchen and diningFloor 1123Finished, counts
Unit B laundryFloor 148Finished, counts
Unit B hallFloor 164Finished, counts
Unit B bedroom 2Floor 1134Finished, counts
Unit B bedroom 3Floor 1168Finished, counts
Unit B bath 2Floor 165Finished, counts
Unit B primary bathFloor 151Finished, counts
Unit B walk-in closetFloor 134Finished, counts
Unit B primary bedroomFloor 1144Finished, counts
Unit B linen closetFloor 131Finished, counts
Unit A porchOutside102Outside, not counted
Unit B porchOutside102Outside, not counted
Finished area, ANSI Z7652,514outside the walls

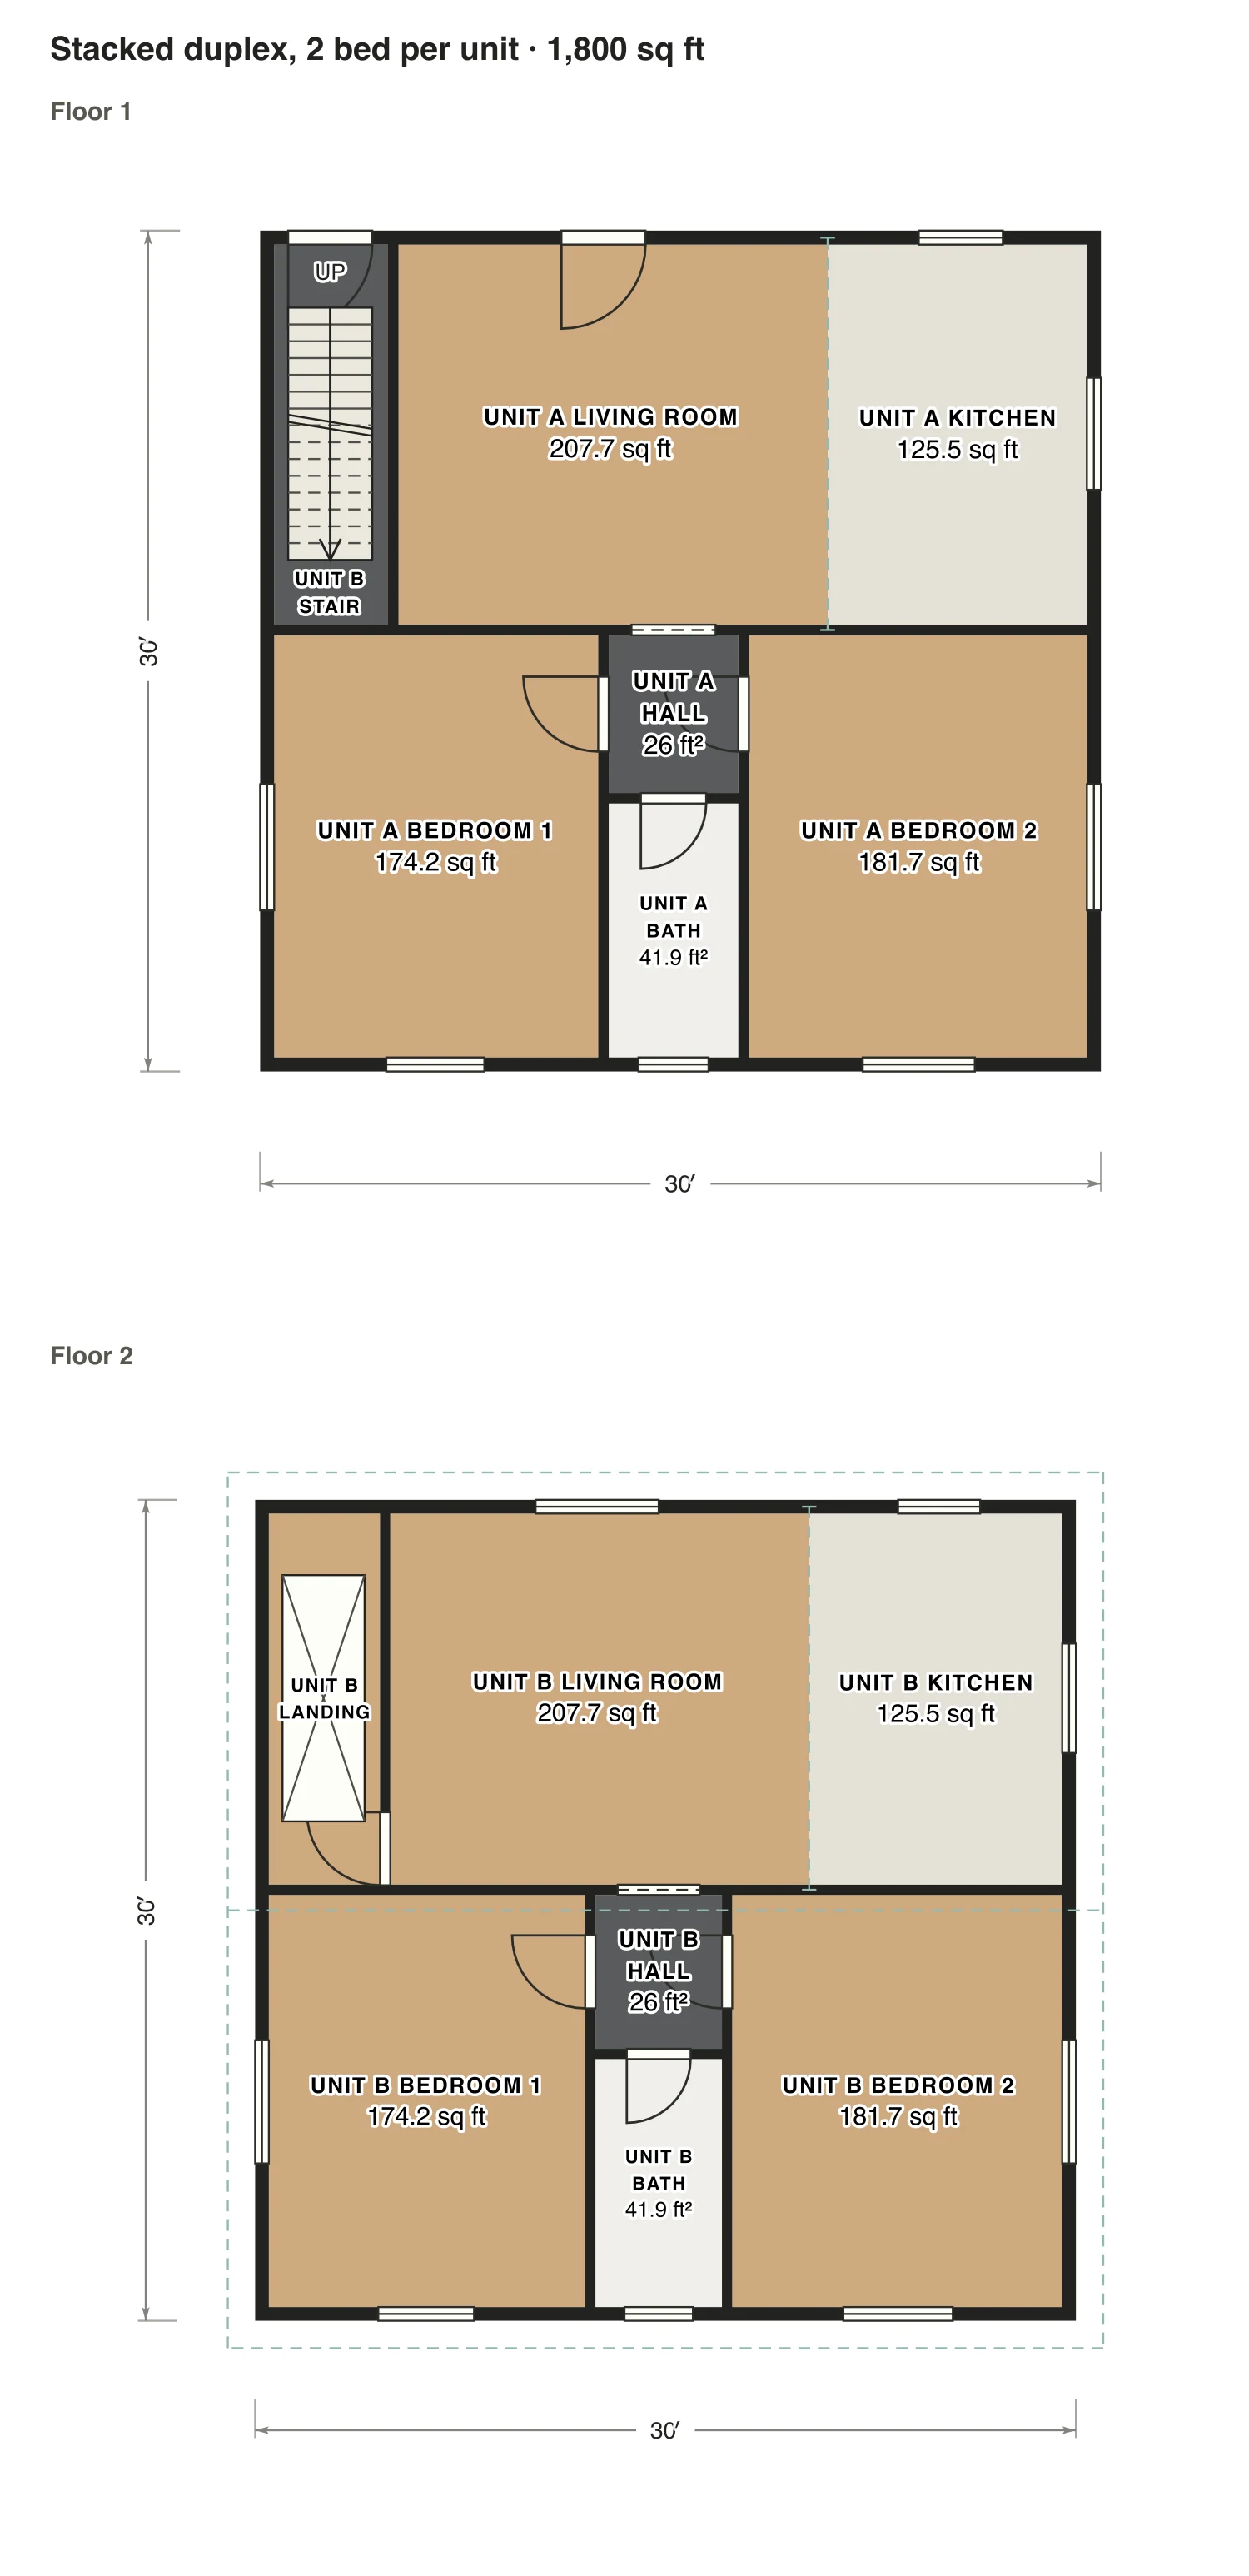
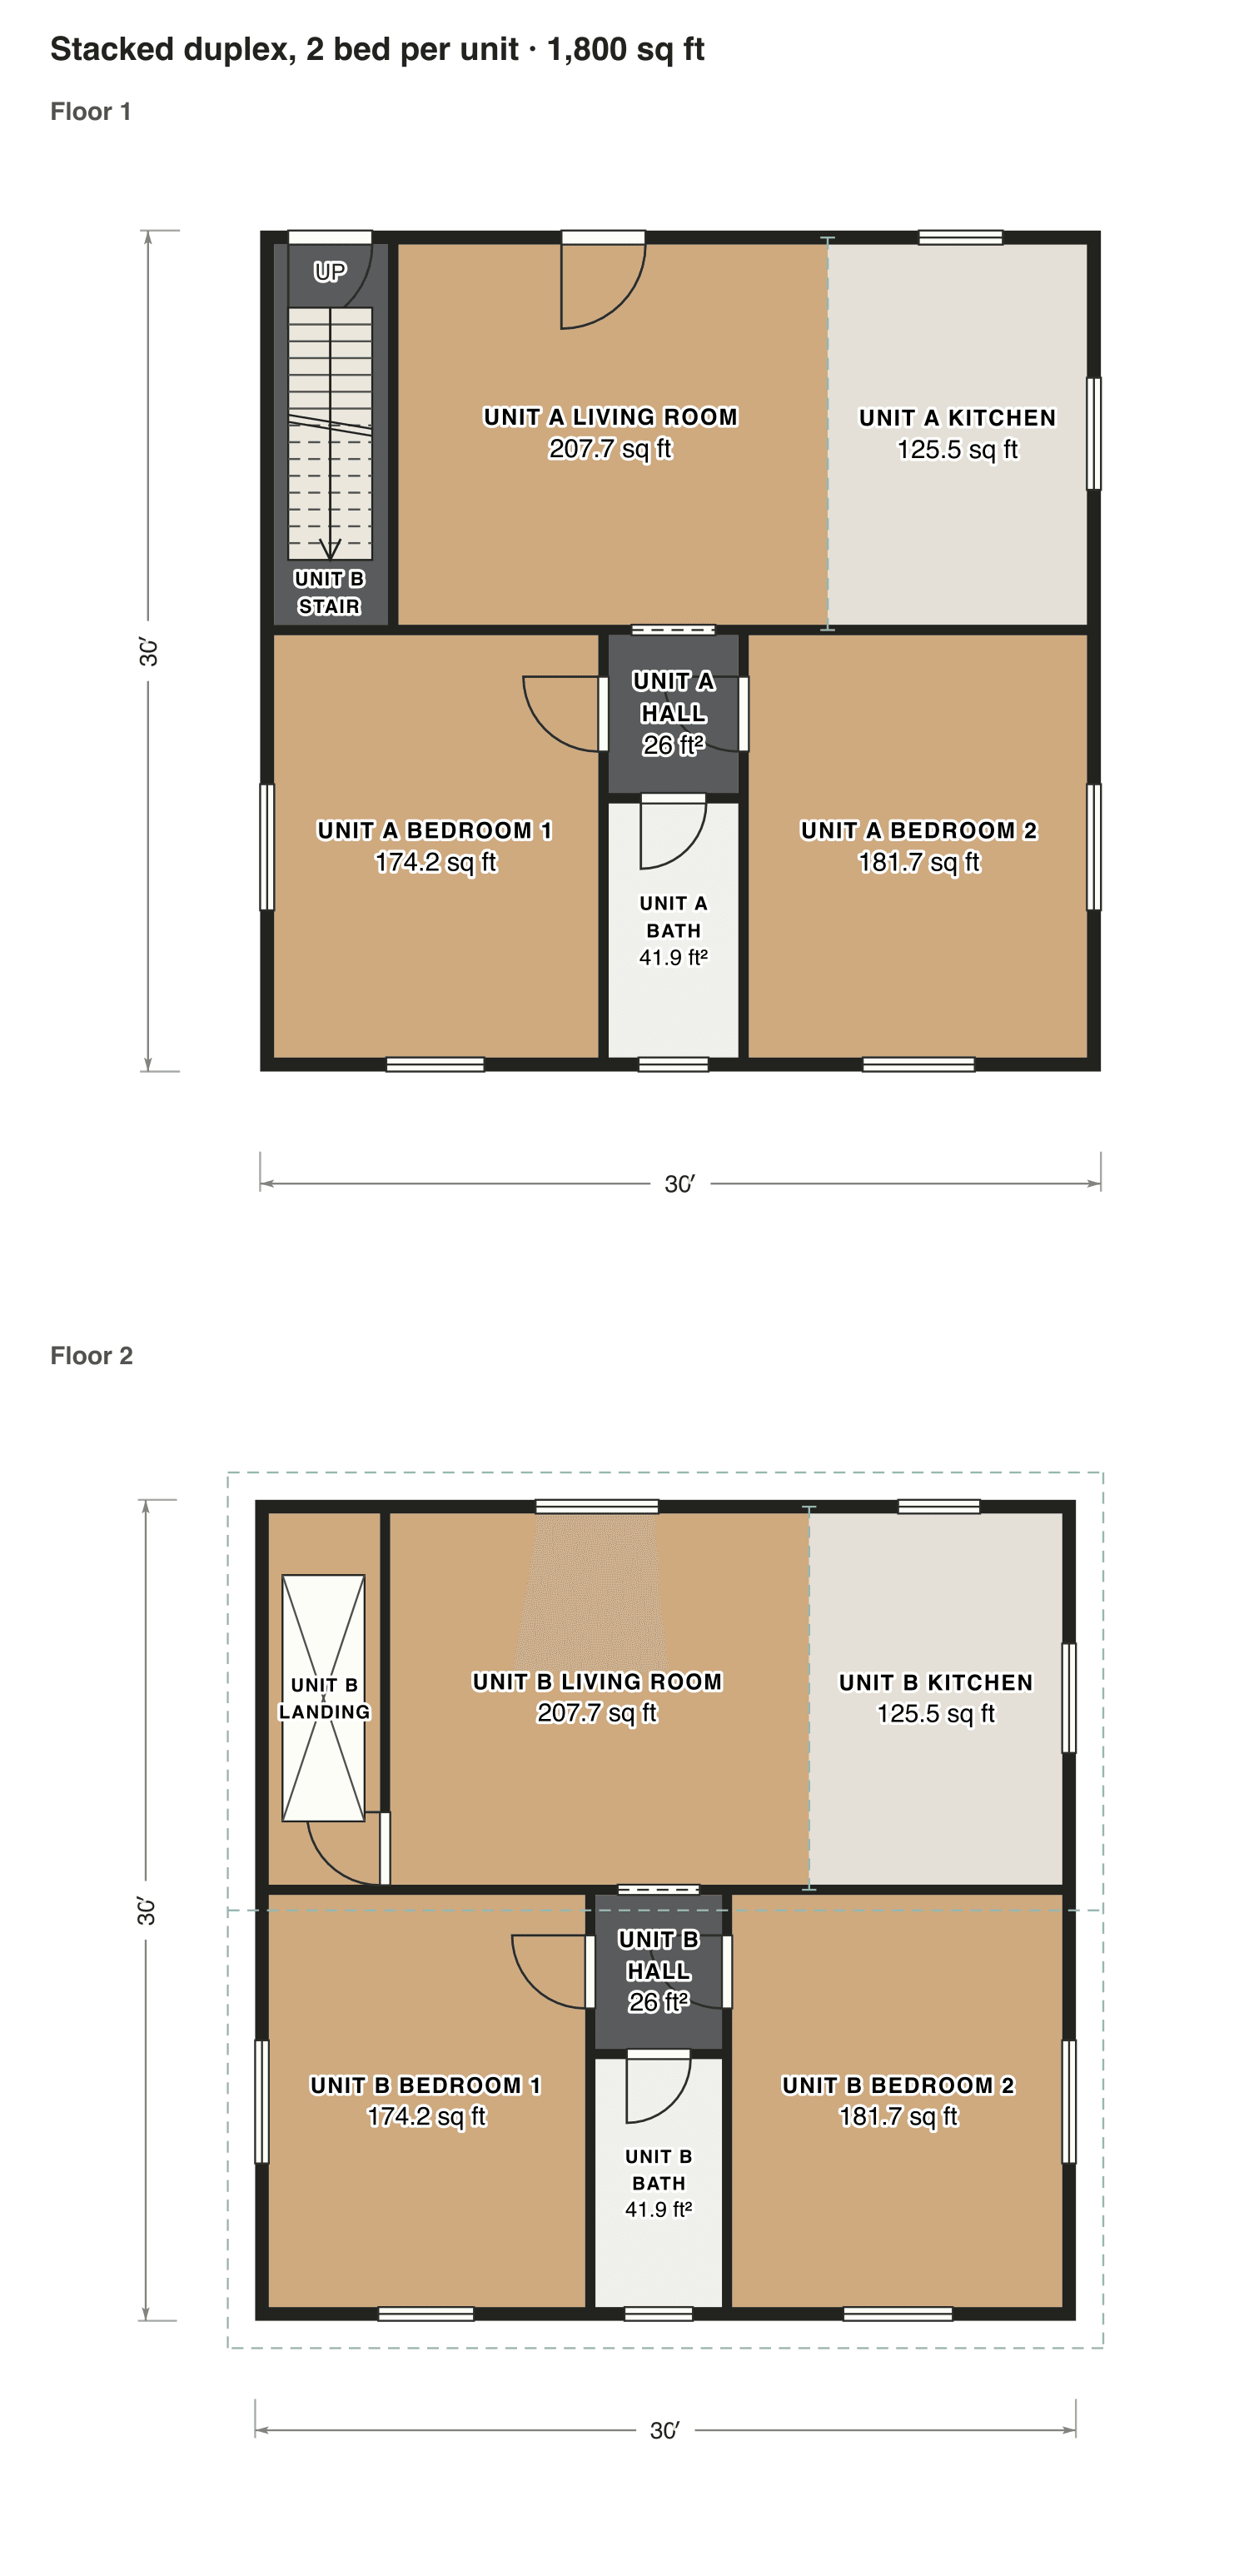
Stacked duplex, 2 bed per unit

One home per floor on the same footprint. The upper home has its own front door and a stair along the side wall, so neither household walks through the other.

Finished area
1,800 sq ft
167 m² · ANSI Z765
Not counted
Nothing
all of it is finished space
Layout
2 bed, 1 bath
2 floors

Opens as your own plan with the same numbers. Save the drawing (PNG)

Stacked duplex, 2 bed per unit floor plan: 1,800 sq ft (167 m²) finished, 2 bed, 1 bath · 2 floors, drawn to scale with every room labeled.
30′ × 30′ outsideExample floor plan, not a construction drawing

Rooms · Stacked duplex, 2 bed per unit

Room areas, Stacked duplex, 2 bed per unit
RoomFloorSq ftCounts as
Unit B stairFloor 155Finished, counts
Unit A living roomFloor 1208Finished, counts
Unit A kitchenFloor 1125Finished, counts
Unit A bedroom 1Floor 1174Finished, counts
Unit A hallFloor 126Finished, counts
Unit A bathFloor 142Finished, counts
Unit A bedroom 2Floor 1182Finished, counts
Unit B landingFloor 255Finished, counts
Unit B living roomFloor 2208Finished, counts
Unit B kitchenFloor 2125Finished, counts
Unit B bedroom 1Floor 2174Finished, counts
Unit B hallFloor 226Finished, counts
Unit B bathFloor 242Finished, counts
Unit B bedroom 2Floor 2182Finished, counts
Finished area, ANSI Z7651,800outside the walls

What counts

What counts in the square footage

The number shown is for the whole building. In the side by side plans each home has about half, split by the party wall, so a 3-bed unit has about 1,257 sq ft. In the stacked plan the stair hall downstairs belongs to the upper home. Porches are outside and never count.

Each room is measured inside its walls. The finished area of a house is measured to the outside of the exterior walls (ANSI Z765), so it is larger than the rooms added up.

Questions

Duplex floor plans: questions

About these duplex plans. Can’t find your answer? Send us a message.

What are the different types of duplex houses?

The two main types are side by side, where the homes share a wall, and stacked, also called up and down, where they share a floor. Some side by side duplexes are mirror images; others give each home its own layout.

Who typically lives in a duplex?

Often an owner in one home and a tenant in the other, two related households, or two renters. Sharing a wall or a floor keeps the building smaller than two houses on two lots.

Can a duplex be single story?

Yes. A side by side duplex can sit on one floor, like two of the plans here; only a stacked duplex needs two floors by definition.

Can I change these plans?

Yes. Click Open in the editor under a plan and it opens as your own plan in the Squaremetry editor, with the same numbers as on this page. Move a wall and every area and the total update.

Is this a construction drawing?

No. This is an example floor plan, not a construction drawing. The Squaremetry team drew it for this page; it has no address. For a permit you need drawings from a qualified designer.

Start with your first floor plan

Your first home is free for 30 days, no card needed. After that: $5 per home, or Pro from $24 a month.

Start for free

or sign in with a code by email