Skip to the content
FIRST HOME FREE 30 days of exports without the mark, no card
Example plans · 2 plans

House plans with a wrap-around porch

A house with a wrap-around porch has a covered porch that runs along the front and turns the corner onto at least one side. Our two plans have 1,800 to 2,500 sq ft of living space, and the porches add 844 and 656 sq ft outdoors.

Plans
2
drawn to scale
Sizes
1,800 to 2,500 sq ft
finished area, ANSI Z765

· How we calculate · Example plans, not real addresses

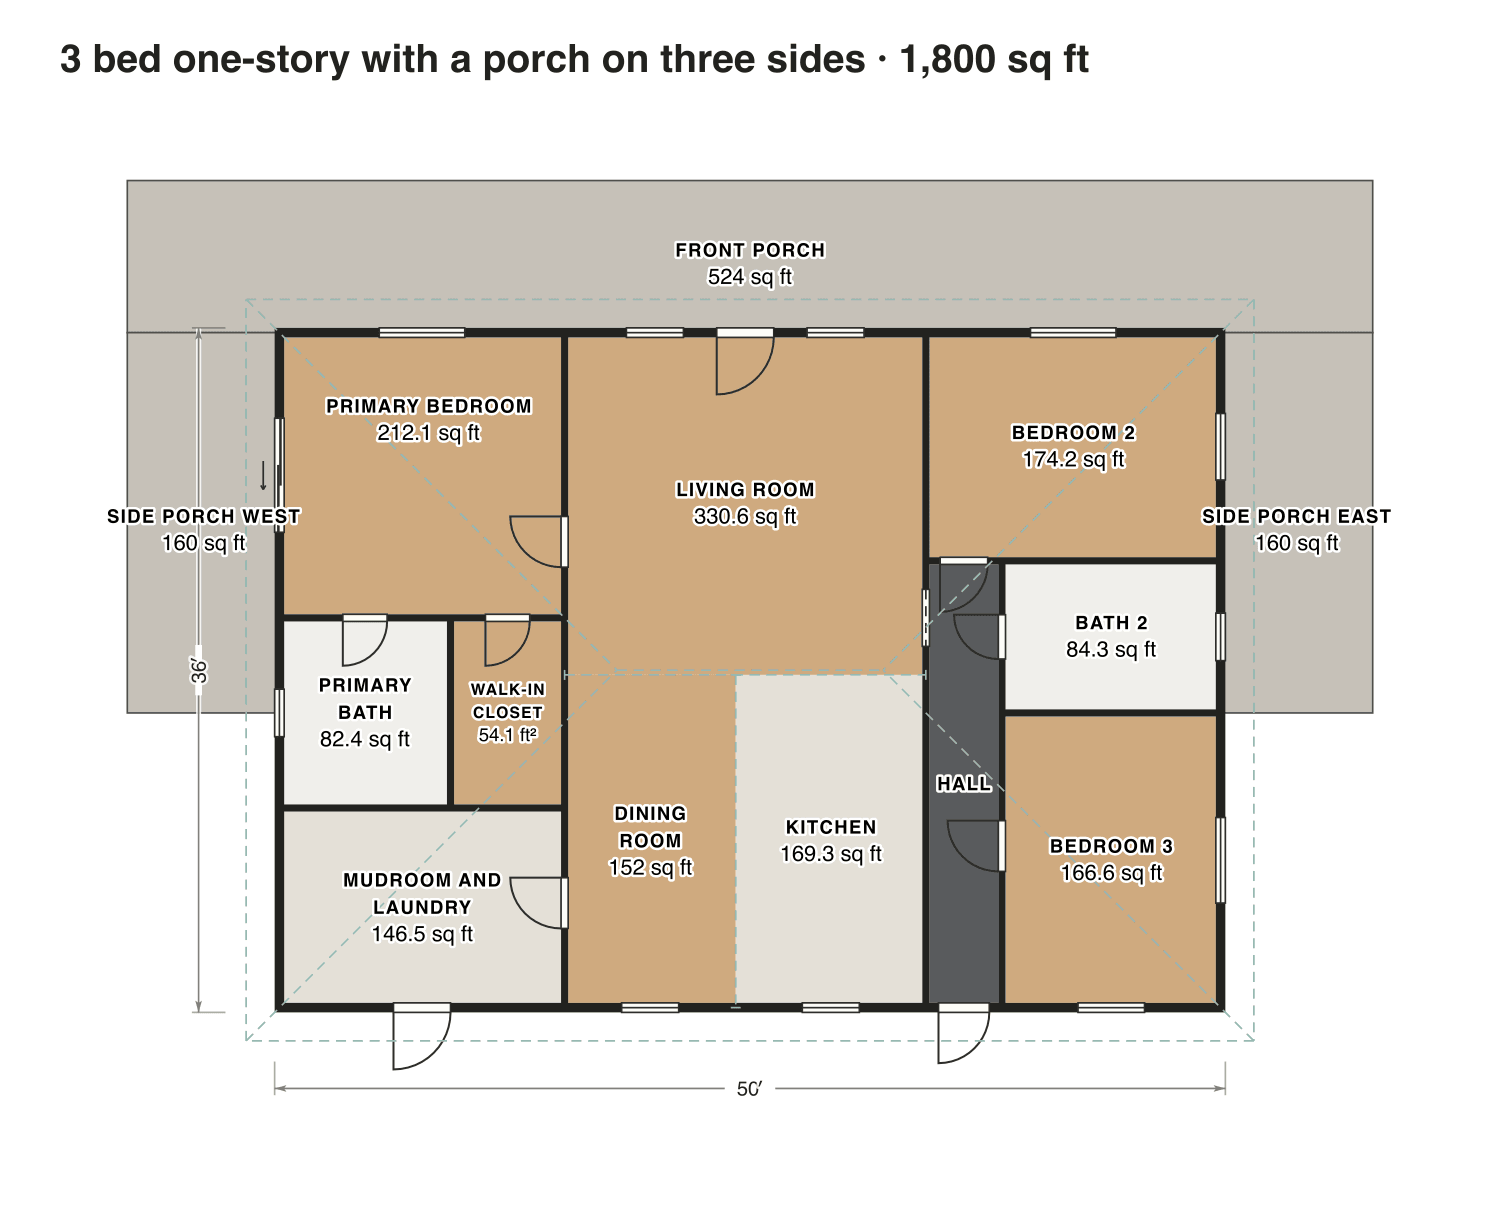
50′36′PRIMARY BEDROOM212.1 sq ftLIVING ROOM330.6 sq ftBEDROOM 2174.2 sq ftHALLBATH 284.3 sq ftPRIMARYBATH82.4 sq ftWALK-INCLOSET54.1 ft²BEDROOM 3166.6 sq ftMUDROOM ANDLAUNDRY146.5 sq ftDININGROOM152 sq ftKITCHEN169.3 sq ftFRONT PORCH524 sq ftSIDE PORCH WEST160 sq ftSIDE PORCH EAST160 sq ft
3 bed one-story with a porch on three sides

The plans

House plans with a wrap-around porch, 2 examples

Each plan is drawn to scale and measured room by room. Open one in the editor and change it to fit your lot.

3 bed one-story with a porch on three sides

The porch runs across the front and down both sides. The primary bedroom has a sliding door onto the side porch; two more bedrooms and a bath sit across the living room off a short hall.

Finished area
1,800 sq ft
167 m² · ANSI Z765
Not counted
844 sq ft
listed apart, see below
Layout
3 bed, 2 bath
one floor
  • 844 sq ft porch or deck

Opens as your own plan with the same numbers. Save the drawing (PNG)
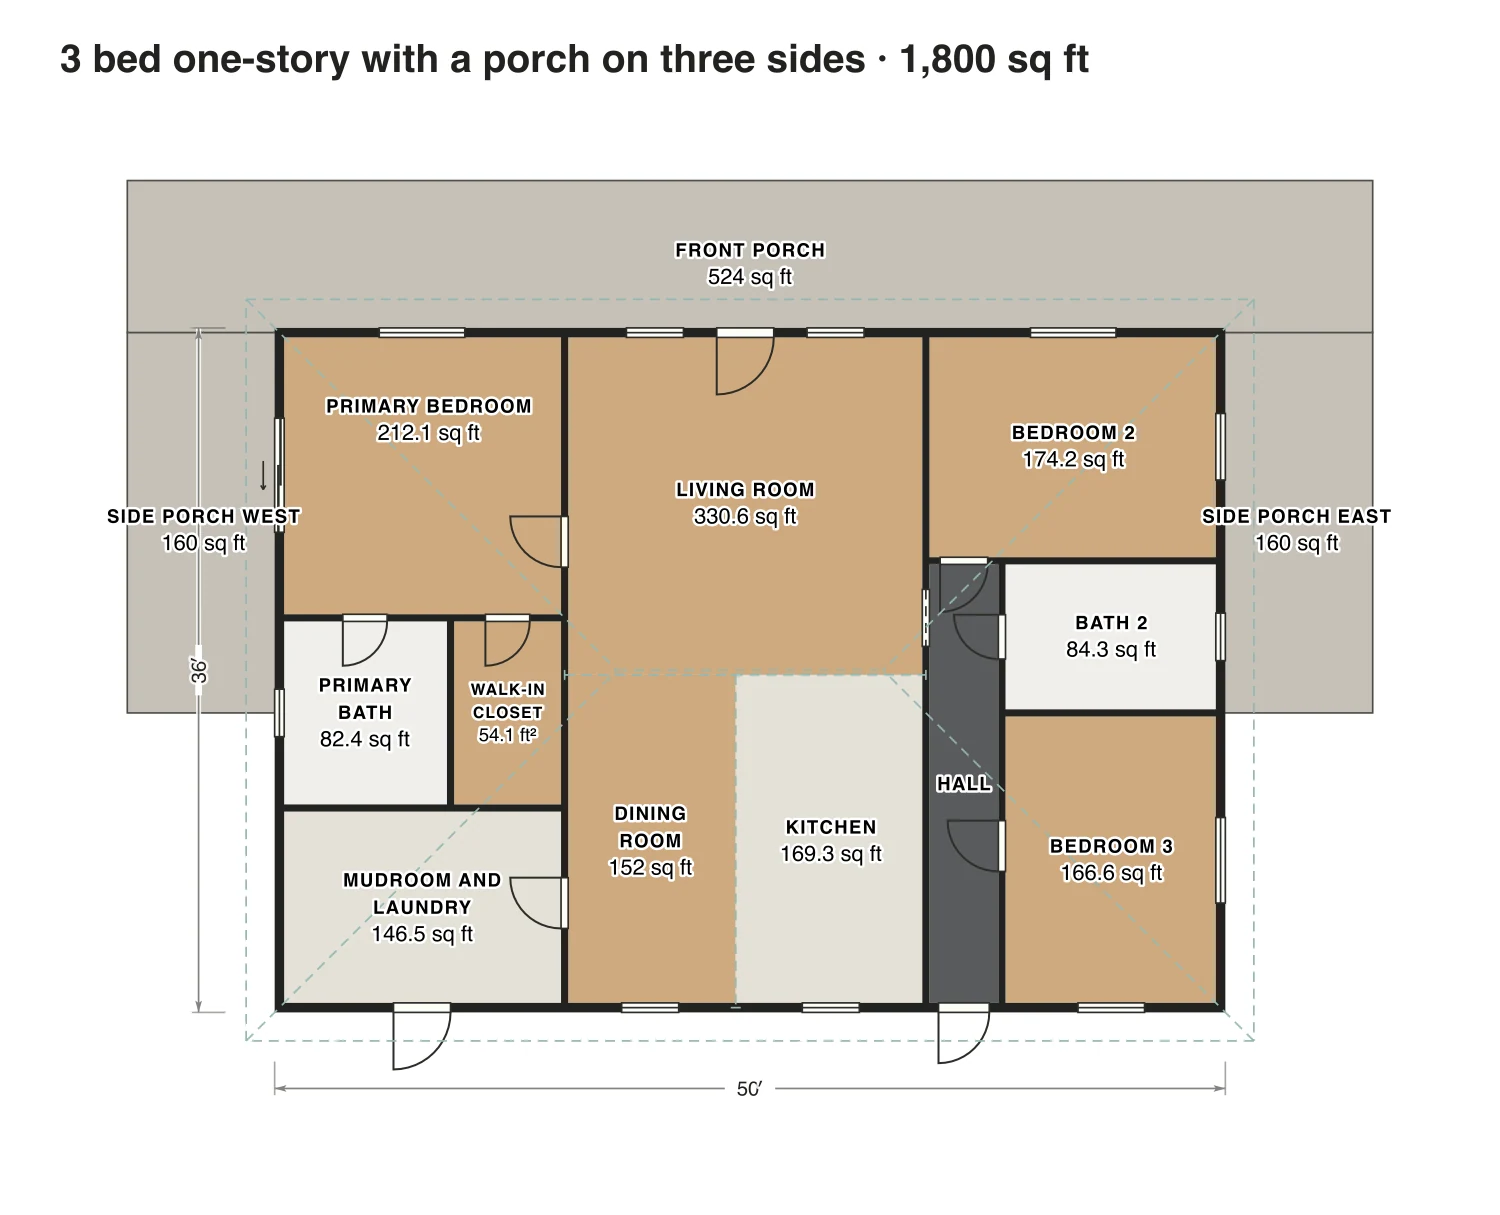
3 bed one-story with a porch on three sides floor plan: 1,800 sq ft (167 m²) finished, 3 bed, 2 bath · one floor, drawn to scale with every room labeled.
50′ × 36′ outsideExample floor plan, not a construction drawing

Rooms · 3 bed one-story with a porch on three sides

Room areas, 3 bed one-story with a porch on three sides
RoomFloorSq ftCounts as
Primary bedroomFloor 1212Finished, counts
Primary bathFloor 182Finished, counts
Walk-in closetFloor 154Finished, counts
Mudroom and laundryFloor 1147Finished, counts
Living roomFloor 1331Finished, counts
Dining roomFloor 1152Finished, counts
KitchenFloor 1169Finished, counts
Bedroom 2Floor 1174Finished, counts
HallFloor 184Finished, counts
Bath 2Floor 184Finished, counts
Bedroom 3Floor 1167Finished, counts
Front porchOutside524Outside, not counted
Side porch westOutside160Outside, not counted
Side porch eastOutside160Outside, not counted
Finished area, ANSI Z7651,800outside the walls

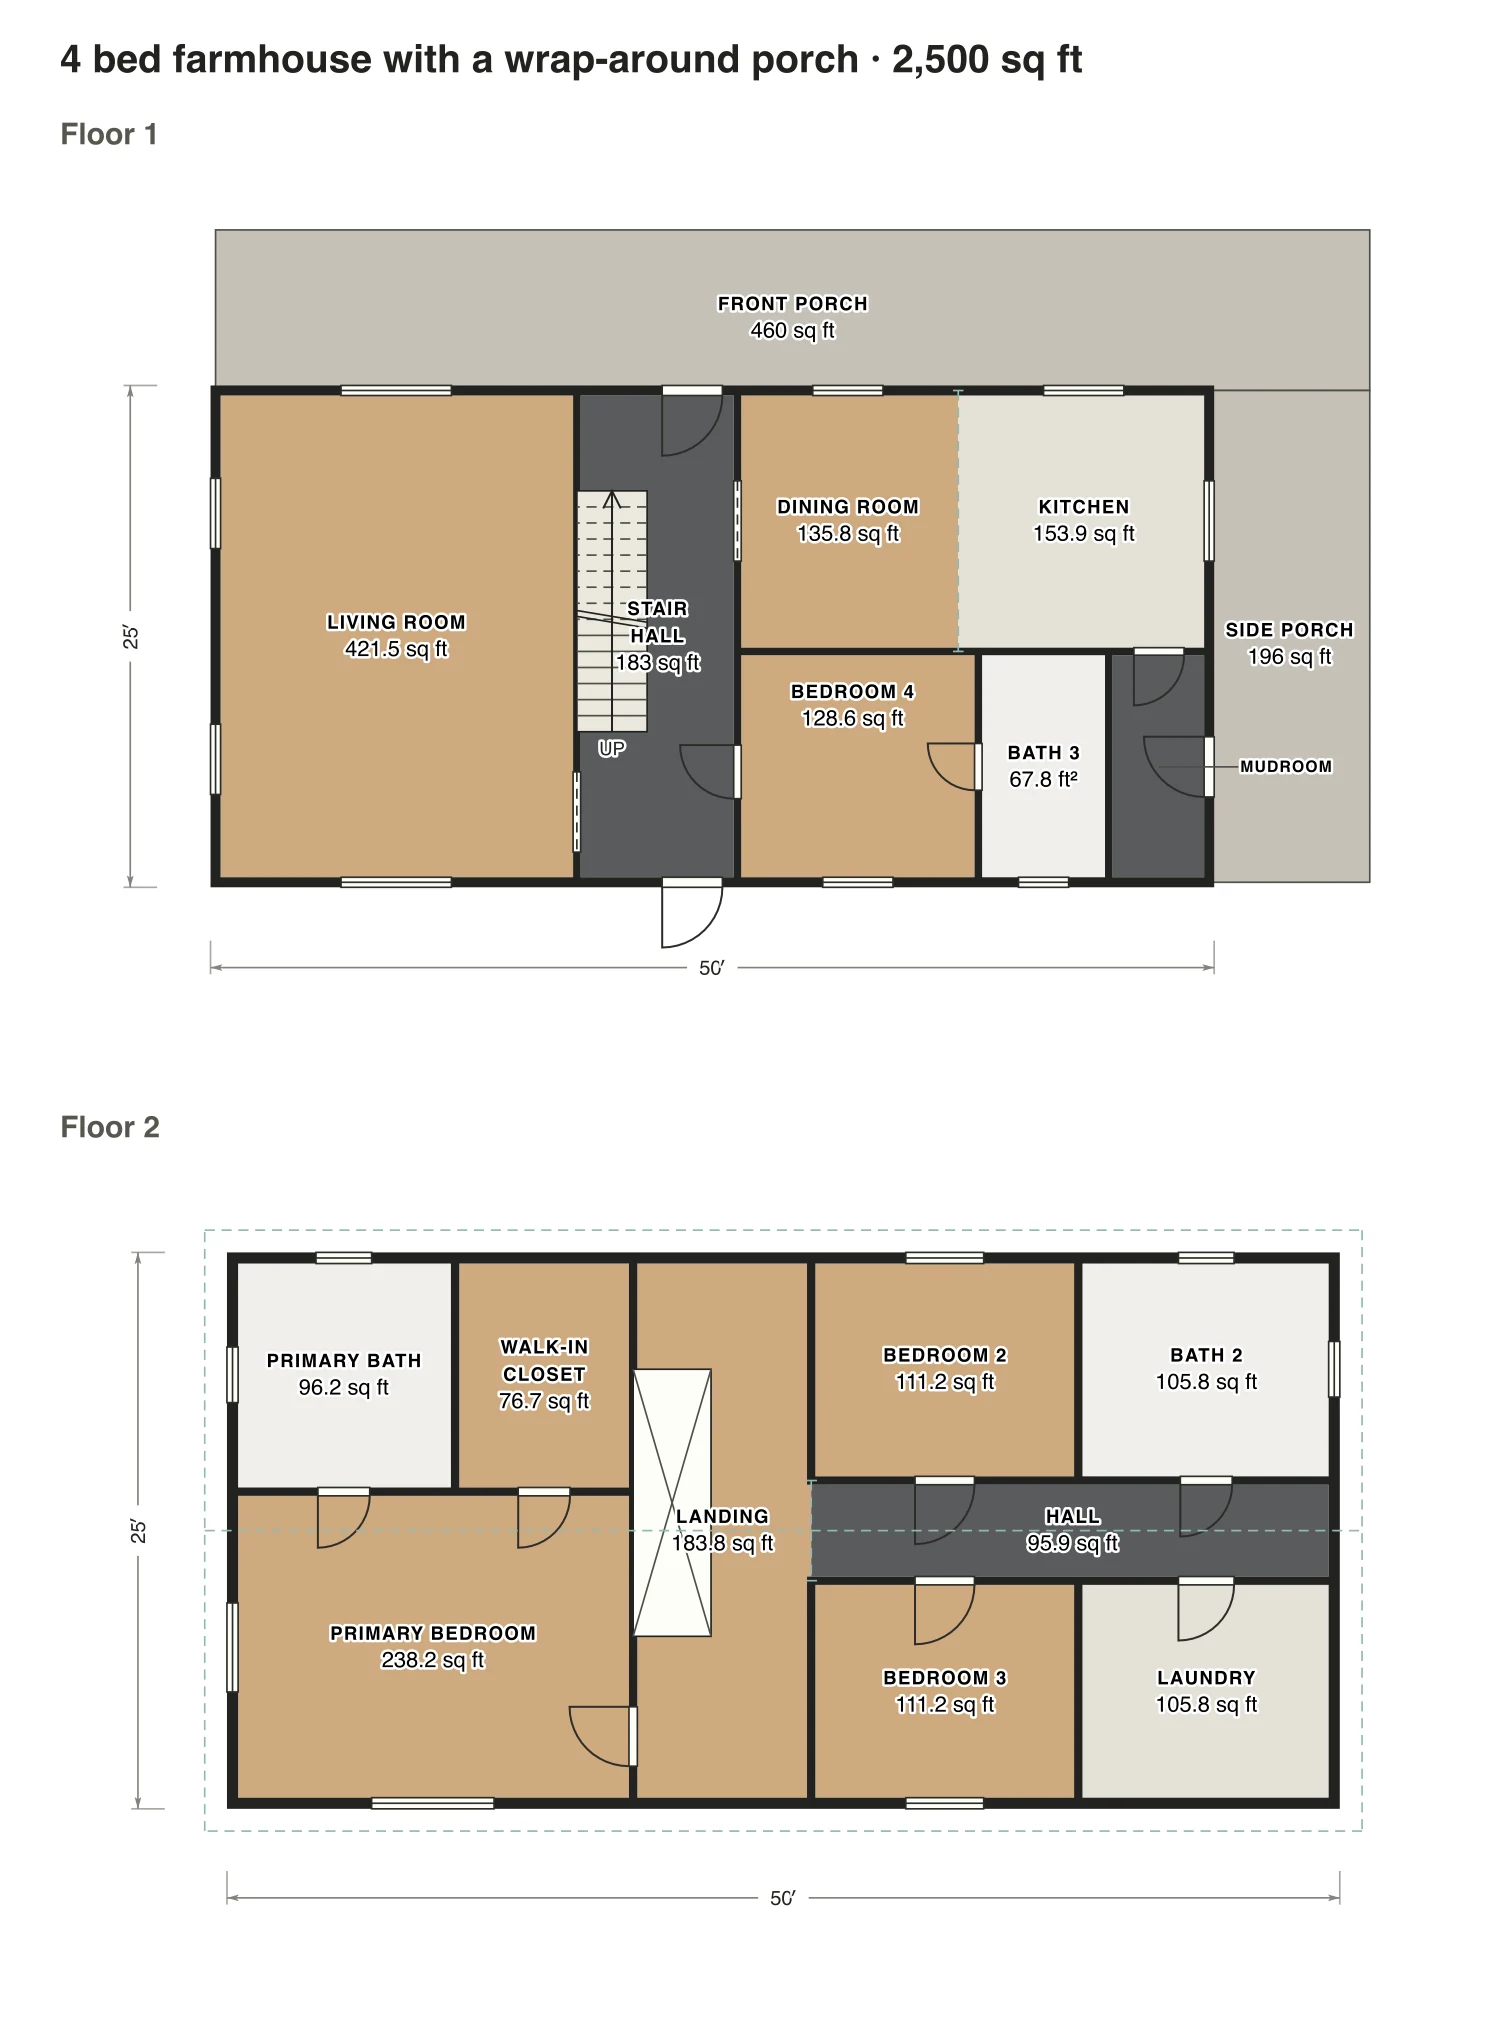
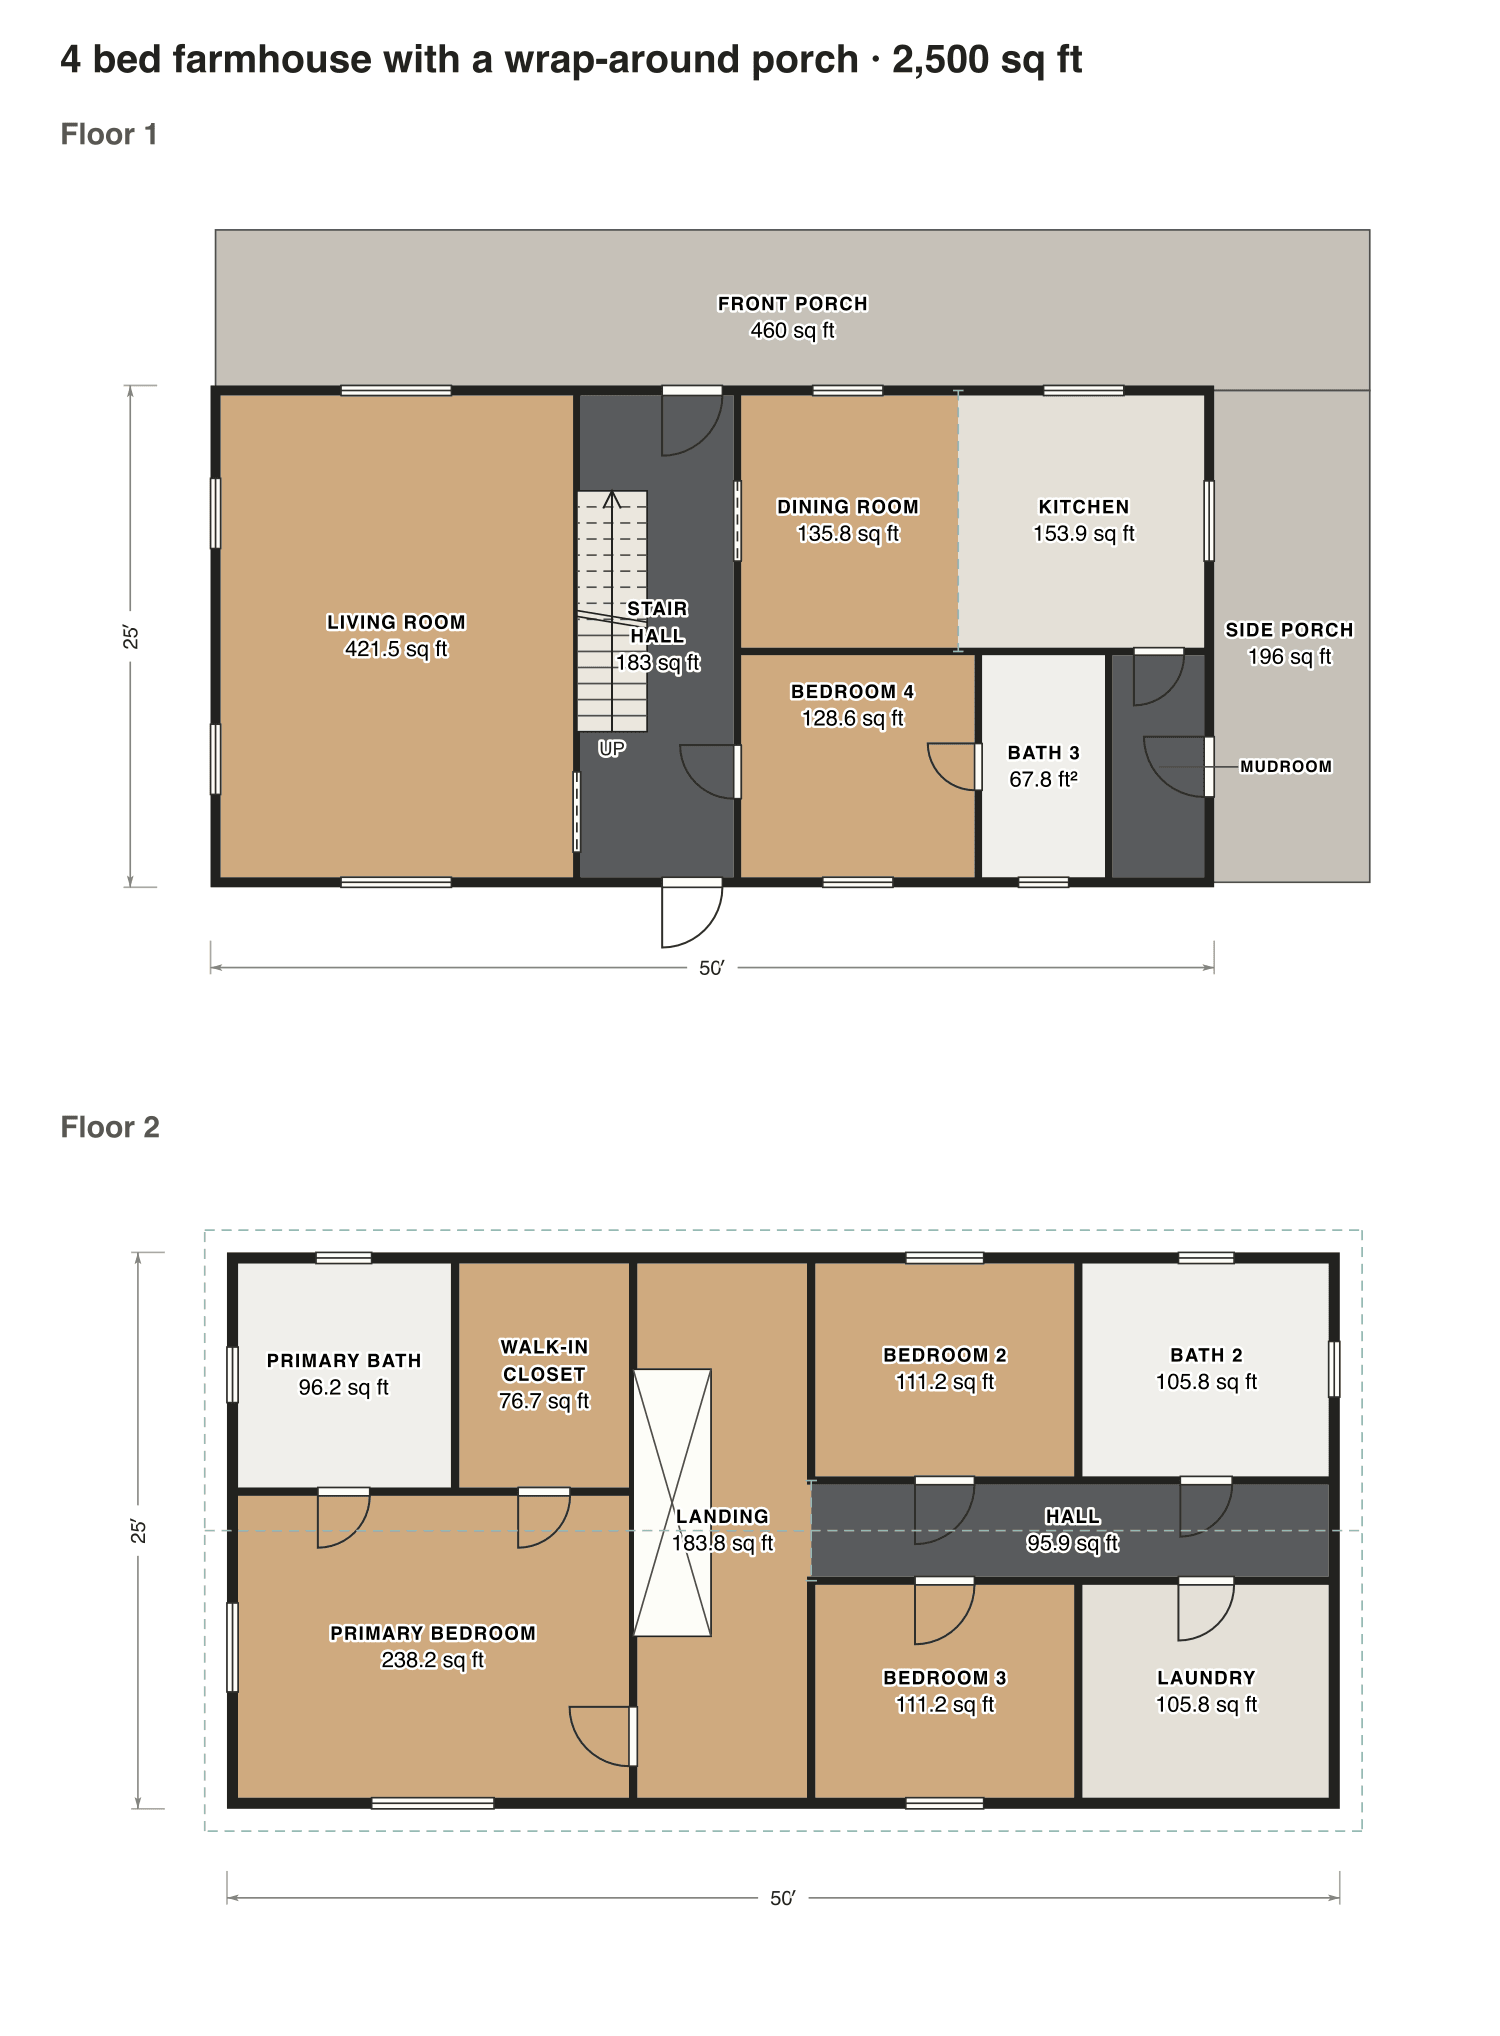
4 bed farmhouse with a wrap-around porch

A classic two-story farmhouse one room deep, with a center stair hall. The porch wraps the front and the kitchen side; a guest suite is downstairs, three bedrooms and the laundry upstairs.

Finished area
2,500 sq ft
232 m² · ANSI Z765
Not counted
656 sq ft
listed apart, see below
Layout
4 bed, 3 bath
2 floors
  • 656 sq ft porch or deck

Opens as your own plan with the same numbers. Save the drawing (PNG)

4 bed farmhouse with a wrap-around porch floor plan: 2,500 sq ft (232 m²) finished, 4 bed, 3 bath · 2 floors, drawn to scale with every room labeled.
50′ × 25′ outsideExample floor plan, not a construction drawing

Rooms · 4 bed farmhouse with a wrap-around porch

Room areas, 4 bed farmhouse with a wrap-around porch
RoomFloorSq ftCounts as
Living roomFloor 1421Finished, counts
Stair hallFloor 1183Finished, counts
Dining roomFloor 1136Finished, counts
KitchenFloor 1154Finished, counts
Bedroom 4Floor 1129Finished, counts
Bath 3Floor 168Finished, counts
MudroomFloor 150Finished, counts
Primary bathFloor 296Finished, counts
Walk-in closetFloor 277Finished, counts
Primary bedroomFloor 2238Finished, counts
LandingFloor 2184Finished, counts
HallFloor 296Finished, counts
Bedroom 2Floor 2111Finished, counts
Bath 2Floor 2106Finished, counts
Bedroom 3Floor 2111Finished, counts
LaundryFloor 2106Finished, counts
Front porchOutside460Outside, not counted
Side porchOutside196Outside, not counted
Finished area, ANSI Z7652,500outside the walls

What counts

What counts in the square footage

A porch has a roof but no walls or heat, so ANSI Z765 keeps it out of the finished area, however large it is. We measure each stretch of porch on its own and report the total next to the living area, not in it.

Each room is measured inside its walls. The finished area of a house is measured to the outside of the exterior walls (ANSI Z765), so it is larger than the rooms added up.

Questions

House plans with wrap around porch: questions

About these wrap-around porch plans. Can’t find your answer? Send us a message.

What trend is replacing the modern farmhouse?

Many new homes keep the farmhouse shape but trade stark white and black for warm wood, natural stone and softer colors. A deep porch, often wrapping a corner, stays popular.

How deep should a wrap-around porch be?

At least 8 ft, the depth used in these plans, so a table and chairs fit with room to walk past. Six feet is enough for a bench or a row of rocking chairs.

Where can I find country house plans?

Our farmhouse and cottage pages have more country style plans, each drawn to scale. Open any plan in the editor and add a porch along another side.

Can I change these plans?

Yes. Click Open in the editor under a plan and it opens as your own plan in the Squaremetry editor, with the same numbers as on this page. Move a wall and every area and the total update.

Is this a construction drawing?

No. This is an example floor plan, not a construction drawing. The Squaremetry team drew it for this page; it has no address. For a permit you need drawings from a qualified designer.

Start with your first floor plan

Your first home is free for 30 days, no card needed. After that: $5 per home, or Pro from $24 a month.

Start for free

or sign in with a code by email