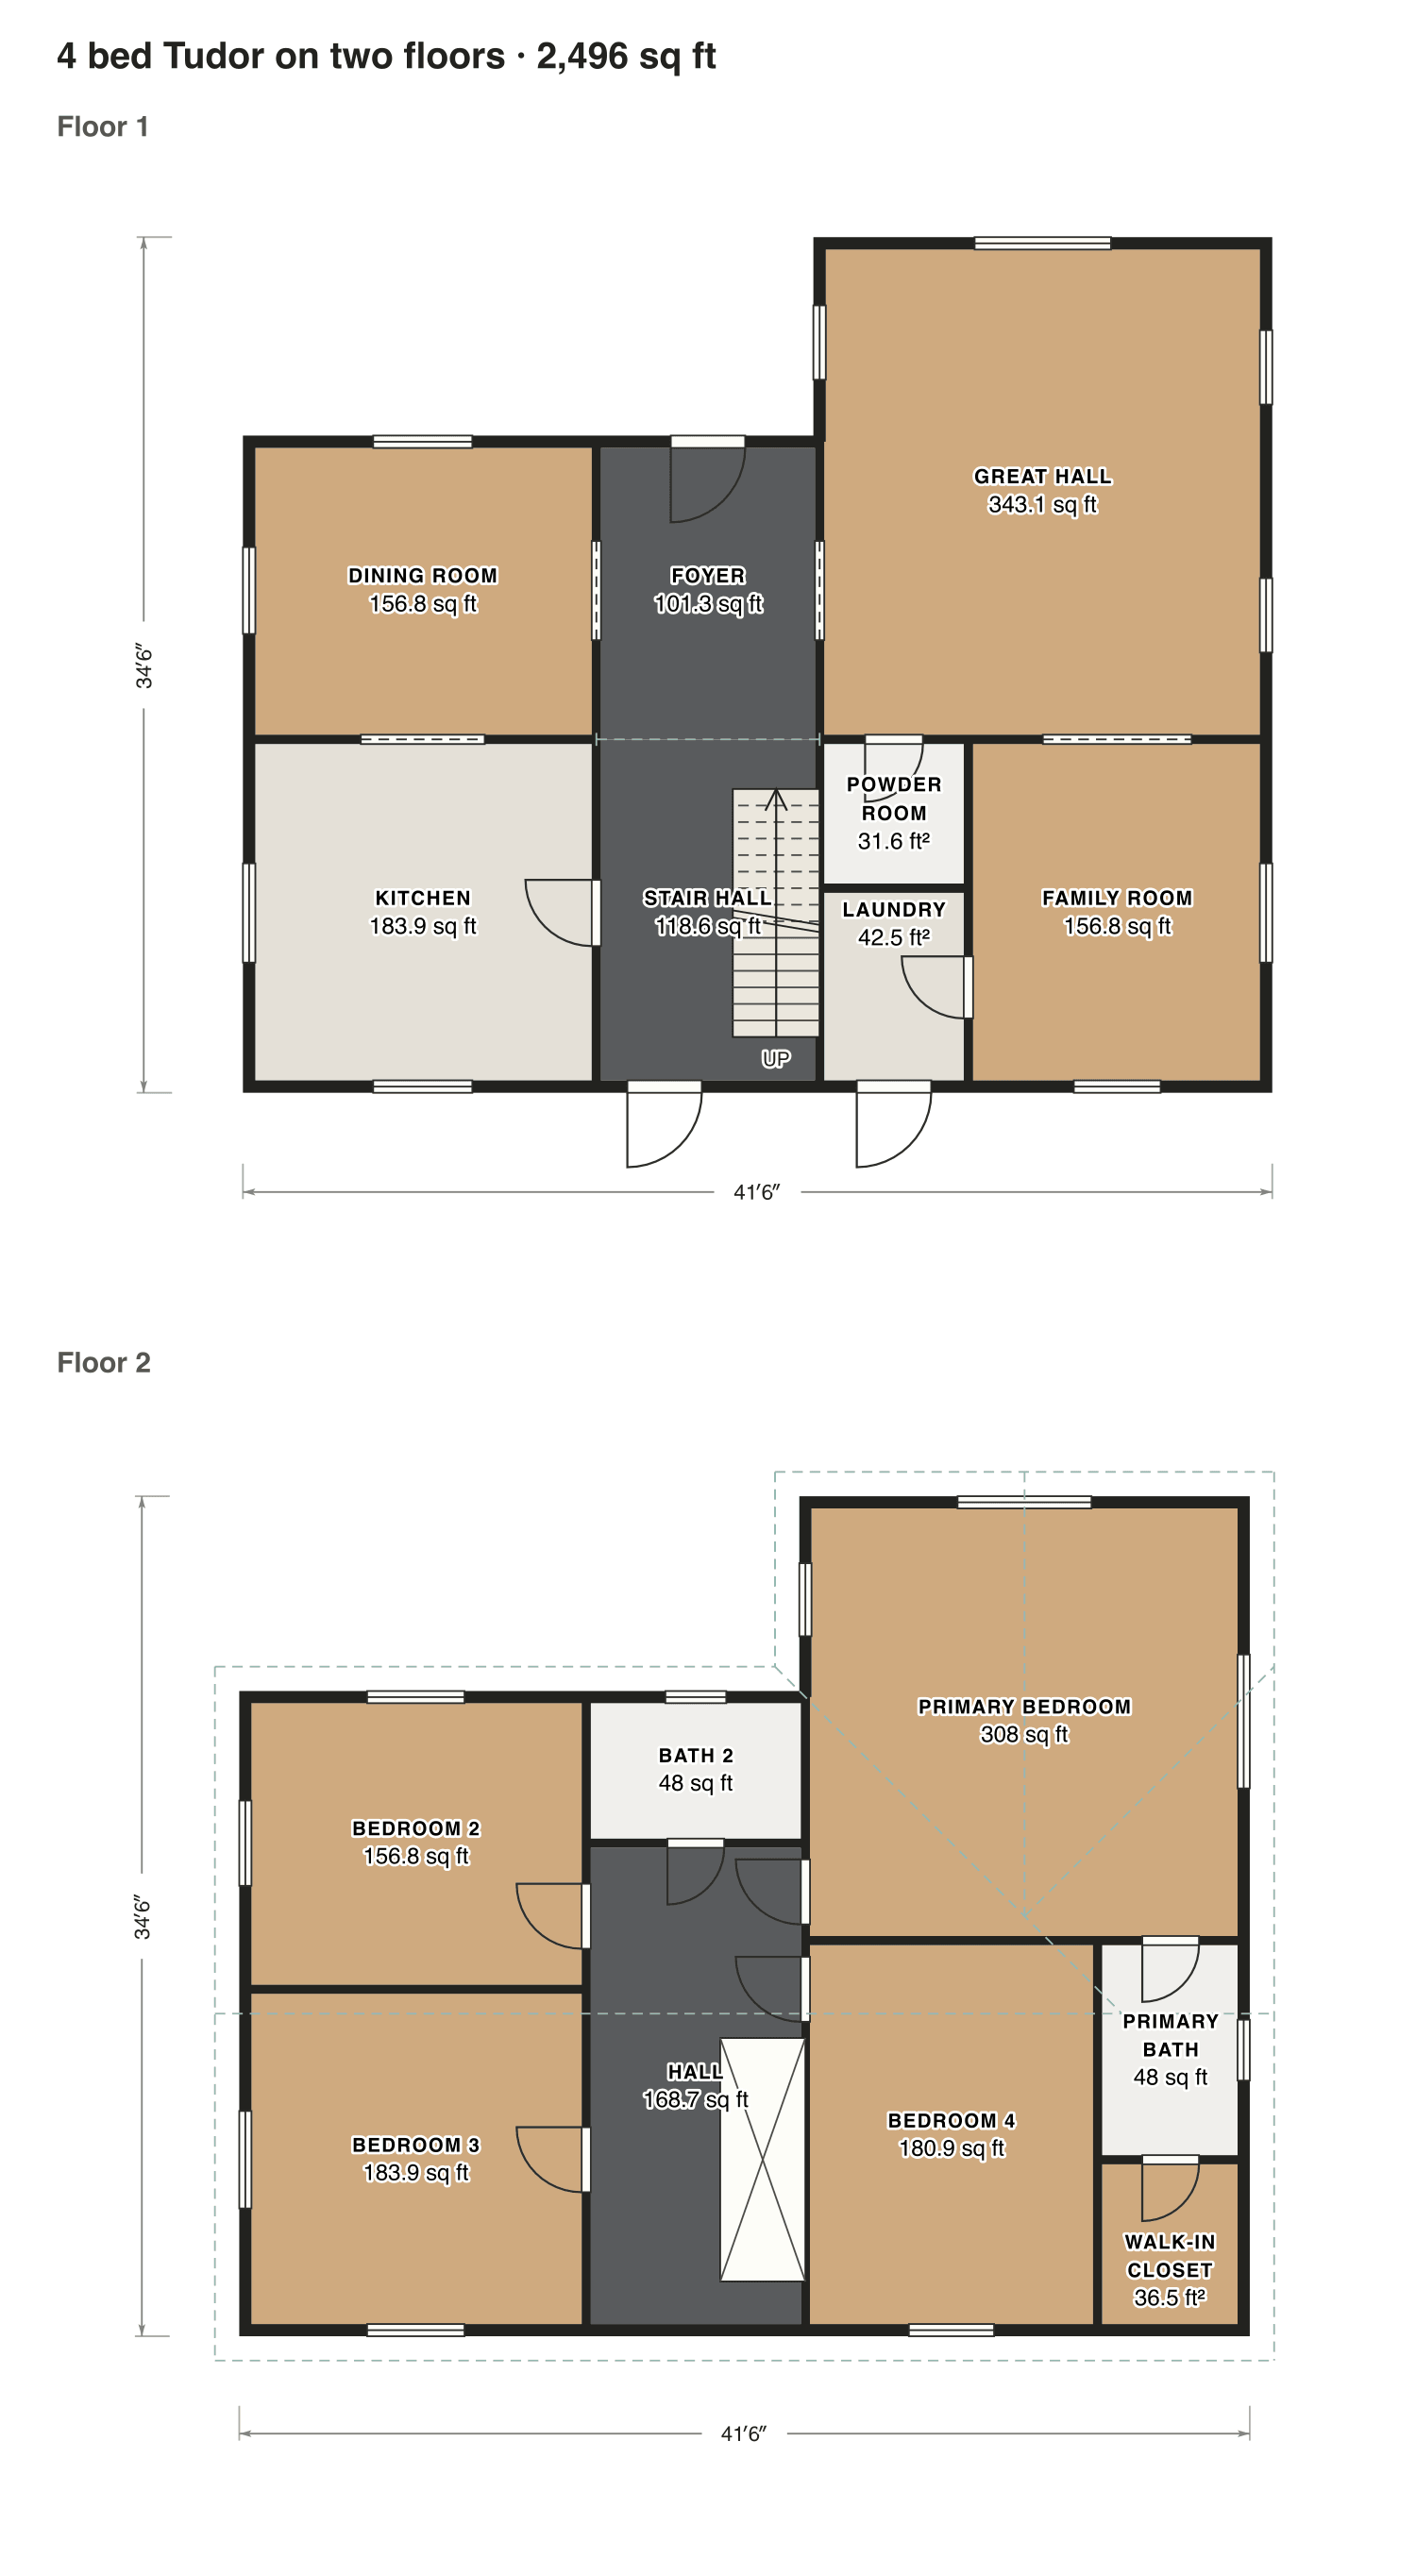
4 bed Tudor on two floors
The front gable steps forward and holds a great hall below and the primary bedroom above. The entry sits in the corner beside it, with the stair in a hall behind.
- Finished area
- 2,496 sq ft
- 232 m² · ANSI Z765
- Not counted
- Nothing
- all of it is finished space
- Layout
- 4 bed, 2.5 bath
- 2 floors
Opens as your own plan with the same numbers. Save the drawing (PNG)
Rooms · 4 bed Tudor on two floors
| Room | Floor | Sq ft | Counts as |
|---|---|---|---|
| Dining room | Floor 1 | 157 | Finished, counts |
| Foyer | Floor 1 | 101 | Finished, counts |
| Great hall | Floor 1 | 343 | Finished, counts |
| Kitchen | Floor 1 | 184 | Finished, counts |
| Stair hall | Floor 1 | 119 | Finished, counts |
| Powder room | Floor 1 | 32 | Finished, counts |
| Laundry | Floor 1 | 43 | Finished, counts |
| Family room | Floor 1 | 157 | Finished, counts |
| Bedroom 2 | Floor 2 | 157 | Finished, counts |
| Bath 2 | Floor 2 | 48 | Finished, counts |
| Hall | Floor 2 | 169 | Finished, counts |
| Bedroom 3 | Floor 2 | 184 | Finished, counts |
| Primary bedroom | Floor 2 | 308 | Finished, counts |
| Bedroom 4 | Floor 2 | 181 | Finished, counts |
| Primary bath | Floor 2 | 48 | Finished, counts |
| Walk-in closet | Floor 2 | 37 | Finished, counts |
| Finished area, ANSI Z765 | 2,496 | outside the walls |