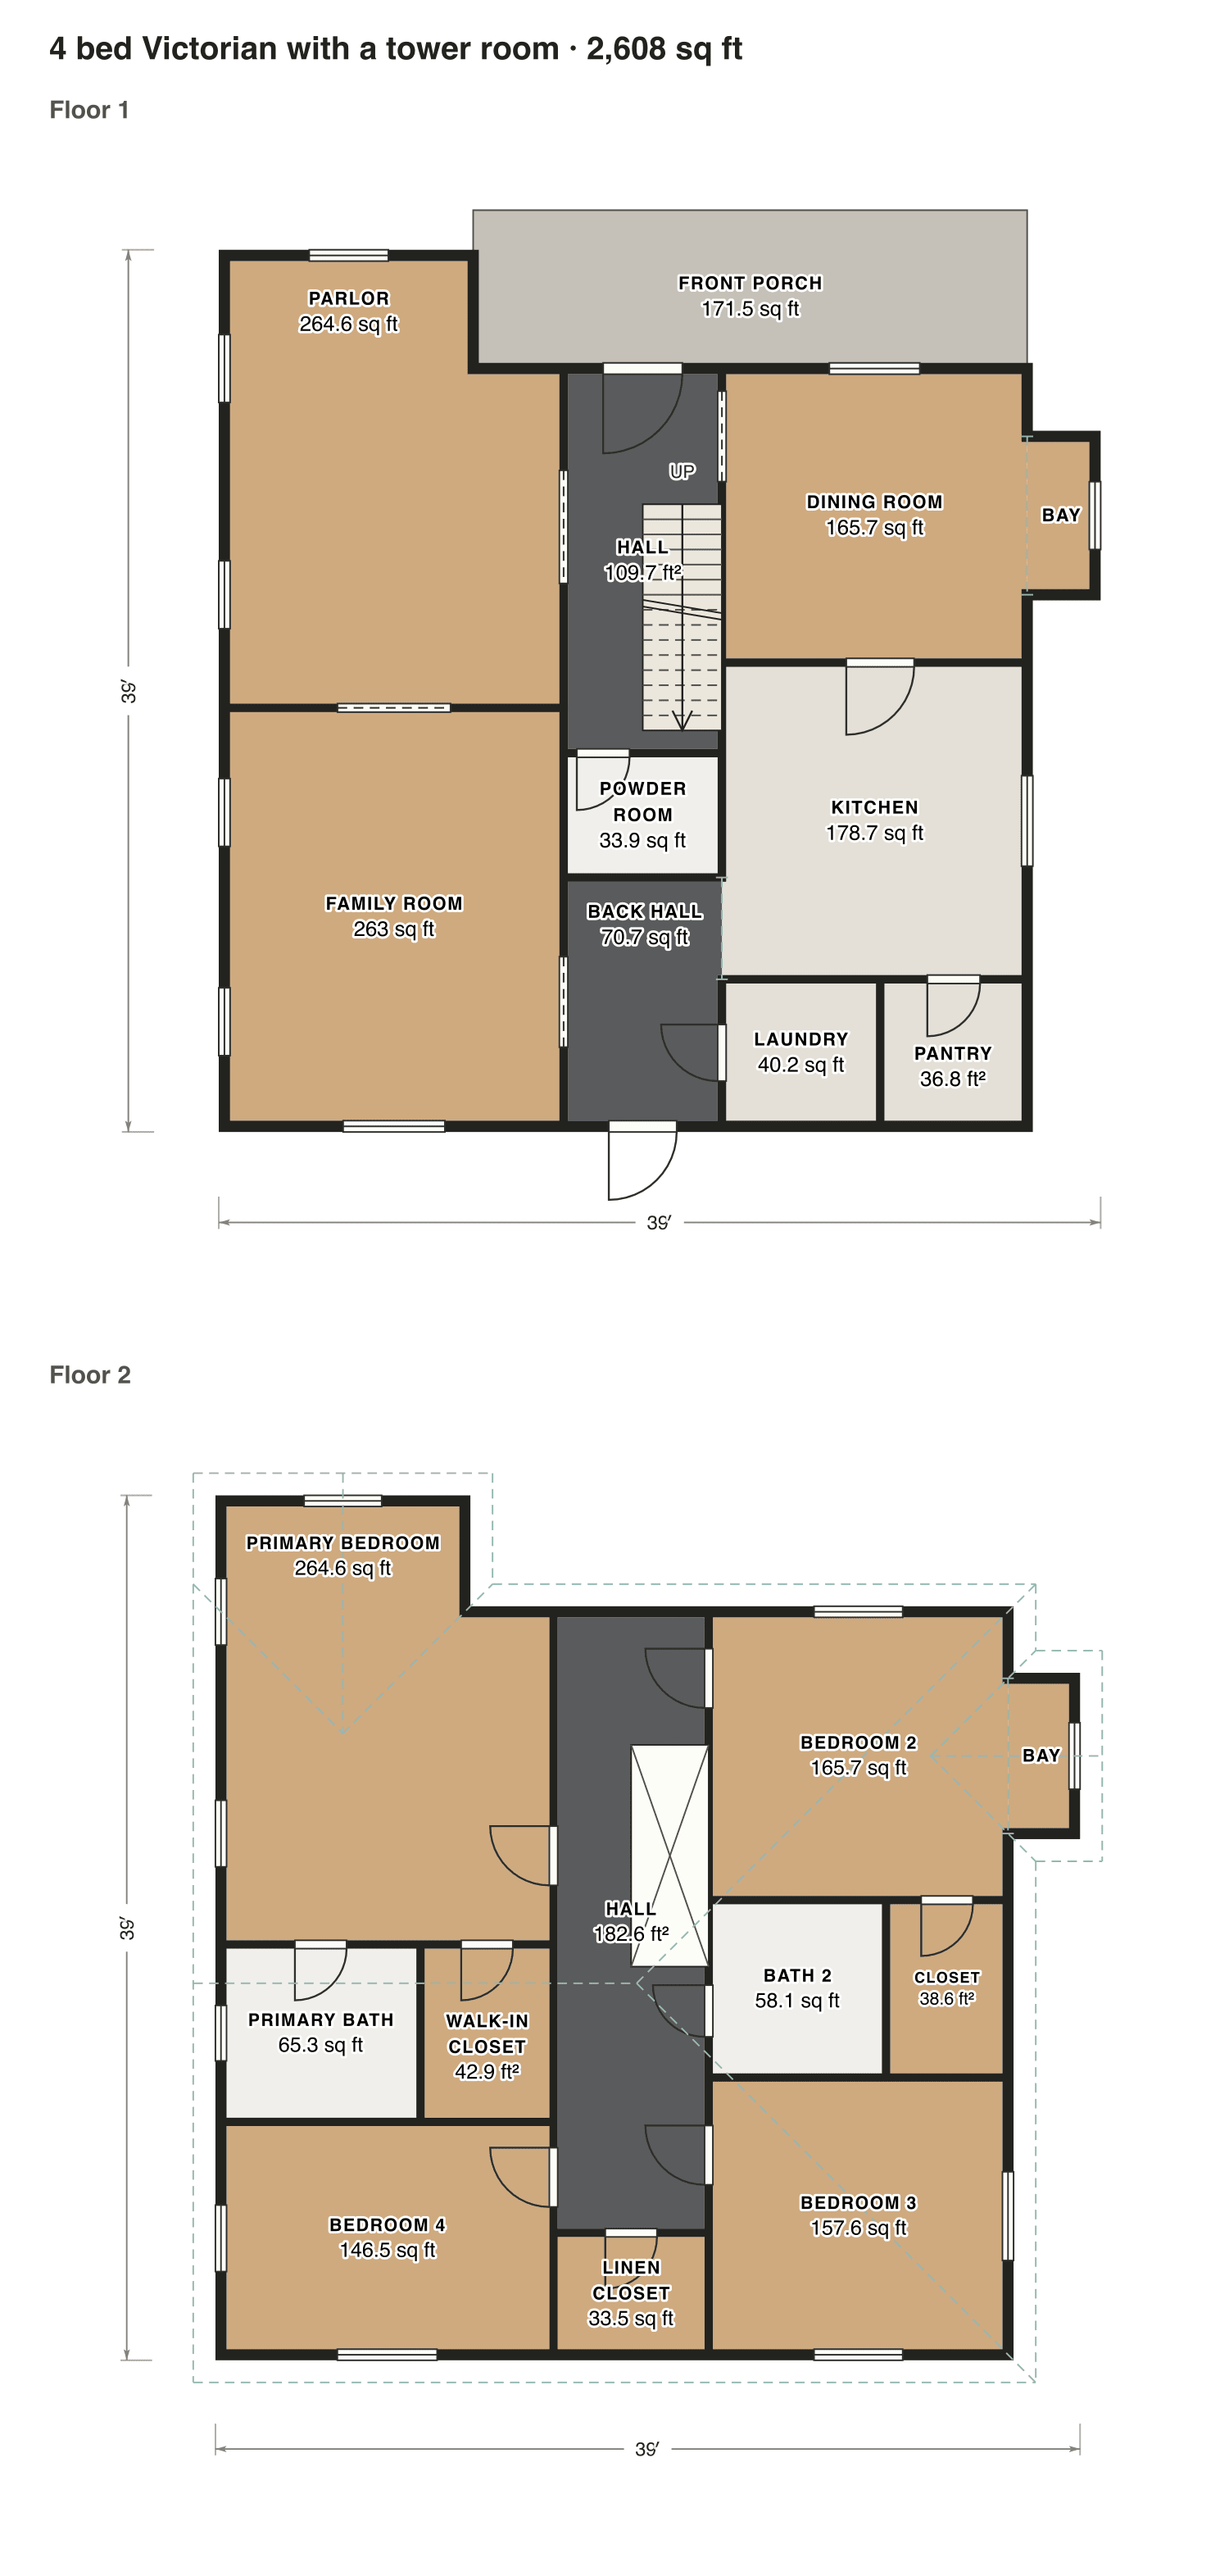
4 bed Victorian with a tower room
The tower on the front corner holds the round end of the parlor below and a sitting nook in the primary bedroom above. A side hall with the stair runs past a dining room with a bay.
- Finished area
- 2,608 sq ft
- 242 m² · ANSI Z765
- Not counted
- 172 sq ft
- listed apart, see below
- Layout
- 4 bed, 2.5 bath
- 2 floors
- 172 sq ft porch or deck
Opens as your own plan with the same numbers. Save the drawing (PNG)
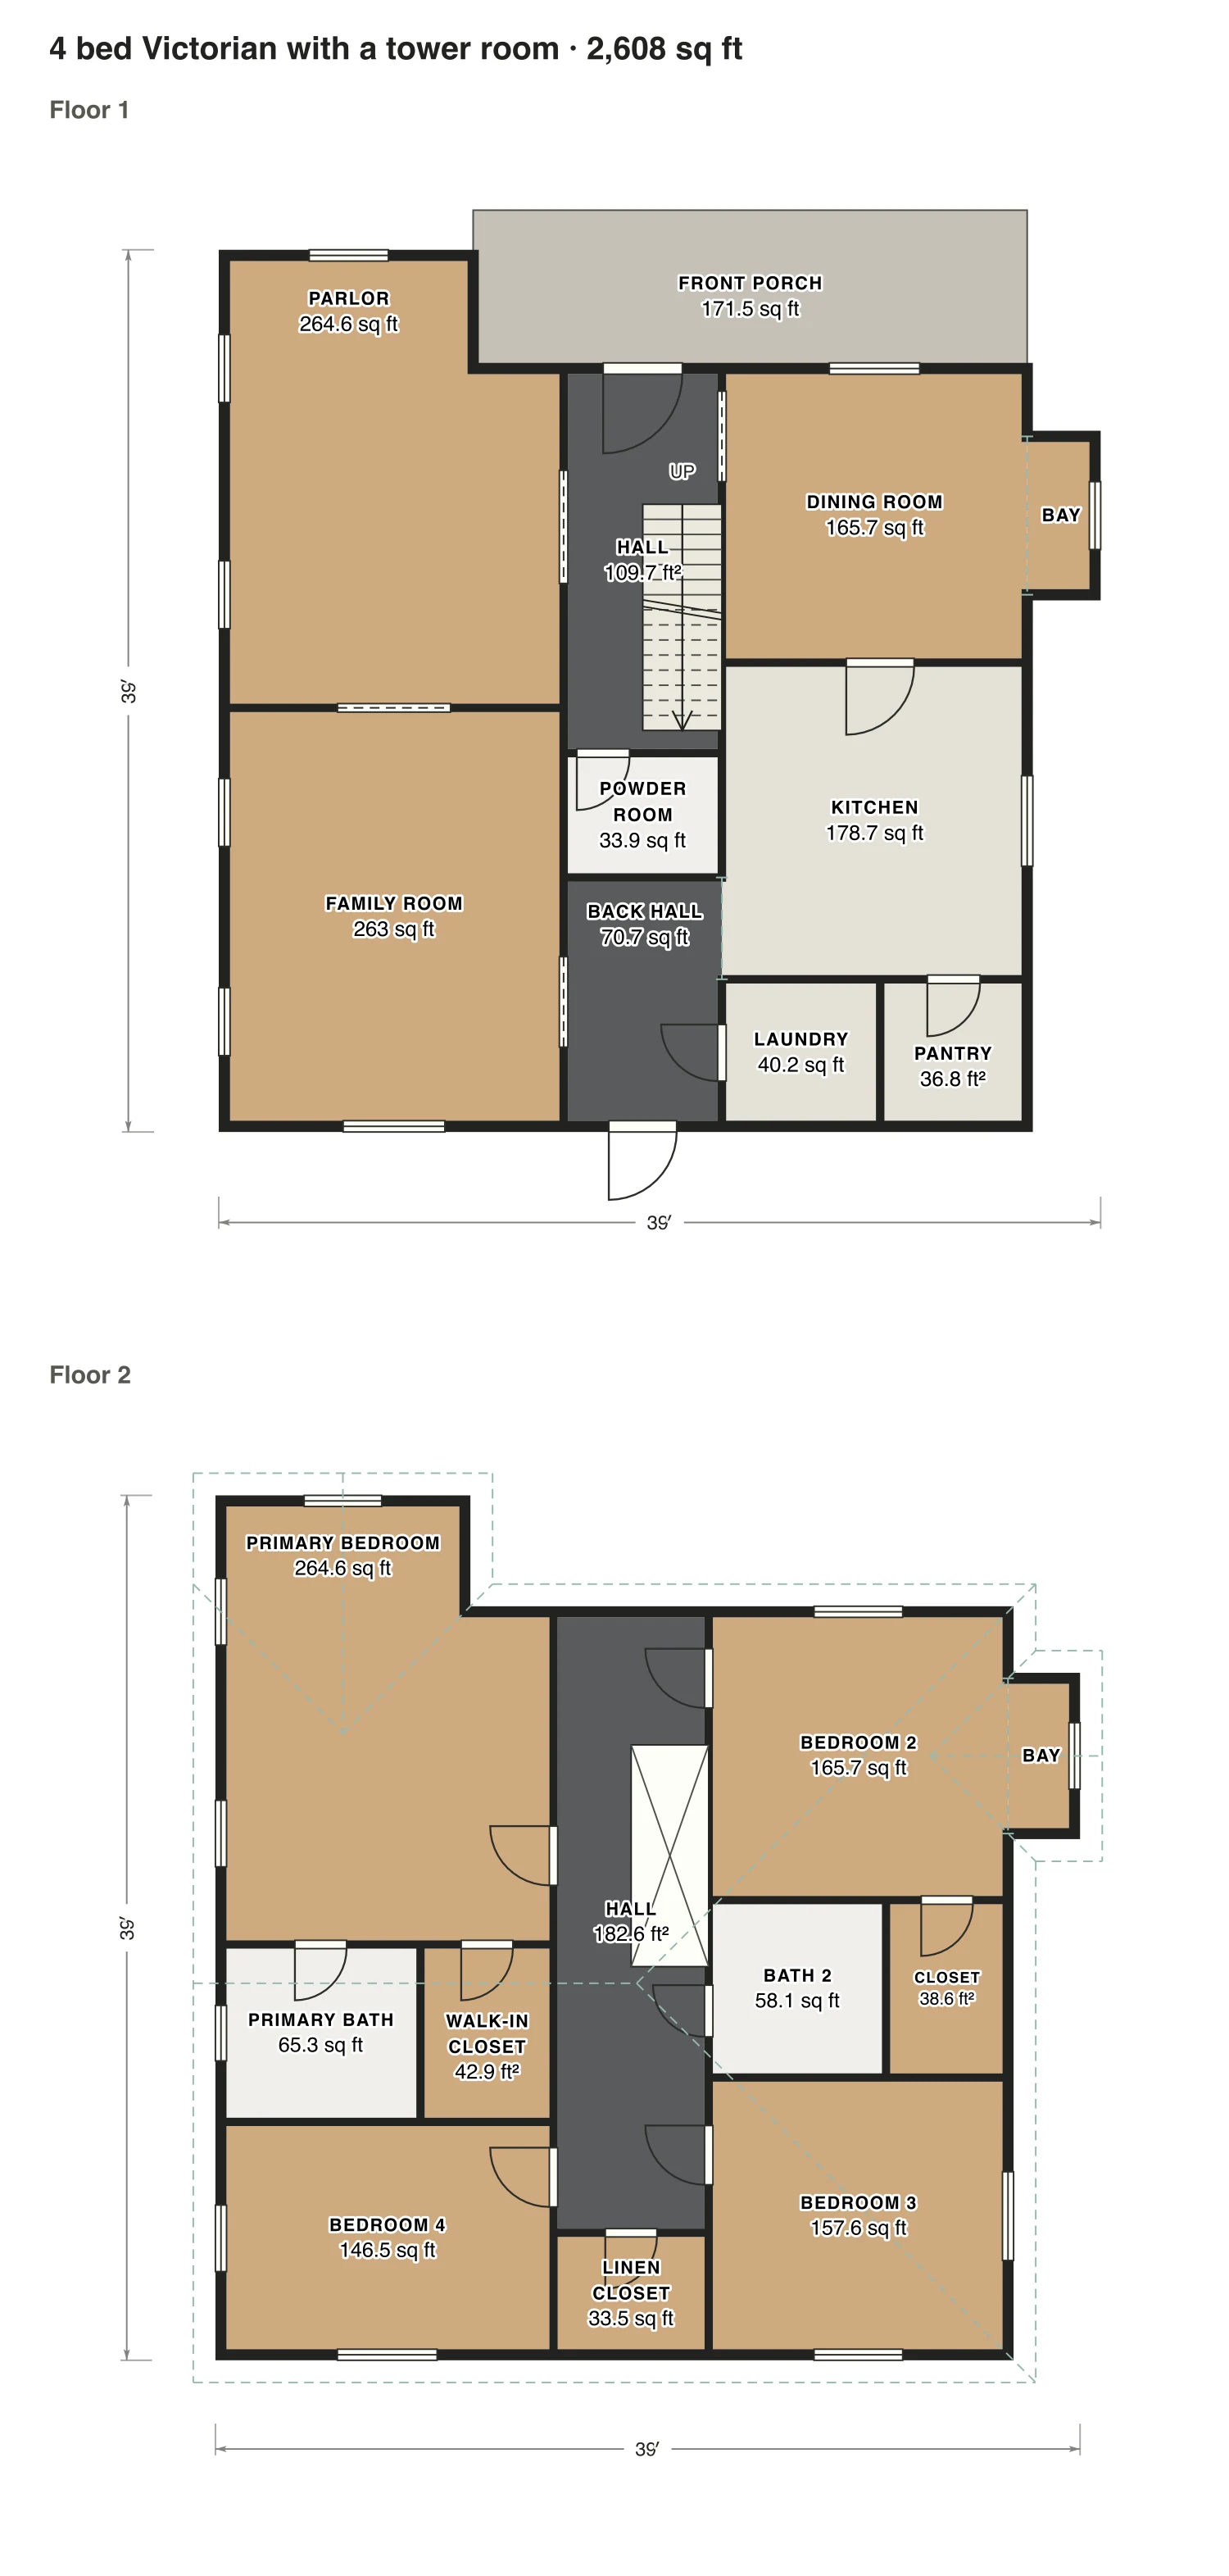
Rooms · 4 bed Victorian with a tower room
| Room | Floor | Sq ft | Counts as |
|---|---|---|---|
| Parlor | Floor 1 | 265 | Finished, counts |
| Family room | Floor 1 | 263 | Finished, counts |
| Hall | Floor 1 | 110 | Finished, counts |
| Powder room | Floor 1 | 34 | Finished, counts |
| Back hall | Floor 1 | 71 | Finished, counts |
| Dining room | Floor 1 | 166 | Finished, counts |
| Bay | Floor 1 | 18 | Finished, counts |
| Kitchen | Floor 1 | 179 | Finished, counts |
| Laundry | Floor 1 | 40 | Finished, counts |
| Pantry | Floor 1 | 37 | Finished, counts |
| Primary bedroom | Floor 2 | 265 | Finished, counts |
| Primary bath | Floor 2 | 65 | Finished, counts |
| Walk-in closet | Floor 2 | 43 | Finished, counts |
| Bedroom 4 | Floor 2 | 147 | Finished, counts |
| Hall | Floor 2 | 183 | Finished, counts |
| Linen closet | Floor 2 | 34 | Finished, counts |
| Bedroom 2 | Floor 2 | 166 | Finished, counts |
| Bay | Floor 2 | 18 | Finished, counts |
| Bath 2 | Floor 2 | 58 | Finished, counts |
| Closet | Floor 2 | 39 | Finished, counts |
| Bedroom 3 | Floor 2 | 158 | Finished, counts |
| Front porch | Outside | 172 | Outside, not counted |
| Finished area, ANSI Z765 | 2,608 | outside the walls |