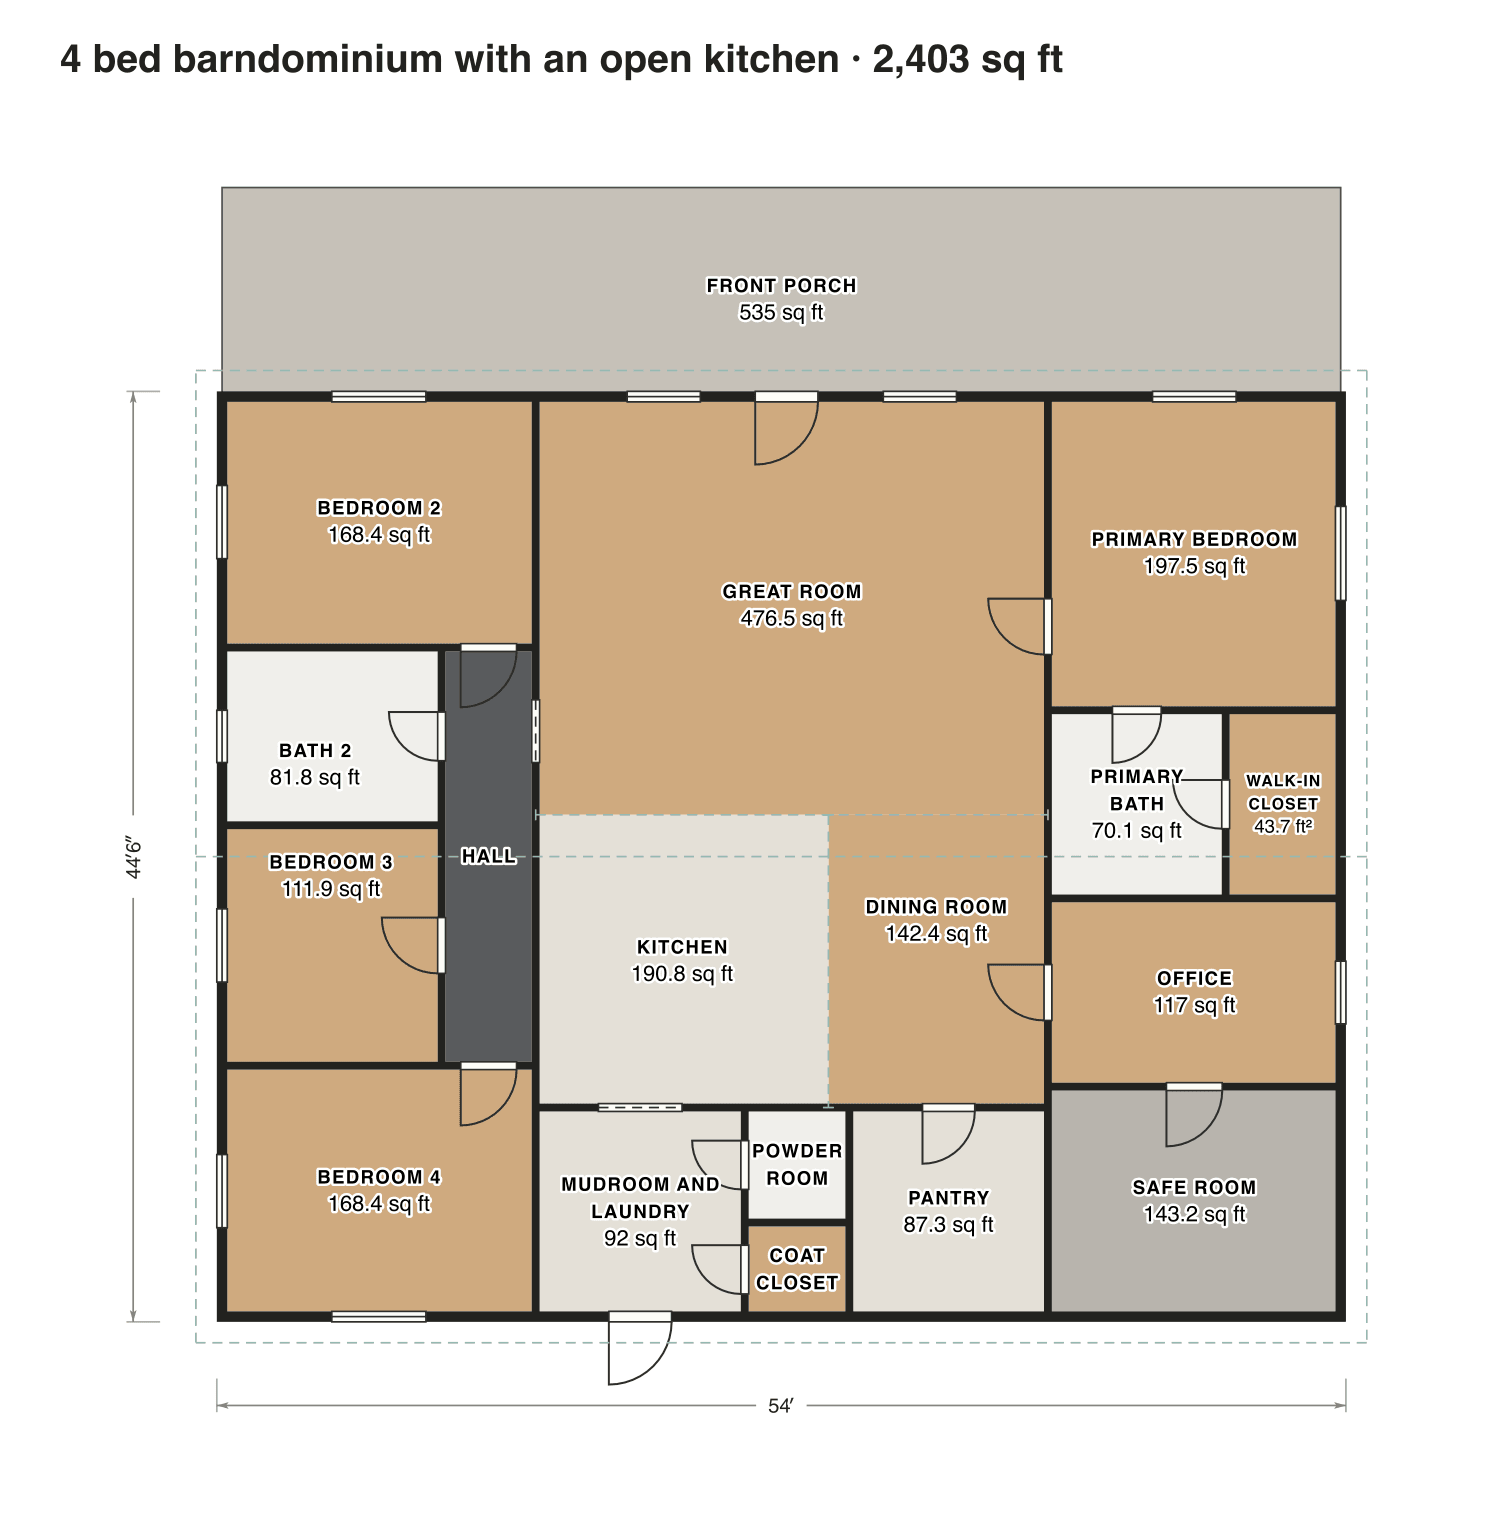
4 bed barndominium with an open kitchen
Three bedrooms and a bath line a short hall on the left; the primary suite, an office and a safe room sit on the right. Kitchen, dining and great room are one space, with a powder room by the mudroom.
- Finished area
- 2,403 sq ft
- 223 m² · ANSI Z765
- Not counted
- 535 sq ft
- listed apart, see below
- Layout
- 4 bed, 2.5 bath
- one floor
- 535 sq ft porch or deck
Opens as your own plan with the same numbers. Save the drawing (PNG)
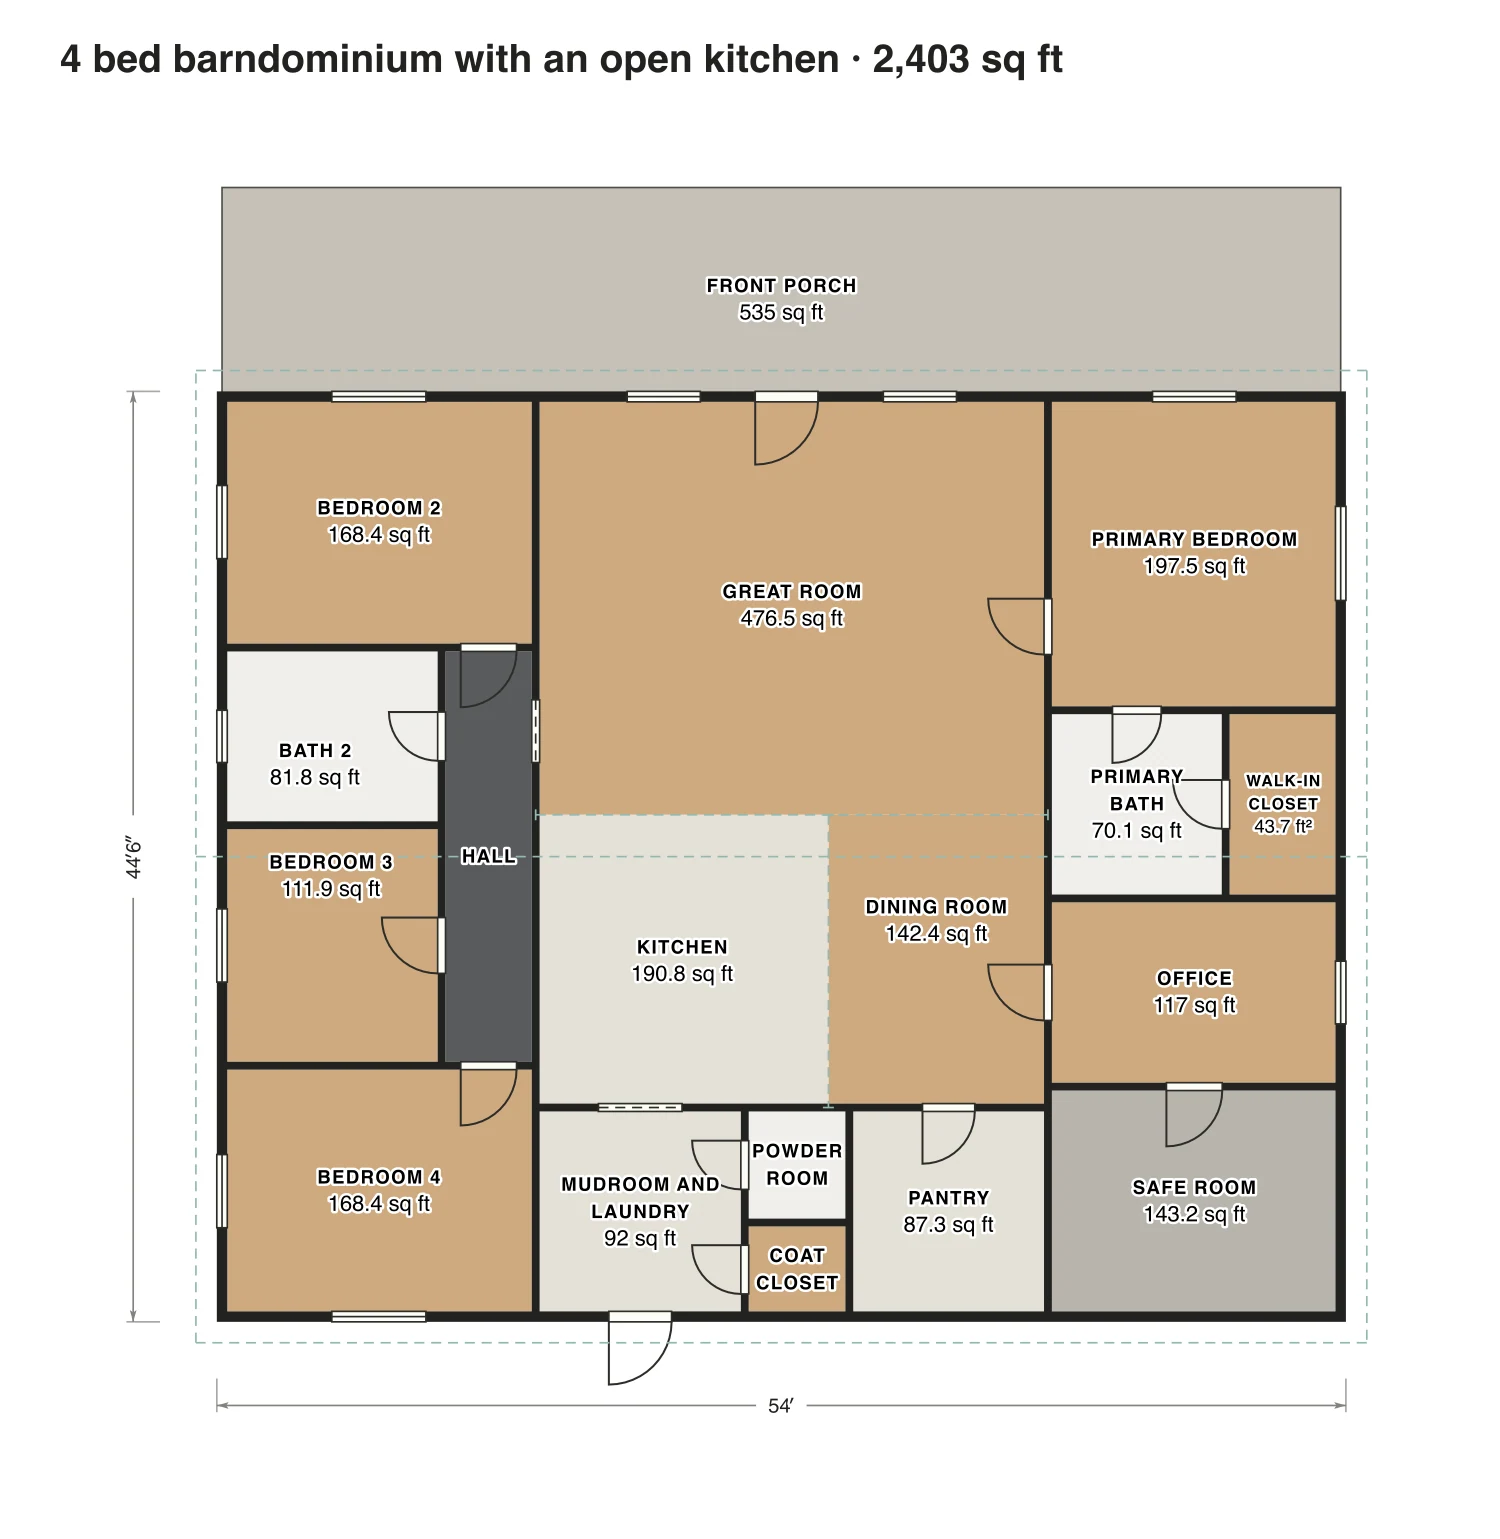
Rooms · 4 bed barndominium with an open kitchen
| Room | Floor | Sq ft | Counts as |
|---|---|---|---|
| Bedroom 2 | Floor 1 | 168 | Finished, counts |
| Bath 2 | Floor 1 | 82 | Finished, counts |
| Hall | Floor 1 | 81 | Finished, counts |
| Bedroom 3 | Floor 1 | 112 | Finished, counts |
| Bedroom 4 | Floor 1 | 168 | Finished, counts |
| Great room | Floor 1 | 476 | Finished, counts |
| Kitchen | Floor 1 | 191 | Finished, counts |
| Dining room | Floor 1 | 142 | Finished, counts |
| Mudroom and laundry | Floor 1 | 92 | Finished, counts |
| Powder room | Floor 1 | 24 | Finished, counts |
| Coat closet | Floor 1 | 19 | Finished, counts |
| Pantry | Floor 1 | 87 | Finished, counts |
| Primary bedroom | Floor 1 | 197 | Finished, counts |
| Primary bath | Floor 1 | 70 | Finished, counts |
| Walk-in closet | Floor 1 | 44 | Finished, counts |
| Office | Floor 1 | 117 | Finished, counts |
| Safe room | Floor 1 | 143 | Finished, counts |
| Front porch | Outside | 535 | Outside, not counted |
| Finished area, ANSI Z765 | 2,403 | outside the walls |