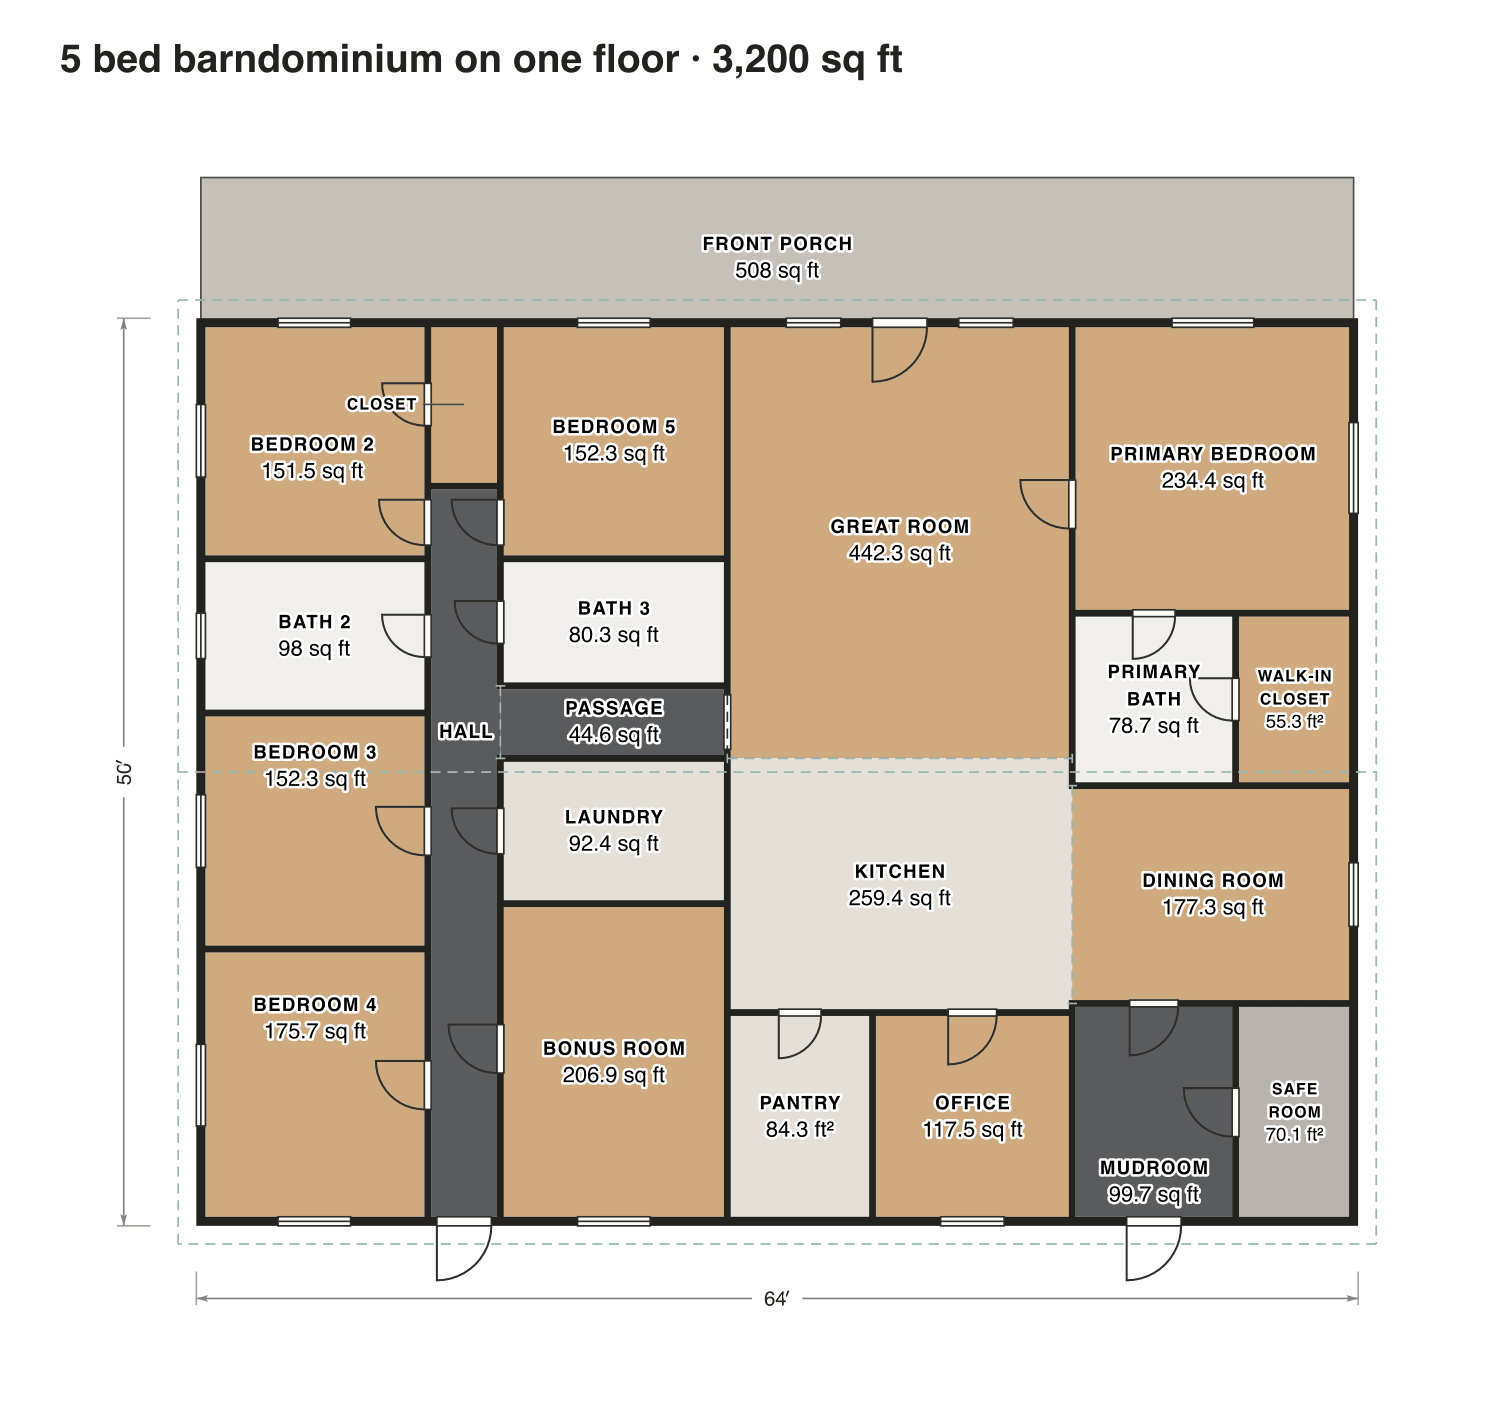
5 bed barndominium on one floor
A wing on the left holds four bedrooms, two baths, the laundry and a bonus room off one hall. The primary suite sits across the great room, beside a dining room that opens to the kitchen.
- Finished area
- 3,200 sq ft
- 297 m² · ANSI Z765
- Not counted
- 508 sq ft
- listed apart, see below
- Layout
- 5 bed, 3 bath
- one floor
- 508 sq ft porch or deck
Opens as your own plan with the same numbers. Save the drawing (PNG)
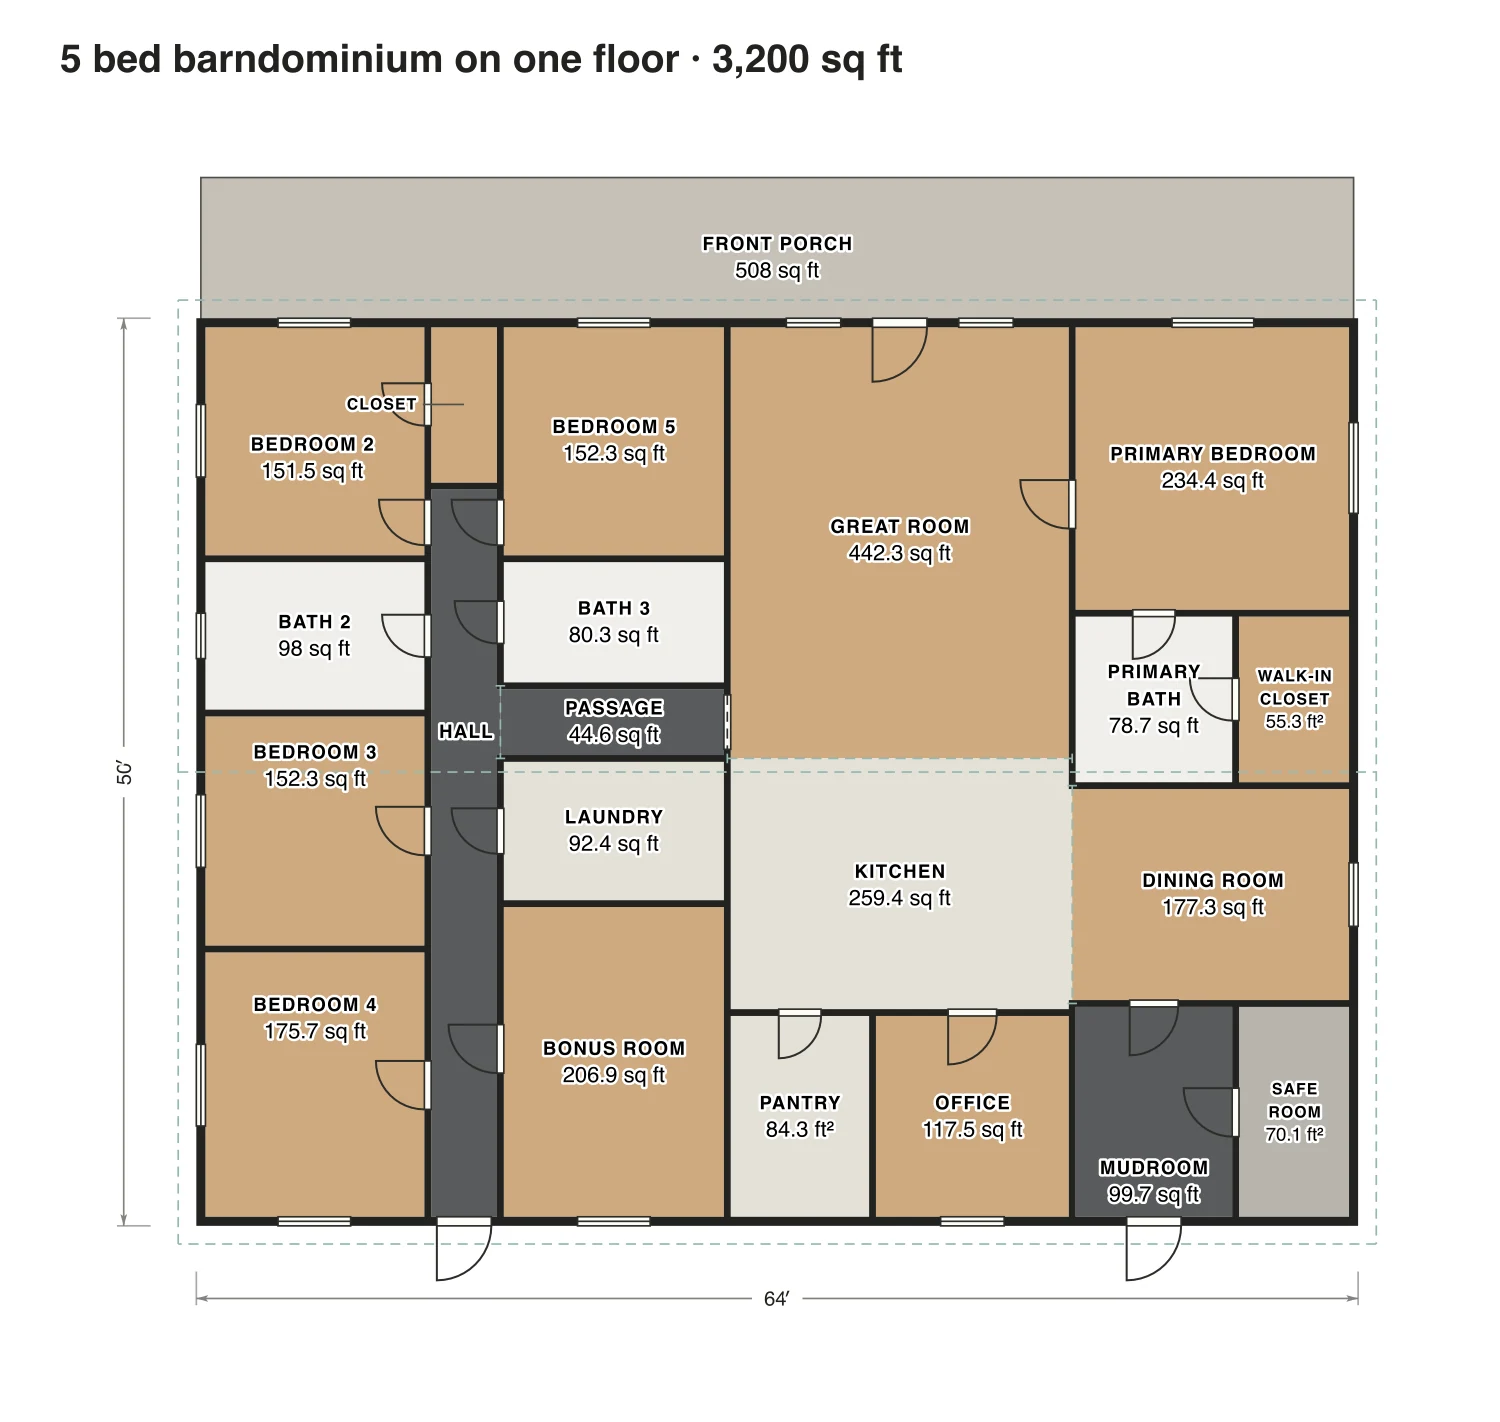
Rooms · 5 bed barndominium on one floor
| Room | Floor | Sq ft | Counts as |
|---|---|---|---|
| Bedroom 2 | Floor 1 | 152 | Finished, counts |
| Closet | Floor 1 | 31 | Finished, counts |
| Hall | Floor 1 | 146 | Finished, counts |
| Passage | Floor 1 | 45 | Finished, counts |
| Bedroom 5 | Floor 1 | 152 | Finished, counts |
| Bath 3 | Floor 1 | 80 | Finished, counts |
| Bath 2 | Floor 1 | 98 | Finished, counts |
| Bedroom 3 | Floor 1 | 152 | Finished, counts |
| Bedroom 4 | Floor 1 | 176 | Finished, counts |
| Laundry | Floor 1 | 92 | Finished, counts |
| Bonus room | Floor 1 | 207 | Finished, counts |
| Great room | Floor 1 | 442 | Finished, counts |
| Kitchen | Floor 1 | 259 | Finished, counts |
| Pantry | Floor 1 | 84 | Finished, counts |
| Office | Floor 1 | 118 | Finished, counts |
| Primary bedroom | Floor 1 | 234 | Finished, counts |
| Primary bath | Floor 1 | 79 | Finished, counts |
| Walk-in closet | Floor 1 | 55 | Finished, counts |
| Dining room | Floor 1 | 177 | Finished, counts |
| Mudroom | Floor 1 | 100 | Finished, counts |
| Safe room | Floor 1 | 70 | Finished, counts |
| Front porch | Outside | 508 | Outside, not counted |
| Finished area, ANSI Z765 | 3,200 | outside the walls |