Colour the plan by what counts, see why each room counts or not, and choose the measuring profile: ANSI Z765 (US), the Dutch measuring instruction, the German WoFlV, the Alberta RMS (Canada), or no national standard.
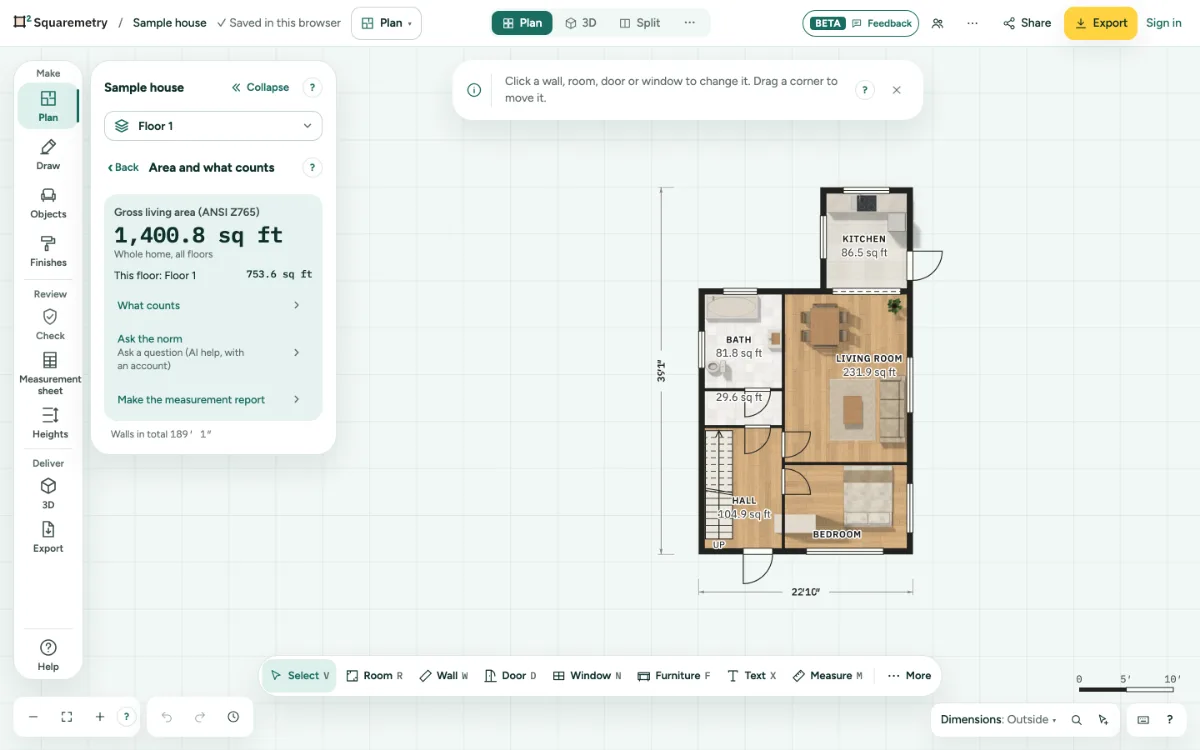
What counts, and the standard you measure to: step by step
1. Colour the plan
Under Plan › Area and what counts, click What counts. Blue counts, orange does not. × goes back to normal.
2. See why
In the What counts panel, click a room to read why it counts or not, under the rule that applies. Each reason shows its own m². A room that counts only in part (a strip under a sloped ceiling lower than 1.5 m) says Counts in part. Checks also flags a room named Balcony or Terrace inside the walls, and a shed that stands apart from the home (external storage). With the Dutch rules a balcony or terrace counts only outside the facade, a void that overlaps another counts once, and a chimney in a wall counts with the part inside the room; Check also flags an outbuilding that lies over the home.
3. Choose the standard
Pick ANSI Z765 · US, NEN 2580 · NL, WoFlV · DE, Spain · ES, RMS · Alberta or No standard at the top of the What counts panel, or the Standard in Check (Review in the rail). It is one undo step, and the plan keeps your choice.
4. A new plan
A new plan takes the standard of your language and country: Dutch the measuring instruction, German the WoFlV, Spanish the Spanish superficie útil, English in the US ANSI Z765, and every other language No national standard. A standard in Settings, My defaults, goes first.
5. No national standard
With No standard the main number is Floor area inside the walls: every room inside its walls, added up, without height rules and without a standard name. It works in meters and in feet.
6. The Alberta RMS
For a home in Alberta, pick RMS · Alberta. Then choose the property form on the Check tab: a detached, semi-detached or row house is measured along the outside of the exterior walls, an apartment inside its perimeter walls. Only levels entirely above grade count; ceilings from 2.13 m (7 ft), and under a sloped ceiling or the roof the part from 1.52 m (5 ft) when the room reaches 2.13 m somewhere. A plan in meters uses 2.13 m and 1.52 m, a plan in feet 7 ft and 5 ft, as the standard names both. Garages and unheated rooms are shown apart. It is our reading of the standard, a proposal under review; the regulator has not reviewed it. A new plan never picks it by itself.
7. The WoFlV
Under the WoFlV parts from 2 m high count in full, from 1 m to 2 m for half and under 1 m not; a balcony counts for a quarter; a basement, laundry, storage outside the home and a garage do not count. The stair itself is deducted on the floor where it stands, its stairwell on the floor above, each only inside the walls and a stair over a stairwell once; a winter garden that cannot be heated counts for half; a roof under a higher floor is not a ceiling, also where it lies under only part of that floor. Under the standard buttons one line shows the name, the version of the rule set and its status, such as WoFlV 0.3.0 · proposal; the (i) next to it lists the rules in our own words. Every standard has that line.
8. A German plan from before
Did a plan in German calculate with the Dutch measuring instruction, the editor asks once: Switch to the WoFlV, Keep the Dutch rules, or Later. The numbers stay as they are until you choose.
Messages you may see
- No rooms yet. Draw a room and it shows here.
- Click a room to see why.
- Floor area inside the walls, without national measuring rules.
- This plan still uses the Dutch measuring instruction. Switch to the WoFlV? The numbers stay as they are until you choose.