For the Dutch standard: the measurement sheet per floor, a sum that must close, and a measurement report as PDF.
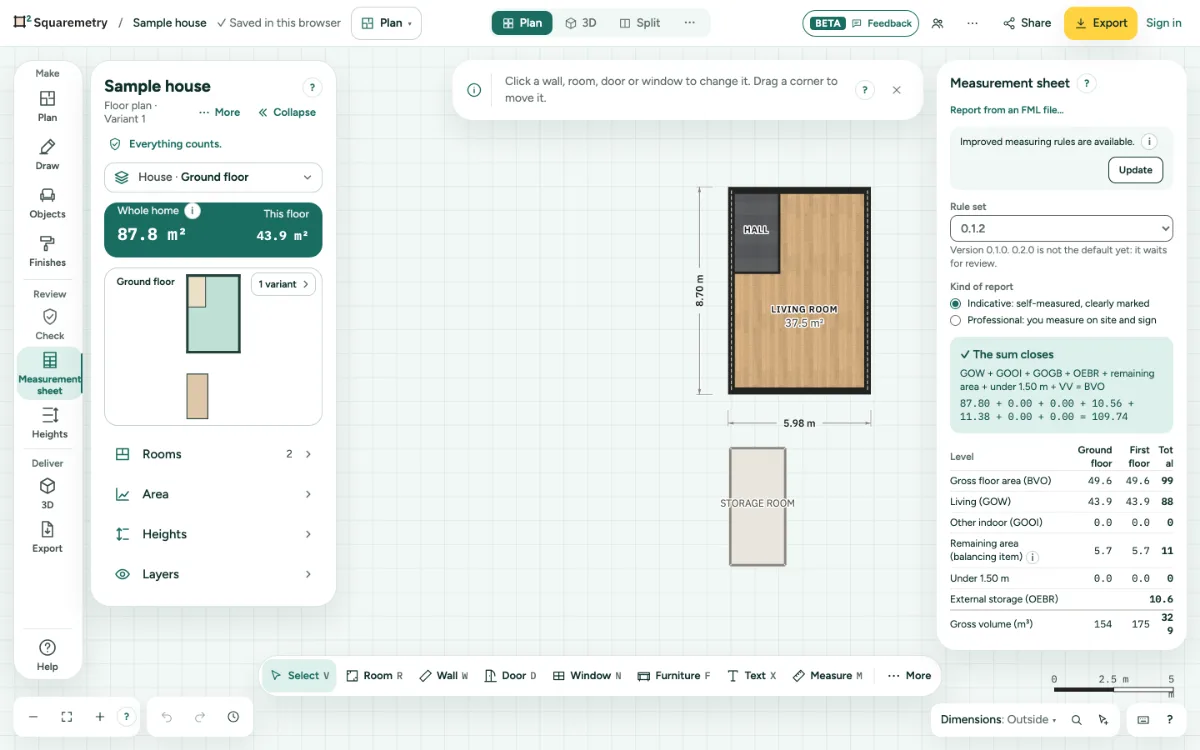
Measuring instruction and the measurement report: step by step
1. Open it
Click Measurement sheet in the rail (Review), or search Measurement sheet with ⌘K. The sheet is on the right. A Dutch plan opens on it. If the plan is not Dutch, click Use the Dutch measuring instruction. Every plan uses rule set 0.1.5, the rules that are right, also an older plan without a version or with an old one (0.1.4 or the proposal 0.2.0). It includes the drawn roof height zones, evaluates long interior walls, straight or curved, per neighbouring room, and keeps outdoor space and external storage outside the dwelling BVO and closing sum. Since 0.1.4 overlapping voids count once, outdoor space counts only outside the facade, a thin wall on the outside is a facade, an attached garage counts in every GO, the attic of an outbuilding does not count under 1.50 m, and a chimney in a wall counts with the part inside the room. Since 0.1.5 a bathroom, toilet, understairs cupboard, built-in cupboard or meter cupboard lower than 2.0 m, or with less than 4 m² above 2.0 m, stays living area, a room higher than 2.0 m everywhere stays living area however small, an outbuilding ticked as Fully fit to live in counts as living area (a detached one with a line in the report, not in NEN 2580), and a detached carport, canopy or veranda is no longer referred for a check but named as an assumption. An attic with roof windows but 0 m² of glass entered gets its own line, Attic with roof windows, but 0 m² of glass entered., with Update: that removes the 0, so the roof windows count for the glass; undo puts it back. Rule set shows the version as a fixed line: there is nothing to choose. A separate shed also stays outside dwelling gross volume.
2. Check the sheet
Per floor you see every area part. A green line says The sum closes; a red one shows where it does not. Under What needs a look, Show jumps to the spot. Other indoor space is shown by that name. The line Remaining area (balancing item) is what closes the sum; its (i) gives the exact formula: BVO minus usable living area, other indoor space, the area under 1.50 m, stairwells with their void and what is not counted. It is not the NEN 2580 tare. A room with only part in the living total says Counts in part, including in CSV and PDF room lists. The explanation belongs to the selected floor. For a separate building, This floor shows its own area and category.
3. Gross volume
The gross volume of each level follows the roof as you drew it: every wing of an L, T or U shape, a pitch per side and every dormer, up to the top of the roof build-up. A top level without a roof shows a dot, and the report waits for the roof.
4. Confirm the walls
Mark each interior wall as load-bearing or not. It does not change the GO, but it does change the NEN 2580 number and the Ag.
5. Make the report
Choose Indicative or Professional, fill in the Report details and click Make the measurement report (PDF). The report is in Dutch.
6. Address from your account
Is this home in your account with an address (My homes), then street and number, postcode and place are filled in for you. You can change them; Use the address of the home puts it back.
7. Professional report and FML
The indicative report stays free, with the small mark. The professional report and the FML are part of Pro, Team or a home with the measurement report ($7.50, 30 days). A home you unlocked for $5 adds the report for the difference ($2.50); your free first home does not include the report. In Pro or Team the home counts as one of the new homes of the month. The line under the buttons says what applies to this home.
8. Made on our server
Our server makes the professional report and the FML, from the version in your account, after it checks what applies to this home. The editor first saves your last change. Without a connection, or if the home changed in another tab, it says so and nothing is counted. The indicative report is made in your browser, also offline.
9. Check code and watermark
Every page of the professional report carries a line at the bottom with the link squaremetry.com/controle/ and the check code, and a QR code with the same link. Anyone who receives the report can look it up there without an account and sees the date, the rule set, the totals, the office, the place and the digits of the postcode, and whether a newer report of the home exists. They can also compare the PDF file; only its fingerprint is sent. The indicative report has no code and carries a large, light diagonal watermark INDICATIEF · ZELF GEMETEN on every page.
10. Honest about the rules
The cover, the footer and the way of working name the rule set with its id, version and status. As long as the rules are a proposal, a professional report is a concept, never final.
11. For Funda
Package for Funda (ZIP) holds the FML, a PNG per level and the report when it is ready. It is also in Export, under For Funda. Funda has not yet confirmed that it accepts FML files from other programs.
Shortcuts
- ⌘K
- Search tools, actions and help
On Windows and Linux, use Ctrl where the Mac has ⌘.
Messages you may see
- The measuring instruction is Dutch. Choose that standard to use this mode.
- The sum does not close
- Not yet: confirm that all levels are in the plan
- The professional report and the FML are part of Pro, Team or a home with the measurement report.
- This home has no address in your account yet. Add it in My homes, or type it here.
- No connection to our server. The professional report and the FML are made there. Try again when you are online; nothing was counted.
- This home was changed somewhere else in the meantime. Open the latest version and try again; nothing was counted.