Every wall can say where its length comes from: measured, laser, from a drawing or assumed, with an accuracy if you know it. For a Dutch home you can compare our GO with the BAG.
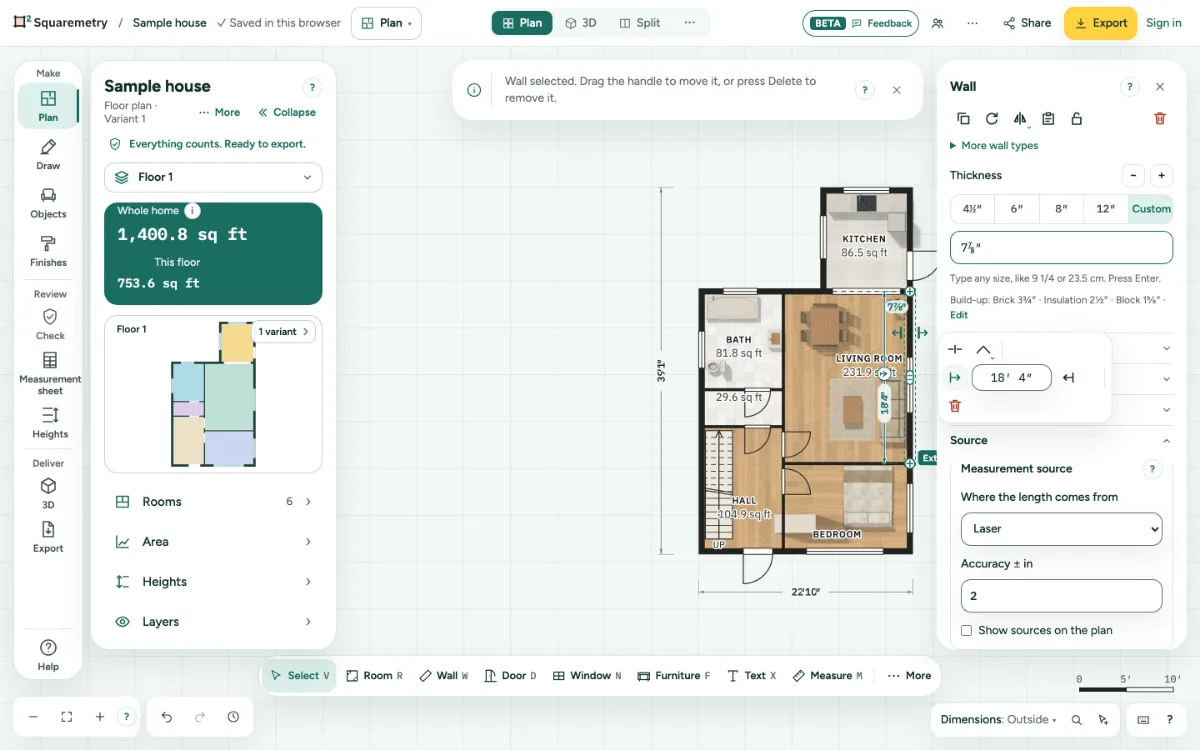
Where each length comes from, and the BAG check: step by step
1. See the source
Click a wall. The Wall card has Measurement source. The editor fills it in for you: a length you type is Measured (tape or by hand); a wall drawn over a plan, from a DXF or from Detect walls is From a drawing.
2. Change it
Pick Laser, Assumed or another source, and type the accuracy, such as 5 for ± 5 mm. Each change is one undo step. When Detect walls was unsure, Not checked yet is ticked; untick it once you have checked the wall.
3. On the plan
A chosen wall shows a small sign next to its length when the source is not measured: a beam for laser, a sheet for a drawing, a wave for assumed, and an orange dot when it is not checked yet. Show sources on the plan puts a sign on every wall.
4. In the report and export
The PDF and the CSV list Measurement sources: per source the number of walls, their length together and the accuracy. The Dutch measurement report has the same table.
5. Compare with the BAG
For a home in your account with a Dutch address, the Measurement sheet (Review) shows our GO next to the BAG usable area, with the difference in m² and percent. Without a Dutch address it shows nothing. When the home gets another address, the comparison follows the new address.
Messages you may see
- Not stated. It counts as measured.
- The BAG has no area for this address.
- The BAG could not be reached. Please try again later.