After you set the scale on a traced plan, Detect walls finds the walls, windows and doors with their swing in the image and proposes them. Nothing changes until you place them.
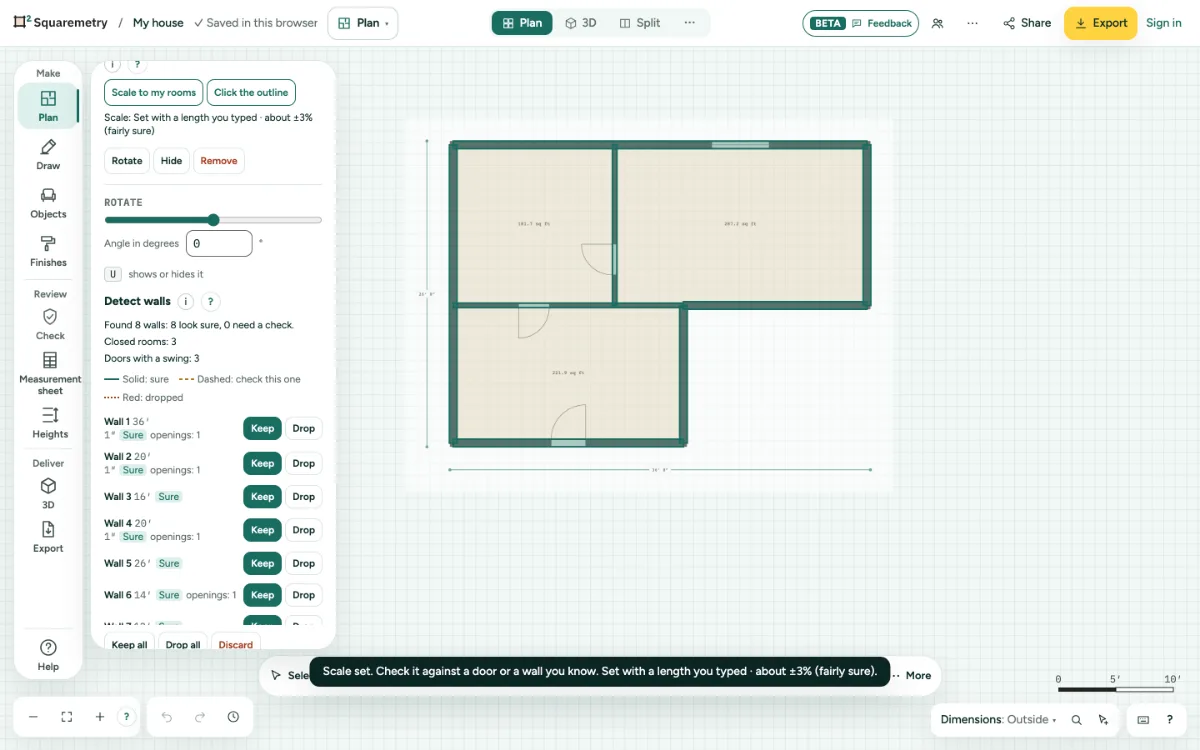
Detect walls in a traced plan: step by step
1. Trace and set the scale
Open Trace (T), add the plan and set the scale first, so the walls get the right size.
2. A photo of a paper plan
Took a photo with your phone? Click Straighten the photo. Drag the four corners onto the corners of the sheet, or move a selected corner with the arrow keys, then click Straighten. Shadows and specks go away; then set the scale. Use the original photo takes you back.
3. Detect
In the Trace panel, click Detect walls. It runs in your browser; the image is not uploaded. Cancel stops it.
4. Check each wall
Solid means sure, dashed means check this one, red means dropped. Click Keep or Drop per wall, or Keep all and Drop all. Doors drawn with a leaf and an arc come with their swing.
5. Place them
Click the button with the number of walls, like Place 12 walls. One undo takes them all away, with their doors and windows. Discard throws the proposal away.
6. Check the scale with the dimensions
Click Check the scale with the dimensions on the plan. The editor reads the sizes written on the plan and compares them. Match the scale to the dimensions fixes it in one click.
7. Name the rooms from the plan
After placing the walls, click Name rooms from the labels on the plan. A label like Kitchen or Slaapkamer 2 becomes the name and type of the room it is in. Keep or Drop each one, then click the button with the number of rooms, like Name 4 rooms; one undo takes the names away.
Messages you may see
- Set the scale first, so the walls get the right size.
- This looks like a photo, not a floor plan drawing. Try a scan or a PDF of the plan.
- This looks like a photo of a paper plan. Straighten it first, then set the scale.
- These corners do not make a sheet. Drag them to the four corners of the paper.
- No walls found. We look for walls drawn as solid dark bands. You can trace them by hand.
- The image was 3° off. We straightened it.