Open a ready plan of a common home type and change it to fit yours. It is a normal plan: draw, measure, furnish, view it in 3D and export it.
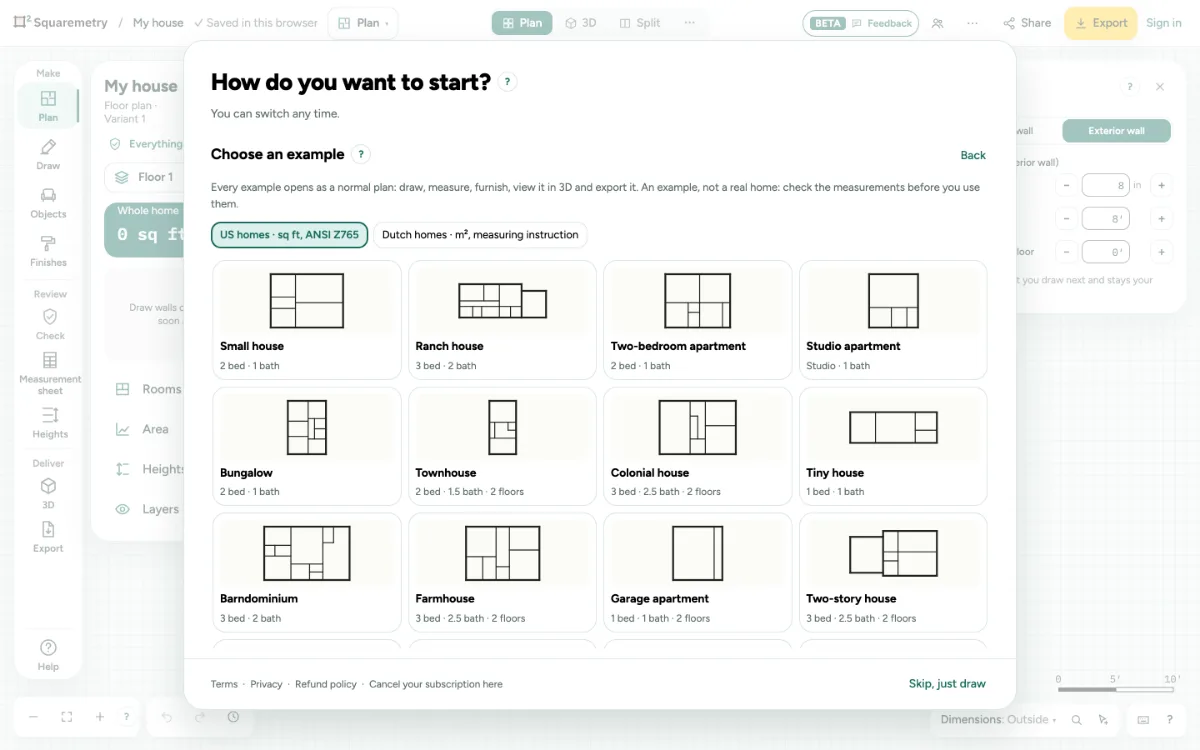
Start from an example home: step by step
1. On the start screen
Without a work profile, choose Start from an example and click Continue; with a work profile, use File, Start from an example…. US homes are measured in square feet with ANSI Z765, Dutch homes in square meters with the measuring instruction. Pick a home and it opens.
2. Any time, from the File menu
Click … at the top right, open File and choose Start from an example…. If your plan already has rooms, the example replaces it: Undo brings your plan back, and Versions keeps a copy, also for a home in your account.
3. From the website
Every example plan on squaremetry.com has Open in the editor. It opens that plan in an empty editor. A plan that is already in this browser is never overwritten from a link: you then see a message and nothing changes.
4. Change it to fit your home
Move a wall and every area and the total follow. Rooms, doors, windows, stairs and the roof are all real parts of the plan, so 3D, the report and the export use them too.
Messages you may see
- Example plan Tiny house is open, with every area measured. Change any wall and the numbers follow. Undo takes you back.
- Opened example Cottage. Undo brings your previous plan back.
- Your plan already has rooms, so the example was not opened. To swap it in, use File, Start from an example; Undo brings your plan back.
- This example plan does not exist. Choose one with File, Start from an example.