Type a Dutch address and the editor makes the outer walls of every floor, the attic and the roof in one go, from public map data. You draw the rooms yourself.
You need a free account for this.
Start from your address (Netherlands): step by step
1. Choose Start from address
On the start screen choose Start from address. In My homes it is the card Start from address, and in the editor it is under More at the end of the toolbar. You need to be signed in.
2. Type your address
Type the street and number or the postcode, and pick your address from the list. We look up the building in the BAG and its heights and roof in 3D BAG, through our own server.
3. Check the preview
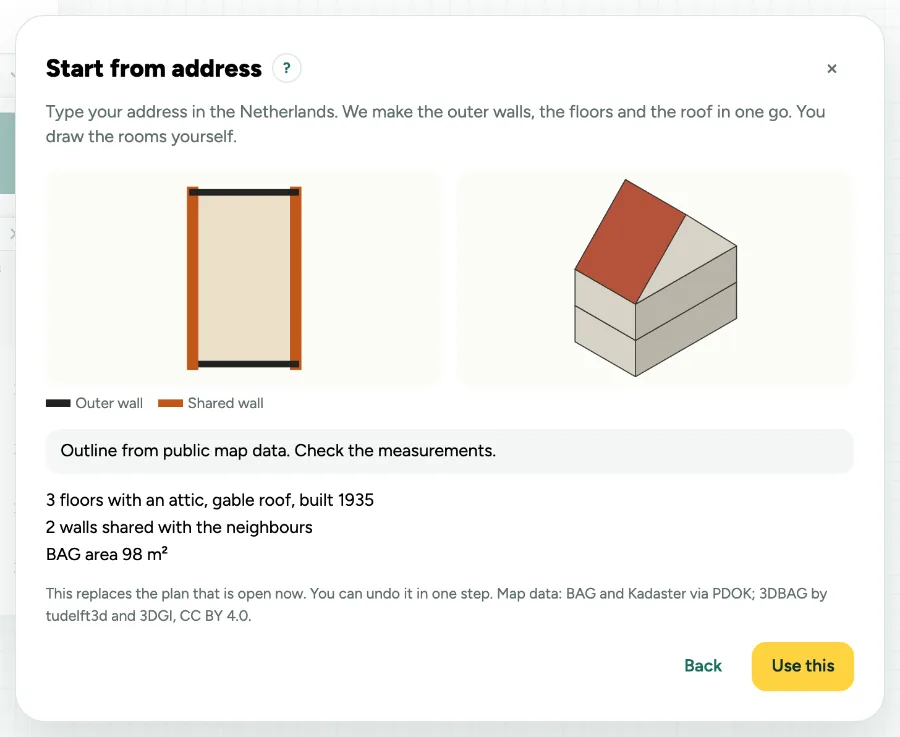
You see the outline of the ground floor, with the walls shared with the neighbours in orange, and a small 3D view with the floors and the roof. Below it: the number of floors, the roof type, the year built and the BAG area as a check.
4. Use this
Use this makes every floor with the same outline, the attic under a pitched roof when it is high enough, the roof, north, and a garage or shed as a separate building. Shared walls are party walls. It replaces the plan that is open now; Undo takes it all back in one step.
5. Check the measurements
The outline is the top view from the map, with overhangs, so it is not the exact facade. Every wall is marked Assumed. Measure your home and correct the walls; then draw the rooms, or trace a plan over it.
Messages you may see
- Outline from public map data. Check the measurements.
- Starting from an address works for houses, not for apartments yet.
- We found no building for this address. You can start with an empty plan.
- The public map data cannot be reached right now. Try again in a moment, or start with an empty plan.