Mark a void, stairwell, shaft, column or niche. The editor keeps its area apart from the rooms.
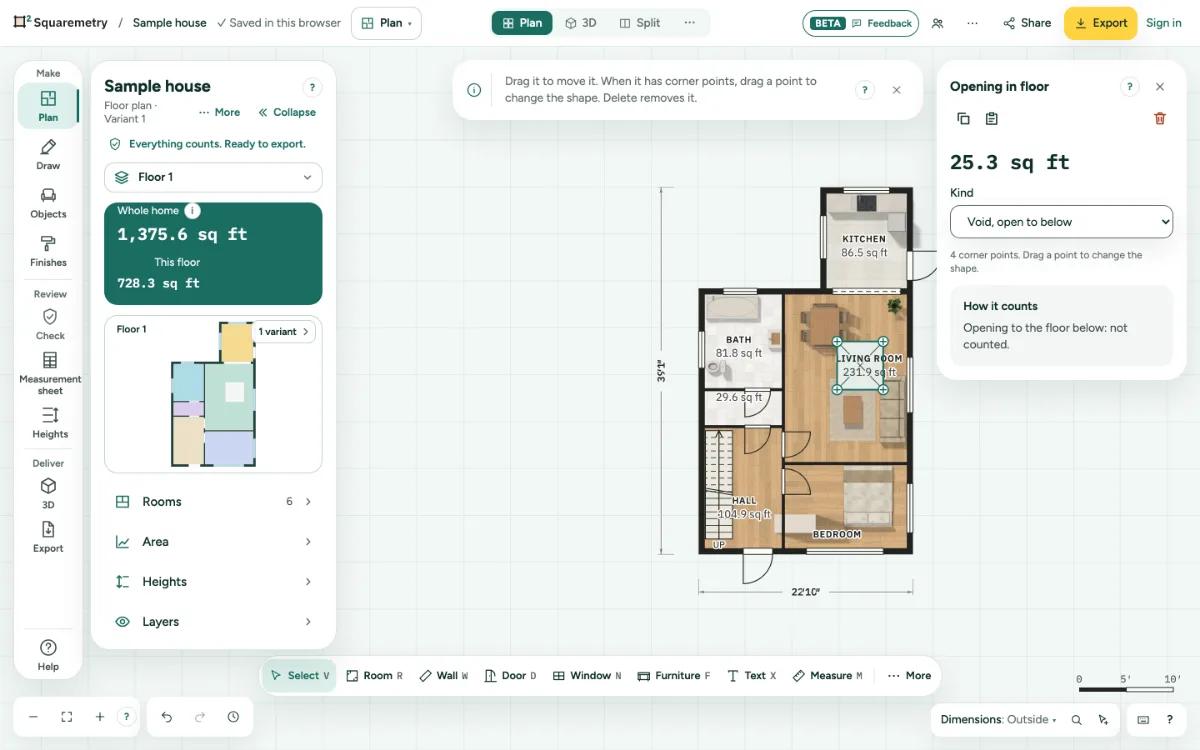
Openings in the floor: step by step
1. Draw it
Press H and click the corners. Click the first corner or press Enter to finish. Backspace removes the last corner. Without a mouse: press Enter before the first corner for a square opening of 1 × 1 m (3 × 3 ft) in the middle of the view; the arrow keys move it.
2. Pick the kind
In the card, choose Stairwell, Void, open to below, Shaft, Lift shaft, Setback, Column or Niche.
Shortcuts
- H
- Opening in floor
Messages you may see
- Click at least three corners first.
- The edges cross each other. Try the corners in order around the shape.