Draw a balcony, roof terrace, porch, canopy, carport or terrace against the house. It is kept apart from the living area.
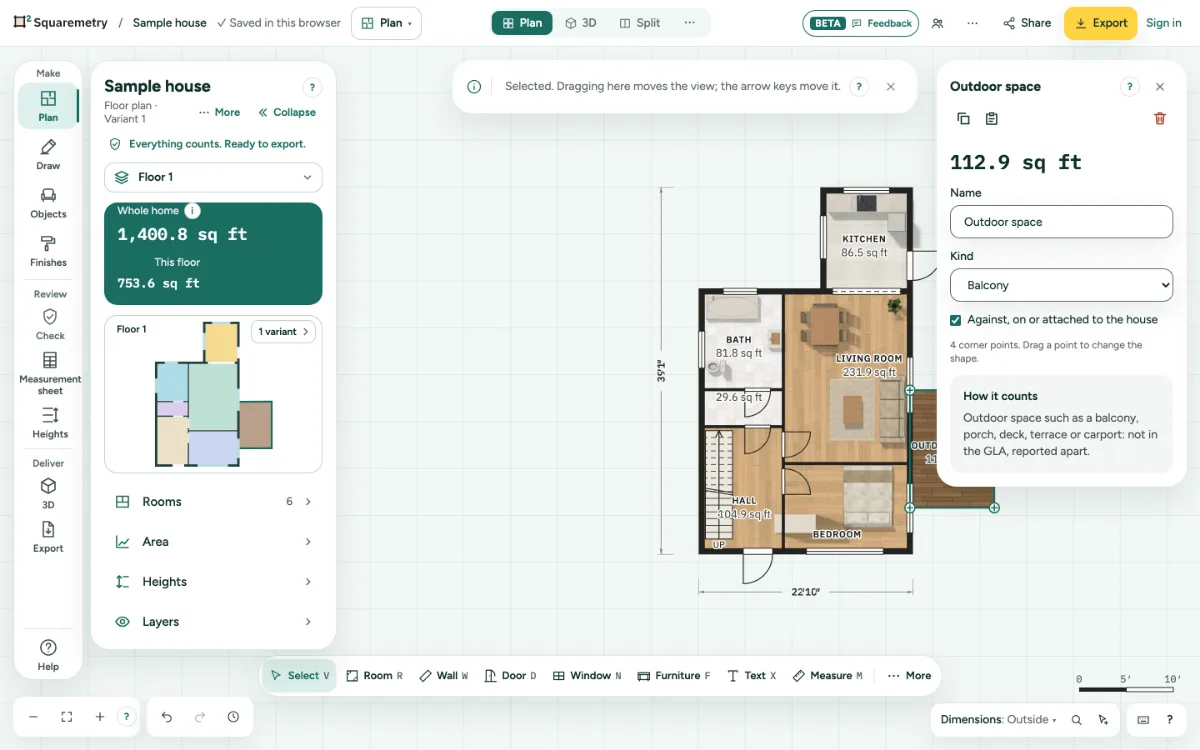
Balconies, terraces and porches: step by step
1. Draw it
Press O and click the corners. Click the first corner or press Enter to finish.
2. Pick the kind
In the card, choose the kind. The tick Against, on or attached to the house follows the drawing: if the shape touches the house on this level (at most 0.10 m between them) it is on; otherwise it is off. A detached terrace, balcony or roof terrace is then referred for a check; a detached carport, canopy or porch does not count and is listed as an assumption in the measurement sheet and the report. You can set it yourself, for example for a roof terrace on an extension or a carport whose roof is fixed to the facade: your choice overrides the drawing, and the card says how far the shape stands from the house.
Shortcuts
- O
- Outdoor space
Messages you may see
- Click at least three corners first.