Draw a garage, shed, summer house, carport or canopy as a building of its own, with its own walls, doors, windows, levels and roof. It stands in its place on the plot and counts apart from the house.
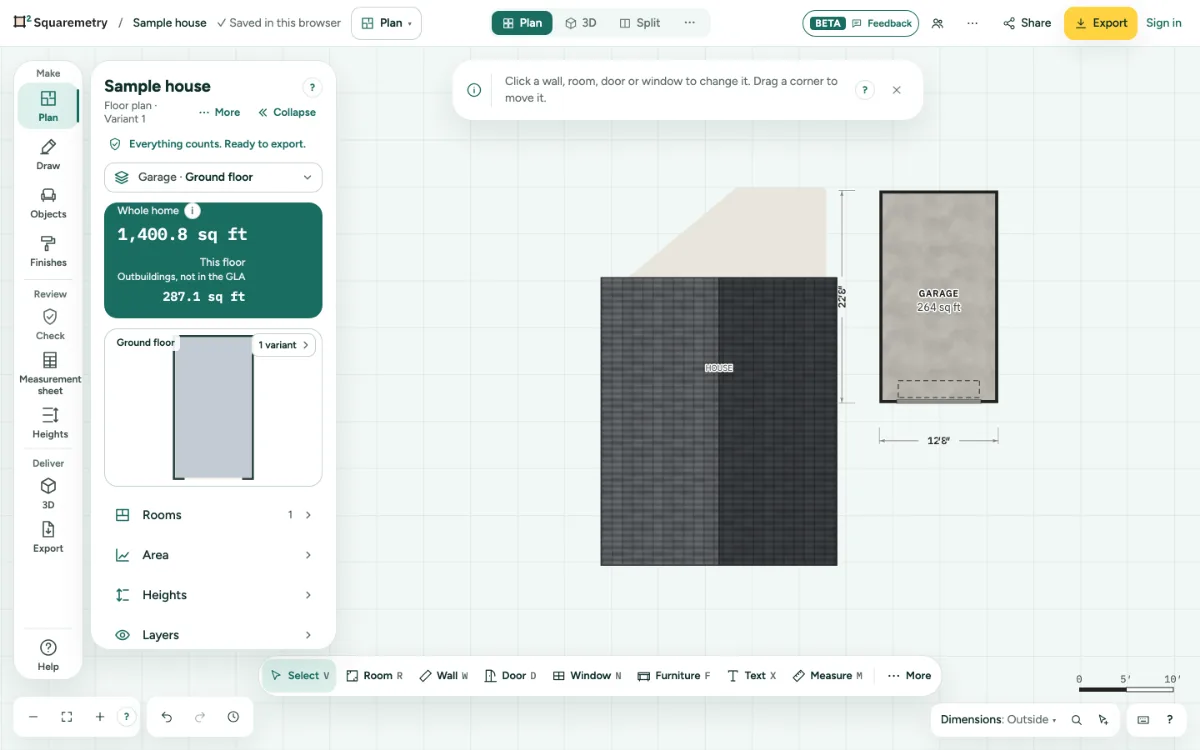
Outbuildings: garage, shed, summer house, carport: step by step
1. Add a building
Click the floor field in the left panel, then Add building, and pick Garage, Shed, Summer house, Carport or Canopy. It appears next to the house with walls, a door and a roof. A carport or canopy gets four posts.
2. Switch between buildings
The floor field in the left panel says where you draw, like Garage · Ground floor. Click it to see each building with its floors, and click a building or a floor to go there. Add floor adds one to the building you are in. The floor picker on the drawing has the building at the top too, also in 3D. The other buildings show faintly in their place. Each building, roof and floor in that list has ⋯ (or right-click it) with Delete; undo brings it back. The only floor of a building stays: delete an outbuilding as a whole.
3. Draw on
Walls, doors, windows, rooms, a stair and a roof work in an outbuilding just like in the house.
4. Move and turn the whole building
In the left panel, click This building. Enter a distance Right and Down and click Move, or click Turn building 90°. Each is one undo step. A negative distance moves left or up. Everything of the building goes along: its roof with the dormers, the zones under 1.50 m, furniture, pipes, photo points, comments and the shapes and sections from Model.
5. How it counts
Under the ticks the card says how this building counts now, with its area: the same line as in the measurement sheet. An outbuilding does not count in the living area of the house, unless you tick Fully fit to live in (guest house, garden office). Under the Dutch measuring instruction it is other indoor space or external storage, from the questions under This building; ticked as fit to live in, each room counts as it would in the house, with its own ceiling, ceiling shape and height lines: living area if it is higher than 2.0 m, but not a storage attic (no fixed stair or less than 0.5 m² of glass) or a storage room you made yourself; in a detached building those count like storage and are referred for a check. The garage or storage room the building got when you added it counts as living area with the tick, and so does a room with the same function on its lowest storey. A detached one counts in the GO but not in NEN 2580, with a line in the measurement report. Under ANSI Z765 it is reported apart, never in the GLA. A carport or canopy is outdoor space: of the house only with Fixed to the house or directly against it (at most 0.10 m). Shares a wall with the house and Reachable from inside the house only count when the building touches the house (at most 0.10 m between them); farther away those ticks are off and the card says how far it stands from the house. A tick that was already set then does not count and shows in red on the card, in the measurement sheet and in the report. Is an outbuilding drawn over the house, the floor they share counts once, with the house. The checks show it, and the measurement report waits until you move the outbuilding.
6. In exports and 3D
Each level of an outbuilding is its own page in the PDF and its own rows in the CSV. With more than one building, the export of all levels adds a site plan, and the DXF of it has layers per building. In 3D every building stands in its place with its own roof.
Messages you may see
- Garage added next to the house. Draw on, or move it into place.
- Garage overlaps the house. Move it so they only touch.
- Garage moved. Undo puts it back.