Draw and shape anything in 3D: a shed, a dormer, a kitchen island, the garden. Same house, same undo. Free shapes count for area only after you make them part of the house.
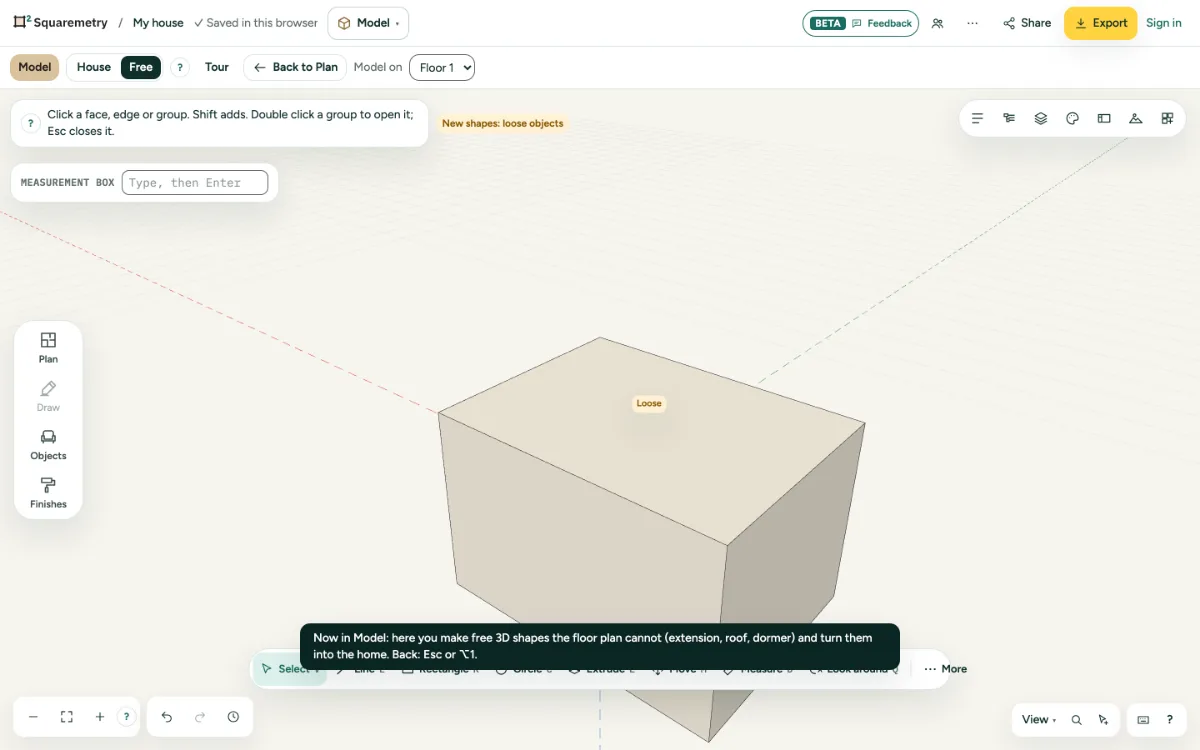
Model: free 3D shapes next to your plan: step by step
1. Open Model
Pick Model in the Workspace menu at the top left, or press ⌥2. Model works on a tablet or computer. The first time, a short tour walks you through it; the Tour button brings it back.
2. Choose where you model
Model on (top left) picks a floor or the plot. Zero is the floor of that level, or the ground on the plot. The house stays in view; See-through house, in the View menu at the bottom right, makes it glassy.
3. Tools, panels and the measurement box
The tools are in the bar at the bottom, each with its key; the rest is under More, in the groups Draw, Shape, Change and View. The panels open from the row of buttons at the top right: Properties, Overview, Layers, Colours and materials, Views and style, Terrain and Parts. The rail on the left opens them too: Plan opens Overview, Objects opens Parts, Finishes opens Colours and materials. Type a size at any time; it goes to the measurement box at the top left.
4. House or Free
At the top, House and Free set what new shapes become: part of the house (what the house recognises becomes part of the plan and counts) or a loose object (never counts). Each shape keeps its own kind, which you change in Properties under What this is.
5. Back
Back returns to the editor you came from (Back to the plan if you came from the plan). Your shapes are on the plan in brown with Loose, in 3D and in the export with a legend. ⌘Z works across all editors.
Parts on the screen

Model tools. Every tool in four groups (draw, shape, change, view), each with its key in the corner.
Not counted. Always in view: free shapes do not count for the standard until you convert them.
Shortcuts
- ⌥2
- Workspace Model
- Z
- Model: fit all in view
- ⌘Z
- Undo
- ⇧⌘Z
- Redo
On Windows and Linux, use Ctrl where the Mac has ⌘.
Messages you may see
- Free shapes never count for the standard. Make a shape part of the house in Properties to count it.
- Modelling needs a bigger screen. You can look around here; draw on a tablet or computer.